Shaw Realty Group, Brokerage
Main - 144 Almore Avenue Toronto, Ontario M3H 2J1

$5,000 Monthly
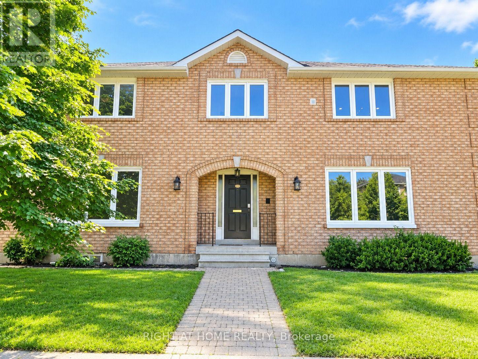
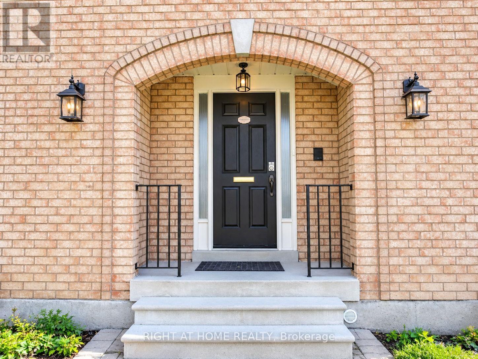
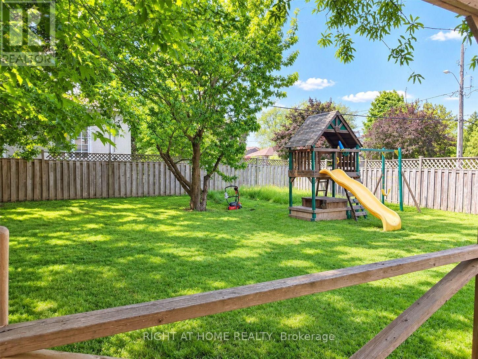
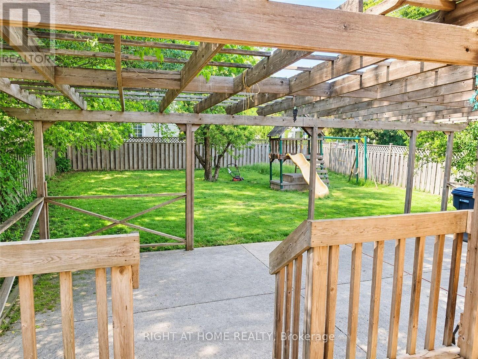
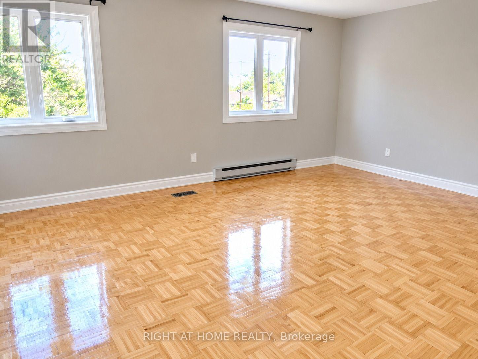
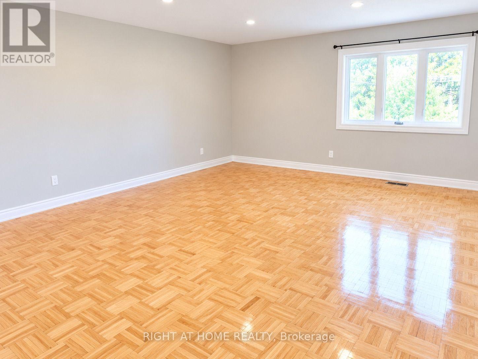
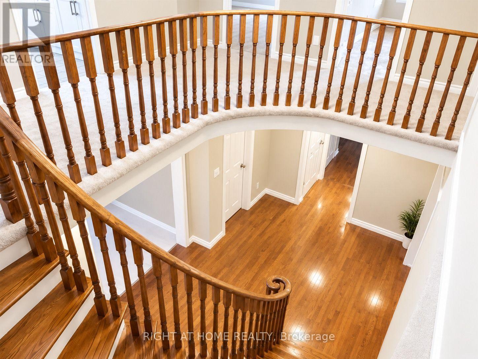
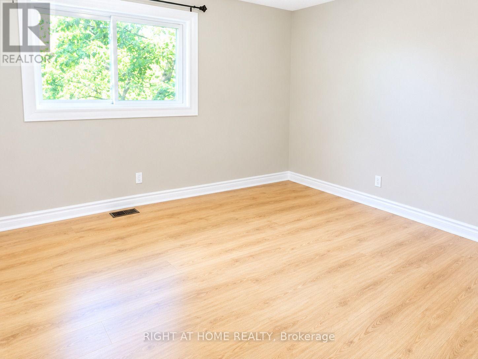
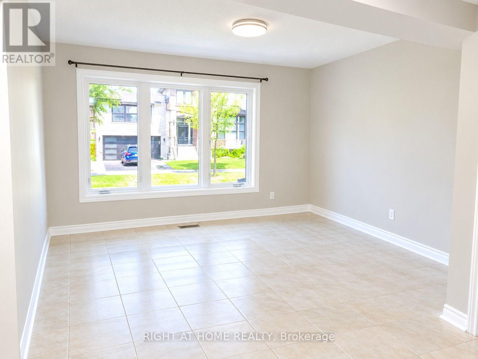
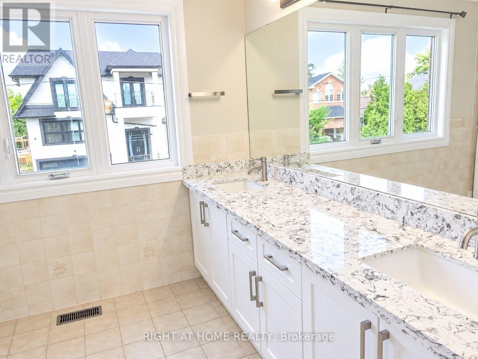
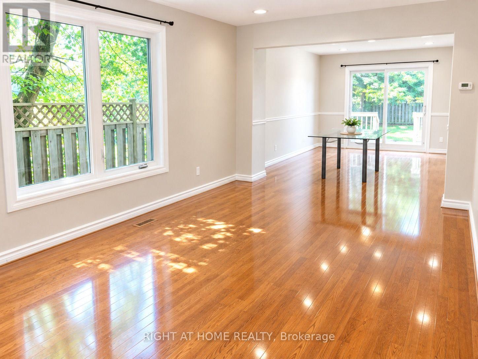
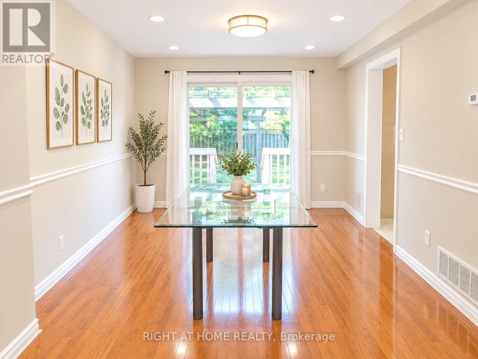
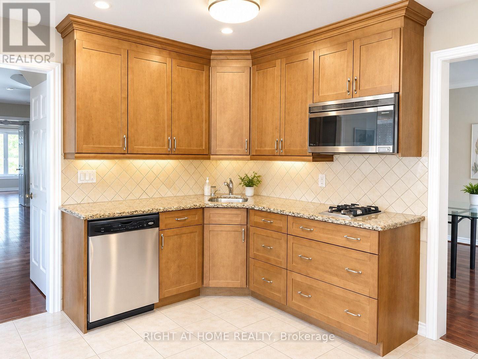
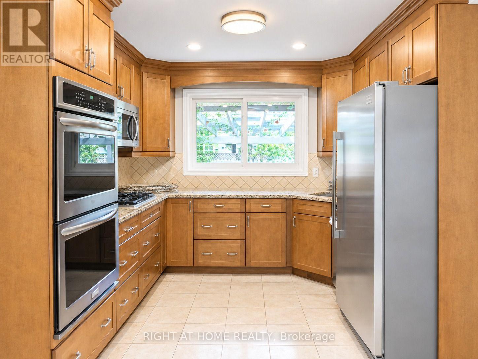
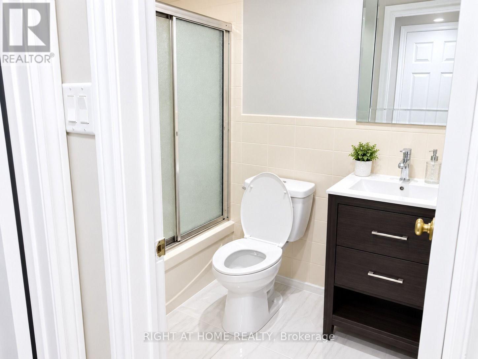
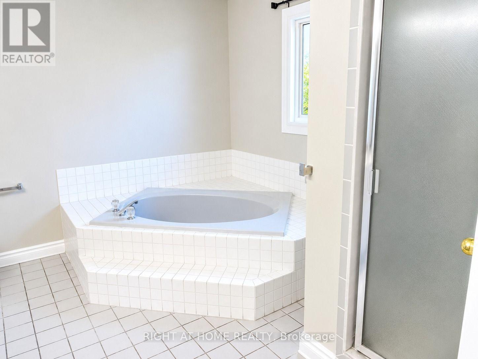
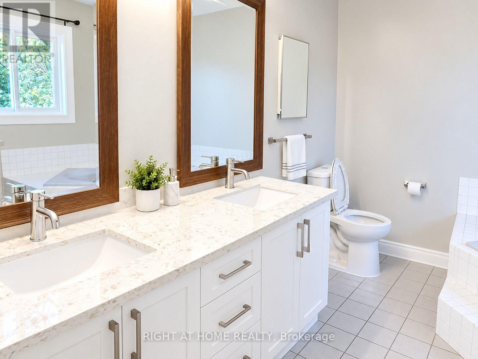
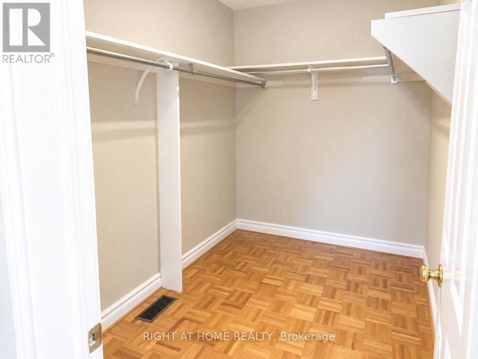
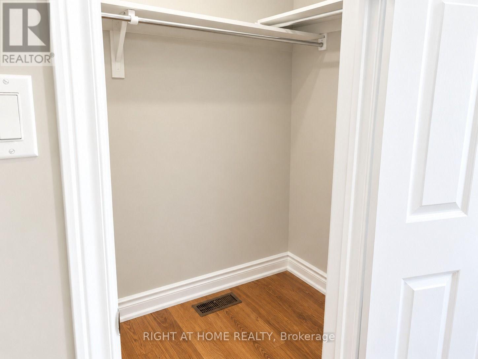
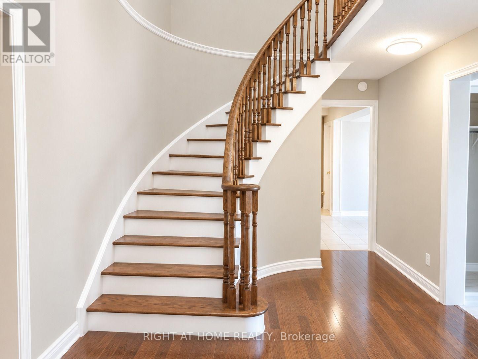
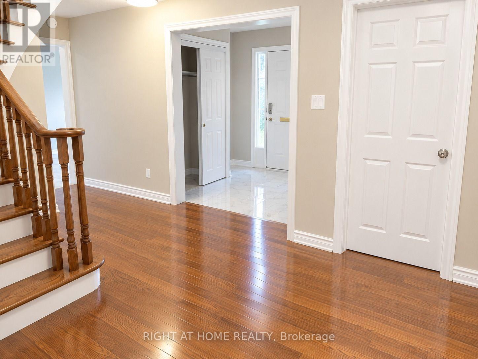
Welcome to this beautiful 4-bedroom, 3-washroom home in the heart of Clanton Park! This bright and spacious residence offers a comfortable and functional layout featuring a generous living room, dining area, breakfast area, and welcoming foyer. Enjoy a large kitchen with ample space for cooking and entertaining, along with a private entrance and separate laundry for added convenience. The dining area offers a walkout to the patio and exclusive access to a fully fenced backyard-perfect for relaxing or entertaining. Located in a peaceful and family-friendly neighbourhood, close to highways, parks, schools, transit, and everyday amenities. A wonderful opportunity to live in a highly desirable area! (id:60836)
Property Details
| MLS® Number | C13874594 |
| Property Type | Single Family |
| Community Name | Clanton Park |
| Parking Space Total | 3 |
Building
| Bathroom Total | 3 |
| Bedrooms Above Ground | 3 |
| Bedrooms Total | 3 |
| Basement Type | None |
| Construction Style Attachment | Detached |
| Cooling Type | Central Air Conditioning |
| Exterior Finish | Brick |
| Flooring Type | Laminate |
| Foundation Type | Concrete |
| Heating Fuel | Natural Gas |
| Heating Type | Forced Air |
| Stories Total | 2 |
| Size Interior | 3,000 - 3,500 Ft2 |
| Type | House |
| Utility Water | Municipal Water |
Parking
| Garage |
Land
| Acreage | No |
| Sewer | Sanitary Sewer |
| Size Depth | 150 Ft |
| Size Frontage | 50 Ft |
| Size Irregular | 50 X 150 Ft |
| Size Total Text | 50 X 150 Ft |
Rooms
| Level | Type | Length | Width | Dimensions |
|---|---|---|---|---|
| Second Level | Primary Bedroom | 6.35 m | 4.49 m | 6.35 m x 4.49 m |
| Second Level | Bedroom 2 | 4.36 m | 4.24 m | 4.36 m x 4.24 m |
| Second Level | Bedroom 3 | 5.35 m | 4.06 m | 5.35 m x 4.06 m |
| Second Level | Bedroom 4 | 4.04 m | 3.35 m | 4.04 m x 3.35 m |
| Ground Level | Living Room | 10.23 m | 5.16 m | 10.23 m x 5.16 m |
| Ground Level | Dining Room | 10.23 m | 5.16 m | 10.23 m x 5.16 m |
| Ground Level | Kitchen | 6.41 m | 3.04 m | 6.41 m x 3.04 m |
| Ground Level | Eating Area | 3.17 m | 3.94 m | 3.17 m x 3.94 m |
| Ground Level | Study | 6.1 m | 3.49 m | 6.1 m x 3.49 m |
https://www.realtor.ca/real-estate/30384334/main-144-almore-avenue-toronto-clanton-park-clanton-park
Contact Us
Contact us for more information

Deepak Kumar Sharma
Broker
(647) 740-6644
www.deepak1.ca/
www.facebook.com/Agentdeepak1
www.linkedin.com/in/deepak-kumar-a3124b163/
1396 Don Mills Rd Unit B-121
Toronto, Ontario M3B 0A7
(416) 391-3232
(416) 391-0319
www.rightathomerealty.com/

The trademarks REALTOR®, REALTORS®, and the REALTOR® logo are controlled by The Canadian Real Estate Association (CREA) and identify real estate professionals who are members of CREA. The trademarks MLS®, Multiple Listing Service® and the associated logos are owned by The Canadian Real Estate Association (CREA) and identify the quality of services provided by real estate professionals who are members of CREA. The trademark DDF® is owned by The Canadian Real Estate Association (CREA) and identifies CREA's Data Distribution Facility (DDF®)
October 09 2026 03:59:29
Toronto Regional Real Estate Board
Right At Home Realty