Shaw Realty Group, Brokerage
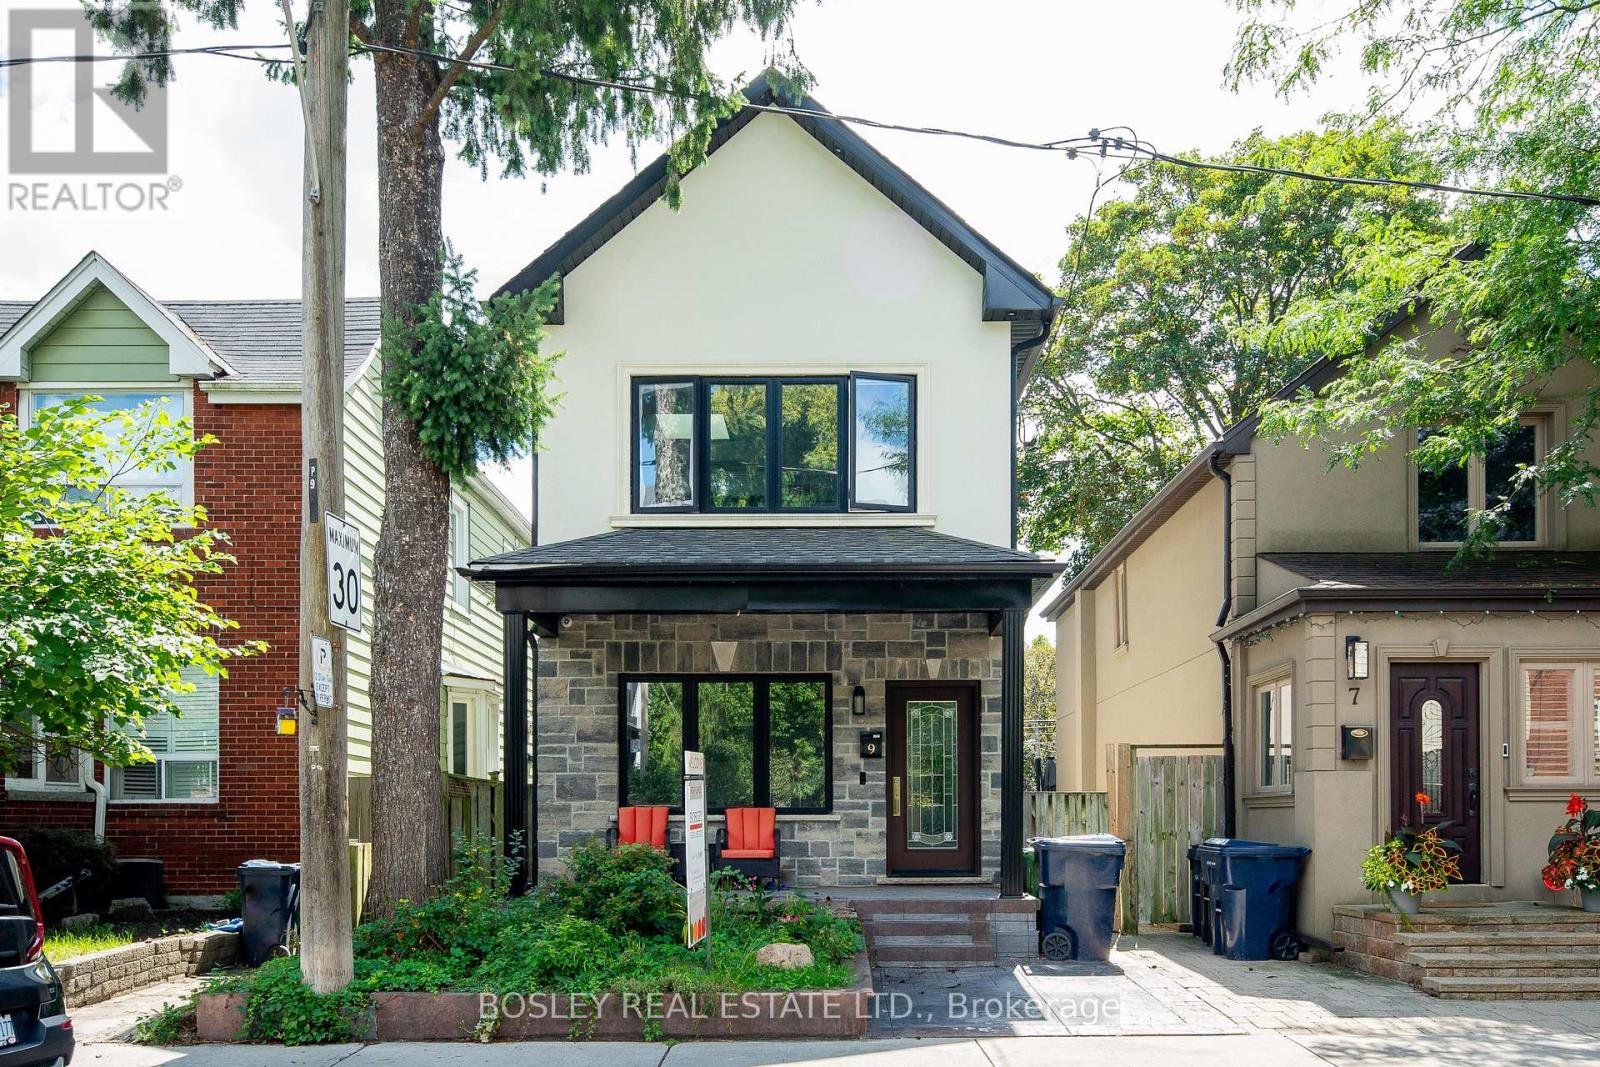
Lower - 9 Queen Victoria Street Toronto, Ontario M4J 1E8

$2,390 Monthly
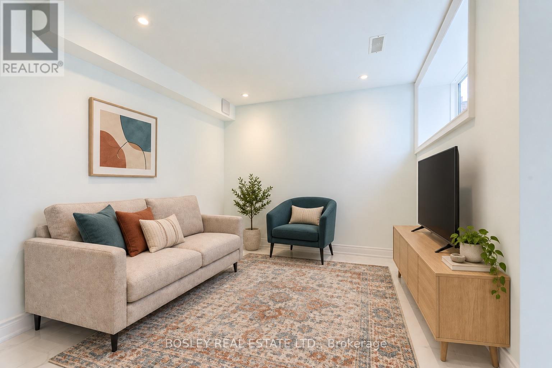
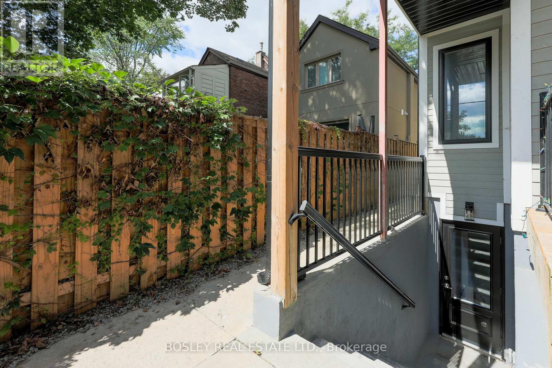
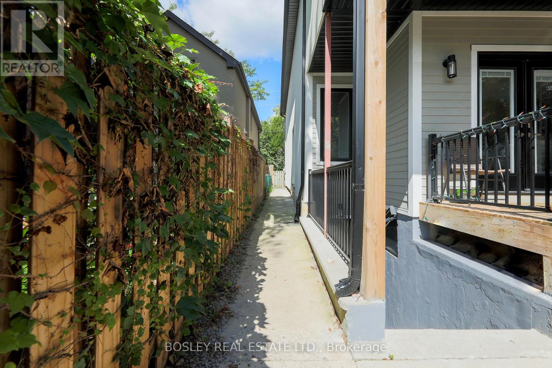
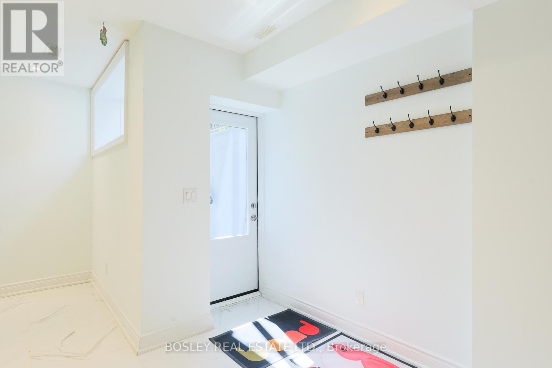
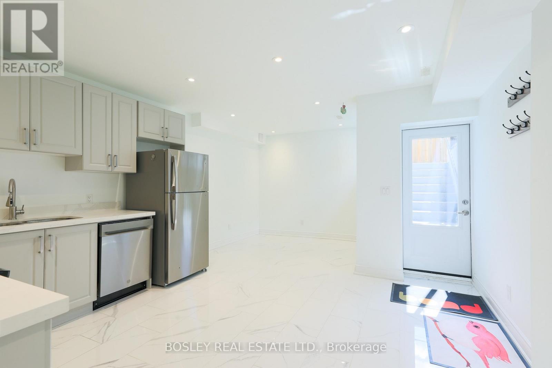
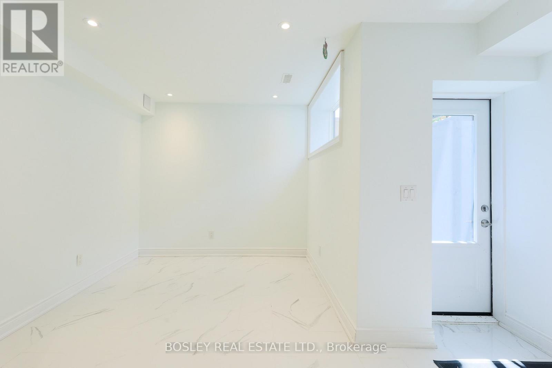
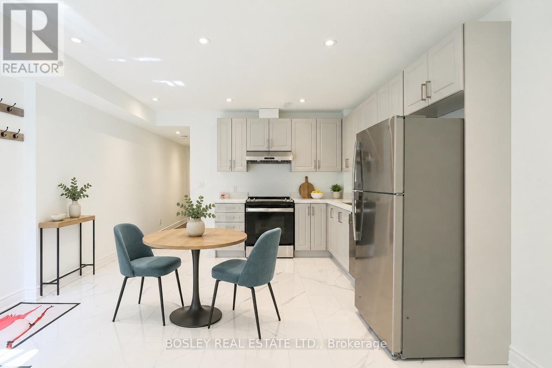
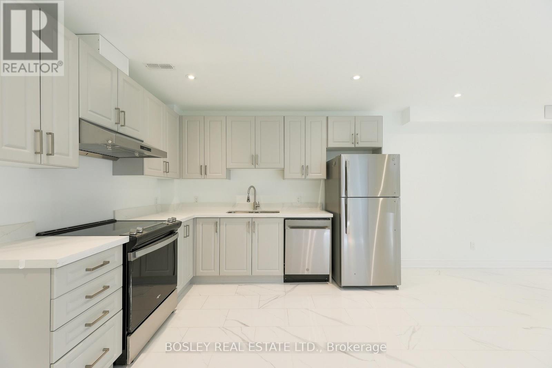
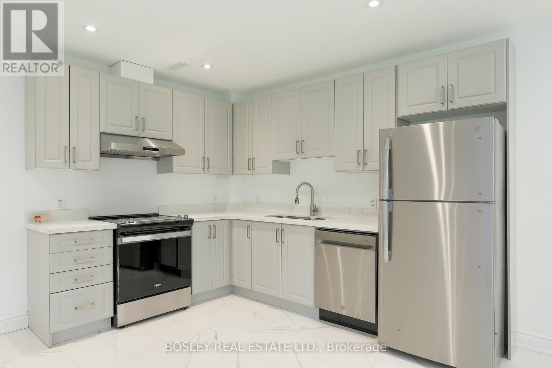
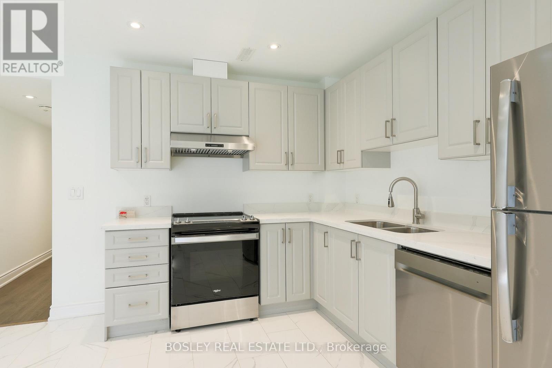
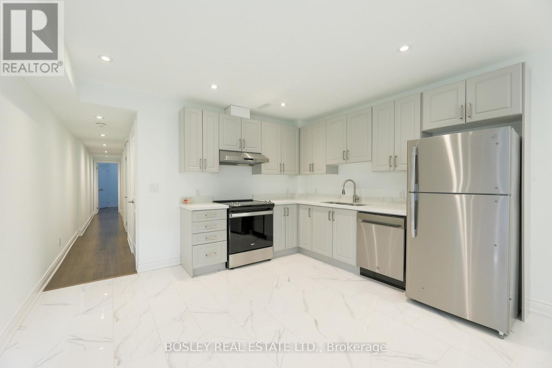
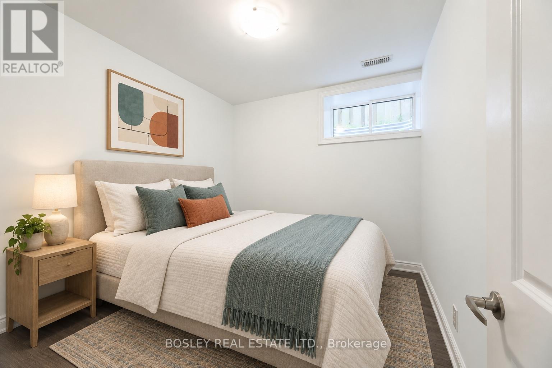
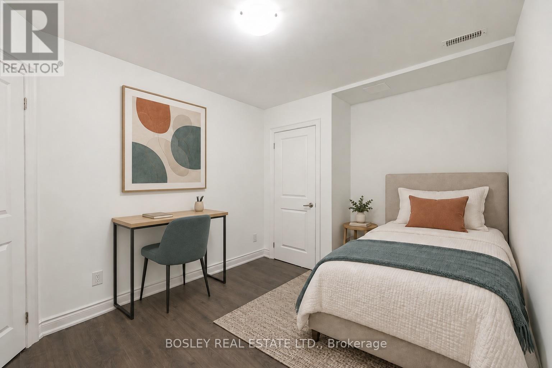
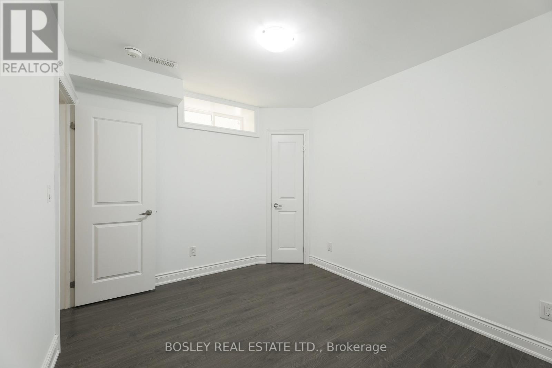
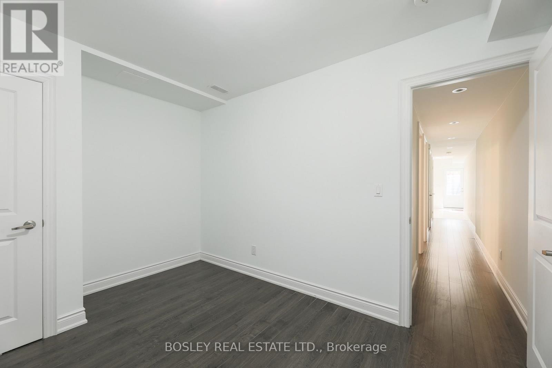
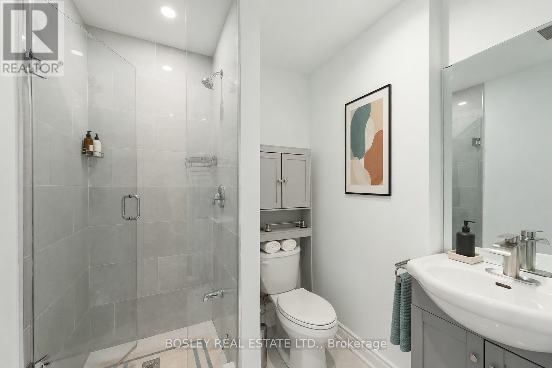
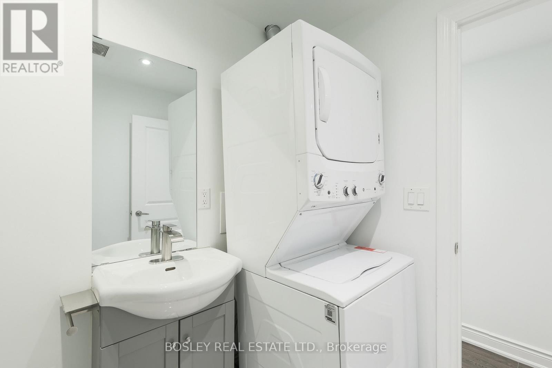
A rare, bright spacious lower level two-bedroom suite that offers 8' ceilings, modern finishes, big windows, a private covered entrance, and the kind of layout that makes everyday life easy. There's room to cook, room to work from home, and room to spread out a little. At a great price that includes all utilities. A private entrance takes you into a home that feels surprisingly generous. The kitchen is well-equipped with stainless steel appliances and a gas stove. There's room for a full size dining table in the kitchen and no need to sacrifice on furnishings in the living room or bedrooms. Thoughtful updates throughout keep things comfortable and functional. Tucked into one of the east end's most beloved neighbourhoods; Oakvale Green sits at one end of the lane, Phin Park at the other, and the Danforth's cafés, restaurants, bakeries and shops are all within easy walking distance. Donlands Station is about 10 minutes away on foot, with Pape Station roughly 15. A comfortable home, a great neighbourhood, and one of those pockets of Toronto that still feels like a community. (id:60836)
Property Details
| MLS® Number | E13744762 |
| Property Type | Single Family |
| Community Name | Blake-Jones |
| Amenities Near By | Hospital, Park, Public Transit, Schools |
| Community Features | Community Centre |
Building
| Bathroom Total | 1 |
| Bedrooms Above Ground | 2 |
| Bedrooms Total | 2 |
| Age | 0 To 5 Years |
| Appliances | Cooktop, Dishwasher, Dryer, Range, Washer, Refrigerator |
| Basement Features | Apartment In Basement |
| Basement Type | N/a |
| Construction Status | Insulation Upgraded |
| Construction Style Attachment | Detached |
| Cooling Type | Central Air Conditioning |
| Exterior Finish | Wood |
| Flooring Type | Tile, Laminate |
| Foundation Type | Poured Concrete |
| Heating Fuel | Natural Gas |
| Heating Type | Forced Air |
| Stories Total | 2 |
| Size Interior | 2,000 - 2,500 Ft2 |
| Type | House |
| Utility Water | Municipal Water |
Parking
| No Garage |
Land
| Acreage | No |
| Land Amenities | Hospital, Park, Public Transit, Schools |
| Sewer | Sanitary Sewer |
| Size Depth | 100 Ft ,8 In |
| Size Frontage | 25 Ft |
| Size Irregular | 25 X 100.7 Ft |
| Size Total Text | 25 X 100.7 Ft|under 1/2 Acre |
Rooms
| Level | Type | Length | Width | Dimensions |
|---|---|---|---|---|
| Lower Level | Foyer | 1.42 m | 3.85 m | 1.42 m x 3.85 m |
| Lower Level | Kitchen | 3.26 m | 2.98 m | 3.26 m x 2.98 m |
| Lower Level | Living Room | 2.9 m | 2.75 m | 2.9 m x 2.75 m |
| Lower Level | Bedroom | 2.89 m | 3.76 m | 2.89 m x 3.76 m |
| Lower Level | Bedroom 2 | 2.77 m | 2.43 m | 2.77 m x 2.43 m |
Contact Us
Contact us for more information

Trevor Maxwell Bond
Salesperson
(416) 465-7527
trevorbond.ca/
www.facebook.com/TrevorBondSmartMove/?ref=settings
@bondsmartmove/
(416) 465-7527
(416) 465-6998
www.bosleyrealestate.com

The trademarks REALTOR®, REALTORS®, and the REALTOR® logo are controlled by The Canadian Real Estate Association (CREA) and identify real estate professionals who are members of CREA. The trademarks MLS®, Multiple Listing Service® and the associated logos are owned by The Canadian Real Estate Association (CREA) and identify the quality of services provided by real estate professionals who are members of CREA. The trademark DDF® is owned by The Canadian Real Estate Association (CREA) and identifies CREA's Data Distribution Facility (DDF®)
October 08 2026 07:32:27
Toronto Regional Real Estate Board
Bosley Real Estate Ltd.