Shaw Realty Group, Brokerage
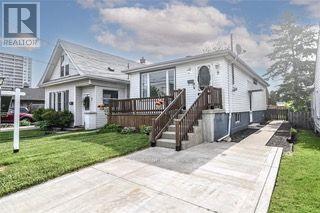
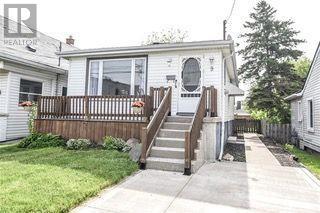
Lower - 9 East 33rd Street Hamilton, Ontario L8V 3S9

$1,550 Monthly
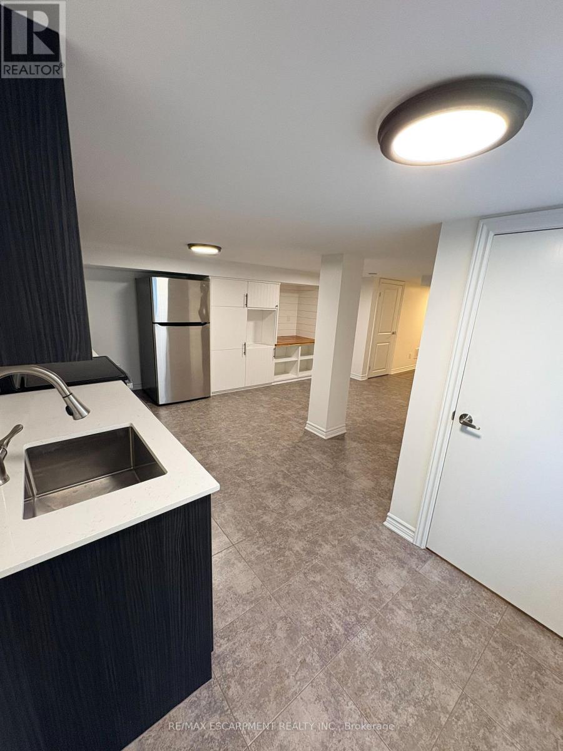
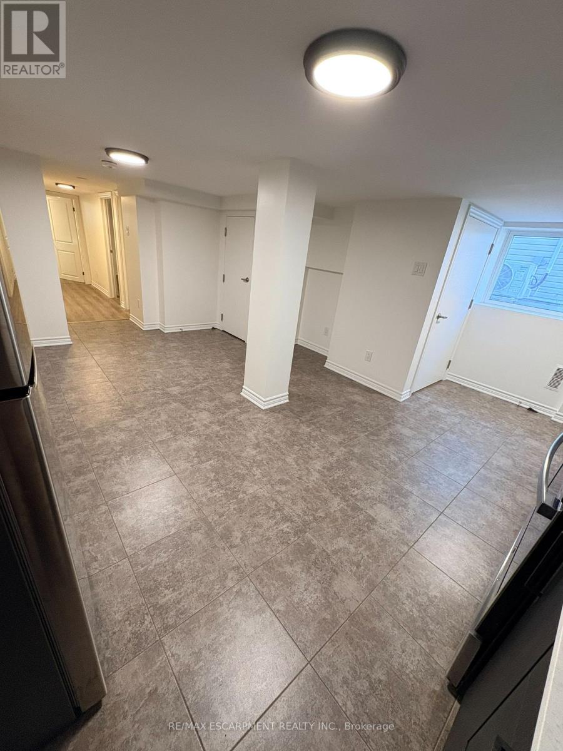
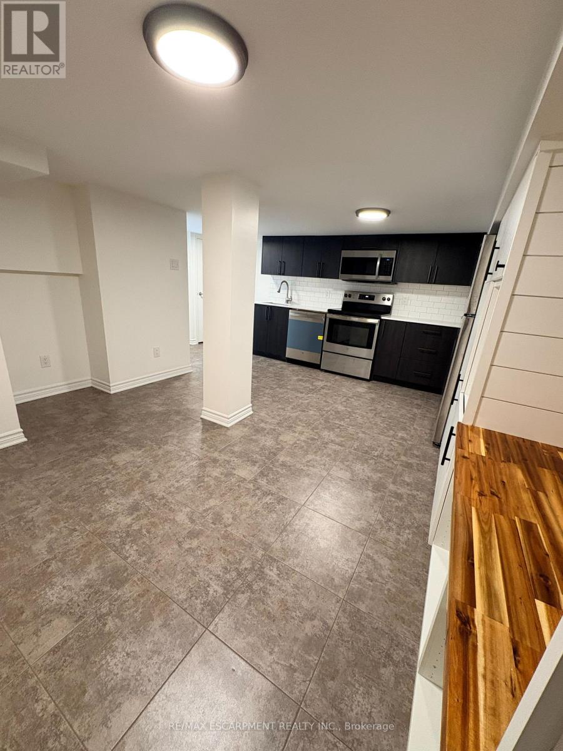
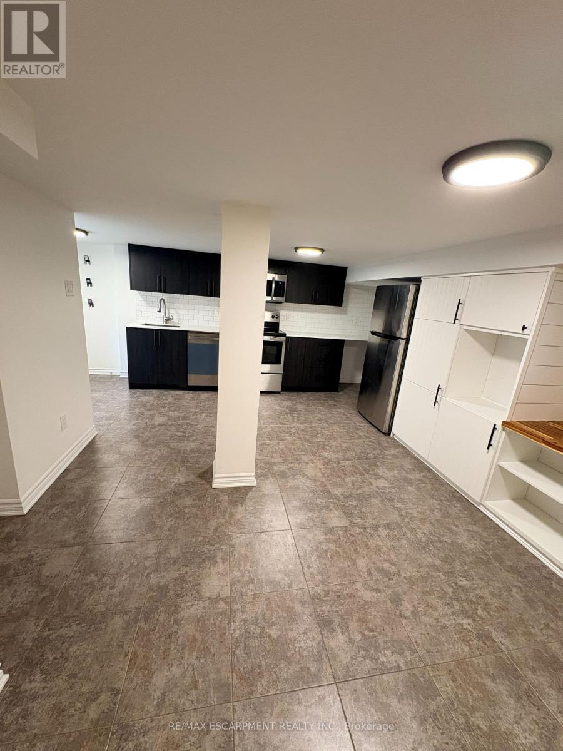
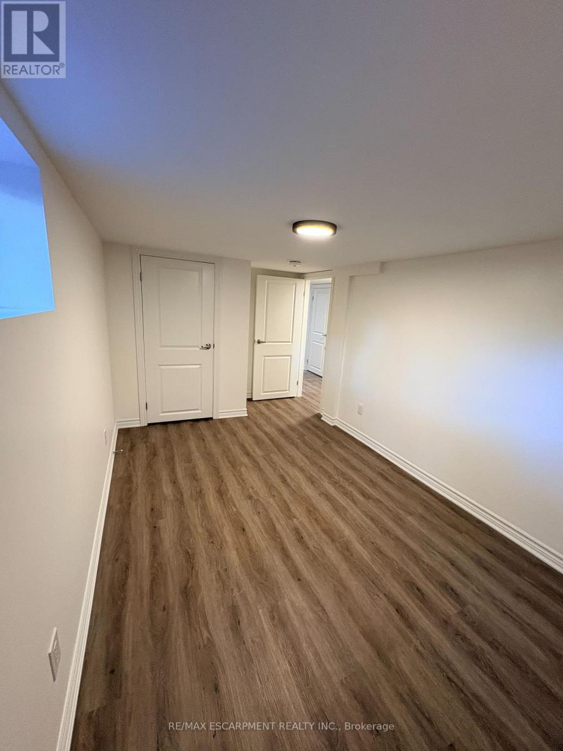
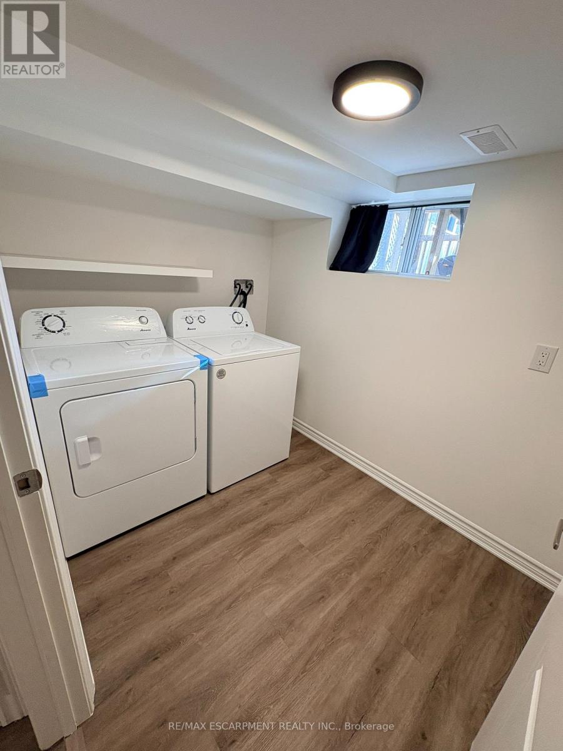
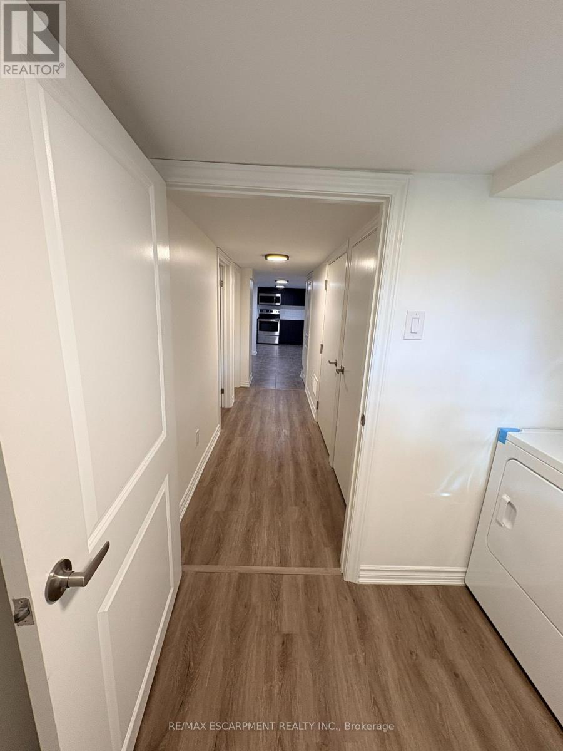
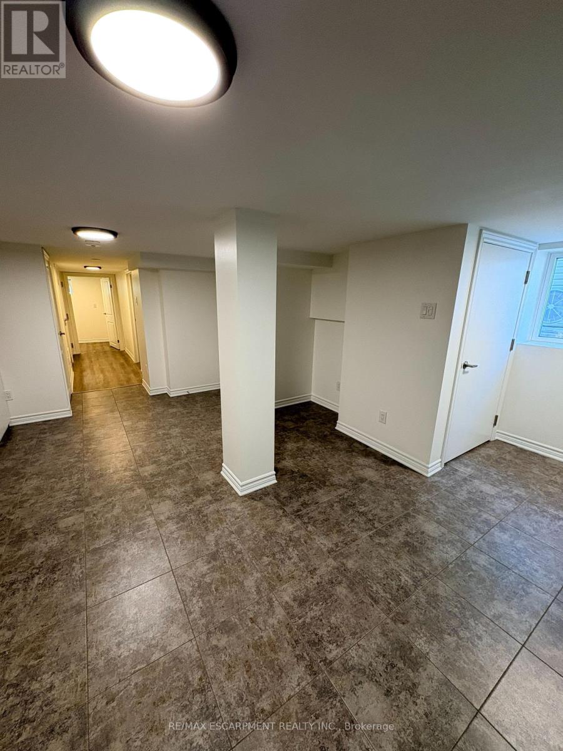
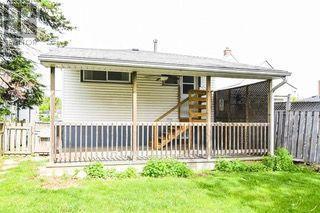
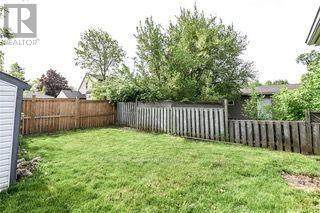
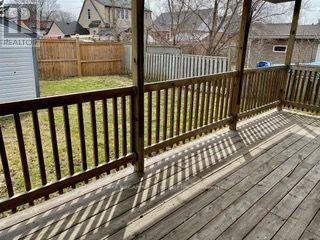
Welcome to this very clean and freshly painted 640 sq. ft. legal basement apartment in a convenient location just a 3-minute walk from Juravinski Hospital. The unit has a private entrance and a comfortable layout, making it a great option for a quiet tenant looking for a well-kept home close to the hospital, transit, shops and amenities. Tenants also enjoy shared use of the backyard and use of the outdoor shed for additional storage. Internet is included, and the tenant is responsible for 35% of the utilities Features: * $1,550/month + 35% of utilities * 640 sq. ft. * Legal basement apartment * Private entrance * Freshly painted and very clean * Internet included * Shared use of backyard * Use of outdoor shed * Street parking available with permit * 3-minute walk to Juravinski Hospital * Non-smoking (id:60836)
Property Details
| MLS® Number | X13873070 |
| Property Type | Single Family |
| Community Name | Raleigh |
| Amenities Near By | Hospital, Place Of Worship, Public Transit |
| Communication Type | High Speed Internet |
| Features | Carpet Free |
| Structure | Shed |
Building
| Bathroom Total | 1 |
| Bedrooms Below Ground | 1 |
| Bedrooms Total | 1 |
| Age | 51 To 99 Years |
| Architectural Style | Bungalow |
| Basement Features | Apartment In Basement, Separate Entrance |
| Basement Type | N/a, N/a |
| Construction Style Attachment | Detached |
| Cooling Type | Central Air Conditioning |
| Exterior Finish | Vinyl Siding |
| Foundation Type | Block |
| Heating Fuel | Natural Gas |
| Heating Type | Forced Air |
| Stories Total | 1 |
| Size Interior | 0 - 699 Ft2 |
| Type | House |
| Utility Water | Municipal Water |
Parking
| No Garage |
Land
| Acreage | No |
| Land Amenities | Hospital, Place Of Worship, Public Transit |
| Sewer | Sanitary Sewer |
| Size Depth | 100 Ft |
| Size Frontage | 30 Ft |
| Size Irregular | 30 X 100 Ft |
| Size Total Text | 30 X 100 Ft |
Rooms
| Level | Type | Length | Width | Dimensions |
|---|---|---|---|---|
| Lower Level | Kitchen | 5.61 m | 5.89 m | 5.61 m x 5.89 m |
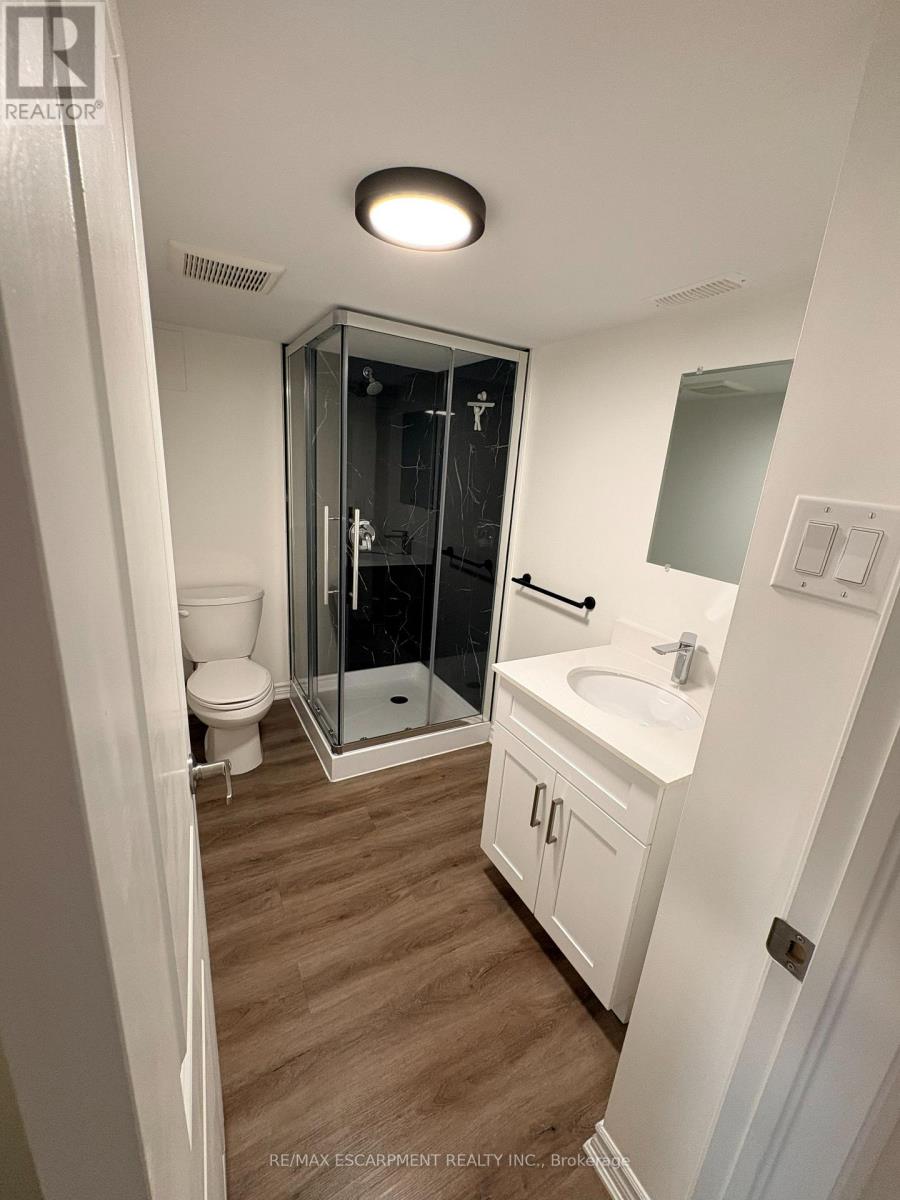
| Lower Level | Bathroom | 1.83 m | 1.85 m | 1.83 m x 1.85 m |
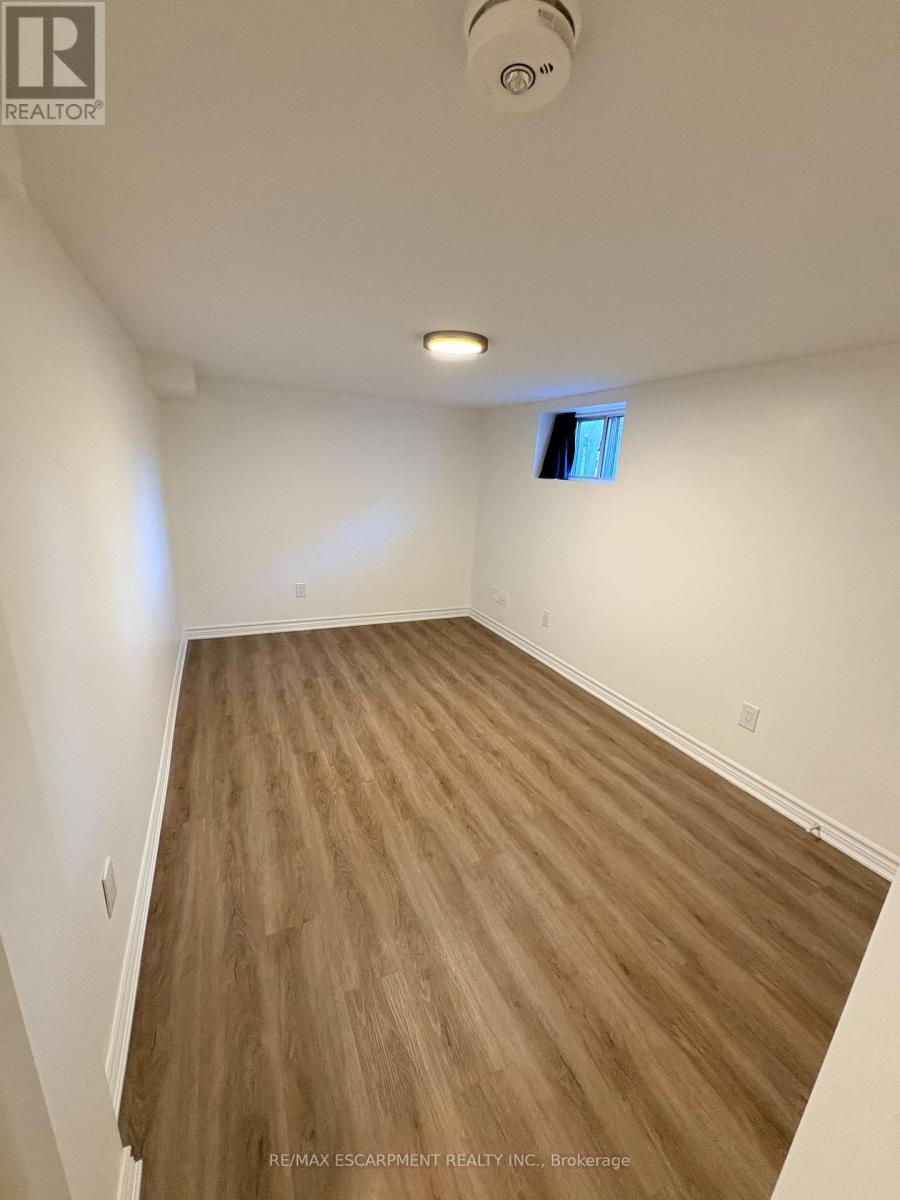
| Lower Level | Primary Bedroom | 2.77 m | 4.17 m | 2.77 m x 4.17 m |
| Lower Level | Laundry Room | 2.44 m | 2.74 m | 2.44 m x 2.74 m |
Utilities
| Cable | Available |
| Electricity | Installed |
| Sewer | Installed |
https://www.realtor.ca/real-estate/30376868/lower-9-east-33rd-street-hamilton-raleigh-raleigh
Contact Us
Contact us for more information
Jason Tome
Salesperson
marketmasterteam.ca/
4121 Fairview St #4b
Burlington, Ontario L7L 2A4
(905) 632-2199
(905) 632-6888

The trademarks REALTOR®, REALTORS®, and the REALTOR® logo are controlled by The Canadian Real Estate Association (CREA) and identify real estate professionals who are members of CREA. The trademarks MLS®, Multiple Listing Service® and the associated logos are owned by The Canadian Real Estate Association (CREA) and identify the quality of services provided by real estate professionals who are members of CREA. The trademark DDF® is owned by The Canadian Real Estate Association (CREA) and identifies CREA's Data Distribution Facility (DDF®)
October 07 2026 07:04:12
Toronto Regional Real Estate Board
RE/MAX Escarpment Realty Inc.