Shaw Realty Group, Brokerage
Lot 27 - 166 Dempsey Drive Stratford, Ontario

$715,929
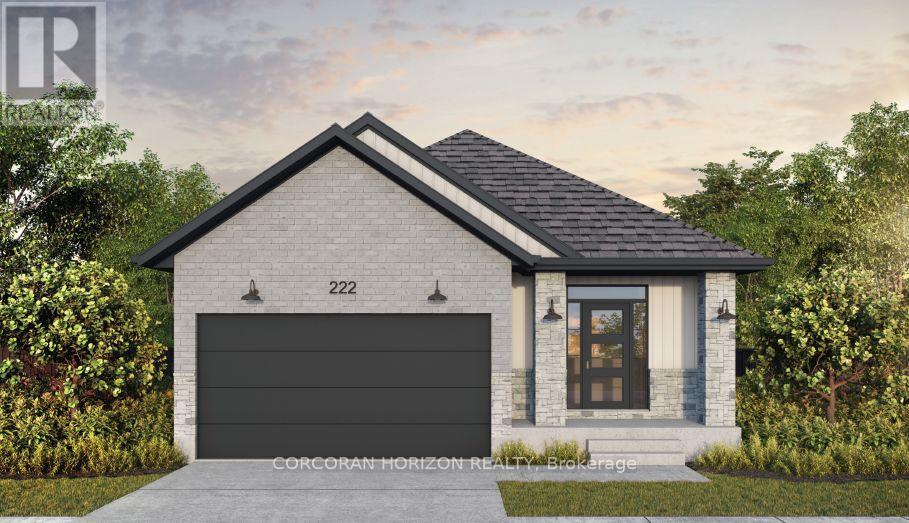
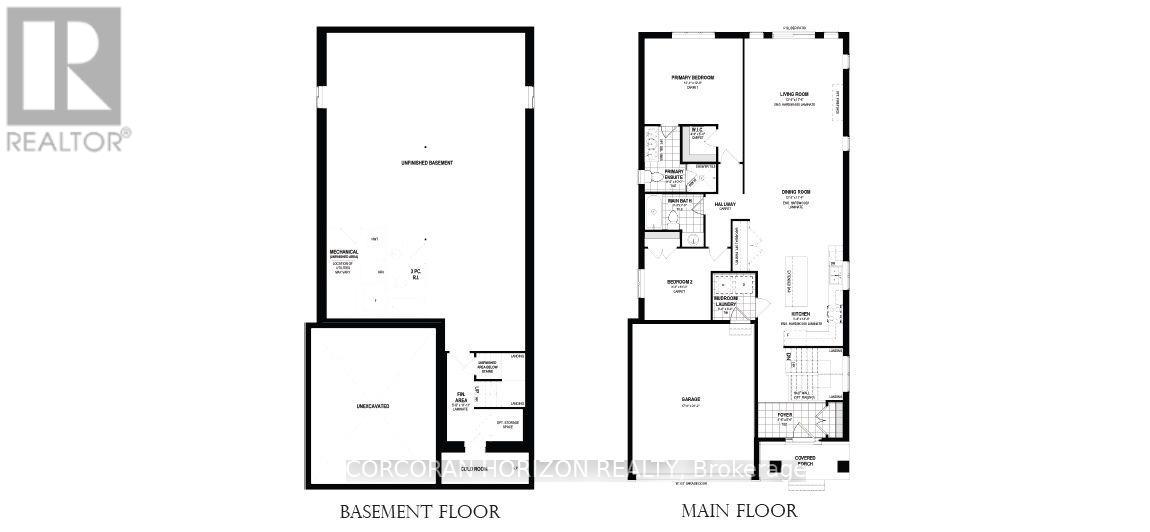
Brand new, completed to be move-in-ready as a spec bungalow on Lot 27 in Stratford's Knightsbridge community. The popular Roma model offers 1,532 sq ft of thoughtfully designed one-floor living with 2 bedrooms and 2 bathrooms, and it's loaded with builder upgrades. The striking curb appeal starts with concrete brick, black exterior windows, and a black garage door with windows. Inside, the upgraded kitchen is finished with quartz countertops, upgraded plumbing, and a gas line for cooking. Pot lights brighten the main floor, and a railing to the main floor adds a polished touch. The primary ensuite features a double-sink vanity, and quartz countertops are carried through all bathrooms. Plumbing upgrades throughout the home add extra value and flexibility. Ideal for downsizers, first-time buyers, or anyone wanting low-maintenance main-floor living in a growing Stratford neighbourhood! (id:60836)
Property Details
| MLS® Number | X13879986 |
| Property Type | Single Family |
| Community Name | Stratford |
| Amenities Near By | Golf Nearby, Park, Hospital |
| Features | Wooded Area, Ravine, Sump Pump |
| Parking Space Total | 4 |
Building
| Bathroom Total | 2 |
| Bedrooms Above Ground | 2 |
| Bedrooms Total | 2 |
| Age | New Building |
| Architectural Style | Bungalow |
| Basement Type | Full |
| Construction Style Attachment | Detached |
| Cooling Type | Central Air Conditioning |
| Exterior Finish | Brick, Stone |
| Foundation Type | Poured Concrete |
| Heating Fuel | Natural Gas |
| Heating Type | Forced Air |
| Stories Total | 1 |
| Size Interior | 1,500 - 2,000 Ft2 |
| Type | House |
| Utility Water | Municipal Water |
Parking
| Attached Garage | |
| Garage |
Land
| Acreage | No |
| Land Amenities | Golf Nearby, Park, Hospital |
| Sewer | Sanitary Sewer |
| Size Depth | 105 Ft |
| Size Frontage | 40 Ft |
| Size Irregular | 40 X 105 Ft |
| Size Total Text | 40 X 105 Ft |
Rooms
| Level | Type | Length | Width | Dimensions |
|---|---|---|---|---|
| Main Level | Utility Room | 5.18 m | 6.45 m | 5.18 m x 6.45 m |
| Main Level | Foyer | 2.9 m | 1.83 m | 2.9 m x 1.83 m |
| Main Level | Kitchen | 2.54 m | 4.27 m | 2.54 m x 4.27 m |
| Main Level | Dining Room | 4.19 m | 3.51 m | 4.19 m x 3.51 m |
| Main Level | Living Room | 4.19 m | 5.33 m | 4.19 m x 5.33 m |
| Main Level | Primary Bedroom | 4.17 m | 3.66 m | 4.17 m x 3.66 m |
| Main Level | Bathroom | 2.79 m | 3.05 m | 2.79 m x 3.05 m |
| Main Level | Bedroom | 2.82 m | 3.05 m | 2.82 m x 3.05 m |
| Main Level | Bathroom | 2.52 m | 2.26 m | 2.52 m x 2.26 m |
https://www.realtor.ca/real-estate/30385195/lot-27-166-dempsey-drive-stratford-stratford
Contact Us
Contact us for more information
Cliff C. Rego
Broker
www.corcoranhorizon.com/
618 King St West Unit B
Kitchener, Ontario
(519) 804-4999
www.corcoranhorizon.com/

The trademarks REALTOR®, REALTORS®, and the REALTOR® logo are controlled by The Canadian Real Estate Association (CREA) and identify real estate professionals who are members of CREA. The trademarks MLS®, Multiple Listing Service® and the associated logos are owned by The Canadian Real Estate Association (CREA) and identify the quality of services provided by real estate professionals who are members of CREA. The trademark DDF® is owned by The Canadian Real Estate Association (CREA) and identifies CREA's Data Distribution Facility (DDF®)
October 09 2026 02:38:18
Toronto Regional Real Estate Board
Corcoran Horizon Realty