Shaw Realty Group, Brokerage
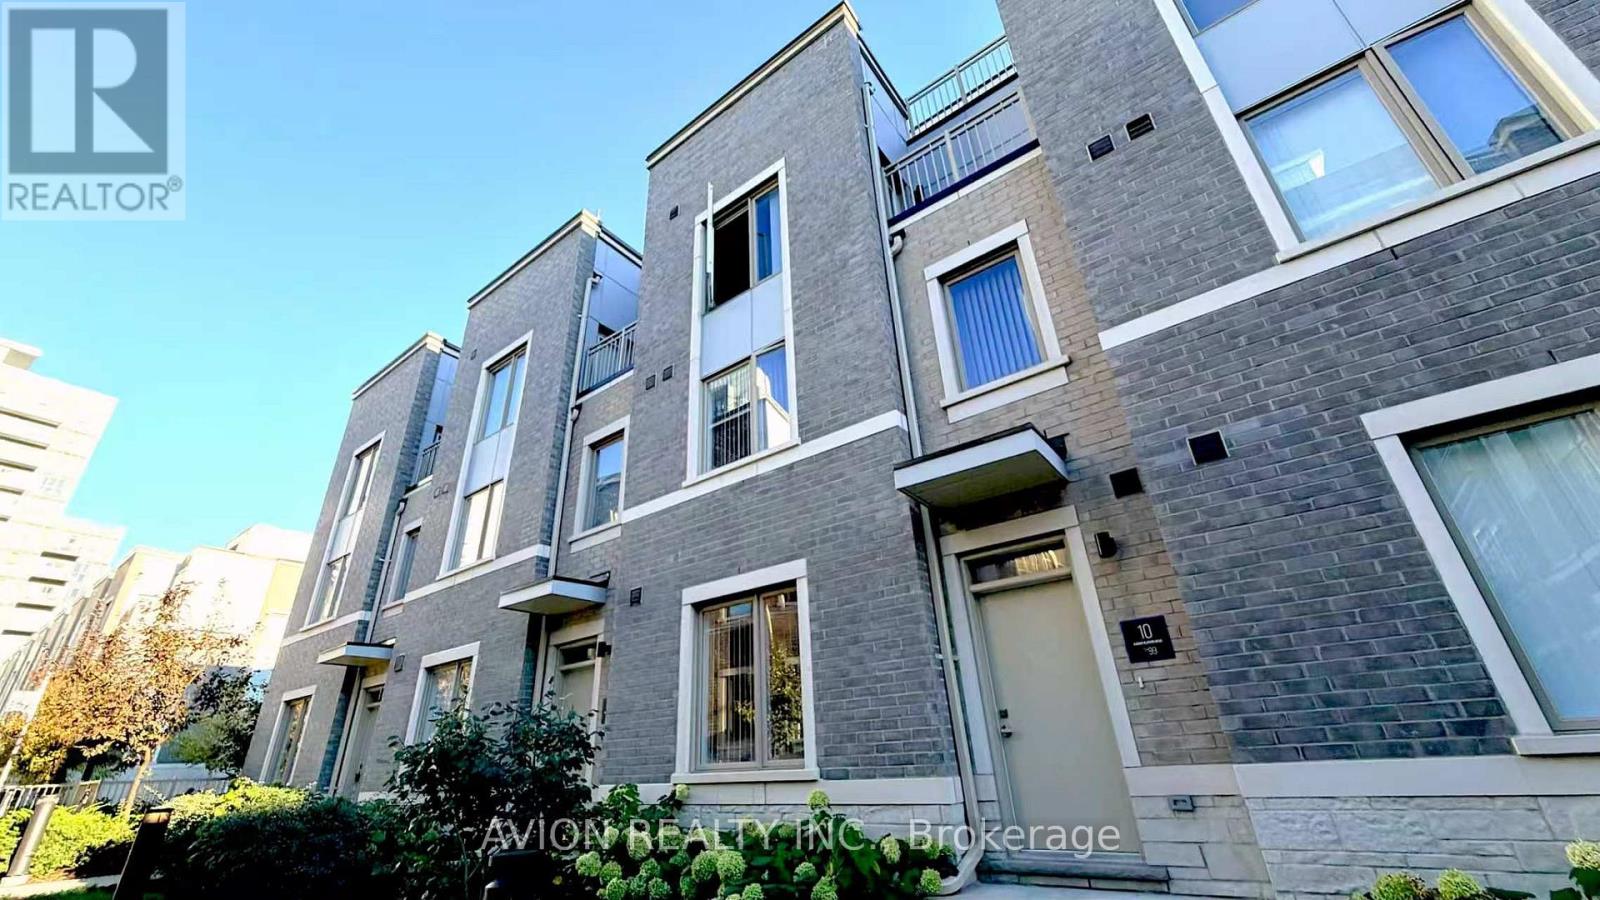
99 - 10 Almond Blossom Mews Vaughan, Ontario L4K 0N6

$3,500 Monthly
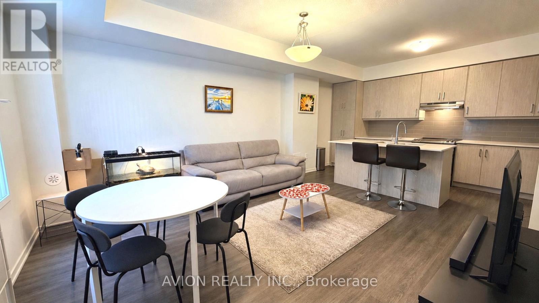
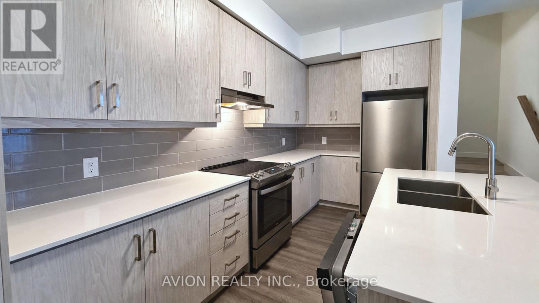
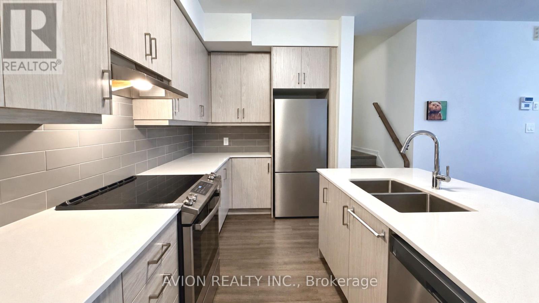
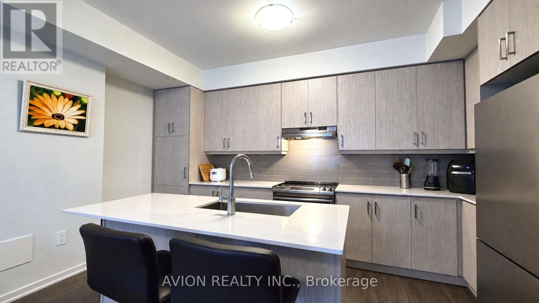
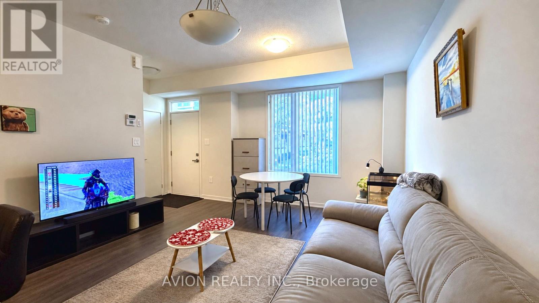
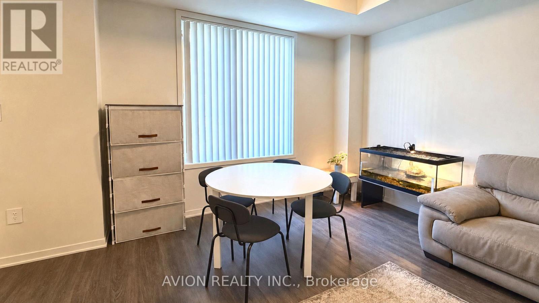
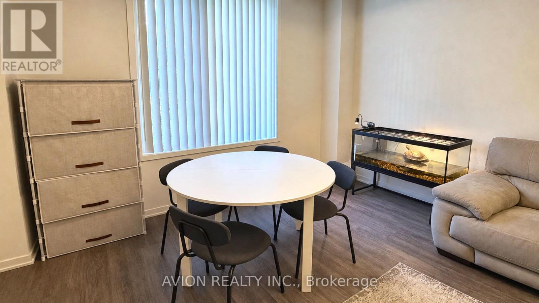
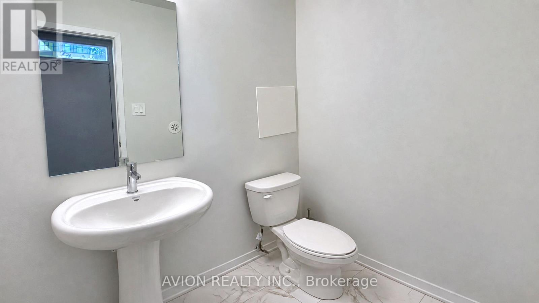
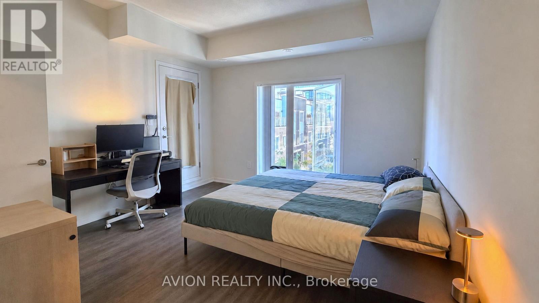
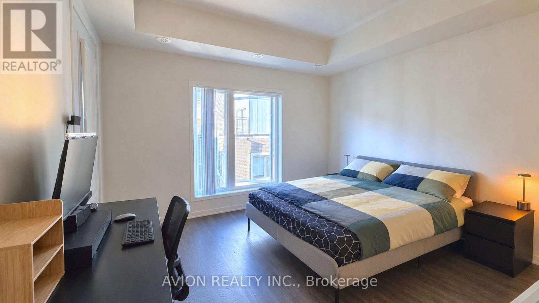
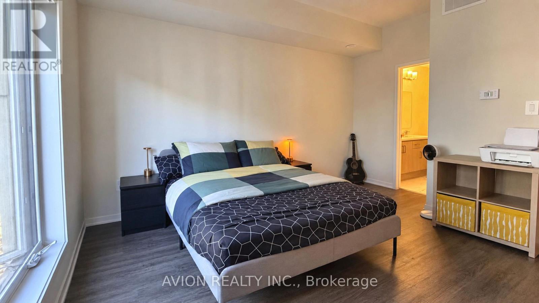
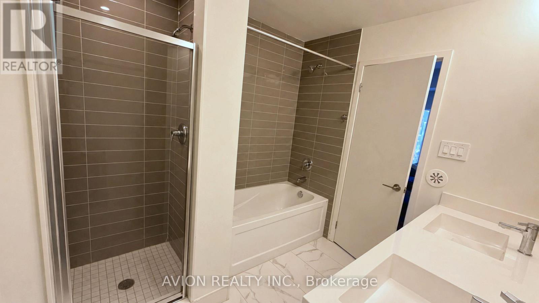
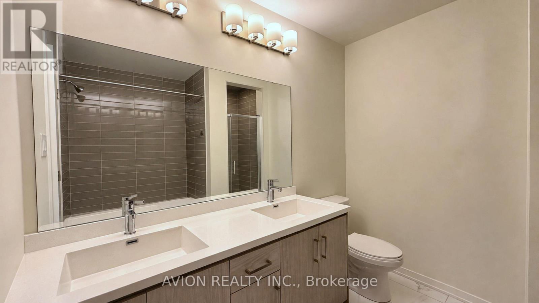
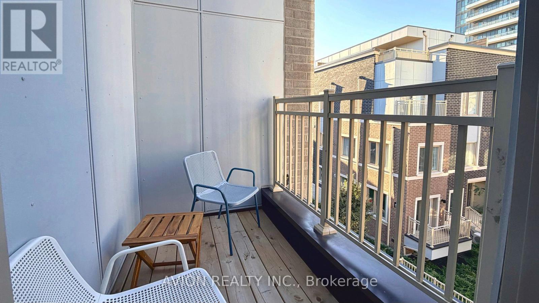
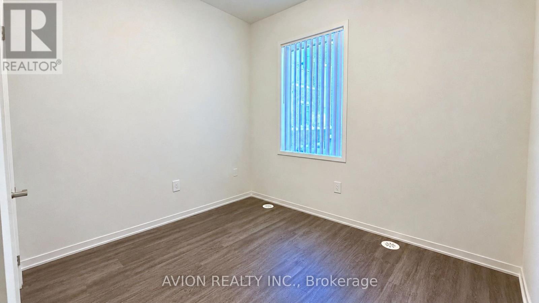
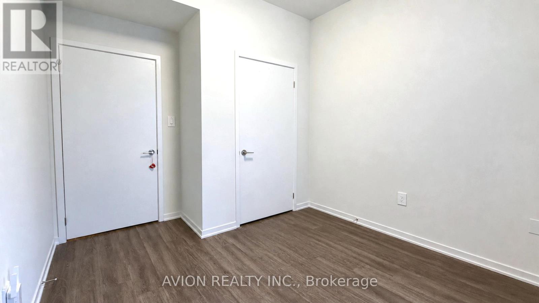
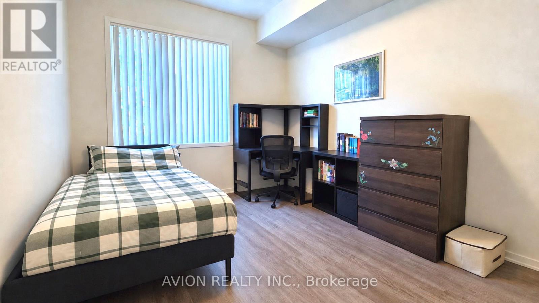
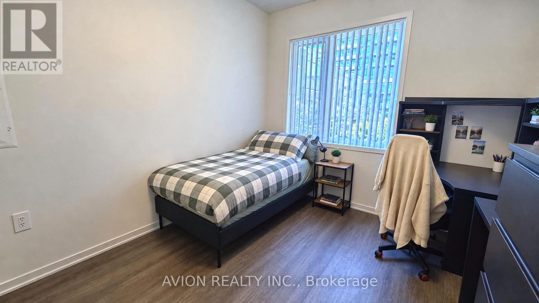
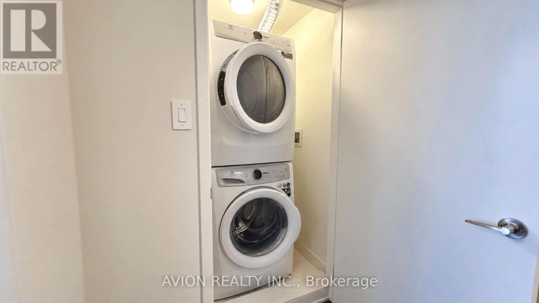
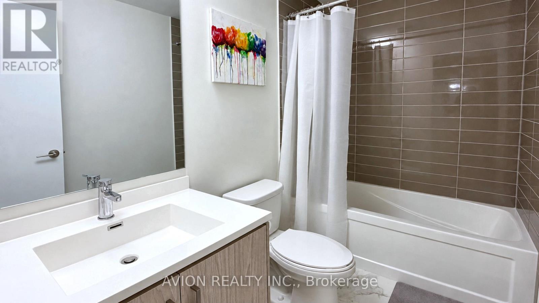
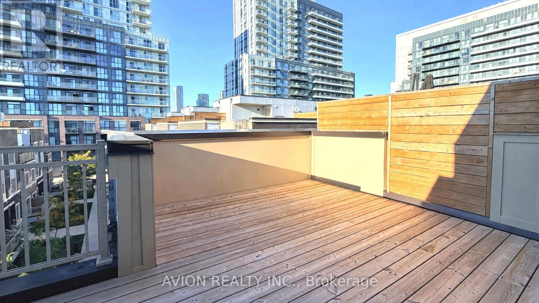
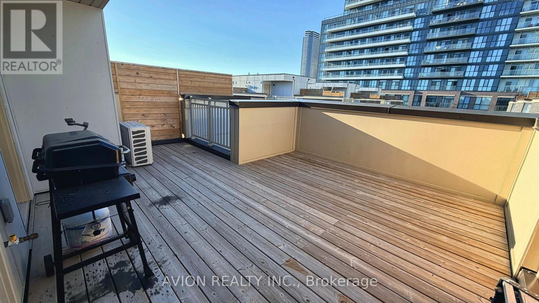
Rarely Offered Modern Three-Storey Townhouse In The Heart Of Vaughan Metropolitan Centre! This Thoughtfully Designed 1,567 Sq. Ft. Home Features 3 Bedrooms, 3 Bathrooms And A Functional Layout With 9-Foot Ceilings. The Open-Concept Main Floor Offers A Combined Living And Dining Area And A Stylish Kitchen With Quartz Countertops, Stainless Steel Appliances And A Centre Island-Ideal For Everyday Living And Entertaining. Two Bedrooms And Convenient Laundry Occupy The Second Floor, While The Third-Floor Primary Retreat Features A Walk-In Closet, A 5-Piece Ensuite And Access To A Private Terrace. Enjoy Additional Outdoor Space On Your Private Rooftop Patio, Perfect For Relaxing Or Hosting, Plus The Convenience Of A BBQ Gas Line. Within Walking Distance Of The TTC Subway, With Easy Access To Highways 7, 400 And 407. Close To IKEA, Costco, Walmart And York University. A Spacious, Stylish Home In A Convenient, Connected Location! (id:60836)
Property Details
| MLS® Number | N13876832 |
| Property Type | Single Family |
| Community Name | Vaughan Corporate Centre |
| Community Features | Pets Allowed With Restrictions |
| Parking Space Total | 1 |
Building
| Bathroom Total | 3 |
| Bedrooms Above Ground | 3 |
| Bedrooms Total | 3 |
| Age | New Building |
| Appliances | Dishwasher, Dryer, Microwave, Hood Fan, Stove, Washer, Window Coverings, Refrigerator |
| Basement Type | None |
| Cooling Type | Central Air Conditioning |
| Exterior Finish | Concrete |
| Flooring Type | Laminate |
| Half Bath Total | 1 |
| Heating Fuel | Natural Gas |
| Heating Type | Forced Air |
| Stories Total | 3 |
| Size Interior | 1,600 - 1,799 Ft2 |
| Type | Row / Townhouse |
Parking
| Underground | |
| Garage |
Land
| Acreage | No |
Rooms
| Level | Type | Length | Width | Dimensions |
|---|---|---|---|---|
| Second Level | Bedroom 2 | 3.2 m | 3.4 m | 3.2 m x 3.4 m |
| Second Level | Bedroom 3 | 2.8 m | 3 m | 2.8 m x 3 m |
| Third Level | Primary Bedroom | 4 m | 4 m | 4 m x 4 m |
| Main Level | Living Room | 4.5 m | 4.3 m | 4.5 m x 4.3 m |
| Main Level | Dining Room | 4.5 m | 4.3 m | 4.5 m x 4.3 m |
| Main Level | Kitchen | 4.6 m | 2.4 m | 4.6 m x 2.4 m |
Contact Us
Contact us for more information

Deven Chen
Broker
www.youtube.com/embed/VozgRUqe91s
devenchen.com/
50 Acadia Ave #130
Markham, Ontario L3R 0B3
(647) 518-5728

The trademarks REALTOR®, REALTORS®, and the REALTOR® logo are controlled by The Canadian Real Estate Association (CREA) and identify real estate professionals who are members of CREA. The trademarks MLS®, Multiple Listing Service® and the associated logos are owned by The Canadian Real Estate Association (CREA) and identify the quality of services provided by real estate professionals who are members of CREA. The trademark DDF® is owned by The Canadian Real Estate Association (CREA) and identifies CREA's Data Distribution Facility (DDF®)
October 08 2026 05:32:19
Toronto Regional Real Estate Board
Avion Realty Inc.