Shaw Realty Group, Brokerage
905 - 7 Kenaston Gardens Toronto, Ontario M2K 0E9

$2,900 Monthly
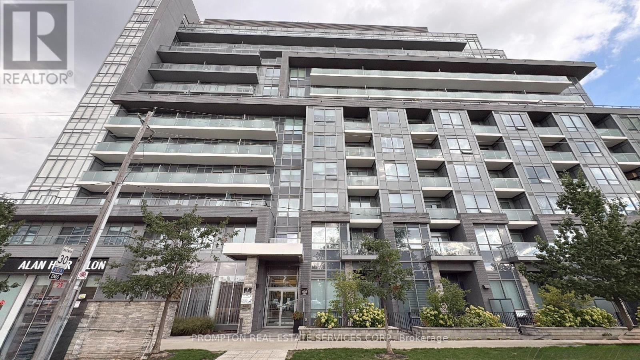
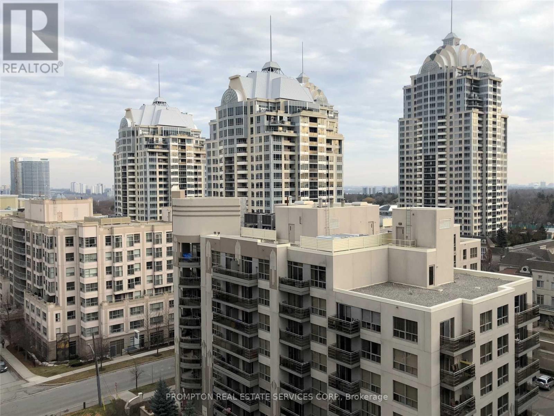
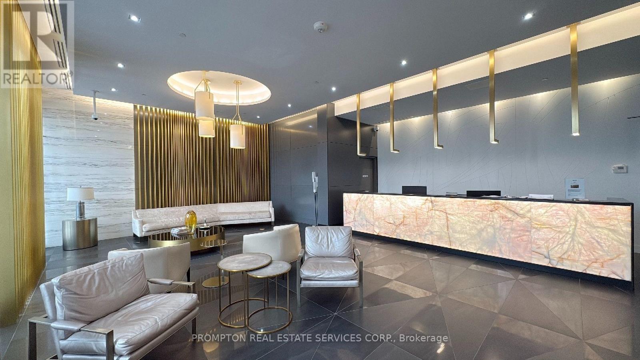
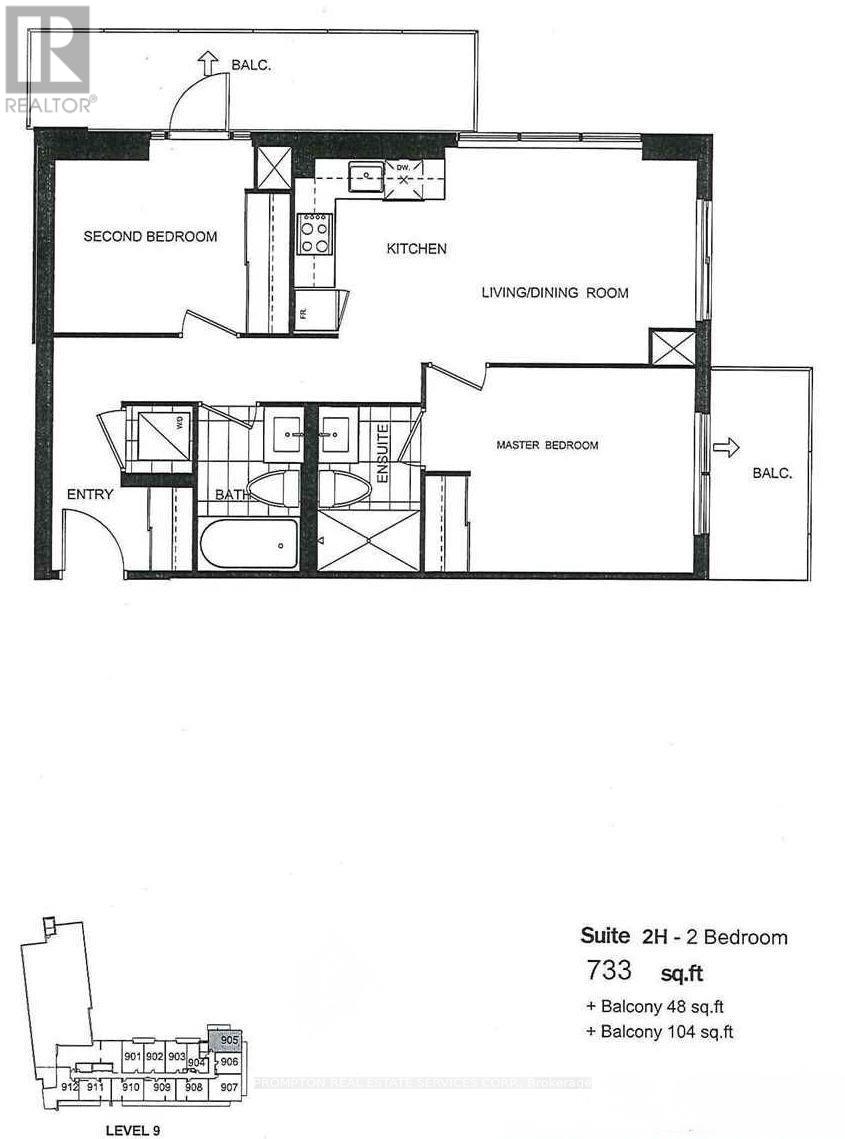
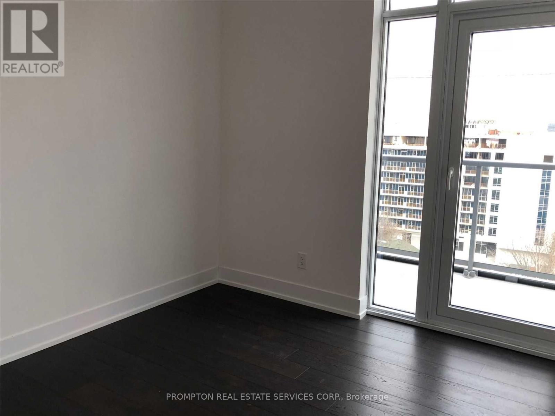
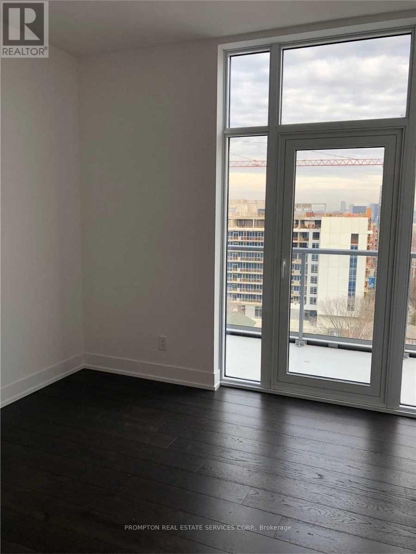
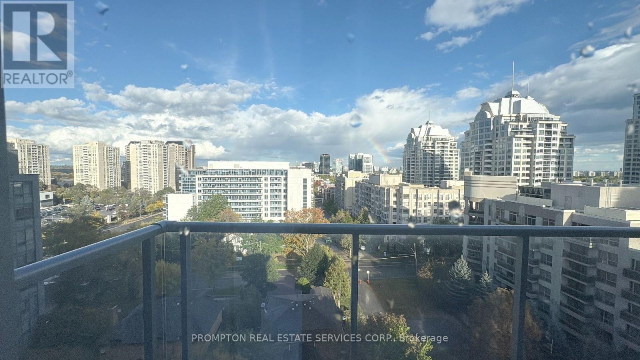
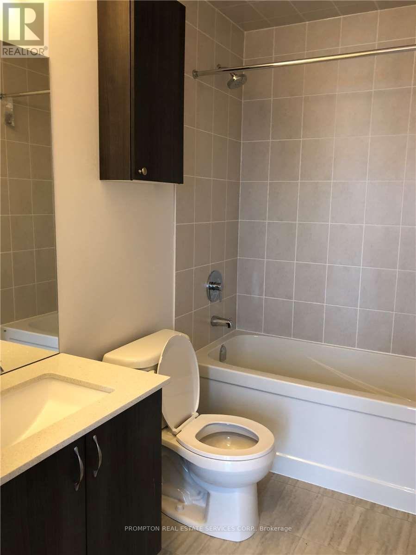
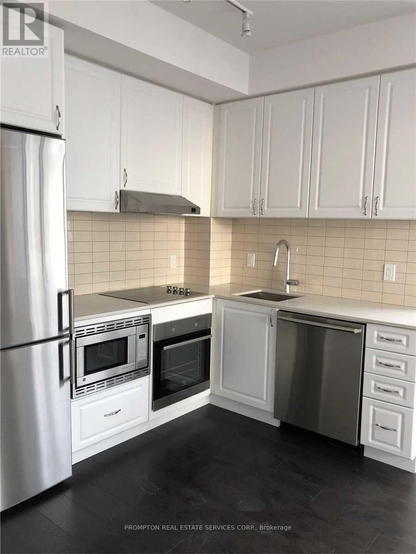
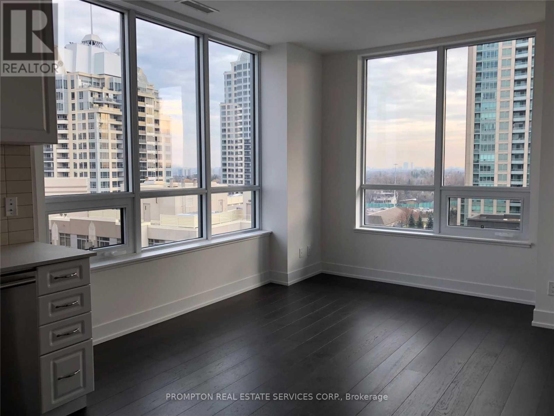
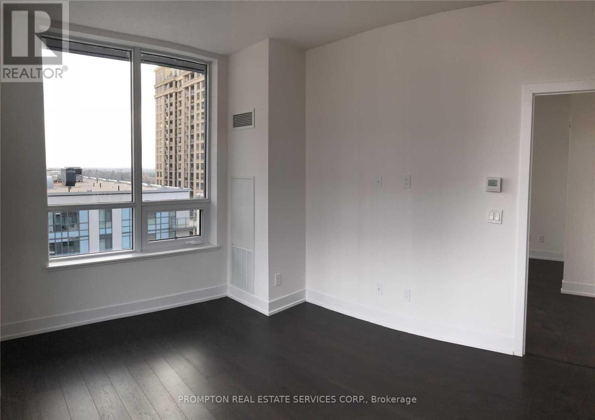
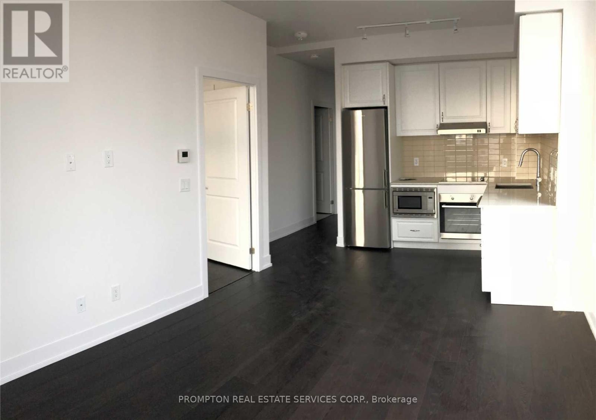
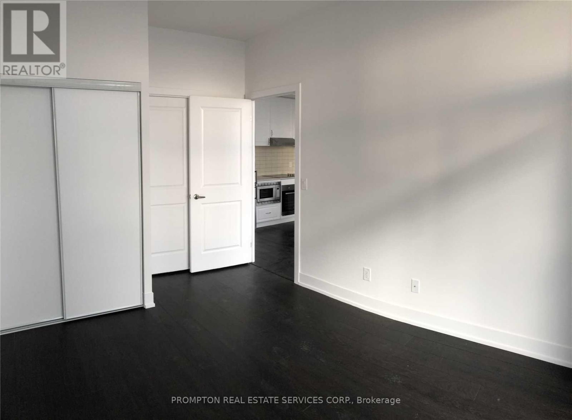
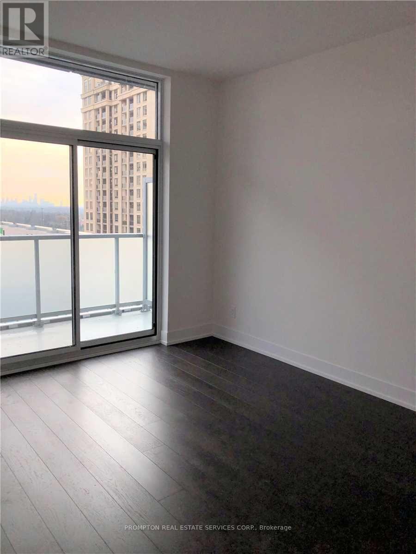
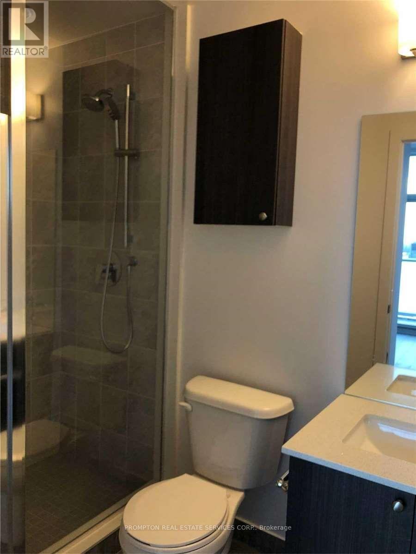
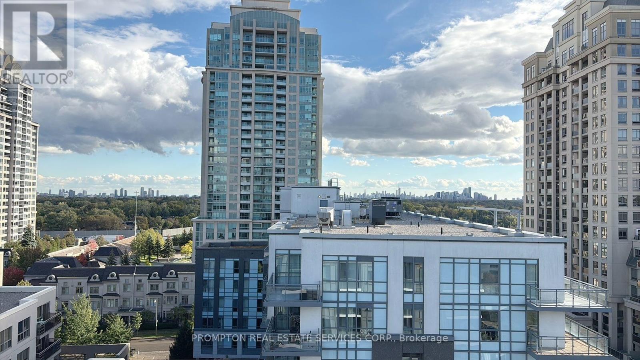
* 733 Sq. Ft. 2-Bedroom 2-Bathroom CORNER condo unit in an intimate Boutique building unbeatable located in the Prestigious Bayview Village community with 1 Parking Spot & 1 Locker * Featuring smooth 9-Ft ceilings, premium finishes, engineered wood flooring thru out, each Bedroom comes with window, closet & walk-out private balcony * Steps To Bayview TTC Subway Station, Loblaws, Pusateri's Fine Foods Bayview Village Shopping Centre, North York YMCA, Loblaws, cafe, restaurants & more * 1 Parking Spot & 1 Locker are Included * Easy drive or a few Subway stations/stops East bound to Ethennonnhawahstihnen Community Recreation Centre & Library, Canadian Tire, IKEA North York, North York General (NYG) Hospital, Canadian College of Naturopathic Medicine (CCNM), MEC North York, Oriole GO station, T&T Supermarket, Fairview Mall & West bound to North York Civic Centre, Canadian Forces Recruiting Centre & more * Easy access to Highway 401 & 404 * Enjoy a Seamless Transition and Live with Ease in this Professionally Managed Unit * Furniture, Hydro ("Electricity"), Water, Internet, Cable TV and Tenant Insurance are Not Included. (id:60836)
Property Details
| MLS® Number | C14004832 |
| Property Type | Single Family |
| Community Name | Bayview Village |
| Amenities Near By | Hospital, Place Of Worship, Public Transit, Schools |
| Community Features | Pets Not Allowed, Community Centre |
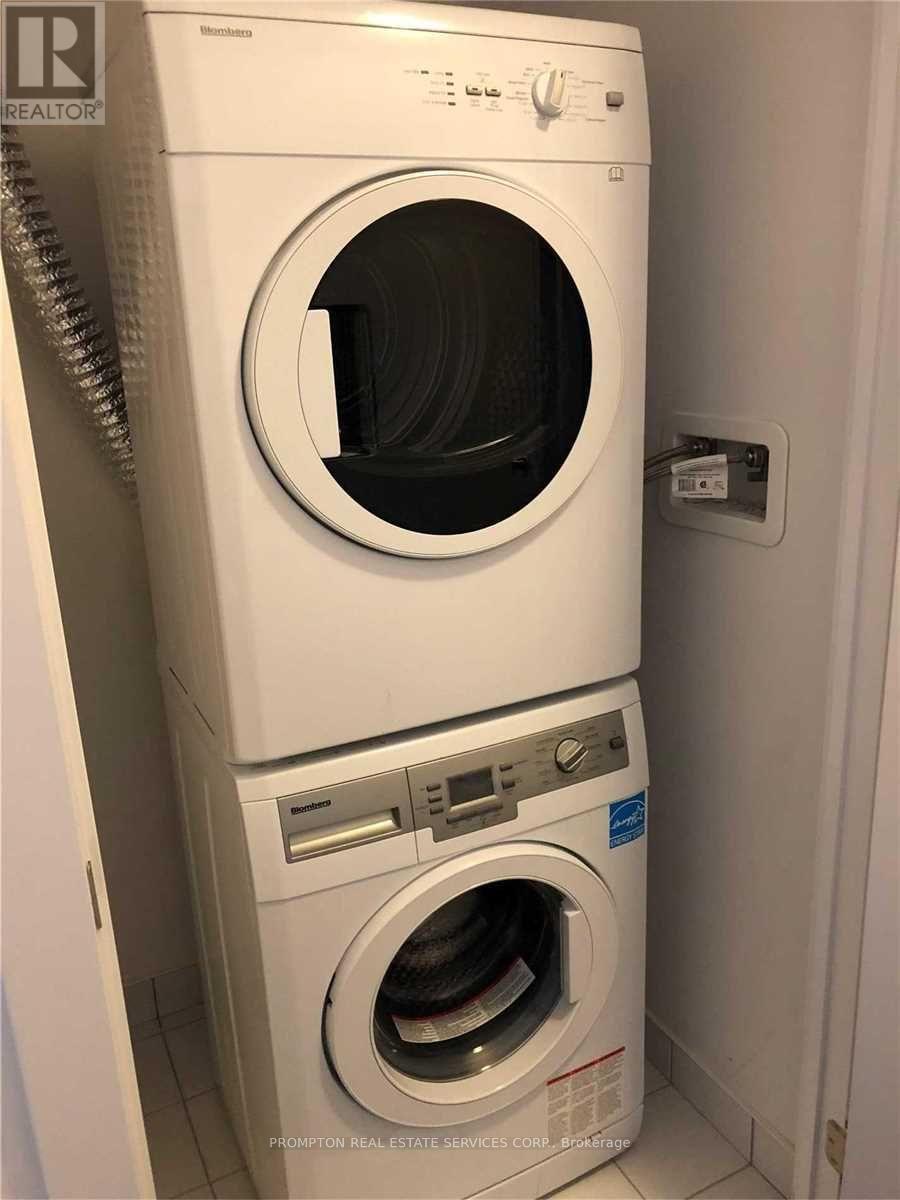
| Features | Balcony, Carpet Free, In Suite Laundry |
| Parking Space Total | 1 |
Building
| Bathroom Total | 2 |
| Bedrooms Above Ground | 2 |
| Bedrooms Total | 2 |
| Age | New Building |
| Amenities | Security/concierge, Exercise Centre, Party Room, Visitor Parking, Storage - Locker |
| Appliances | Oven - Built-in, Cooktop, Dishwasher, Dryer, Hood Fan, Microwave, Oven, Washer, Window Coverings, Refrigerator |
| Basement Type | None |
| Cooling Type | Central Air Conditioning |
| Exterior Finish | Concrete |
| Heating Fuel | Natural Gas |
| Heating Type | Coil Fan |
| Size Interior | 700 - 799 Ft2 |
| Type | Apartment |
Parking
| Underground | |
| Garage |
Land
| Acreage | No |
| Land Amenities | Hospital, Place Of Worship, Public Transit, Schools |
Rooms
| Level | Type | Length | Width | Dimensions |
|---|---|---|---|---|
| Flat | Kitchen | 3.038 m | 4.51 m | 3.038 m x 4.51 m |
| Flat | Dining Room | 3.038 m | 4.51 m | 3.038 m x 4.51 m |
| Flat | Living Room | 3.038 m | 4.51 m | 3.038 m x 4.51 m |
| Flat | Primary Bedroom | 3.03 m | 3.357 m | 3.03 m x 3.357 m |
| Flat | Bedroom 2 | 2.963 m | 2.792 m | 2.963 m x 2.792 m |
Contact Us
Contact us for more information

Tim Yeung
Broker
(416) 260-8777
www.timyeungrealtor.com/
357 Front Street W.
Toronto, Ontario M5V 3S8
(416) 883-3888
(416) 883-3887

The trademarks REALTOR®, REALTORS®, and the REALTOR® logo are controlled by The Canadian Real Estate Association (CREA) and identify real estate professionals who are members of CREA. The trademarks MLS®, Multiple Listing Service® and the associated logos are owned by The Canadian Real Estate Association (CREA) and identify the quality of services provided by real estate professionals who are members of CREA. The trademark DDF® is owned by The Canadian Real Estate Association (CREA) and identifies CREA's Data Distribution Facility (DDF®)
October 13 2026 03:55:16
Toronto Regional Real Estate Board
Prompton Real Estate Services Corp.