Shaw Realty Group, Brokerage
904 Montgomery Drive Ancaster, Ontario L9G 3H9

$949,900
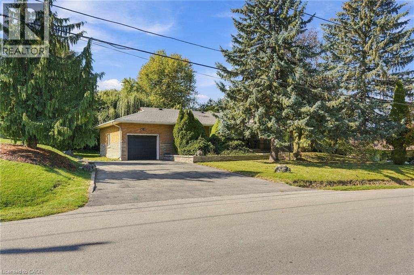
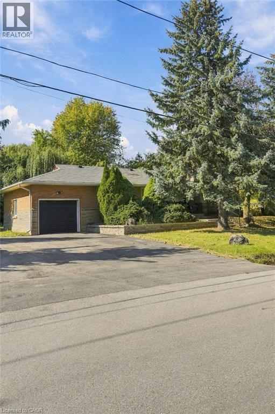
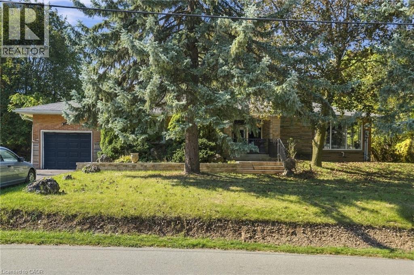
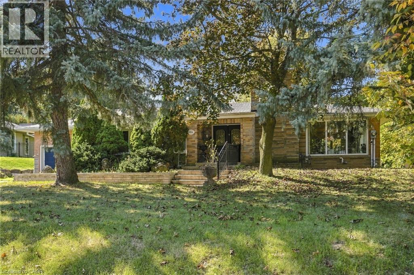
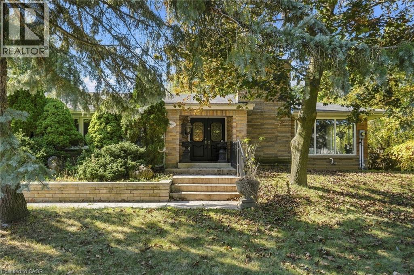
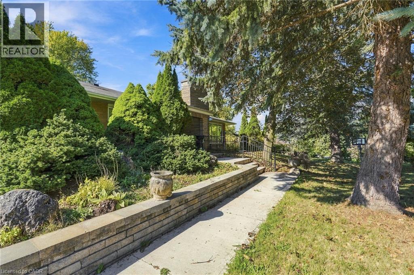
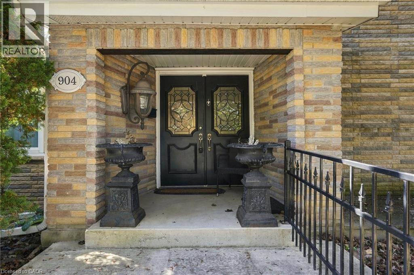
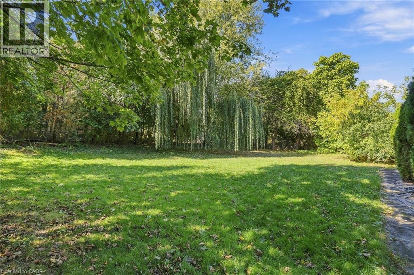
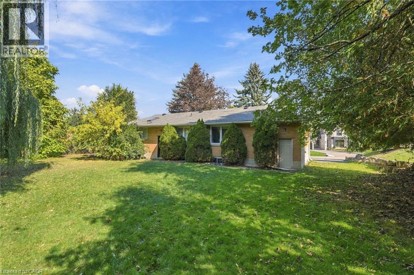
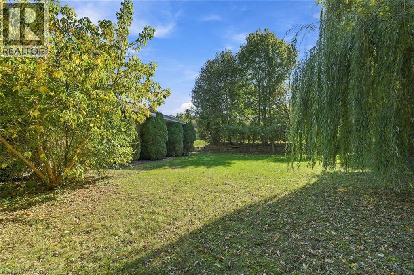
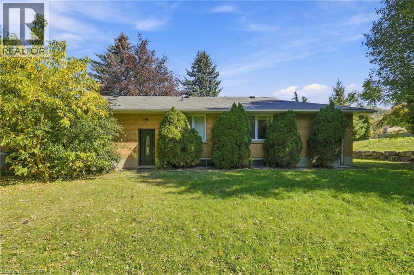
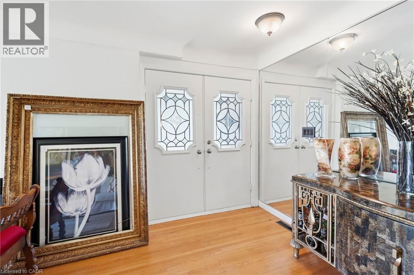
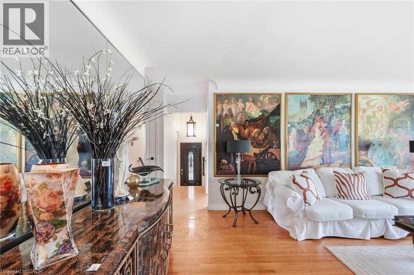
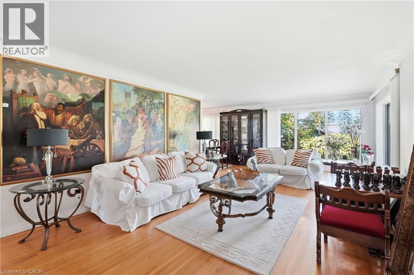
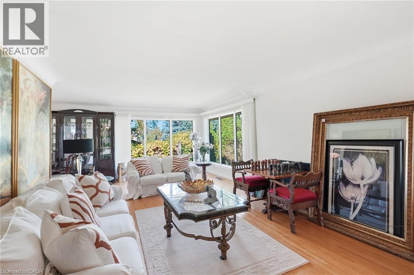
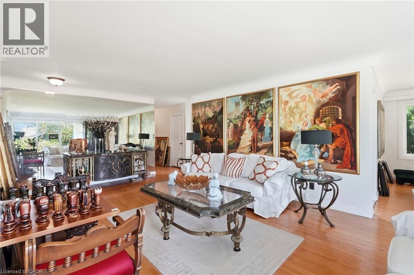
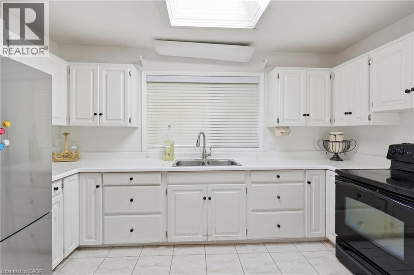
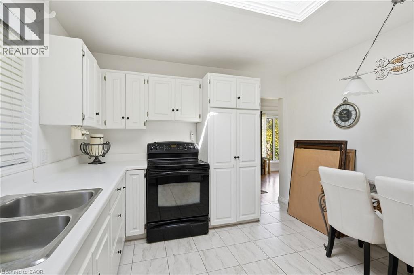
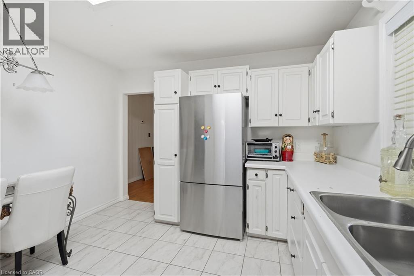
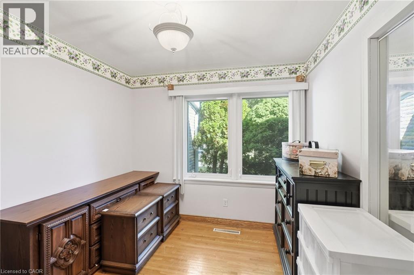
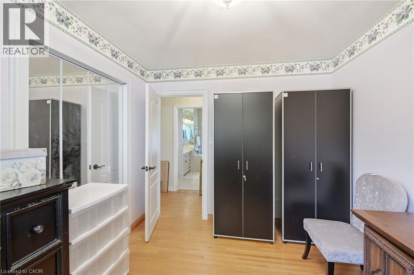
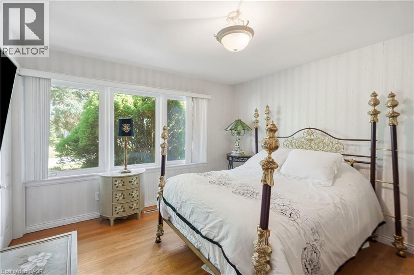
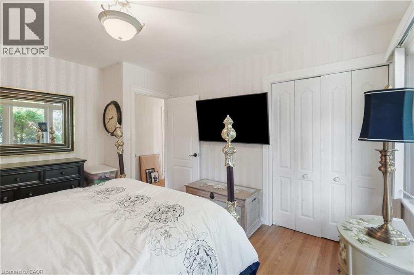
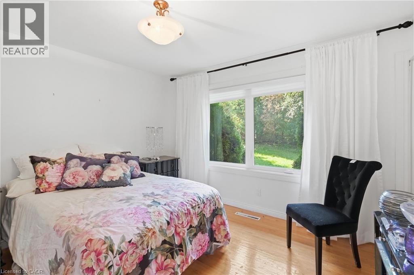
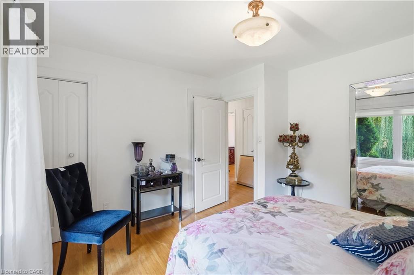
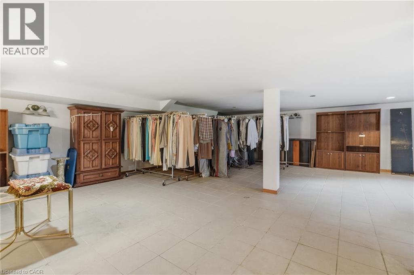
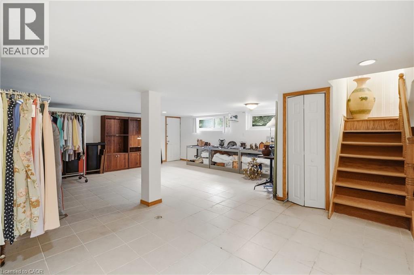
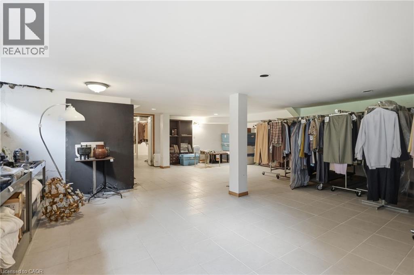
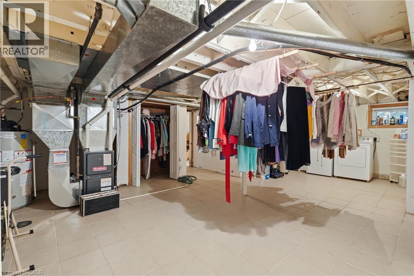
A hidden gem in the heart of Ancaster! This charming all-brick detached bungalow offers 3 bedrooms, 2 bathrooms, a finished basement with endless potential, and a large, private yard—a rare find in such a convenient location. Nestled in a quiet neighbourhood just minutes from stunning waterfalls, trails, highway access, and downtown Ancaster. The perfect opportunity to create the home you’ve been looking for! (id:60836)
Property Details
| MLS® Number | 40870192 |
| Property Type | Single Family |
| Amenities Near By | Hospital, Park, Place Of Worship, Schools, Shopping |
| Community Features | Quiet Area, Community Centre |
| Equipment Type | Water Heater |
| Features | Ravine, Conservation/green Belt |
| Parking Space Total | 7 |
| Rental Equipment Type | Water Heater |
Building
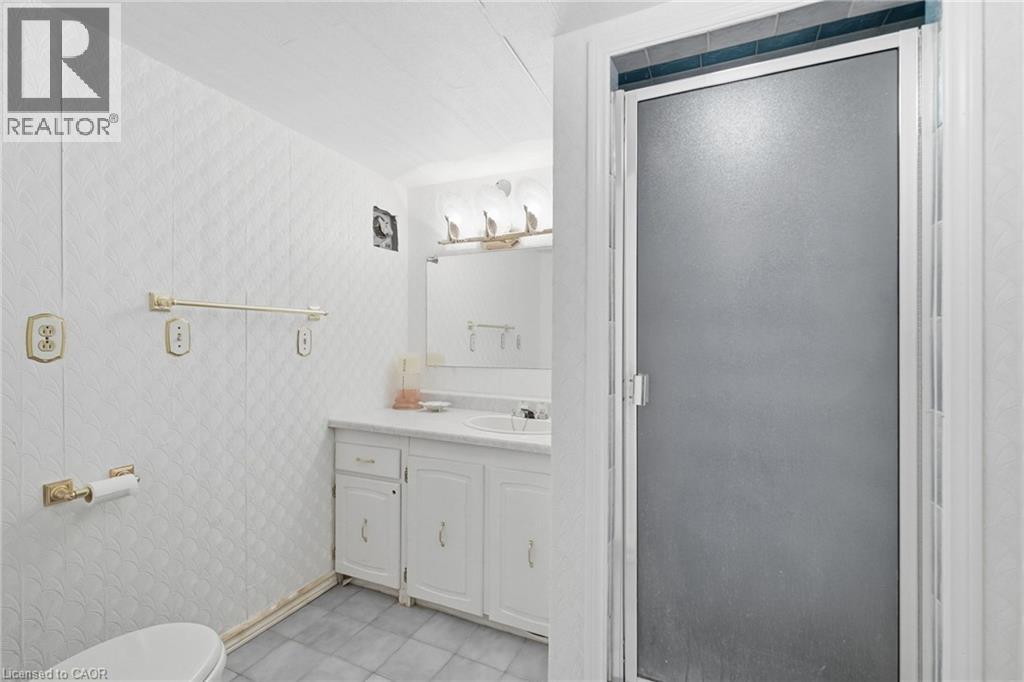
| Bathroom Total | 2 |
| Bedrooms Above Ground | 3 |
| Bedrooms Total | 3 |
| Architectural Style | Bungalow |
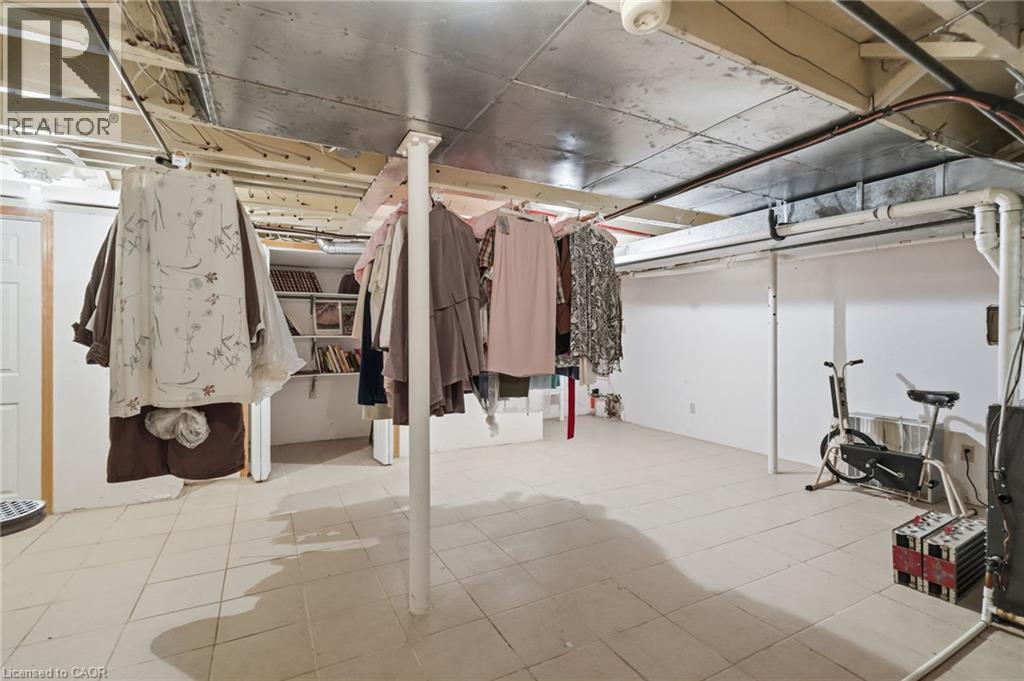
| Basement Development | Finished |
| Basement Type | Full (finished) |
| Construction Style Attachment | Detached |
| Cooling Type | Central Air Conditioning |
| Exterior Finish | Brick |
| Foundation Type | Block |
| Heating Fuel | Natural Gas |
| Heating Type | Forced Air |
| Stories Total | 1 |
| Size Interior | 1,225 Ft2 |
| Type | House |
| Utility Water | Municipal Water |
Parking
| Attached Garage |
Land
| Access Type | Road Access, Highway Access |
| Acreage | No |
| Fence Type | Fence |
| Land Amenities | Hospital, Park, Place Of Worship, Schools, Shopping |
| Sewer | Municipal Sewage System |
| Size Depth | 120 Ft |
| Size Frontage | 100 Ft |
| Size Total Text | Under 1/2 Acre |
| Zoning Description | Er |
Rooms
| Level | Type | Length | Width | Dimensions |
|---|---|---|---|---|
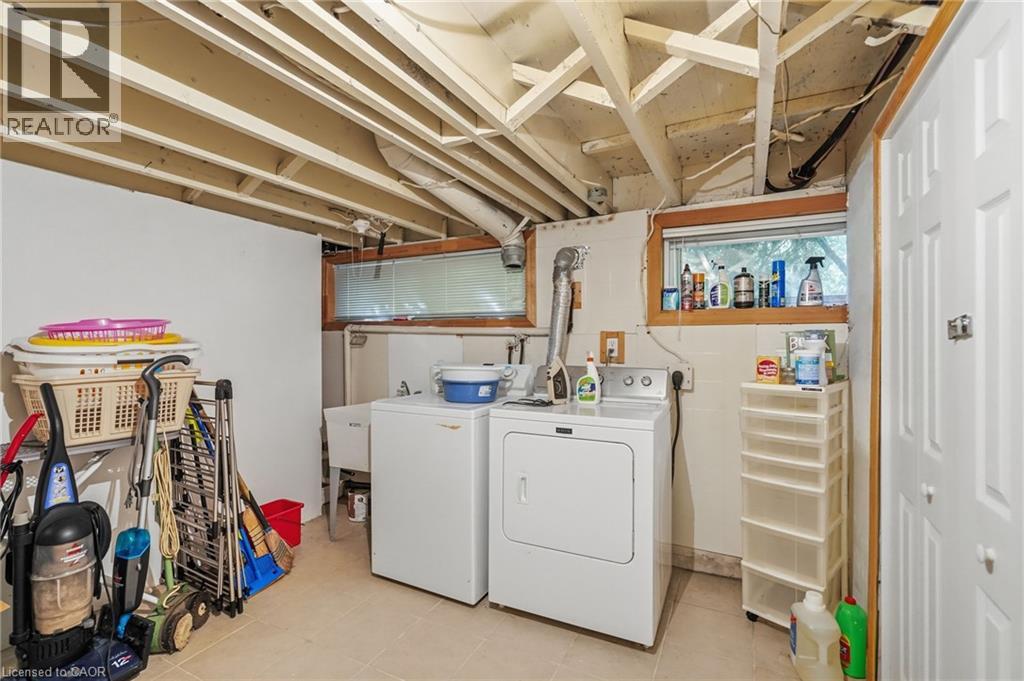
| Basement | Laundry Room | 24'10'' x 22'5'' | ||
| Basement | 3pc Bathroom | 7'2'' x 6'7'' | ||
| Basement | Recreation Room | 27'2'' x 7'0'' | ||
| Main Level | Primary Bedroom | 11'10'' x 13'0'' | ||
| Main Level | Bedroom | 11'11'' x 11'6'' | ||
| Main Level | Bedroom | 10'9'' x 9'3'' | ||
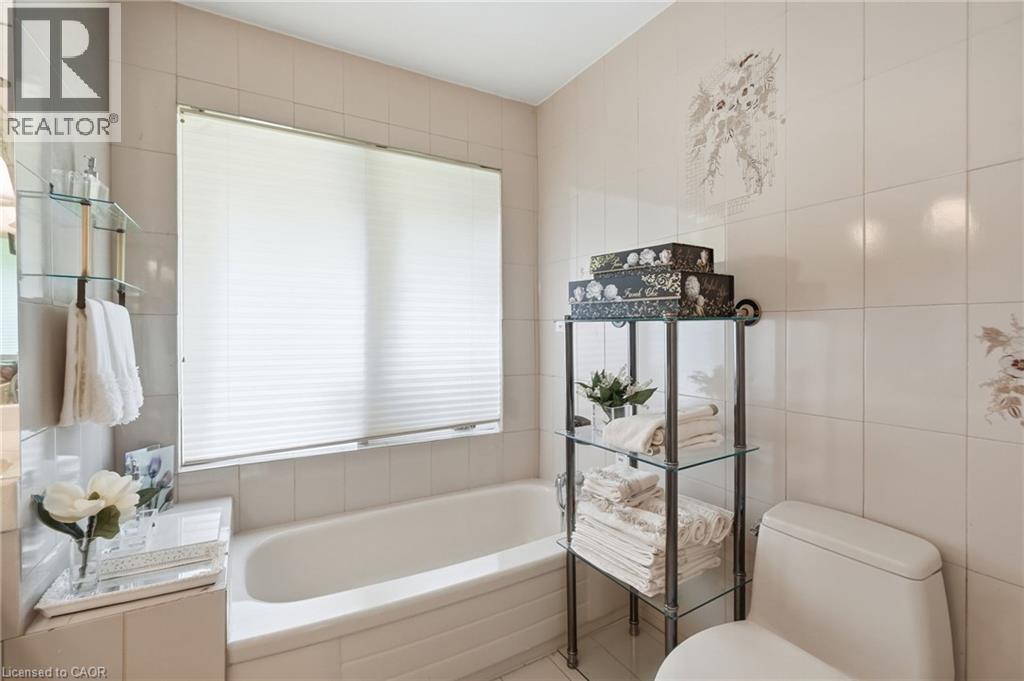
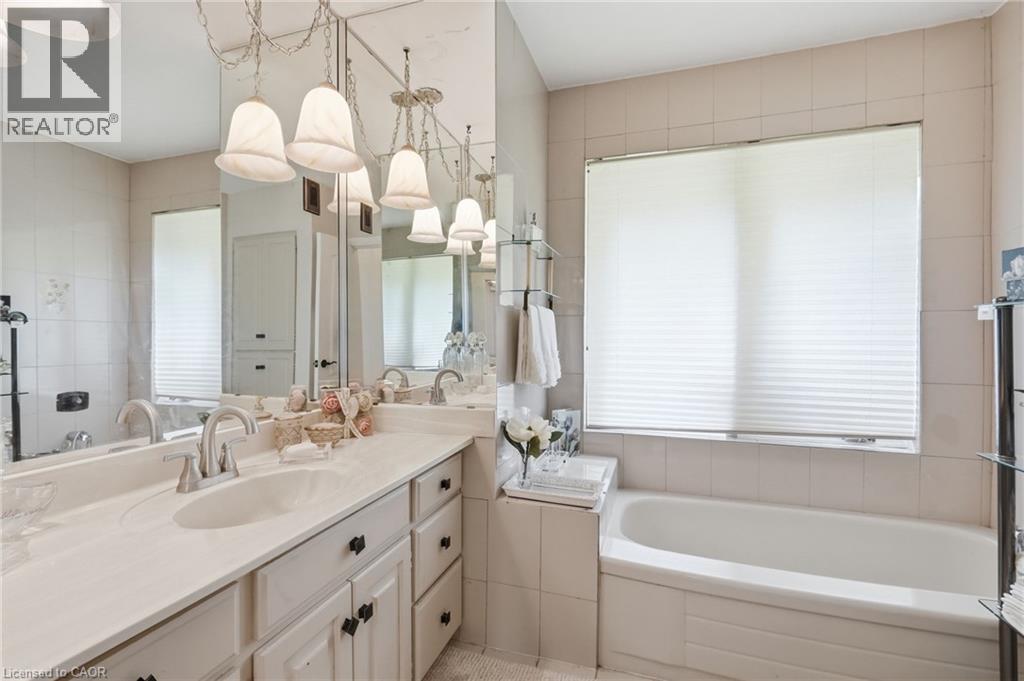
| Main Level | 3pc Bathroom | 8'2'' x 9'11'' | ||
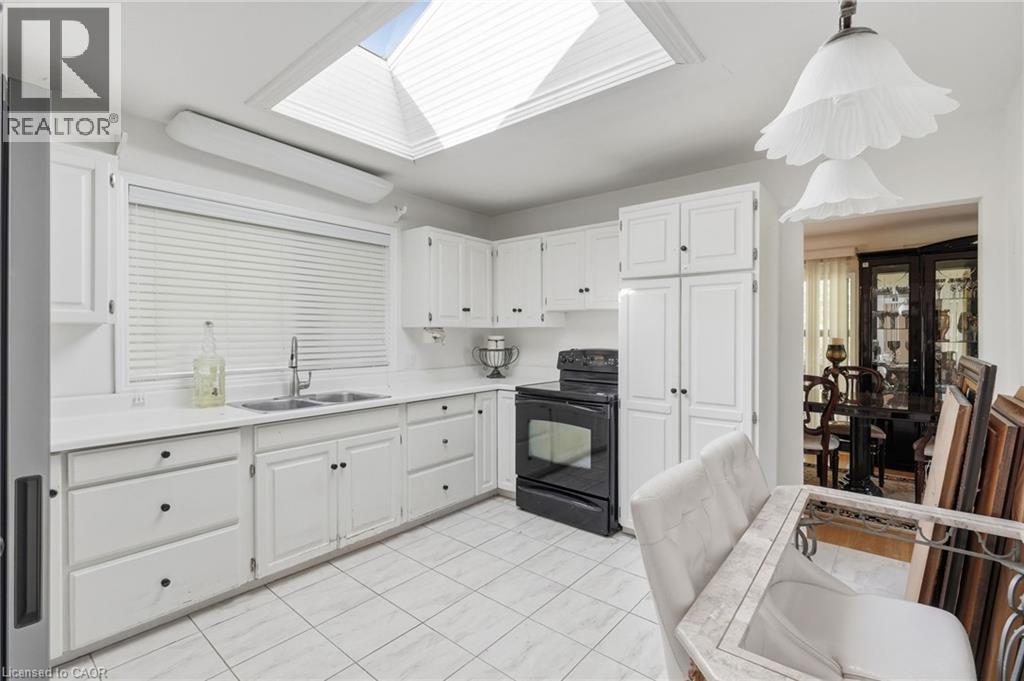
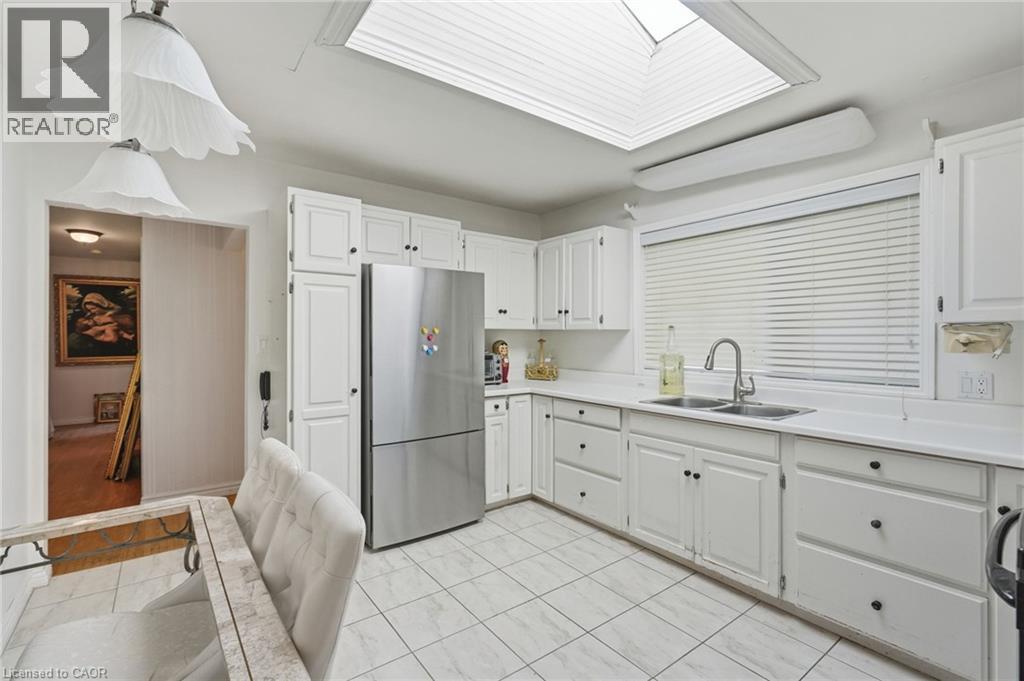
| Main Level | Kitchen | 11'2'' x 12'10'' | ||
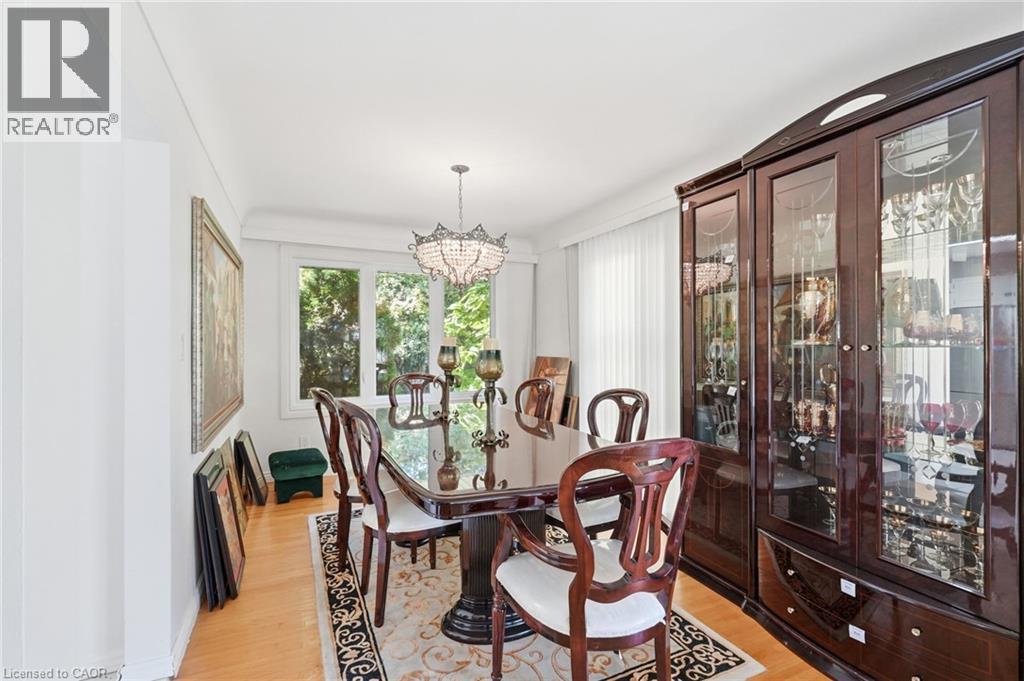
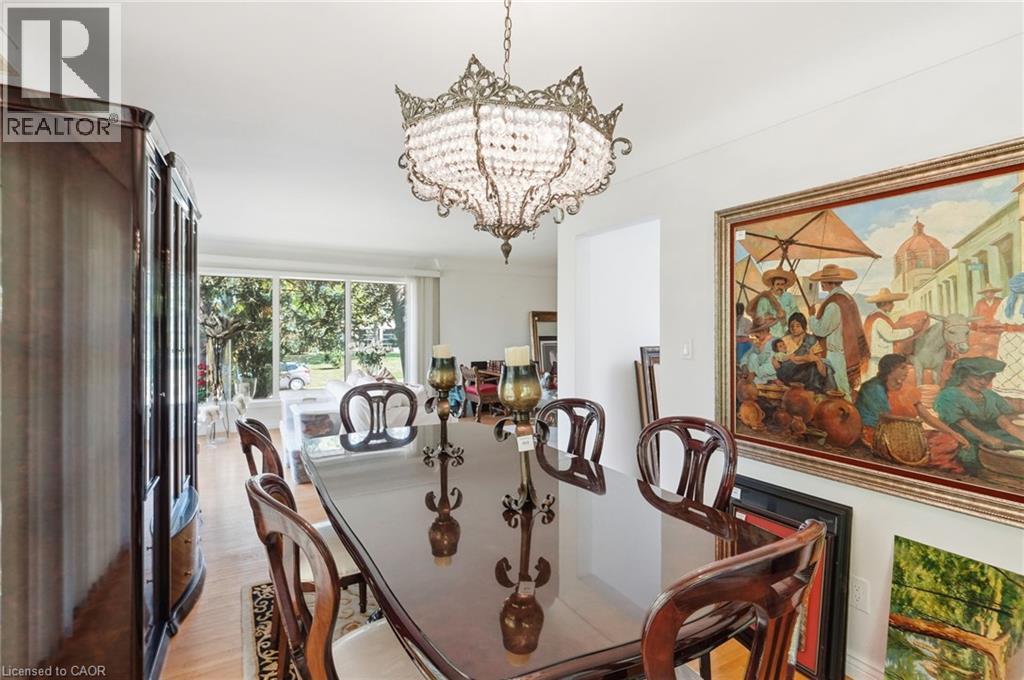
| Main Level | Dining Room | 11'2'' x 9'4'' | ||
| Main Level | Living Room | 32'0'' x 14'1'' |
https://www.realtor.ca/real-estate/30383704/904-montgomery-drive-ancaster
Contact Us
Contact us for more information
Sandra Giavedoni
Salesperson
2180 Itabashi Way Unit 4b
Burlington, Ontario L7M 5A5
(905) 639-7676
www.remaxescarpment.com/

The trademarks REALTOR®, REALTORS®, and the REALTOR® logo are controlled by The Canadian Real Estate Association (CREA) and identify real estate professionals who are members of CREA. The trademarks MLS®, Multiple Listing Service® and the associated logos are owned by The Canadian Real Estate Association (CREA) and identify the quality of services provided by real estate professionals who are members of CREA. The trademark DDF® is owned by The Canadian Real Estate Association (CREA) and identifies CREA's Data Distribution Facility (DDF®)
October 08 2026 11:29:07
REALTORS® Association of Hamilton-Burlington
RE/MAX Escarpment Realty Inc.