Shaw Realty Group, Brokerage
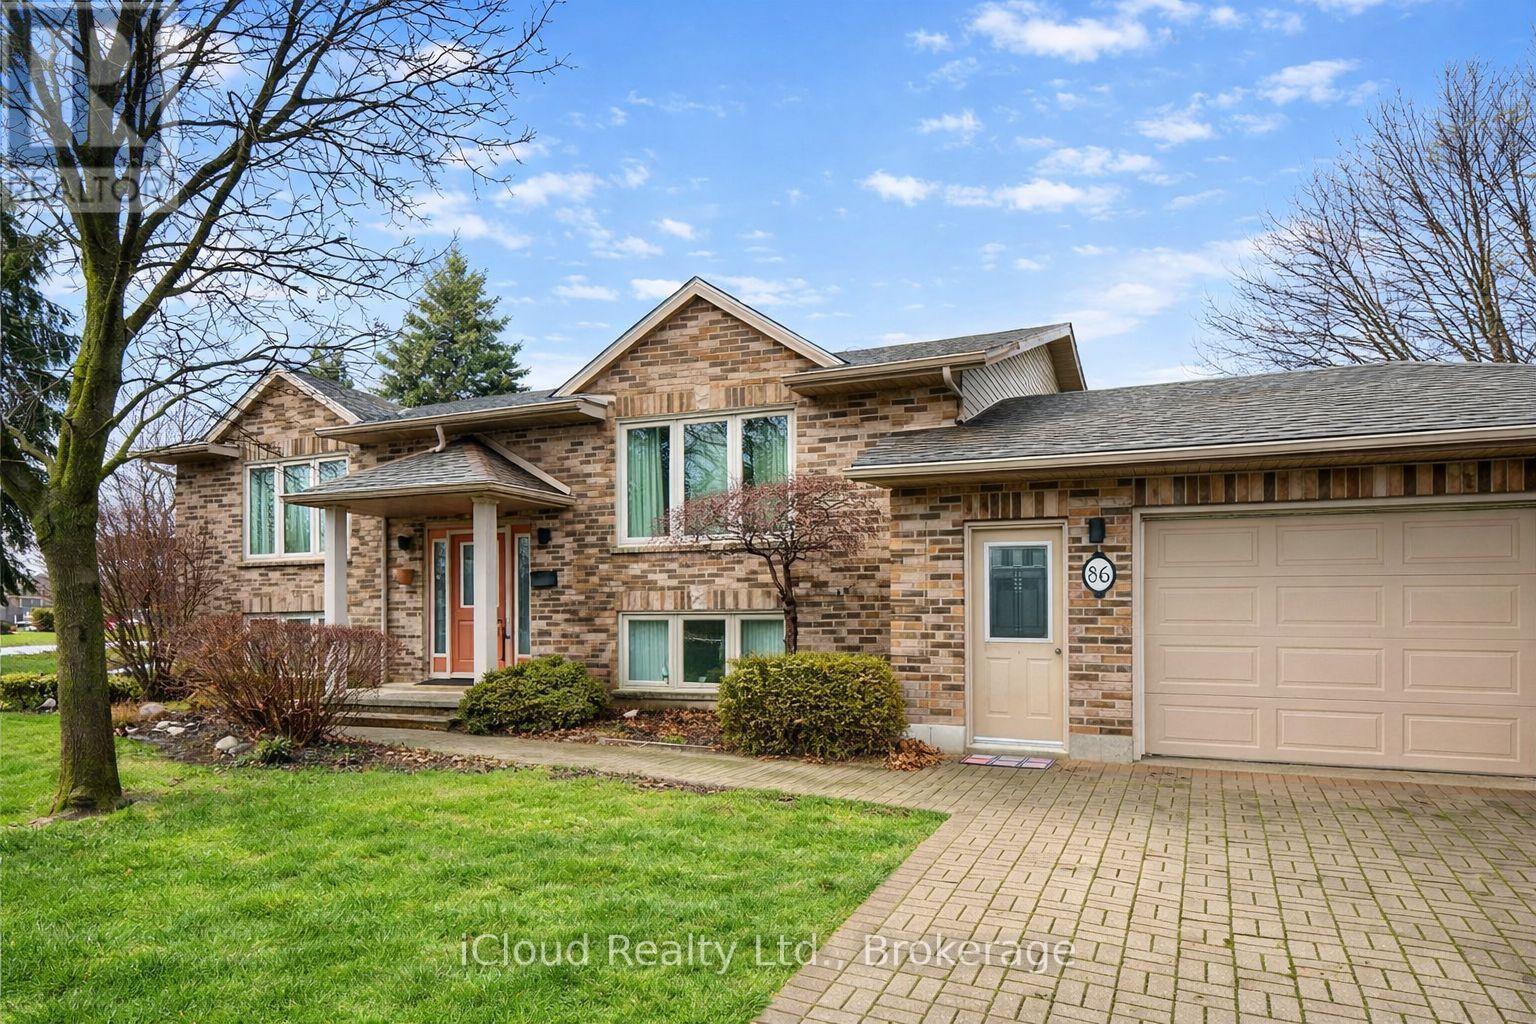
86 Glendale Drive E Tillsonburg, Ontario N4G 1J7
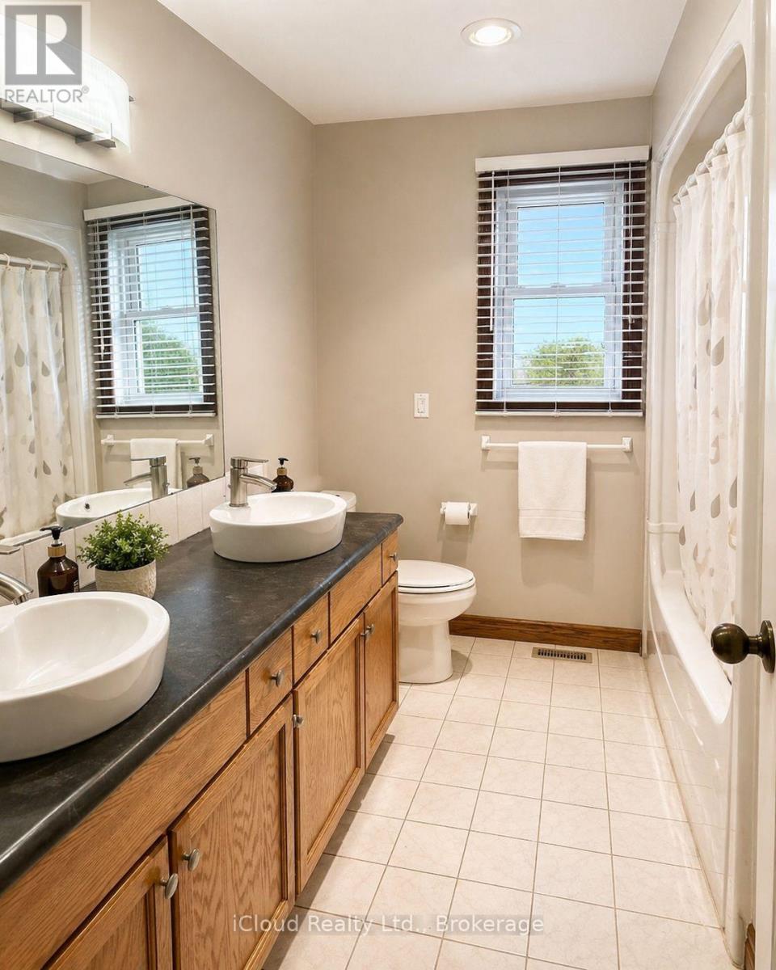
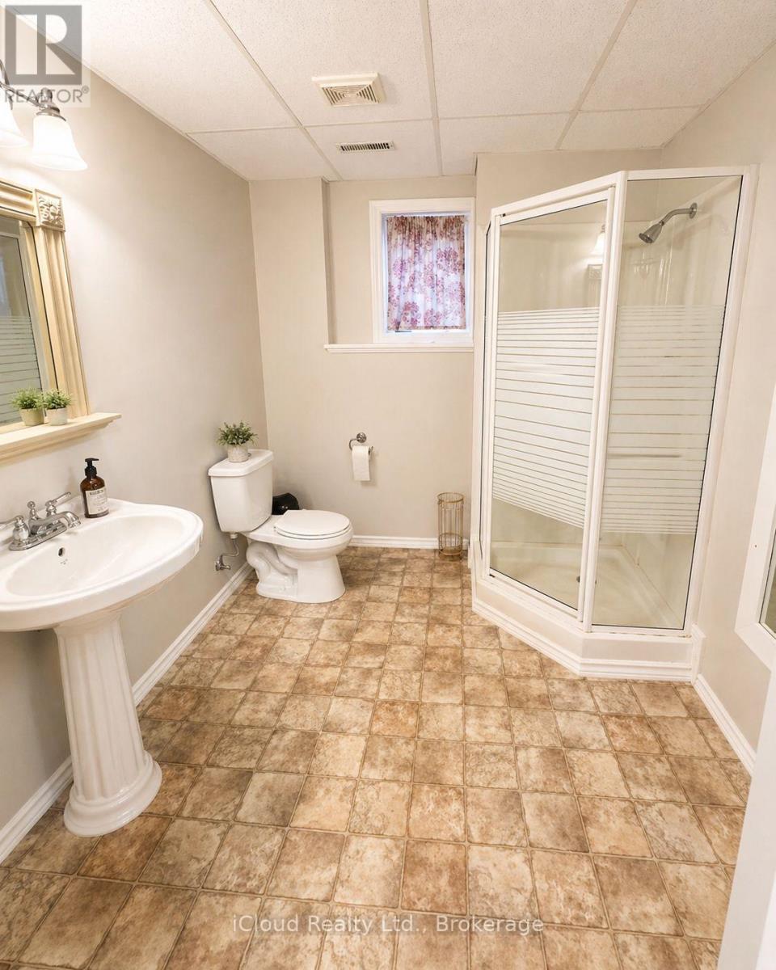
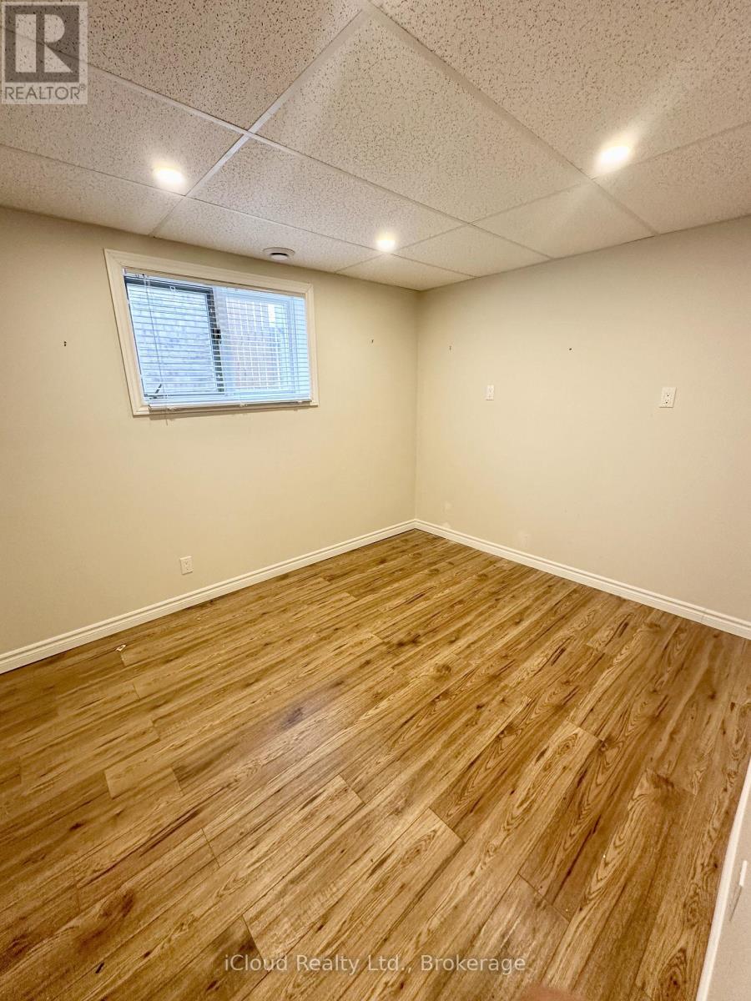
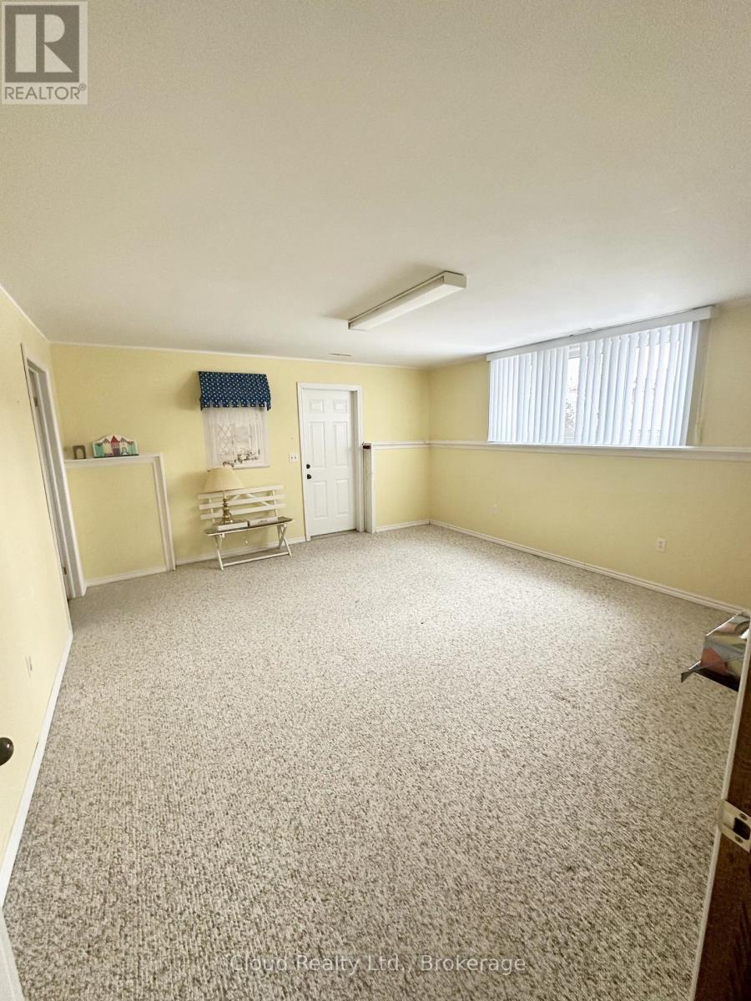
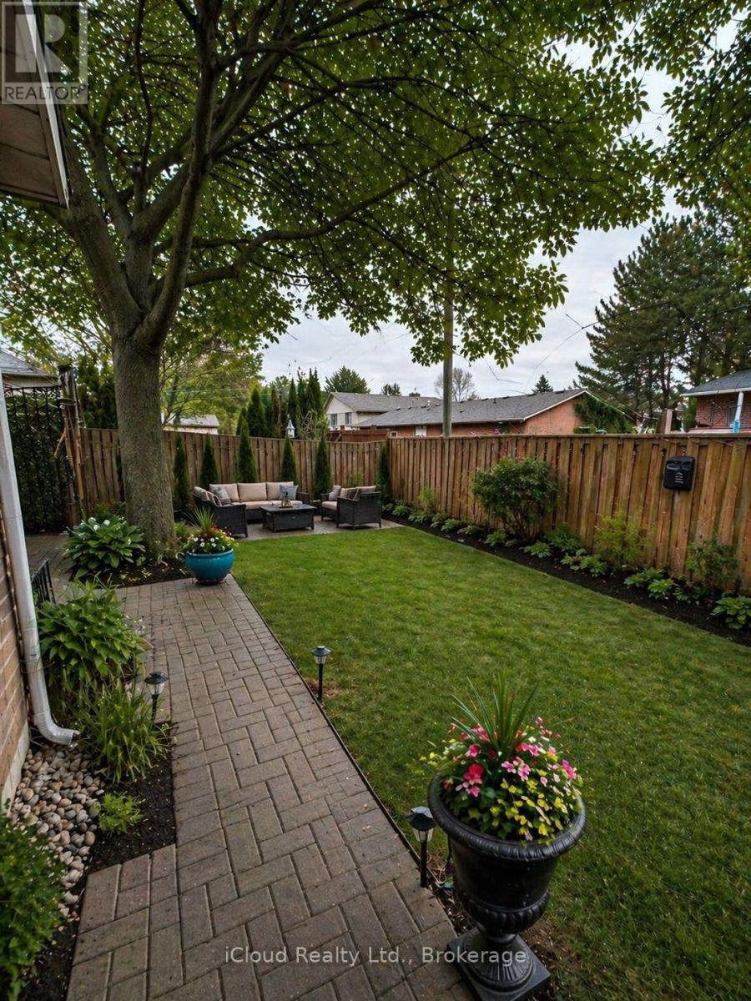

$575,000
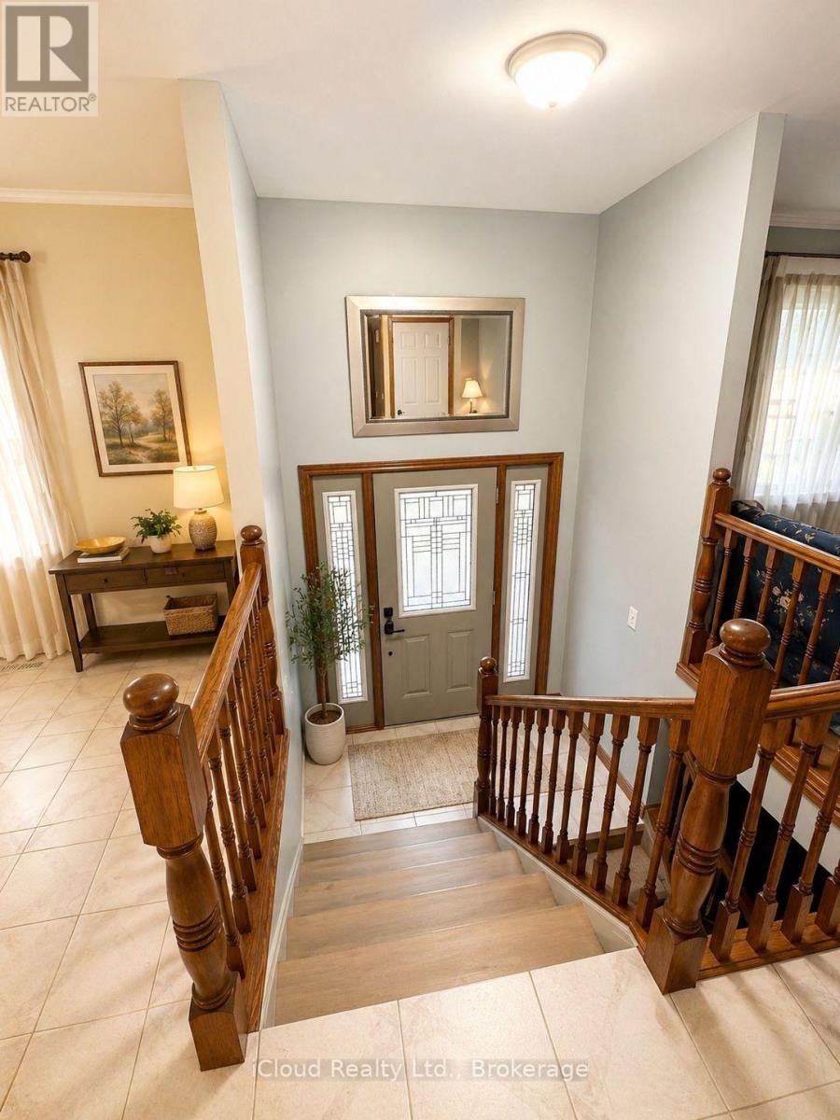
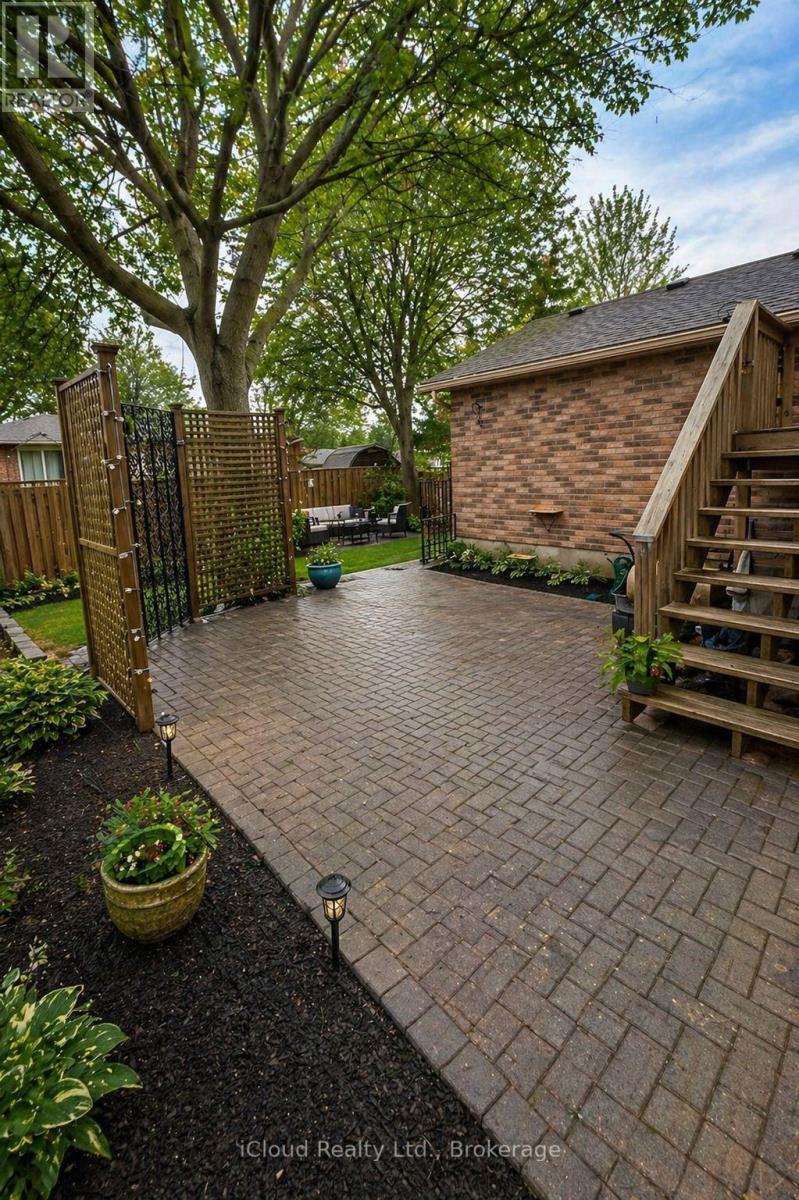
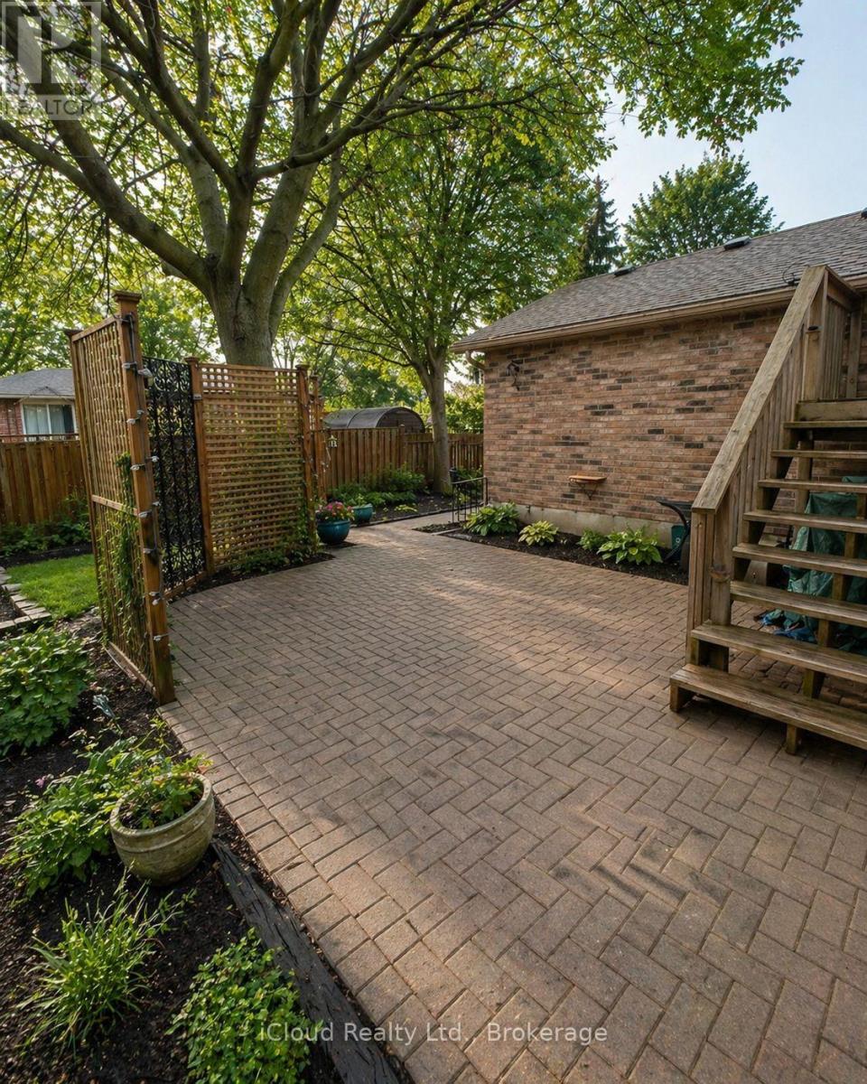
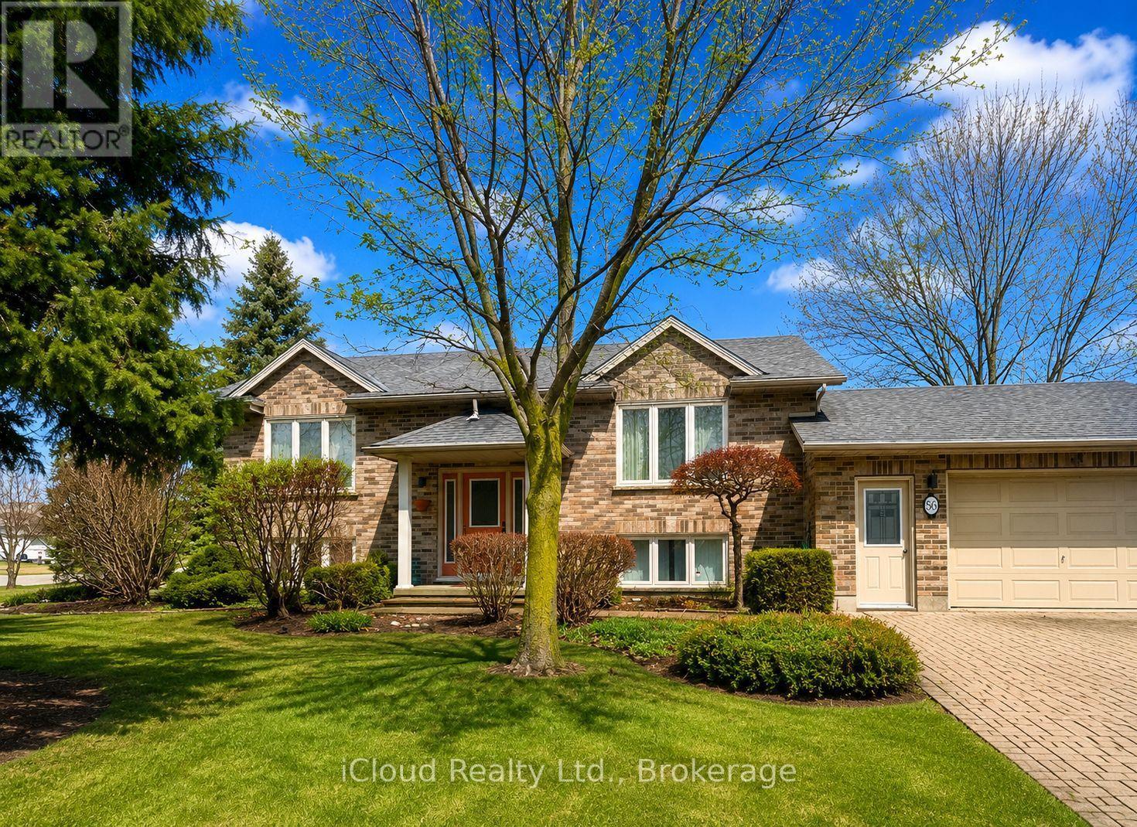
THANKSGIVING & FALL PRICE BLITZ! 86 Glendale Drive, Tillsonburg $575,000 - this property's lowest asking price !A new home, a fresh start, and so much to be thankful for! Take advantage of this special fall price, available only until October 31, 2026. Buyers, bring your offers! All offers will be reviewed and answered.Don't let this opportunity fall away with the leaves. Message me today to book your showing and make your move! (id:60836)
Property Details
| MLS® Number | X13717880 |
| Property Type | Single Family |
| Community Name | Tillsonburg |
| Equipment Type | Water Heater - Electric, Water Heater |
| Parking Space Total | 4 |
| Rental Equipment Type | Water Heater - Electric, Water Heater |
Building
| Bathroom Total | 2 |
| Bedrooms Above Ground | 3 |
| Bedrooms Below Ground | 3 |
| Bedrooms Total | 6 |
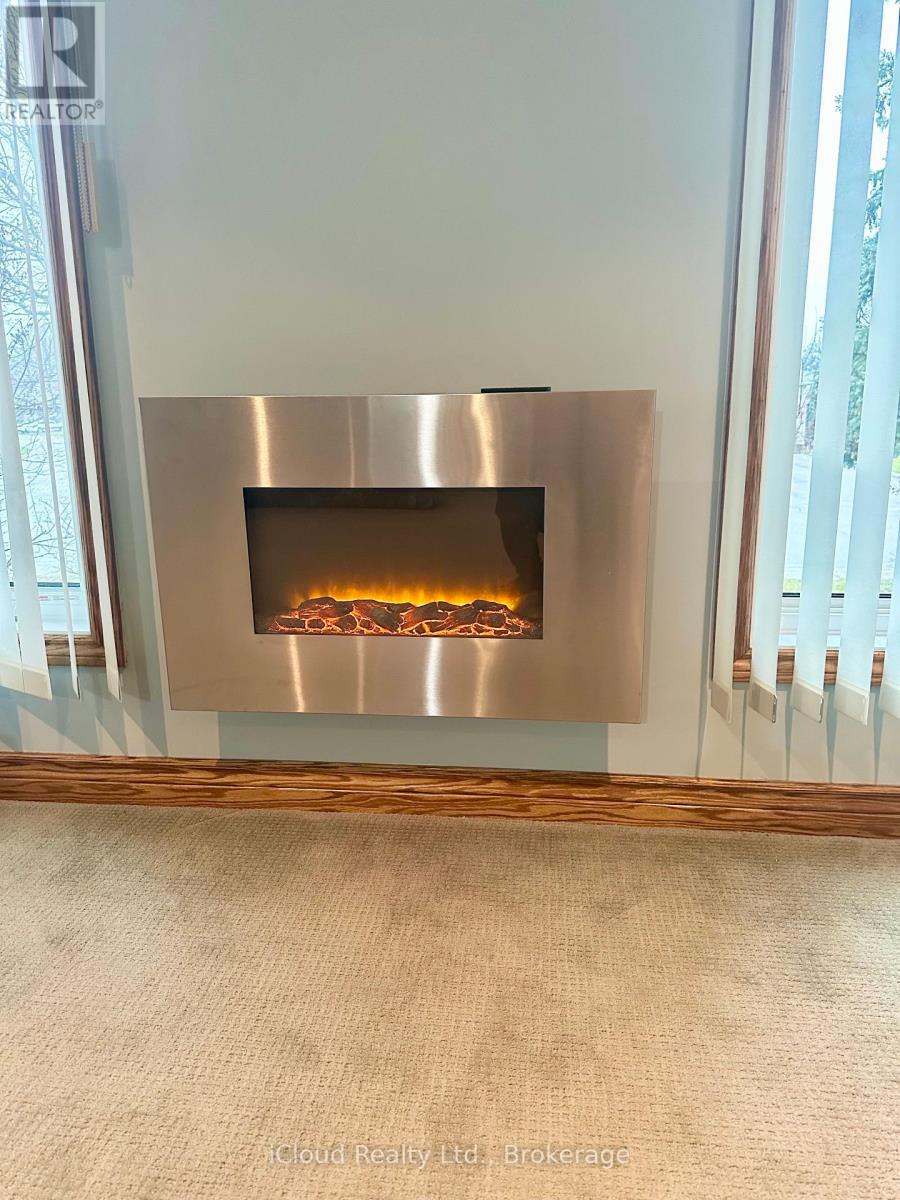
| Amenities | Fireplace(s) |
| Appliances | Garage Door Opener Remote(s) |
| Architectural Style | Bungalow |
| Basement Development | Finished |
| Basement Features | Separate Entrance |
| Basement Type | N/a (finished), Full, N/a |
| Construction Style Attachment | Detached |
| Cooling Type | Central Air Conditioning |
| Exterior Finish | Brick Facing, Vinyl Siding |
| Fireplace Present | Yes |
| Fireplace Type | Woodstove |
| Foundation Type | Concrete, Poured Concrete |
| Heating Fuel | Natural Gas |
| Heating Type | Forced Air |
| Stories Total | 1 |
| Size Interior | 1,500 - 2,000 Ft2 |
| Type | House |
| Utility Water | Municipal Water |
Parking
| Attached Garage | |
| Garage |
Land
| Acreage | No |
| Sewer | Sanitary Sewer |
| Size Depth | 72 Ft ,1 In |
| Size Frontage | 107 Ft ,8 In |
| Size Irregular | 107.7 X 72.1 Ft |
| Size Total Text | 107.7 X 72.1 Ft|under 1/2 Acre |
| Zoning Description | R1 |
Rooms
| Level | Type | Length | Width | Dimensions |
|---|---|---|---|---|
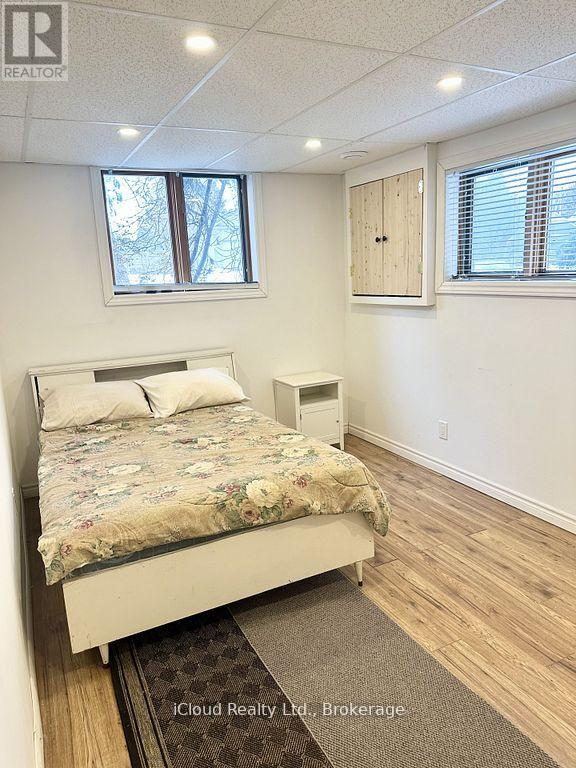
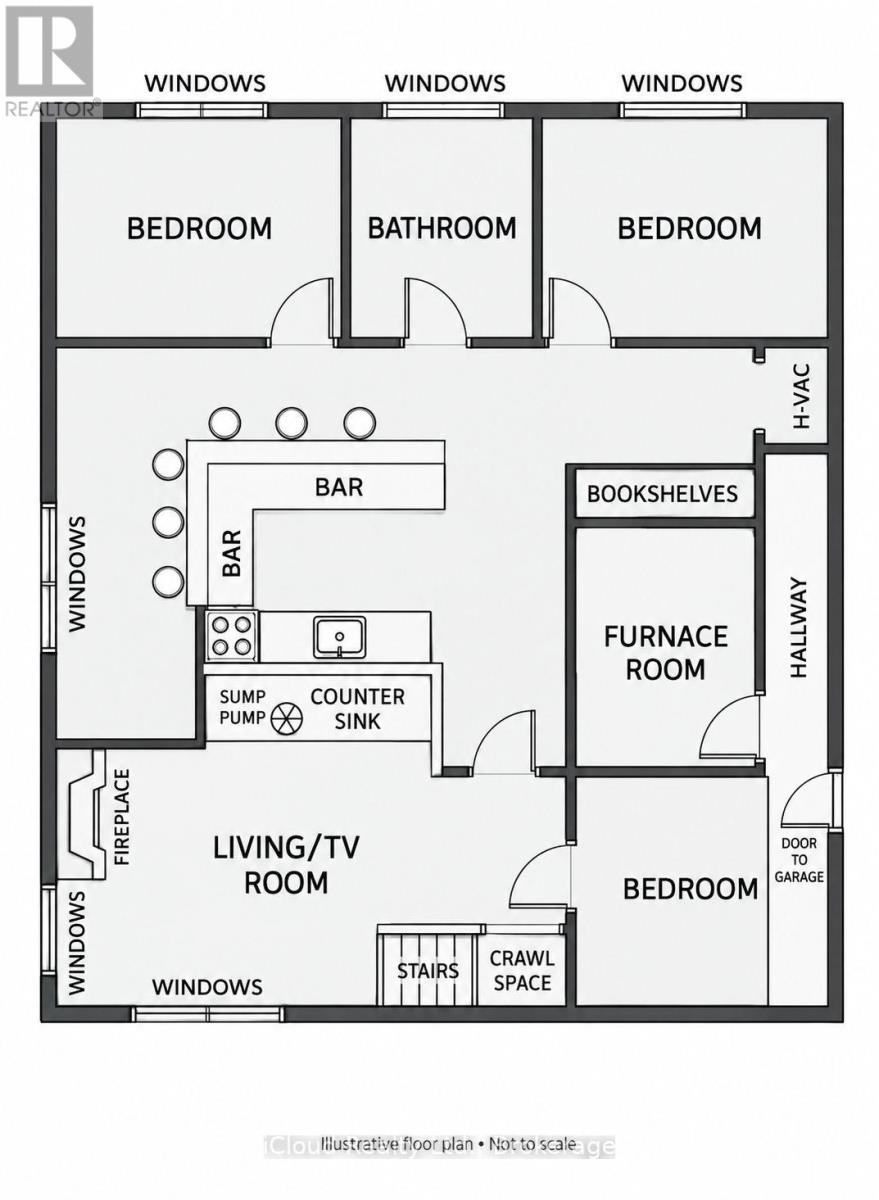
| Lower Level | Bedroom 2 | 3.45 m | 2.9 m | 3.45 m x 2.9 m |
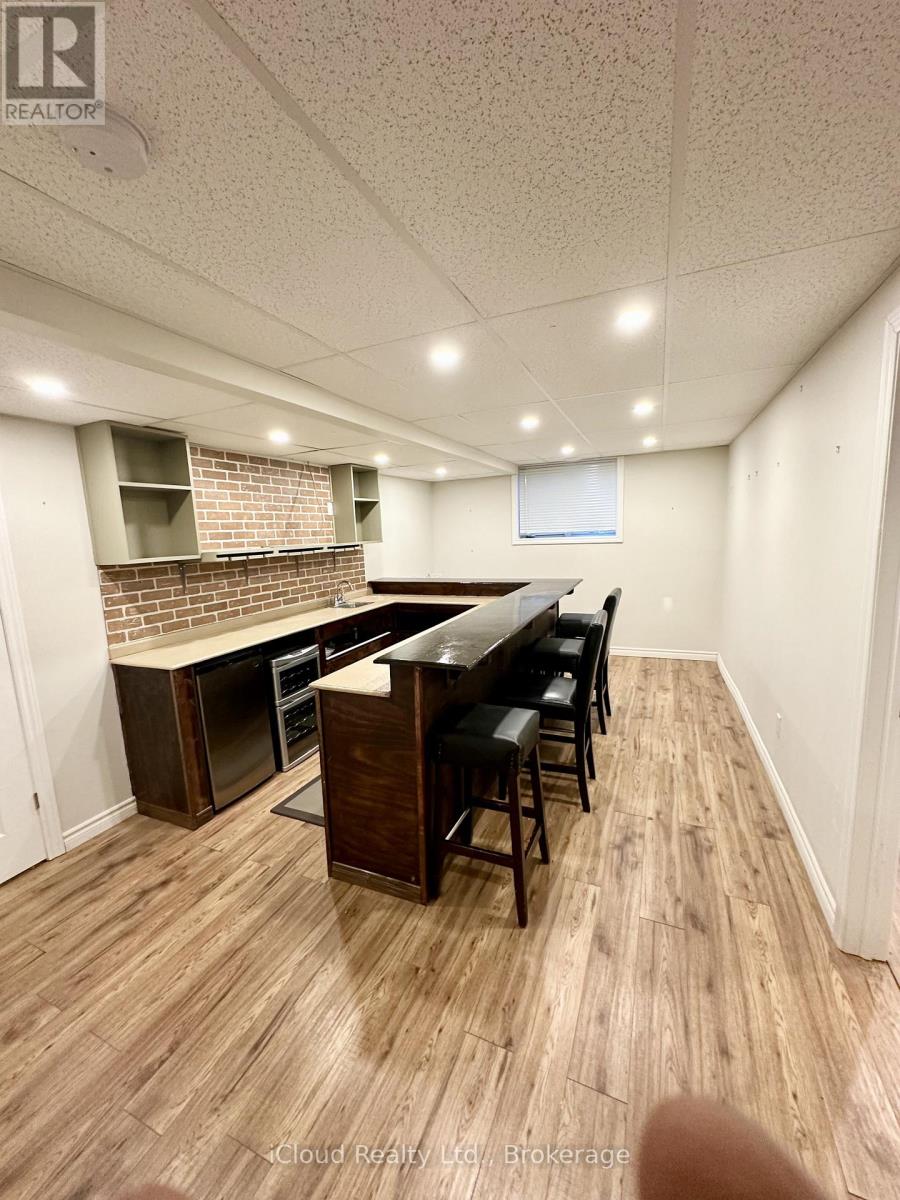
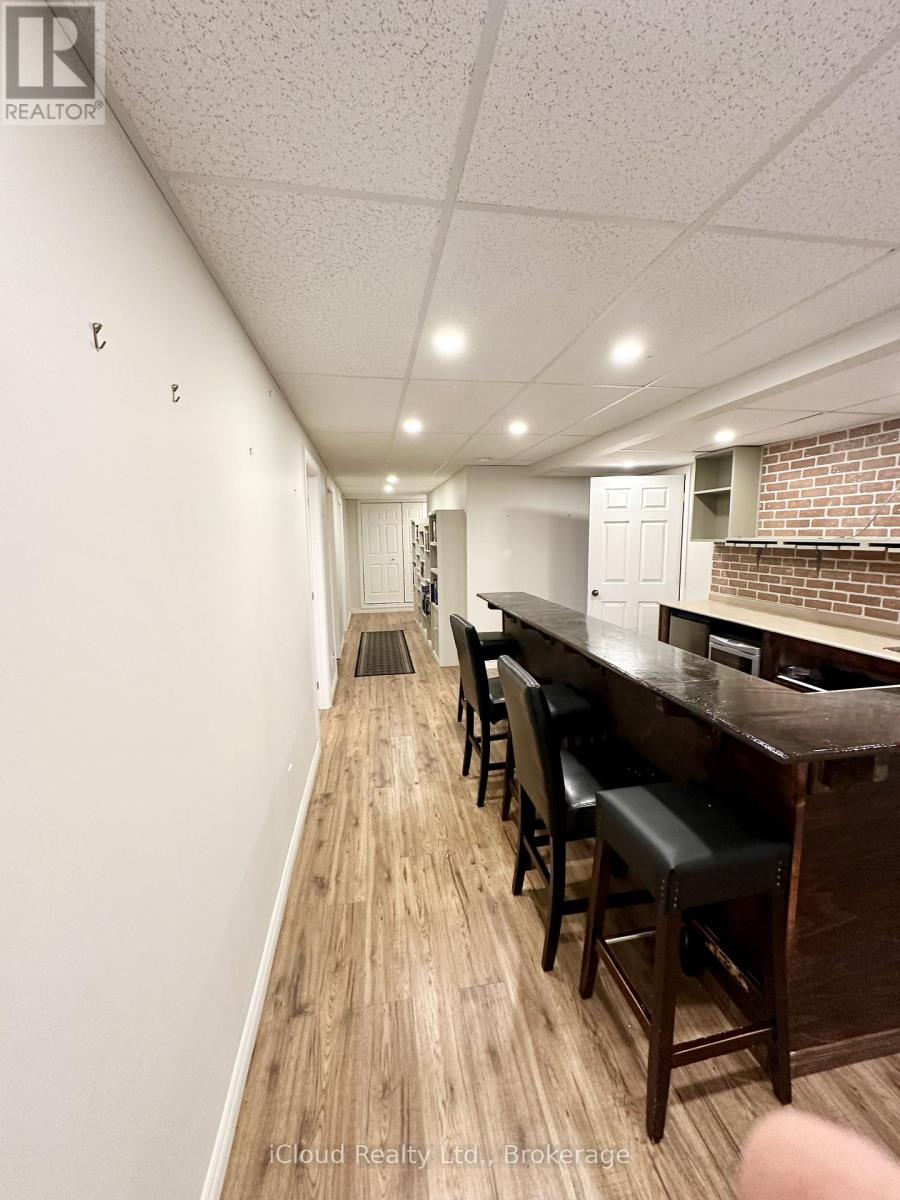
| Lower Level | Recreational, Games Room | 6.93 m | 4.52 m | 6.93 m x 4.52 m |
| Lower Level | Bedroom | 4.98 m | 2.9 m | 4.98 m x 2.9 m |
| Lower Level | Games Room | 5.74 m | 3.38 m | 5.74 m x 3.38 m |
| Lower Level | Office | 4.7 m | 4.52 m | 4.7 m x 4.52 m |
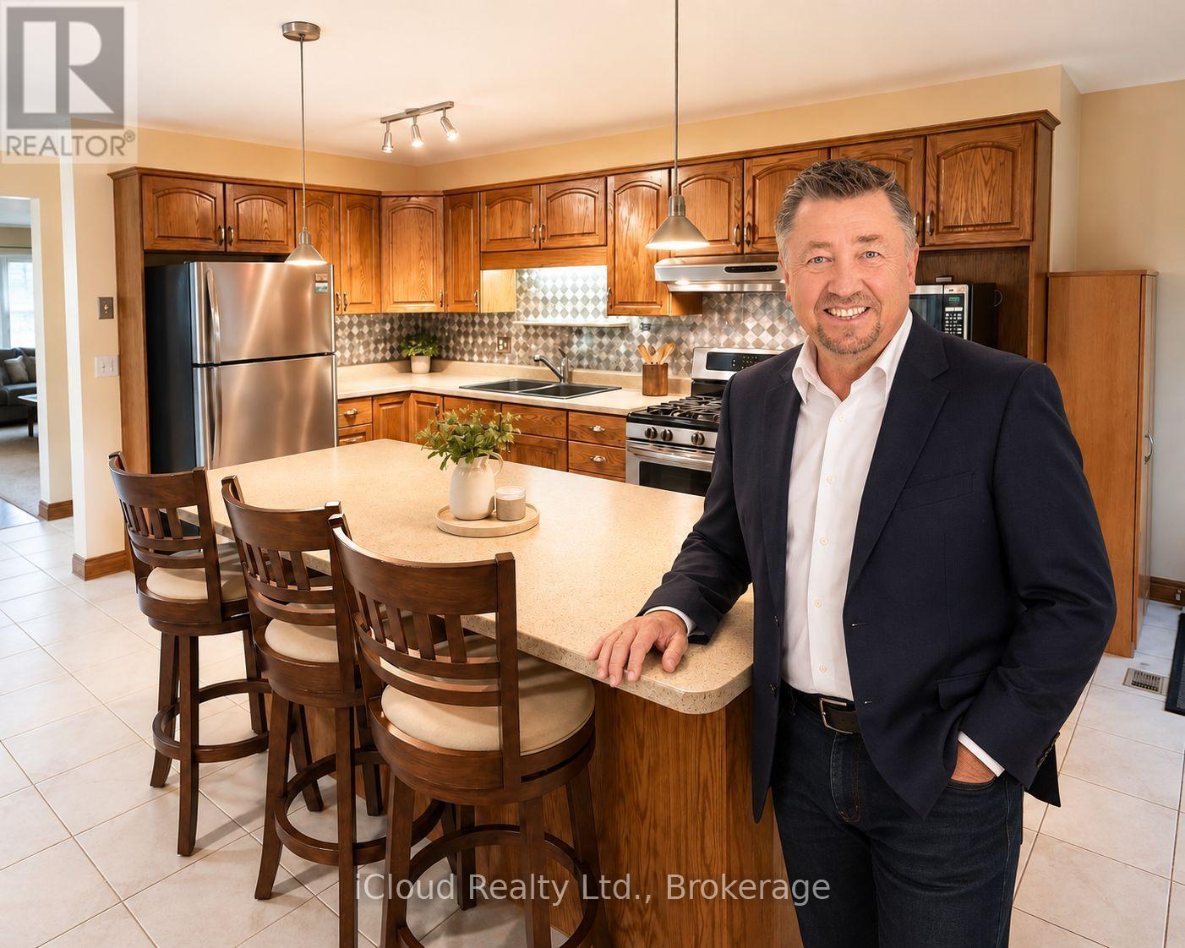
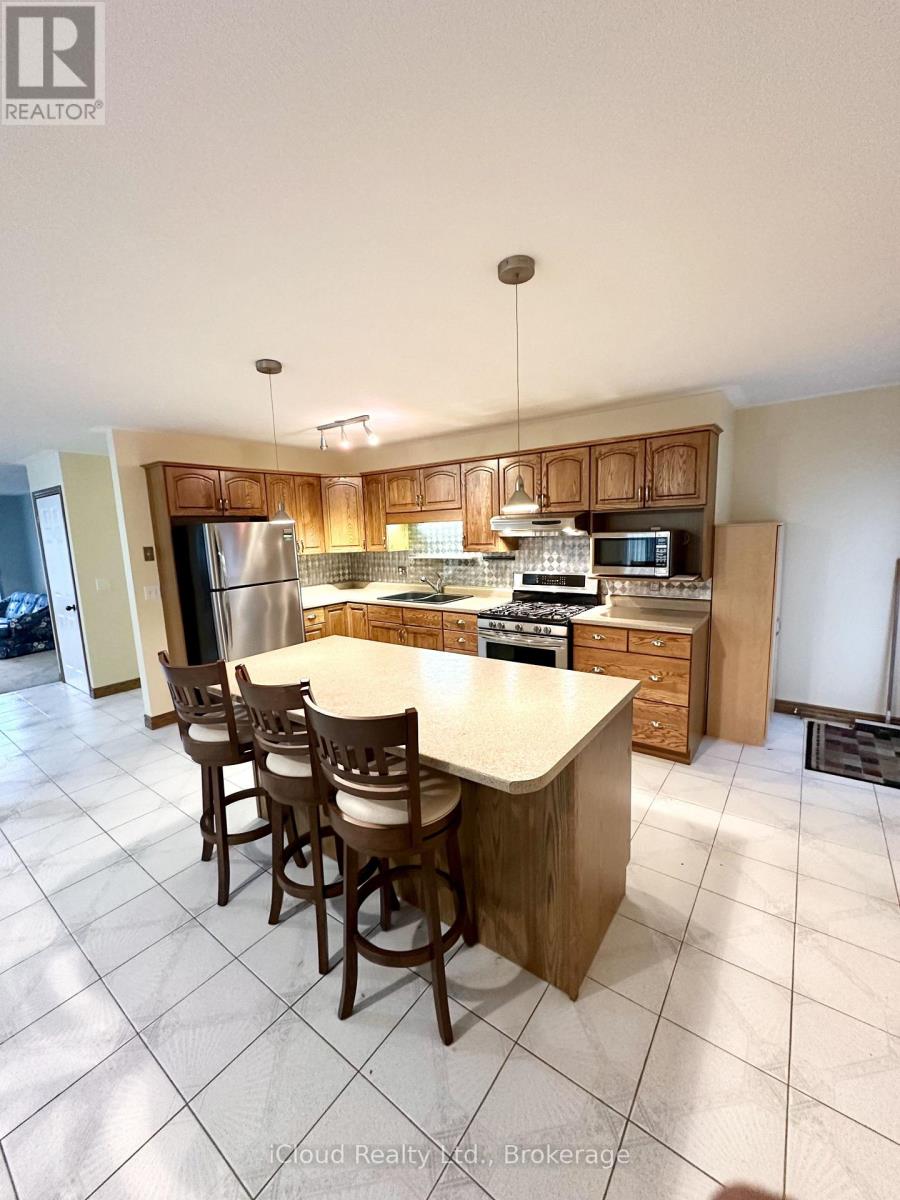
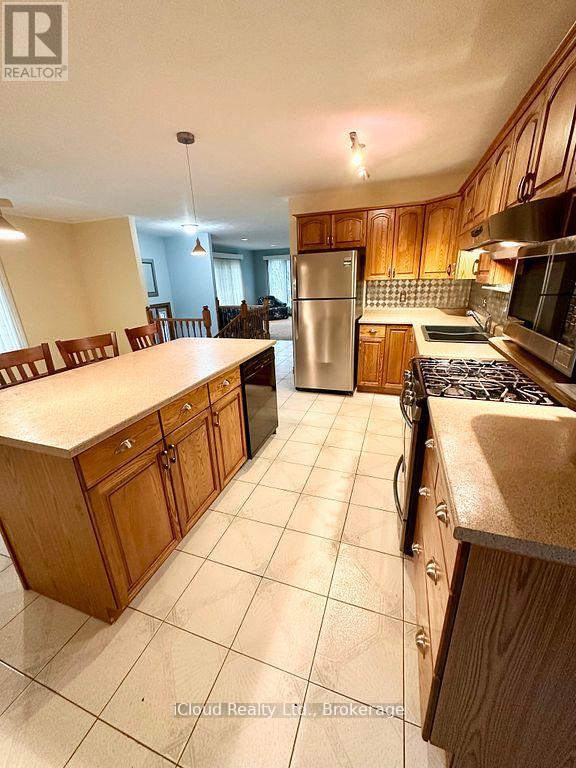
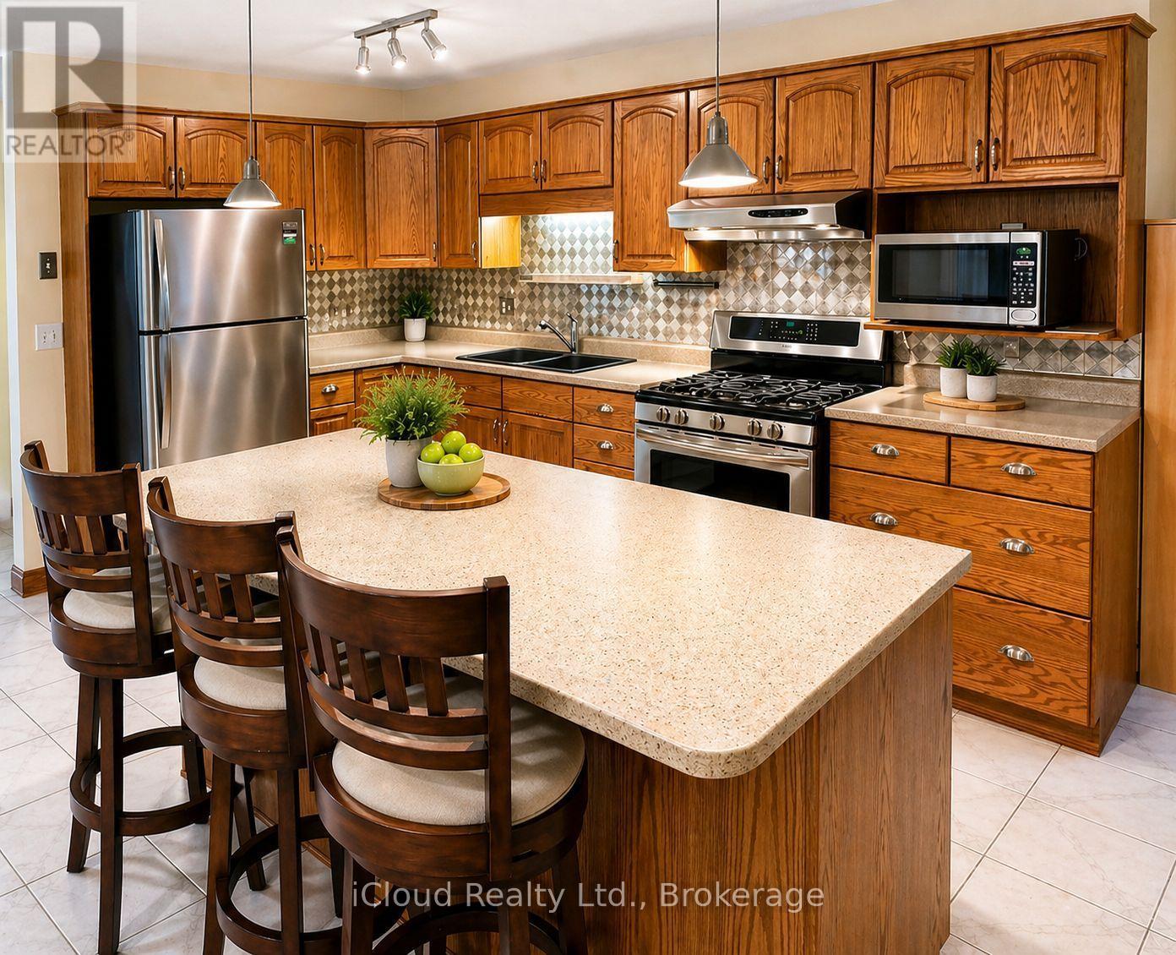
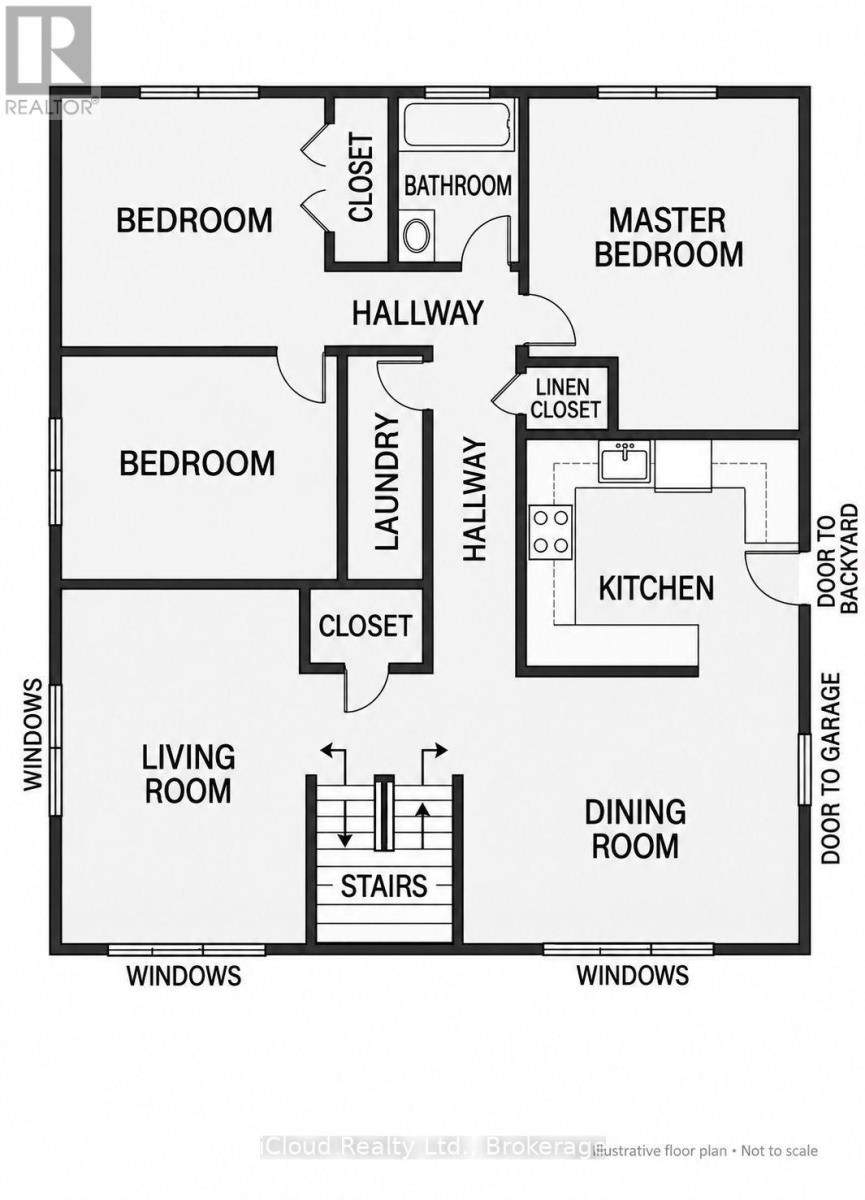
| Main Level | Kitchen | 6.1 m | 5.03 m | 6.1 m x 5.03 m |
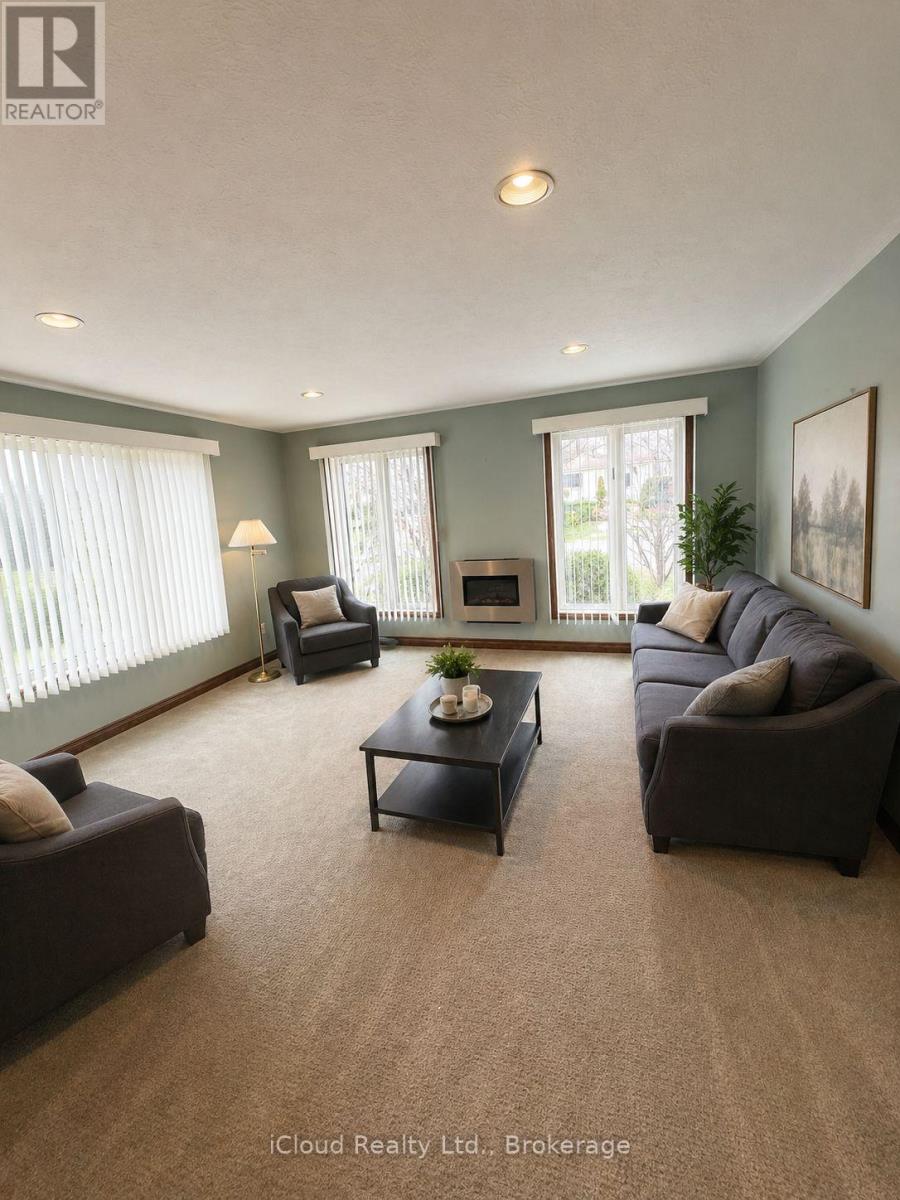
| Main Level | Living Room | 4.7 m | 4.65 m | 4.7 m x 4.65 m |
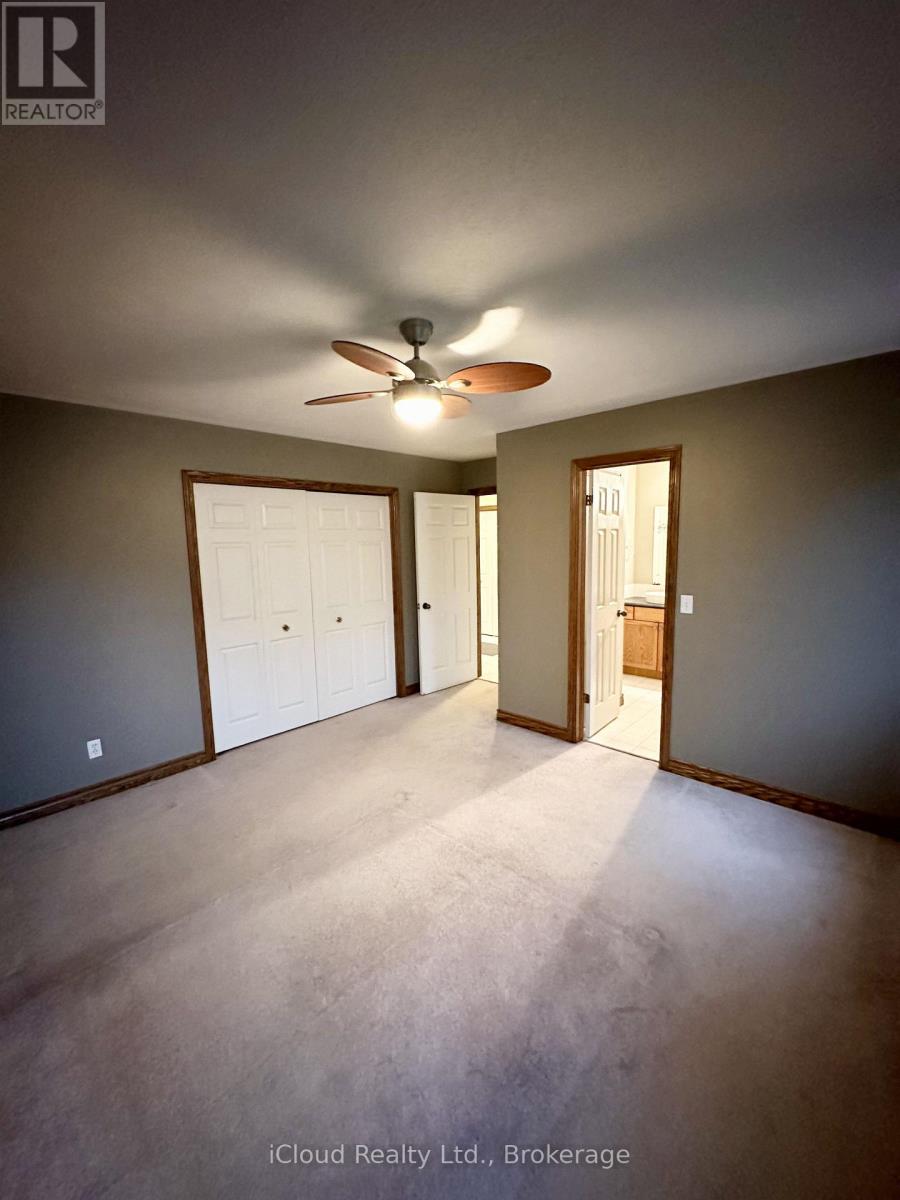
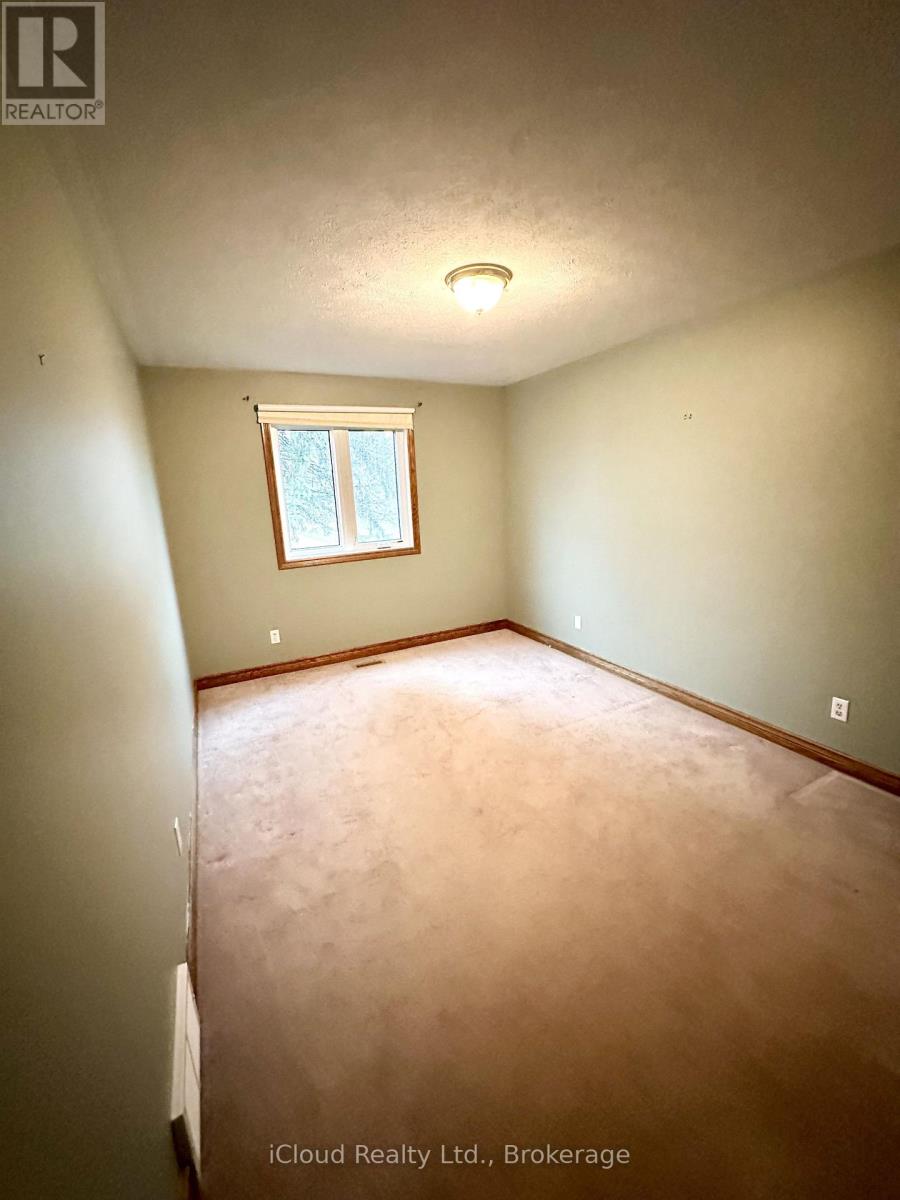
| Main Level | Primary Bedroom | 4.37 m | 3.66 m | 4.37 m x 3.66 m |
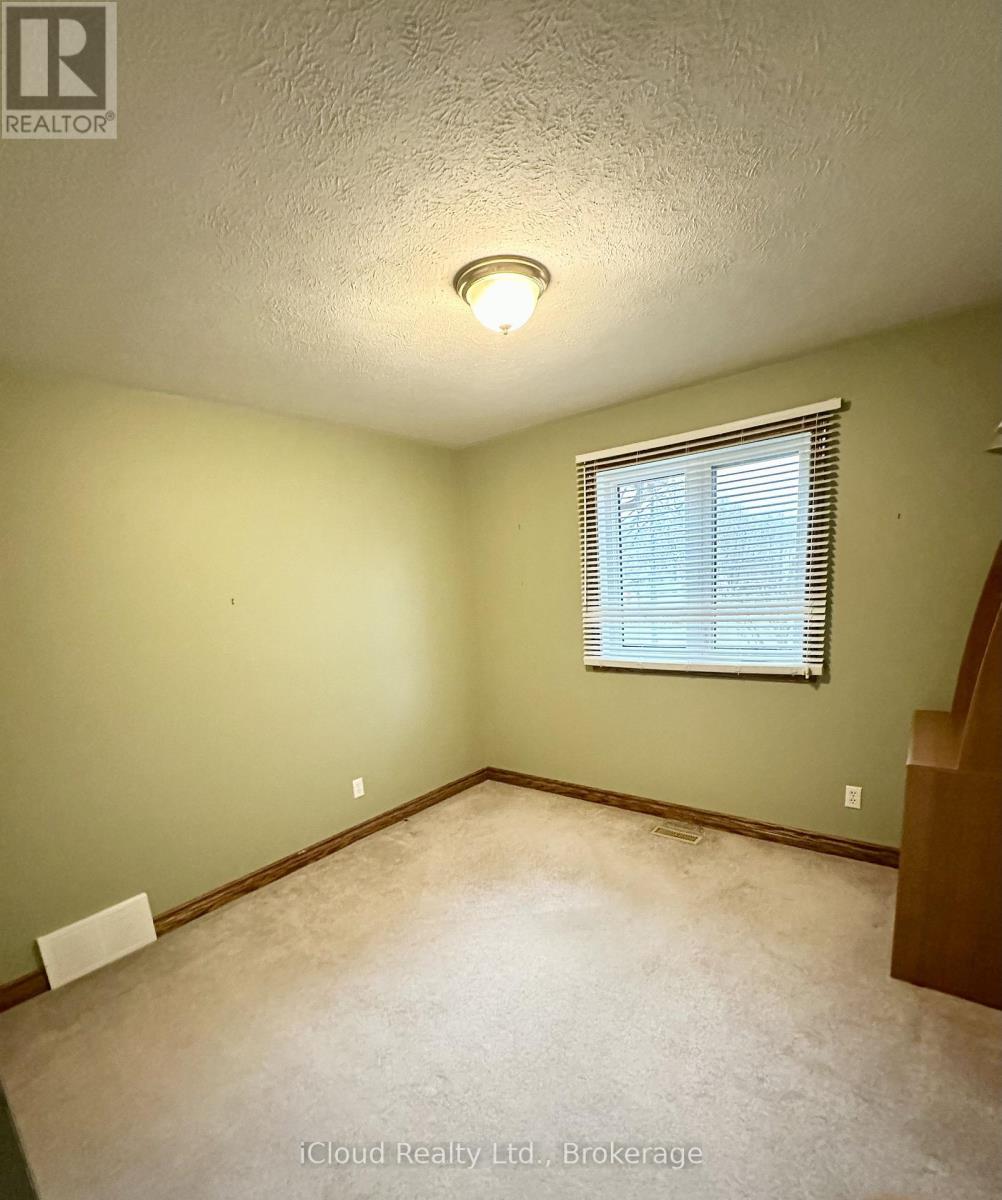
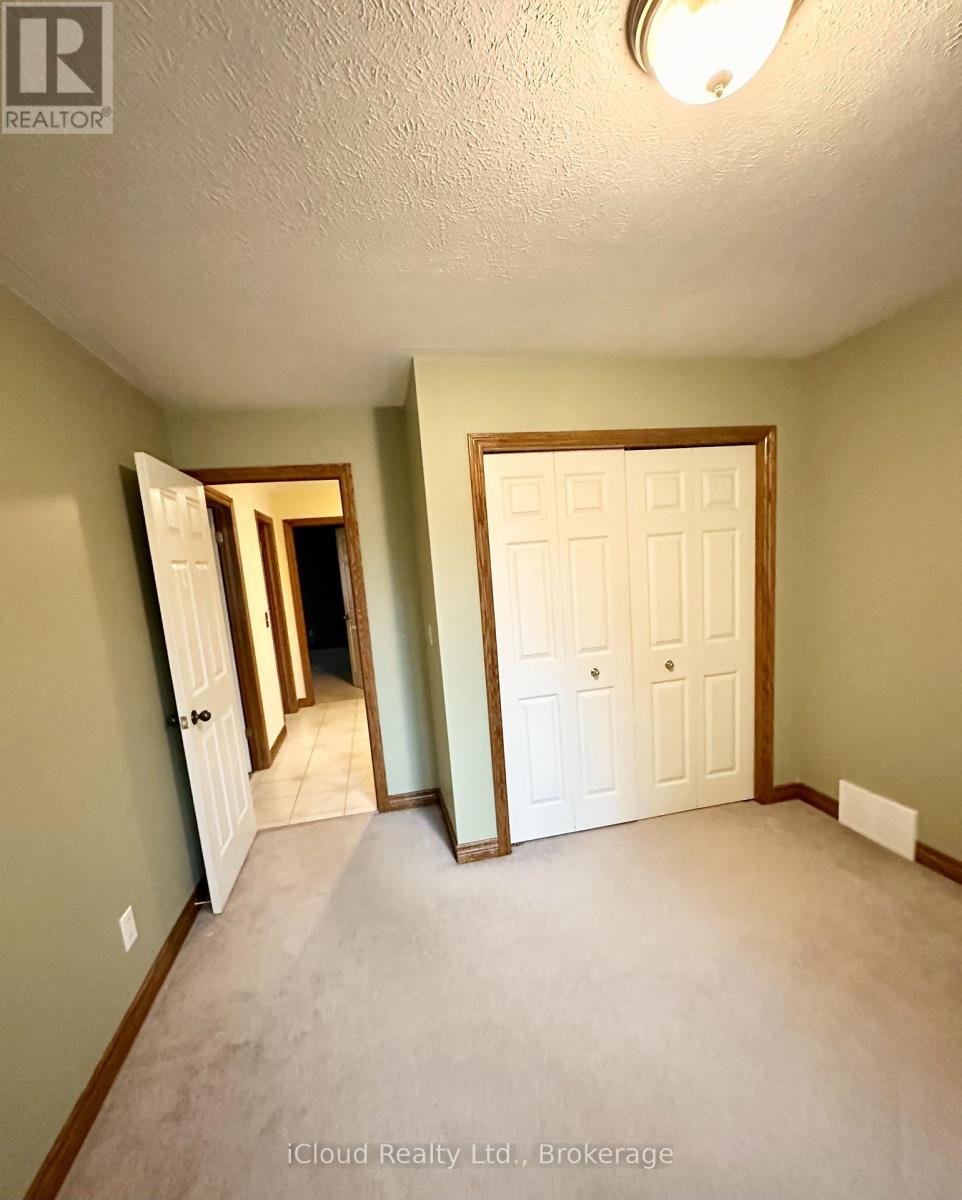
| Main Level | Bedroom 2 | 3.35 m | 3.1 m | 3.35 m x 3.1 m |
| Main Level | Bedroom 3 | 4.27 m | 3.05 m | 4.27 m x 3.05 m |
| Main Level | Laundry Room | 1.83 m | 0.91 m | 1.83 m x 0.91 m |
Utilities
| Cable | Installed |
| Electricity | Installed |
| Sewer | Installed |
https://www.realtor.ca/real-estate/30204114/86-glendale-drive-e-tillsonburg-tillsonburg
Contact Us
Contact us for more information

Ziggy Zolotenko
Salesperson
ziggyzolotenko.com/
@ziggyzolotenko/
30 Eglinton Ave West Unit C12
Mississauga, Ontario
(905) 507-4776
(905) 500-3428

The trademarks REALTOR®, REALTORS®, and the REALTOR® logo are controlled by The Canadian Real Estate Association (CREA) and identify real estate professionals who are members of CREA. The trademarks MLS®, Multiple Listing Service® and the associated logos are owned by The Canadian Real Estate Association (CREA) and identify the quality of services provided by real estate professionals who are members of CREA. The trademark DDF® is owned by The Canadian Real Estate Association (CREA) and identifies CREA's Data Distribution Facility (DDF®)
October 07 2026 11:34:37
Toronto Regional Real Estate Board
Icloud Realty Ltd.