Shaw Realty Group, Brokerage
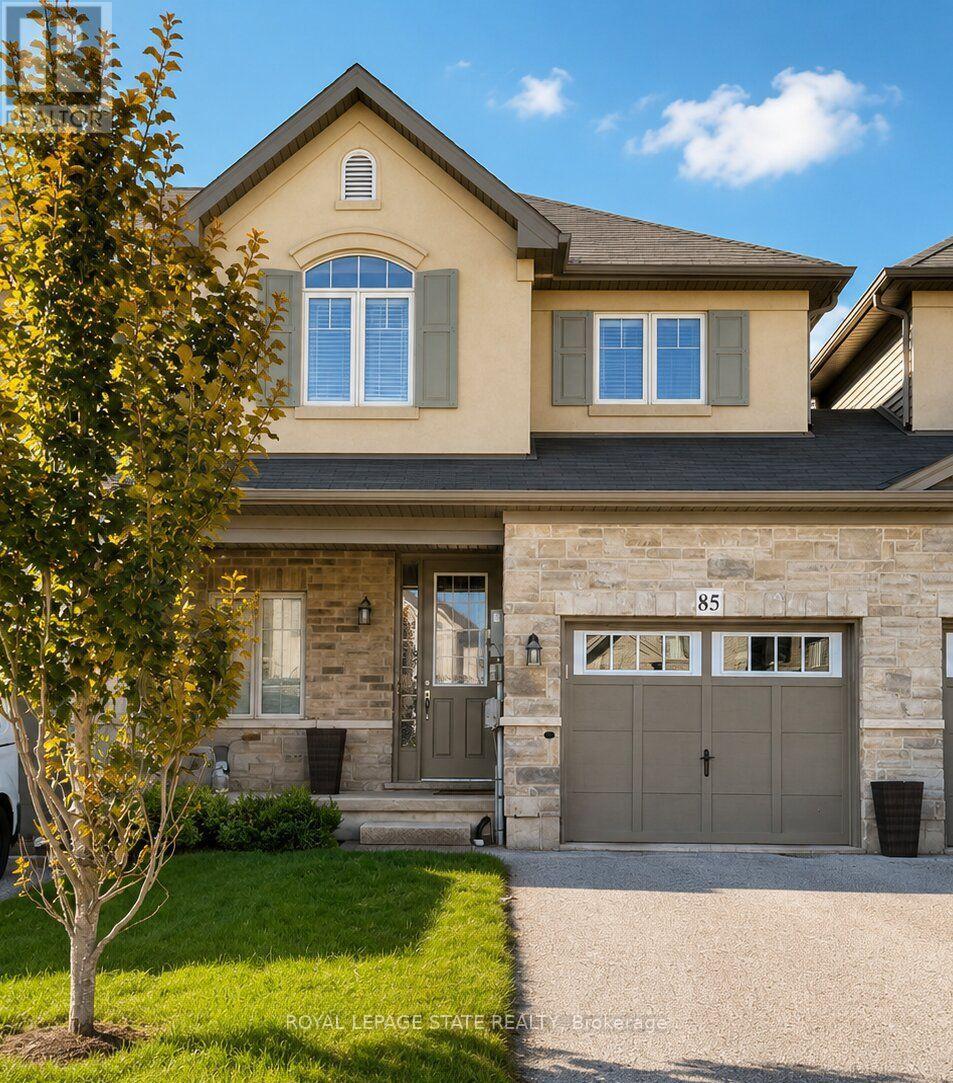
85 Sexton Crescent Hamilton, Ontario L9G 0E2

$3,100 Monthly
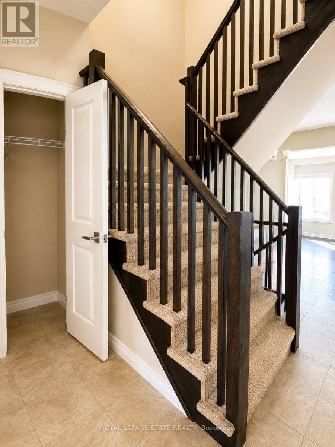
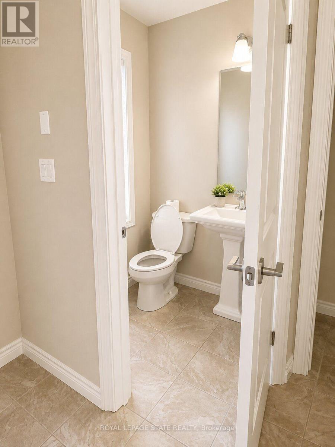
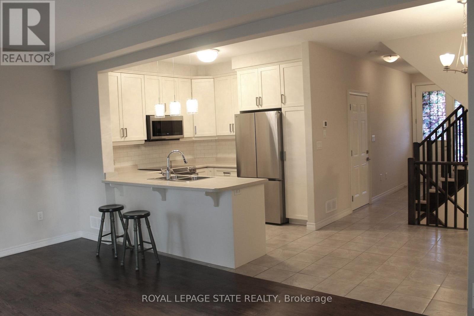
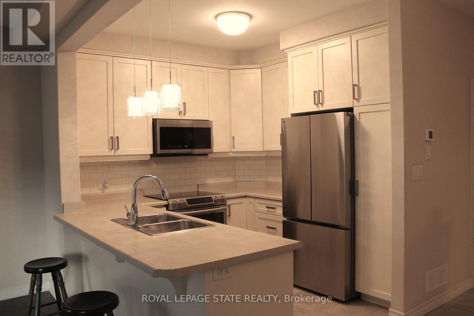
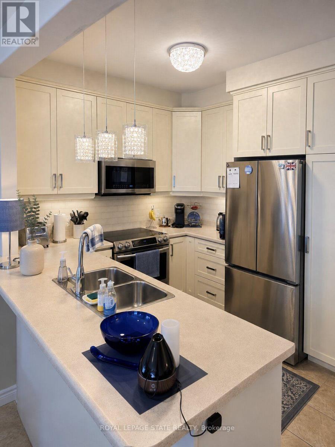
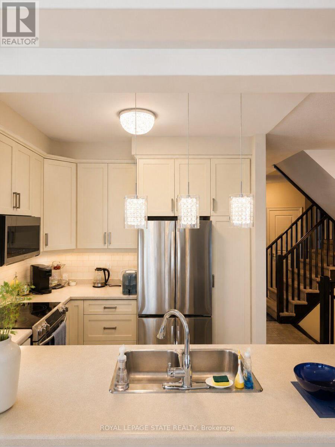
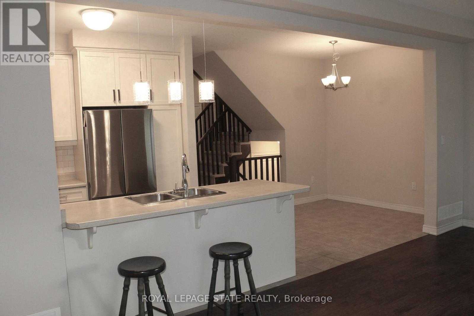
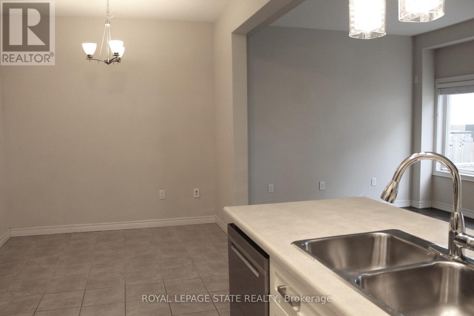
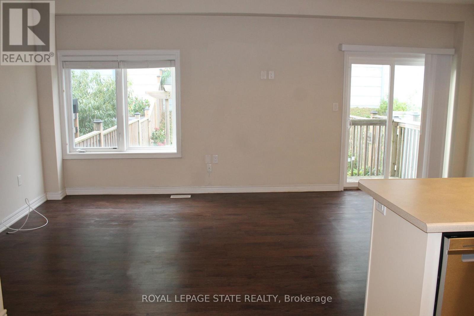
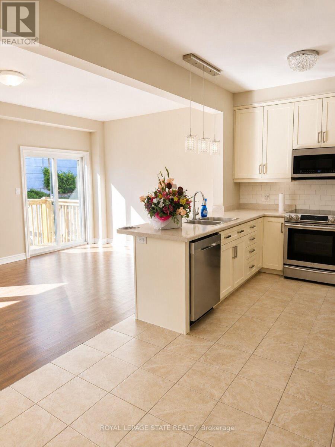
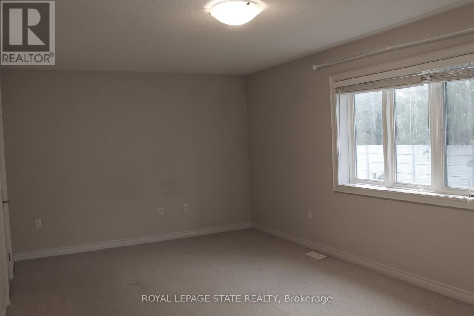
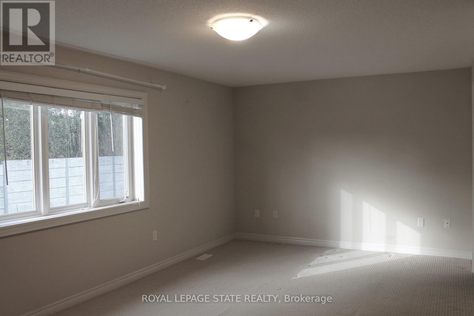
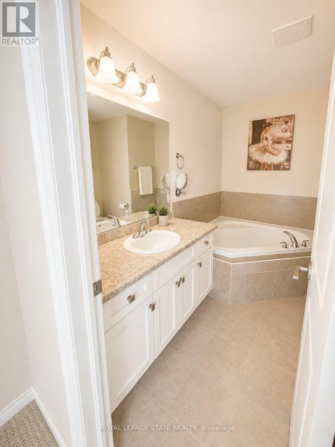
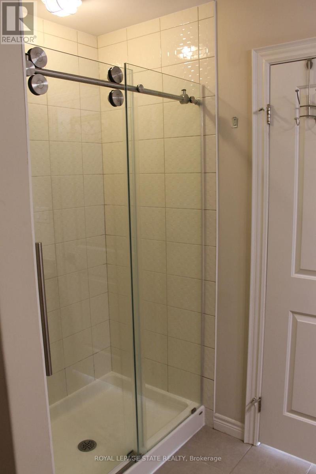
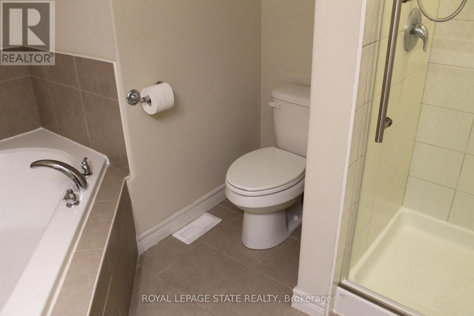
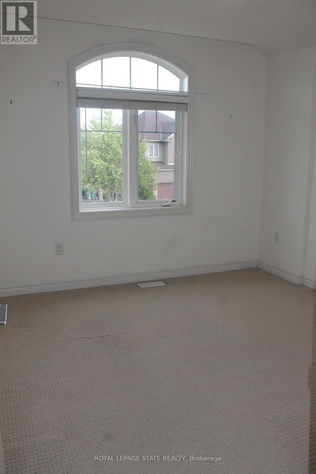
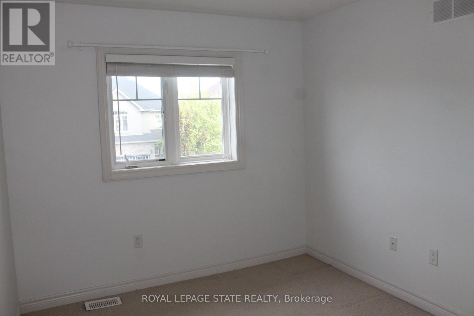
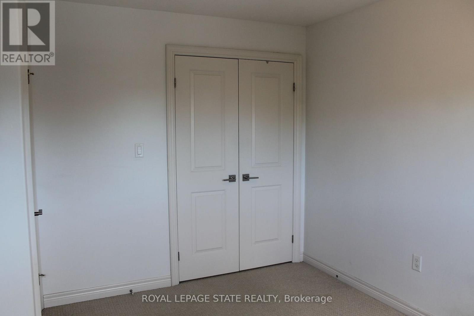
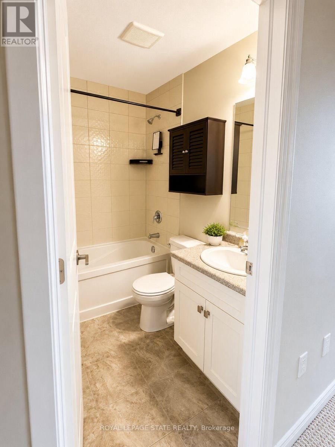
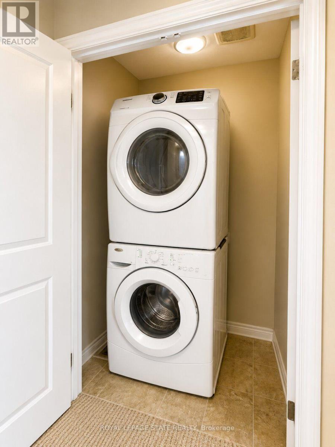
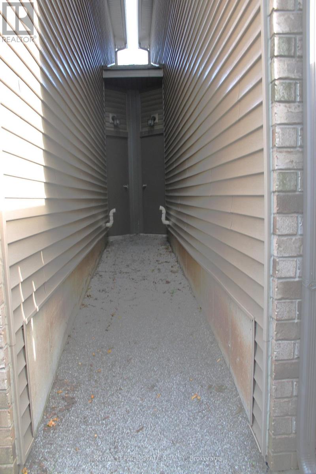
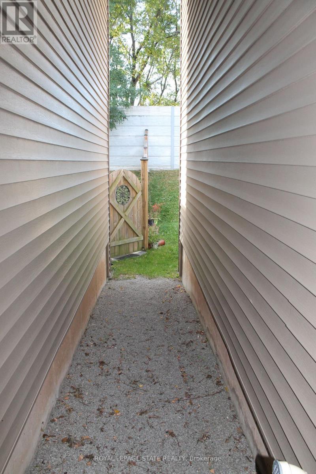
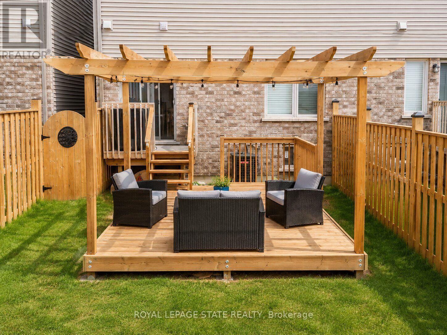
This 3 bedroom, 2 1/2 bath home on a 114 ft deep lot offers a great lifestyle and convenient location. Offering open concept, this townhome has a large eat-in kitchen overlooking a 20ft long living room with hardwood and a sliding door to a lovely, fenced yard. There is a dining area and a breakfast bar at the island peninsula. Enjoy a pergola-covered deck with large umbrella in the backyard. The townhome is joined to the neighbour on the one side by only the garage. Man door from the garage to the backyard for easy access for lawn care. Large primary bedroom with walk-in closet and ensuite with shower and separate soaker tub. Second-floor laundry. Two driveway spots plus garage. (id:60836)
Property Details
| MLS® Number | X13868388 |
| Property Type | Single Family |
| Community Name | Meadowlands |
| Features | Conservation/green Belt, Sump Pump |
| Parking Space Total | 3 |
Building
| Bathroom Total | 3 |
| Bedrooms Above Ground | 3 |
| Bedrooms Total | 3 |
| Age | 6 To 15 Years |
| Appliances | Dishwasher, Dryer, Stove, Washer, Window Coverings, Refrigerator |
| Basement Development | Unfinished |
| Basement Type | Full (unfinished) |
| Construction Style Attachment | Attached |
| Cooling Type | Central Air Conditioning |
| Exterior Finish | Brick |
| Flooring Type | Hardwood |
| Foundation Type | Poured Concrete |
| Half Bath Total | 1 |
| Heating Fuel | Natural Gas |
| Heating Type | Forced Air |
| Stories Total | 2 |
| Size Interior | 1,100 - 1,500 Ft2 |
| Type | Row / Townhouse |
| Utility Water | Municipal Water |
Parking
| Attached Garage | |
| Garage |
Land
| Acreage | No |
| Fence Type | Fully Fenced, Fenced Yard |
| Sewer | Sanitary Sewer |
| Size Depth | 114 Ft ,10 In |
| Size Frontage | 23 Ft |
| Size Irregular | 23 X 114.9 Ft |
| Size Total Text | 23 X 114.9 Ft |
Rooms
| Level | Type | Length | Width | Dimensions |
|---|---|---|---|---|
| Second Level | Primary Bedroom | 6.12 m | 3.43 m | 6.12 m x 3.43 m |
| Second Level | Bedroom 2 | 3.43 m | 3.22 m | 3.43 m x 3.22 m |
| Second Level | Bedroom 3 | 3.76 m | 2.77 m | 3.76 m x 2.77 m |
| Main Level | Kitchen | 6.12 m | 2.44 m | 6.12 m x 2.44 m |
| Main Level | Living Room | 6.12 m | 3.43 m | 6.12 m x 3.43 m |
https://www.realtor.ca/real-estate/30371641/85-sexton-crescent-hamilton-meadowlands-meadowlands
Contact Us
Contact us for more information
Kimberley Anne Maclean
Salesperson
1122 Wilson St West #200
Ancaster, Ontario L9G 3K9
(905) 648-4451
(905) 648-7393

The trademarks REALTOR®, REALTORS®, and the REALTOR® logo are controlled by The Canadian Real Estate Association (CREA) and identify real estate professionals who are members of CREA. The trademarks MLS®, Multiple Listing Service® and the associated logos are owned by The Canadian Real Estate Association (CREA) and identify the quality of services provided by real estate professionals who are members of CREA. The trademark DDF® is owned by The Canadian Real Estate Association (CREA) and identifies CREA's Data Distribution Facility (DDF®)
October 06 2026 07:41:09
Toronto Regional Real Estate Board
Royal LePage State Realty