Shaw Realty Group, Brokerage
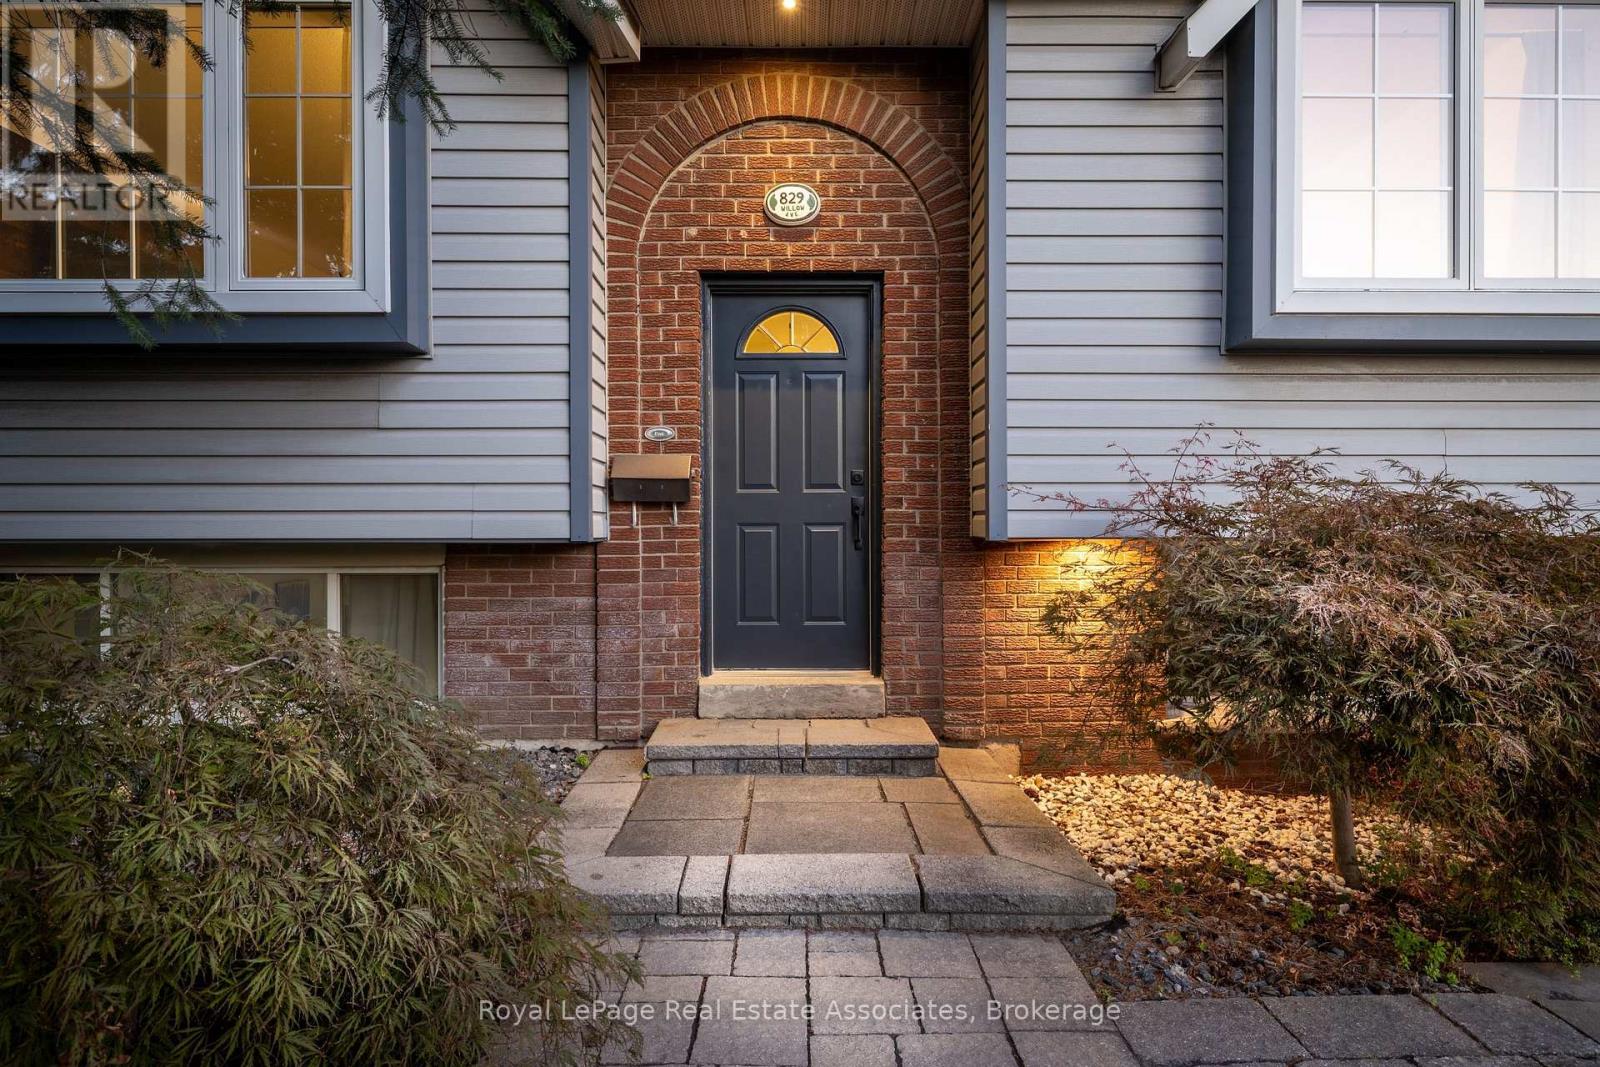
829 Willow Avenue Milton, Ontario L9T 3E5

$979,000
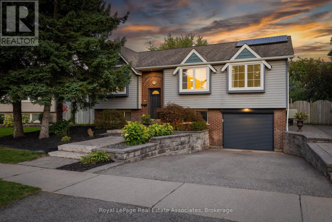
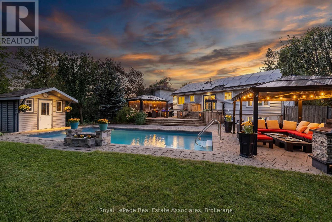
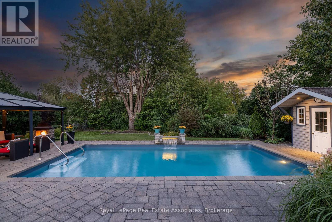
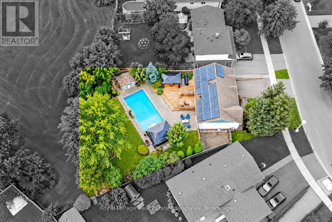
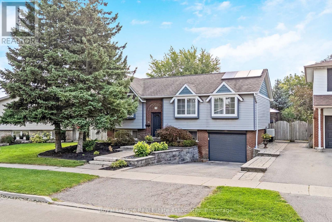
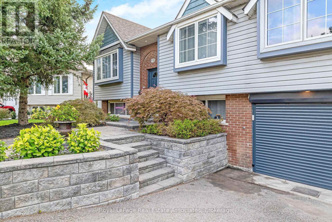
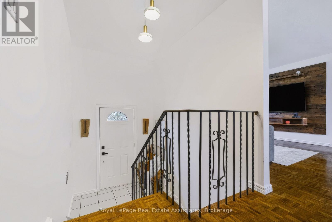
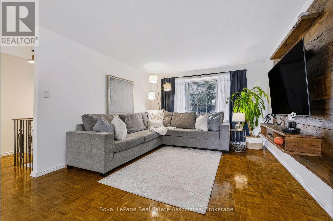
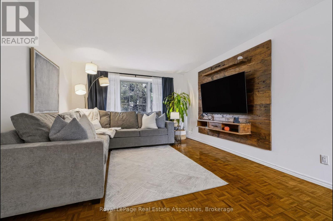
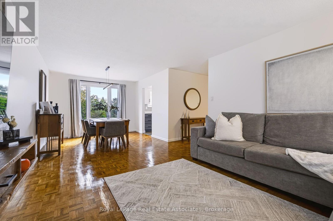
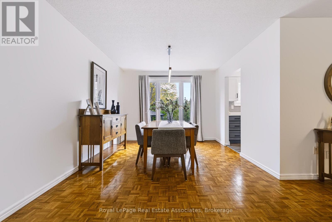
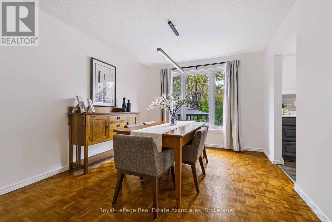
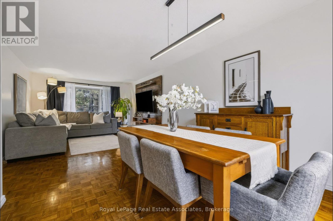
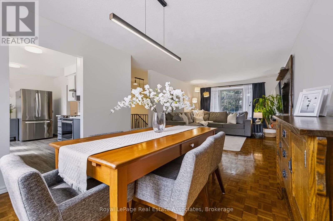
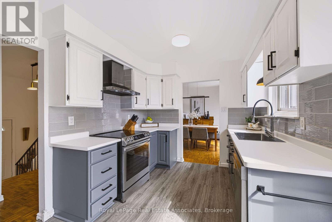
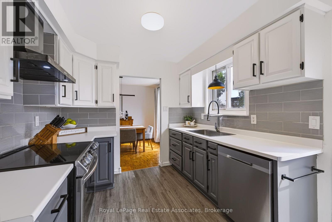
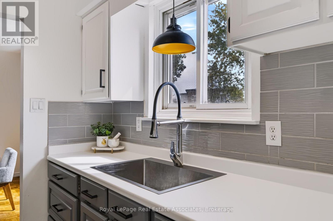
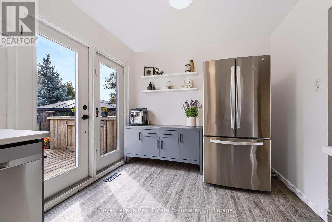
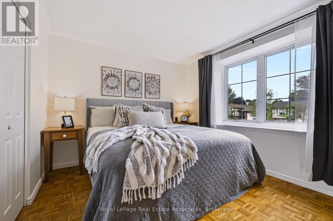
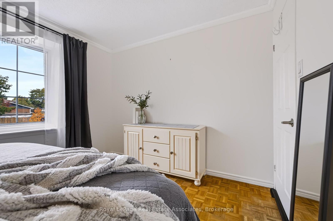
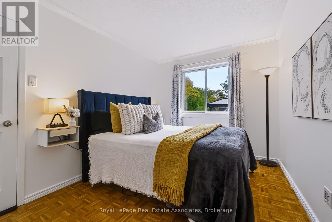
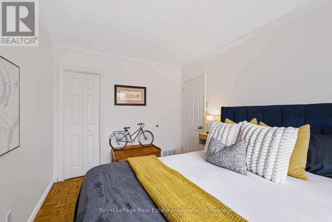
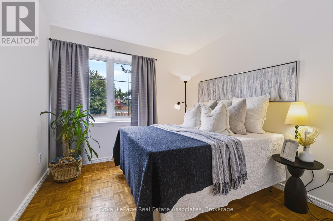
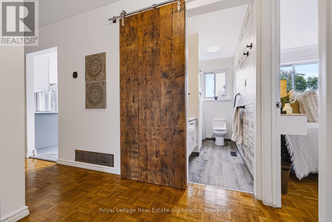
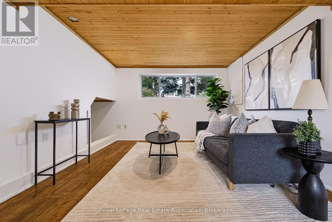
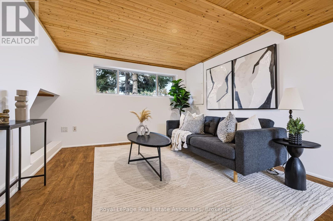
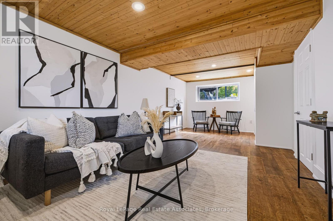
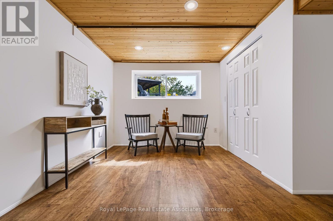
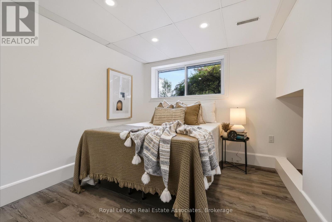
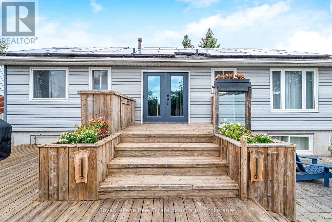
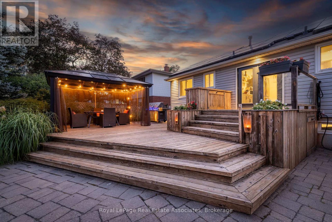
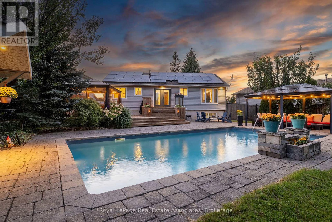
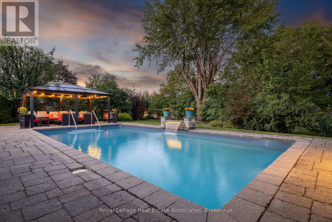
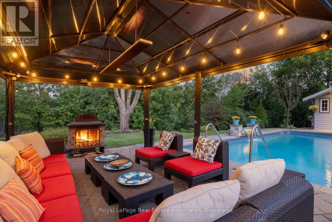
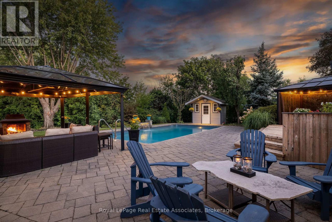
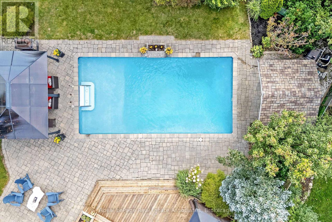
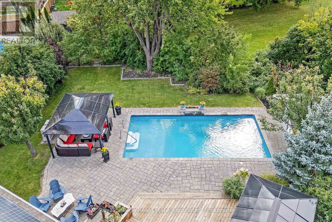
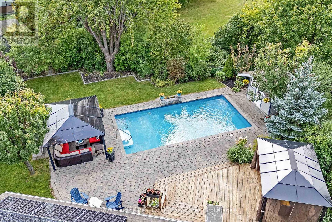
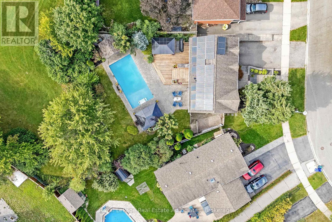
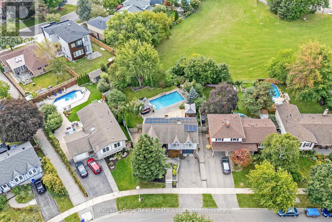
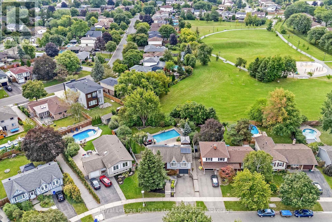
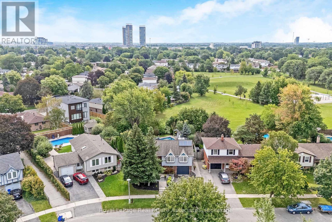
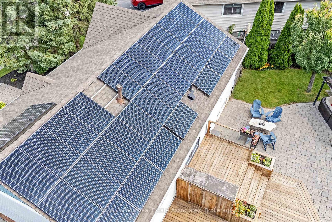
Welcome to 829 Willow Avenue, situated in Milton's established Dorset Park community on a large, private pie-shaped lot backing onto Melanie Park. Among the many features that make this home special is the exceptional backyard, complete with a heated inground swimming pool, multi-tiered deck, interlock patio and large gazebos, including one with a heater. Mature trees provide plenty of privacy, creating an incredible outdoor space for entertaining, relaxing and enjoying the warmer months. Inside, the home has been freshly painted throughout and offers a bright, functional kitchen with newer appliances, along with three generously sized bedrooms. The finished basement adds even more living space, with large lookout windows providing plenty of natural light, potential for two additional bedrooms and flexible space for a rec room, home office or family room. Owned solar panels provide an additional income stream, with a contract in place until 2037 paying $0.28/kWh. Conveniently located with quick access to Highway 401, Milton GO Station, schools, shopping, restaurants and everyday amenities. Don't miss your opportunity to make this exceptional Dorset Park property your new home! (id:60836)
Property Details
| MLS® Number | W13853912 |
| Property Type | Single Family |
| Community Name | 1031 - DP Dorset Park |
| Amenities Near By | Park, Place Of Worship, Schools, Public Transit |
| Community Features | Community Centre |
| Equipment Type | Water Heater |
| Features | Lighting, Carpet Free, Gazebo, Solar Equipment |
| Parking Space Total | 3 |
| Pool Type | Inground Pool |
| Rental Equipment Type | Water Heater |
| Structure | Deck, Patio(s), Shed |
Building
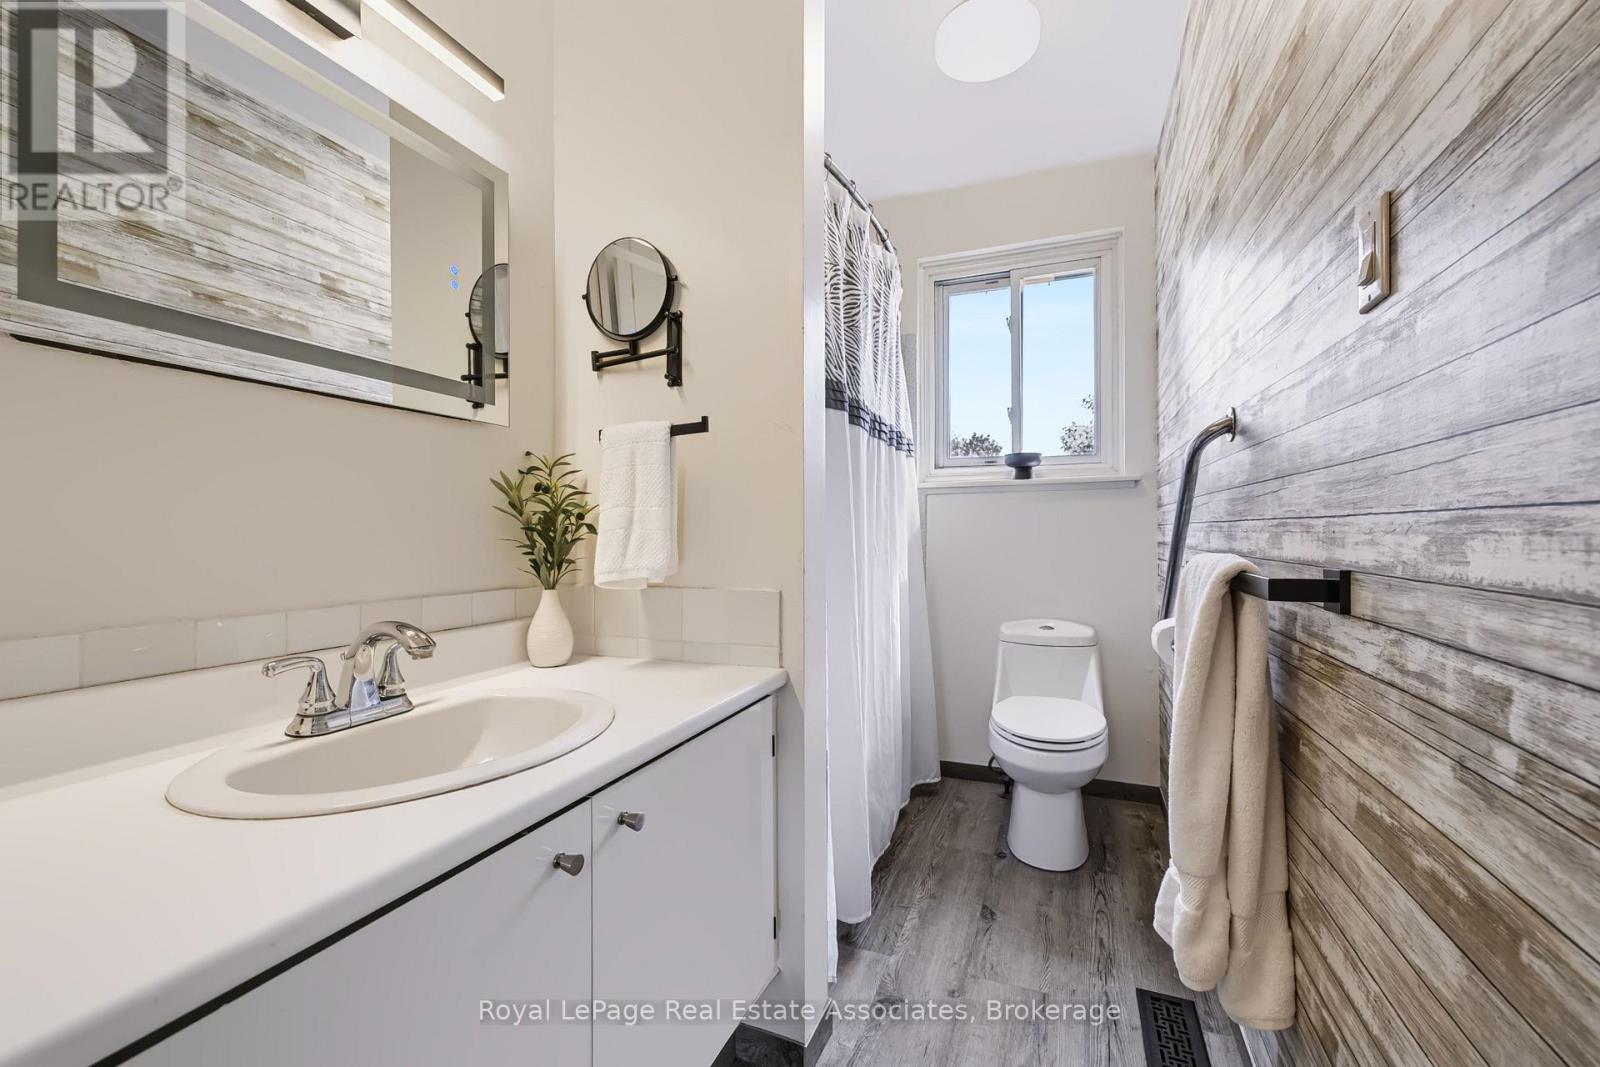
| Bathroom Total | 2 |
| Bedrooms Above Ground | 3 |
| Bedrooms Below Ground | 1 |
| Bedrooms Total | 4 |
| Age | 51 To 99 Years |
| Appliances | Garage Door Opener Remote(s), Central Vacuum, Water Heater, Dishwasher, Dryer, Garage Door Opener, Hood Fan, Stove, Washer, Window Coverings, Refrigerator |
| Architectural Style | Raised Bungalow |
| Basement Development | Finished |
| Basement Type | N/a (finished) |
| Construction Style Attachment | Detached |
| Cooling Type | Central Air Conditioning |
| Exterior Finish | Brick, Vinyl Siding |
| Flooring Type | Laminate, Parquet |
| Foundation Type | Poured Concrete |
| Heating Fuel | Natural Gas |
| Heating Type | Forced Air |
| Stories Total | 1 |
| Size Interior | 700 - 1,100 Ft2 |
| Type | House |
| Utility Water | Municipal Water |
Parking
| Garage |
Land
| Acreage | No |
| Fence Type | Fully Fenced, Fenced Yard |
| Land Amenities | Park, Place Of Worship, Schools, Public Transit |
| Landscape Features | Landscaped, Lawn Sprinkler |
| Sewer | Sanitary Sewer |
| Size Depth | 120 Ft |
| Size Frontage | 44 Ft ,4 In |
| Size Irregular | 44.4 X 120 Ft |
| Size Total Text | 44.4 X 120 Ft|under 1/2 Acre |
| Zoning Description | Rld6 |
Rooms
| Level | Type | Length | Width | Dimensions |
|---|---|---|---|---|
| Lower Level | Bedroom 4 | 2.74 m | 2.85 m | 2.74 m x 2.85 m |
| Lower Level | Recreational, Games Room | 3.48 m | 6.76 m | 3.48 m x 6.76 m |
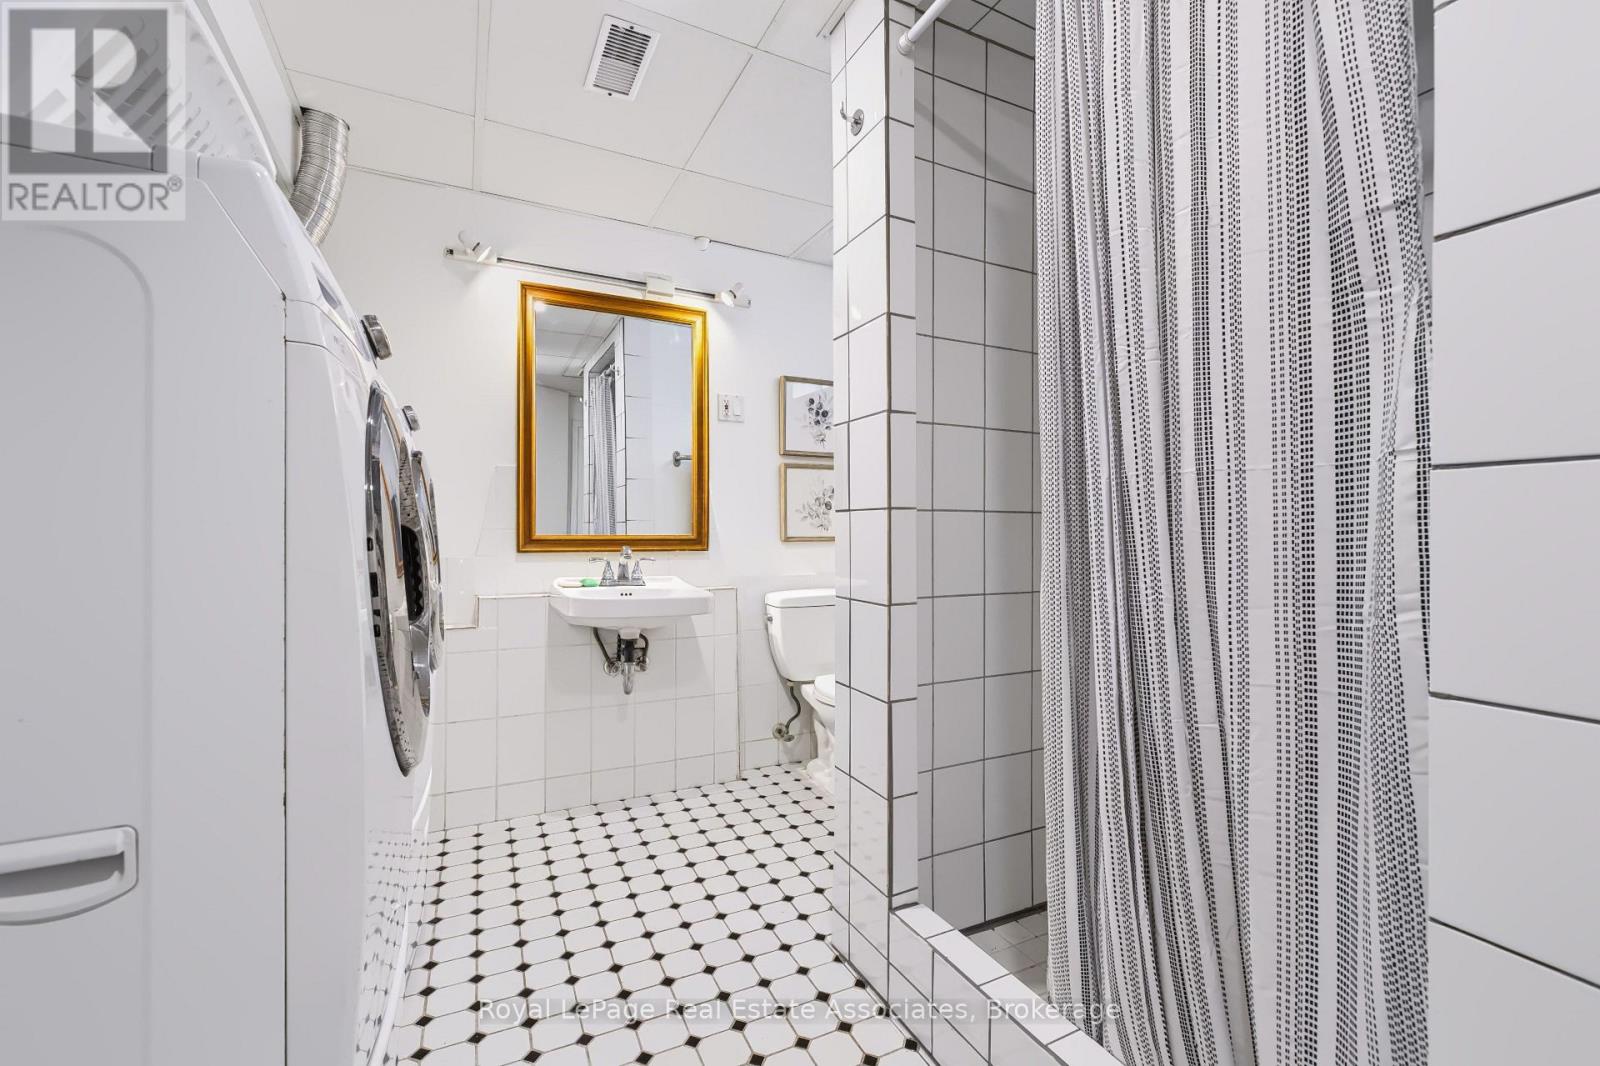
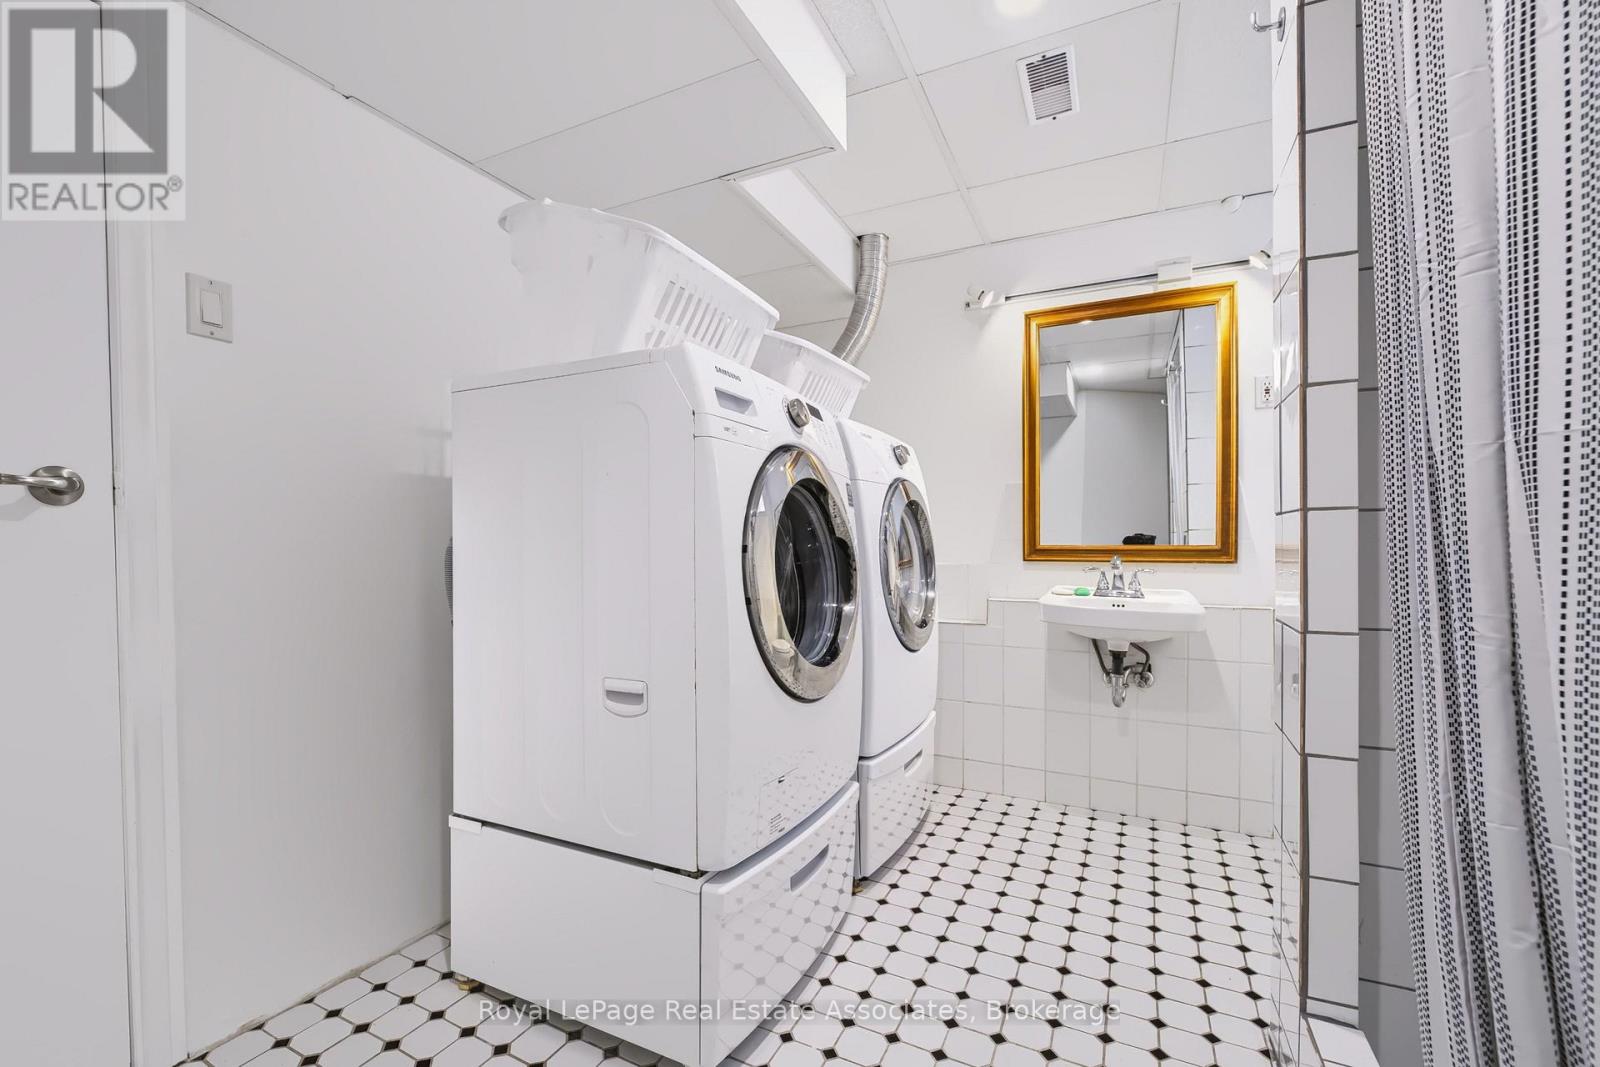
| Lower Level | Laundry Room | Measurements not available | ||
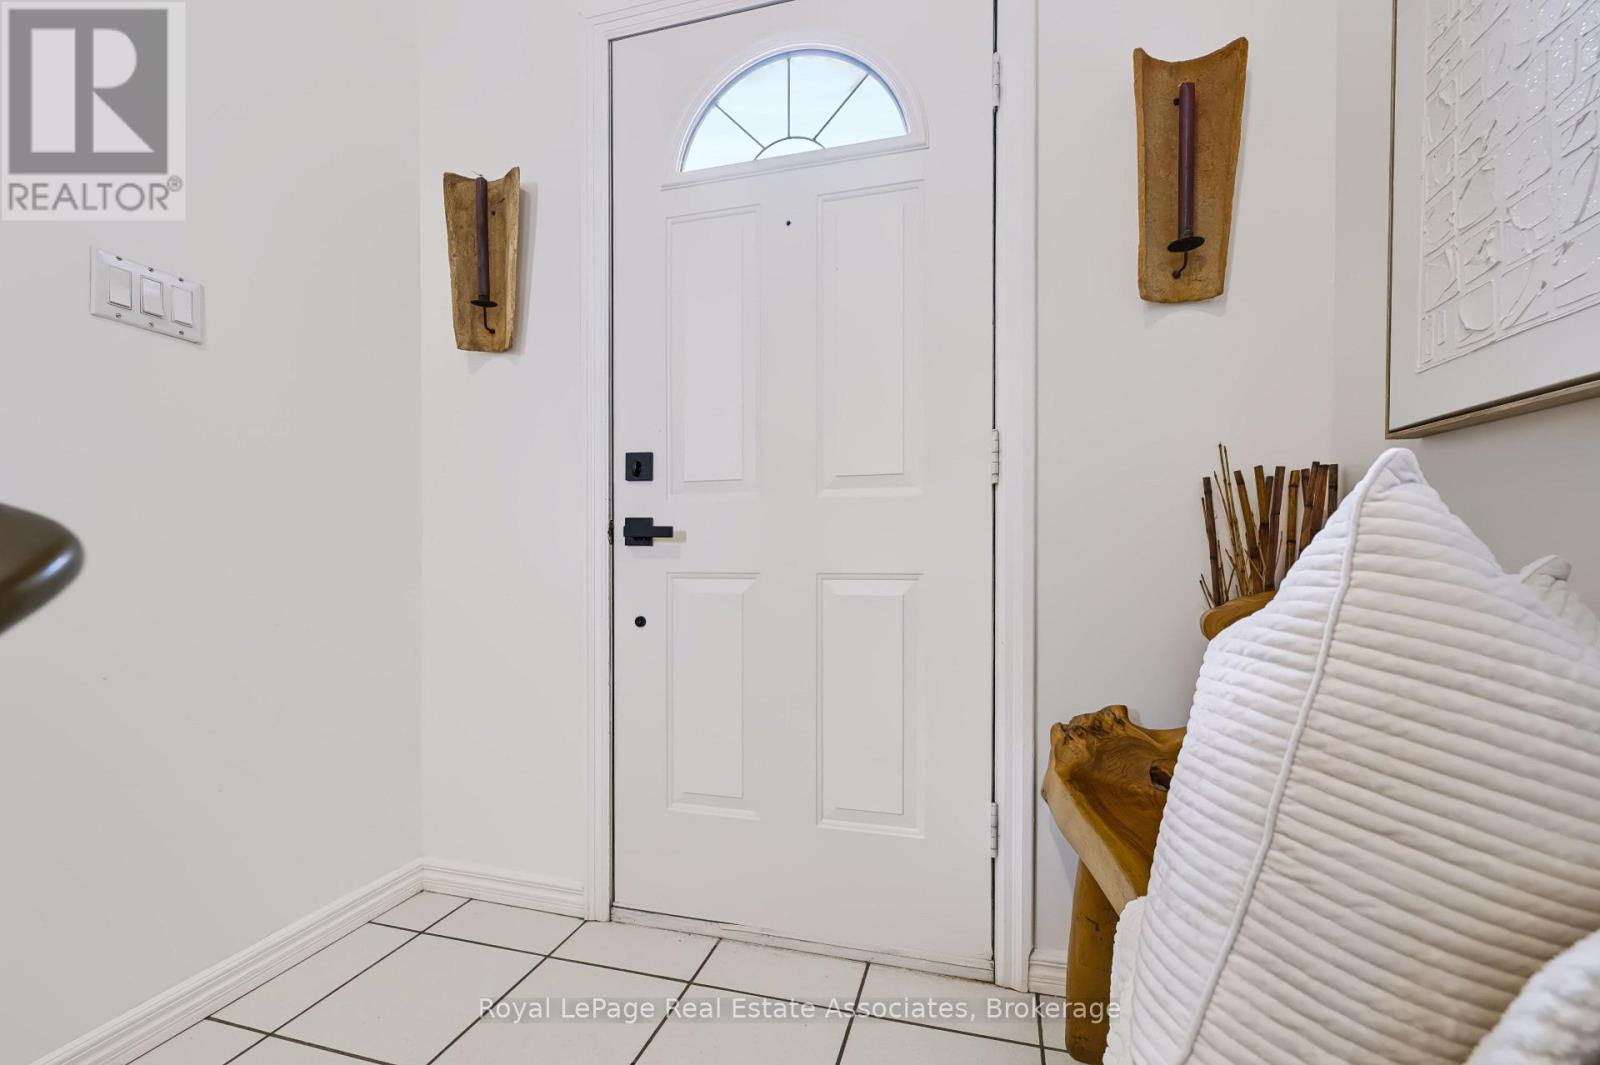
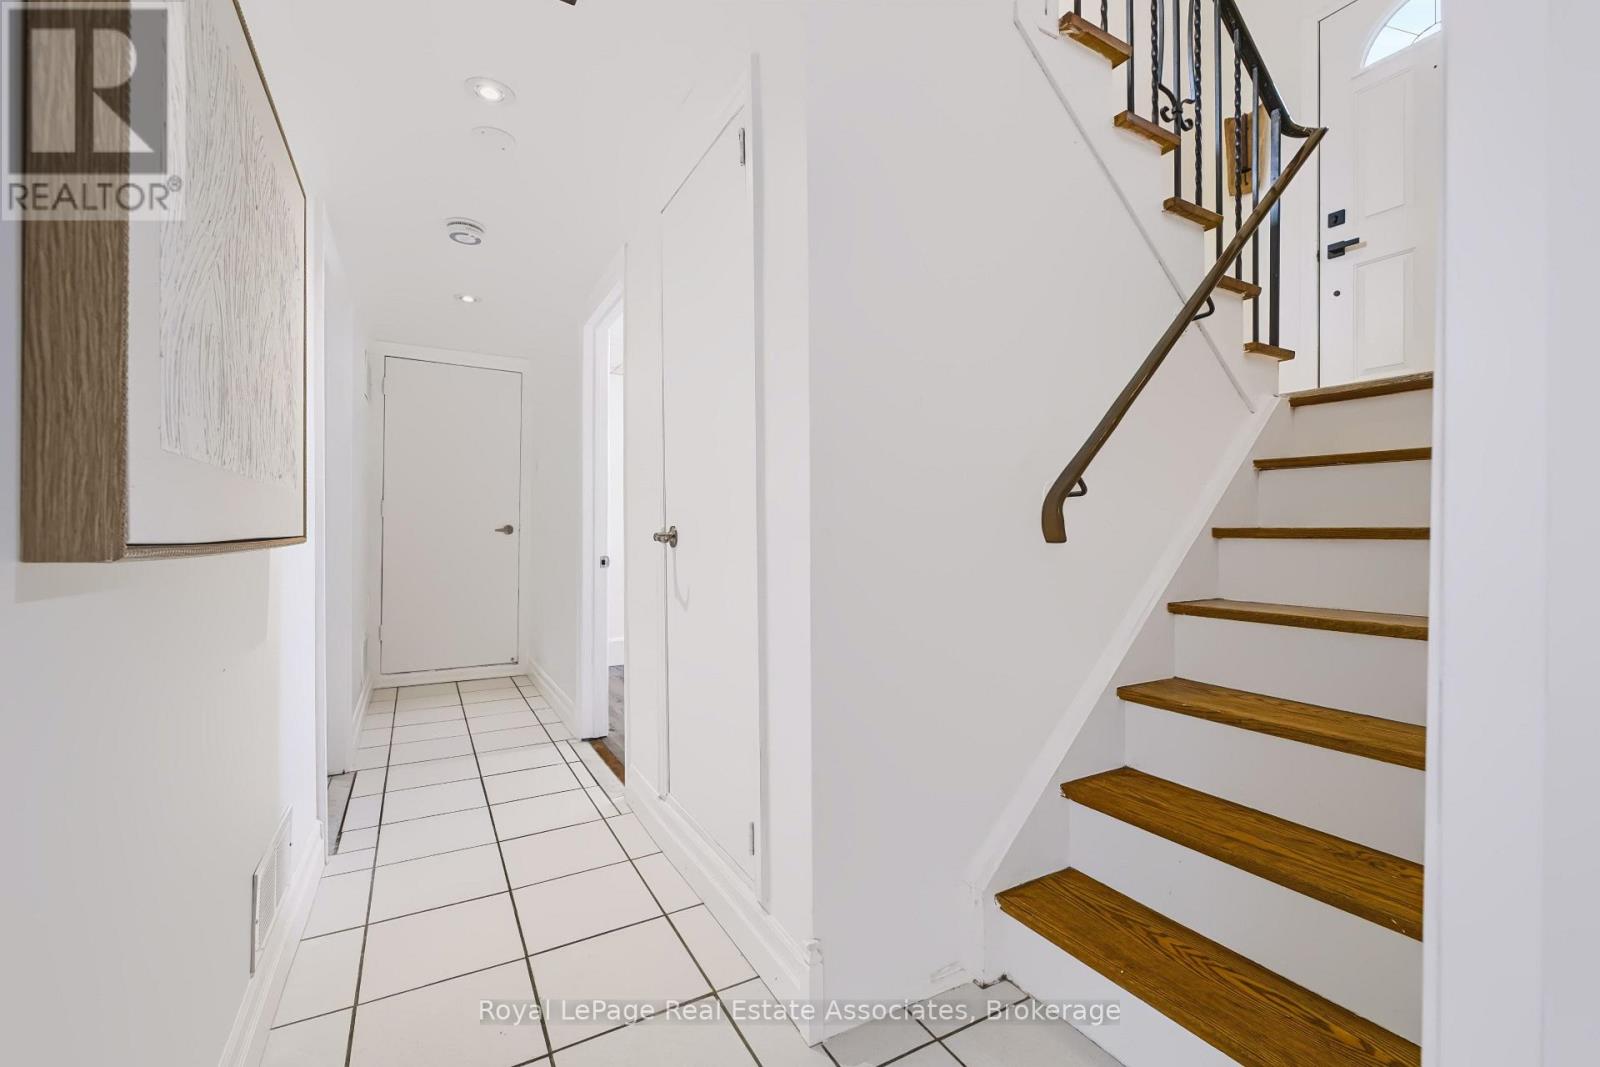
| Main Level | Foyer | Measurements not available | ||
| Main Level | Kitchen | 4.62 m | 2 m | 4.62 m x 2 m |
| Main Level | Living Room | 3.71 m | 3.58 m | 3.71 m x 3.58 m |
| Main Level | Dining Room | 3.28 m | 2.85 m | 3.28 m x 2.85 m |
| Main Level | Primary Bedroom | 3.07 m | 3.73 m | 3.07 m x 3.73 m |
| Main Level | Bedroom 2 | 2.72 m | 3.79 m | 2.72 m x 3.79 m |
| Main Level | Bedroom 3 | 2.79 m | 3.07 m | 2.79 m x 3.07 m |
Utilities
| Cable | Available |
| Electricity | Available |
| Sewer | Installed |
Contact Us
Contact us for more information

Justin Jeffery
Salesperson
(289) 862-2927
www.jefferygroupre.ca/
521 Main St
Georgetown, Ontario
(905) 812-8123
Ghada Davidson
Broker
521 Main St
Georgetown, Ontario
(905) 812-8123

Sean Davidson
Salesperson
www.teamdavidson.realtor/
www.facebook.com/TeamDavidsonSothebys
@teamdavidsonre/
521 Main St
Georgetown, Ontario
(905) 812-8123

The trademarks REALTOR®, REALTORS®, and the REALTOR® logo are controlled by The Canadian Real Estate Association (CREA) and identify real estate professionals who are members of CREA. The trademarks MLS®, Multiple Listing Service® and the associated logos are owned by The Canadian Real Estate Association (CREA) and identify the quality of services provided by real estate professionals who are members of CREA. The trademark DDF® is owned by The Canadian Real Estate Association (CREA) and identifies CREA's Data Distribution Facility (DDF®)
October 06 2026 02:00:40
Toronto Regional Real Estate Board
Royal LePage Real Estate Associates