Shaw Realty Group, Brokerage
720 Brookmill Place Waterloo, Ontario N2V 2P1

$3,500 Monthly
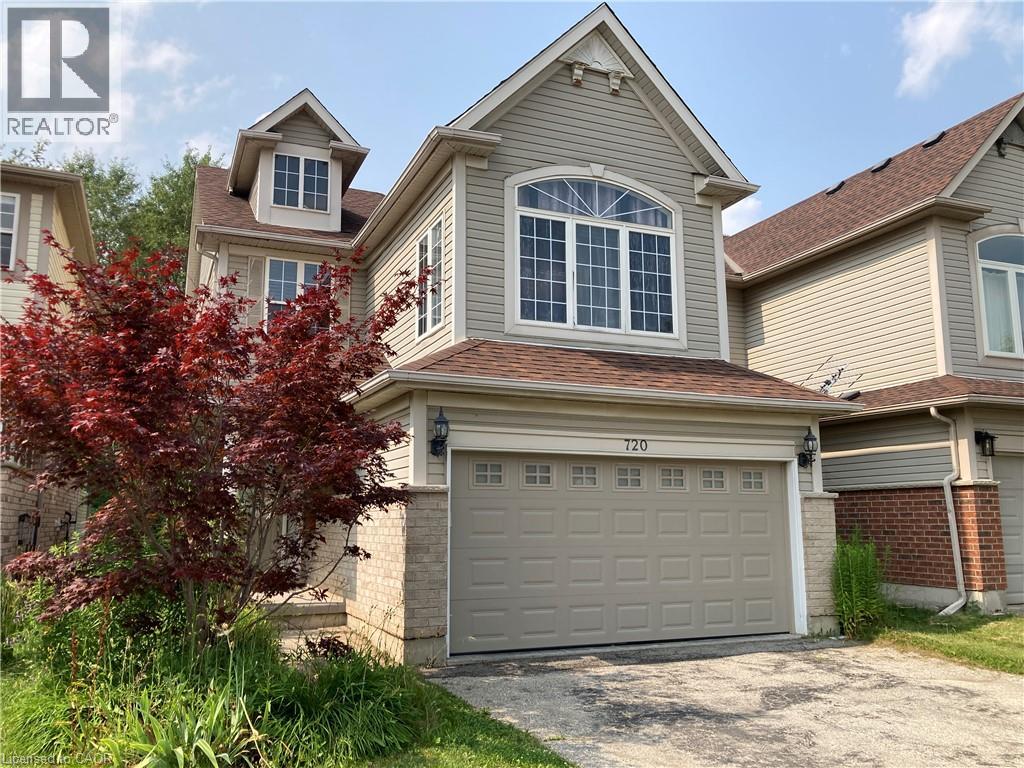
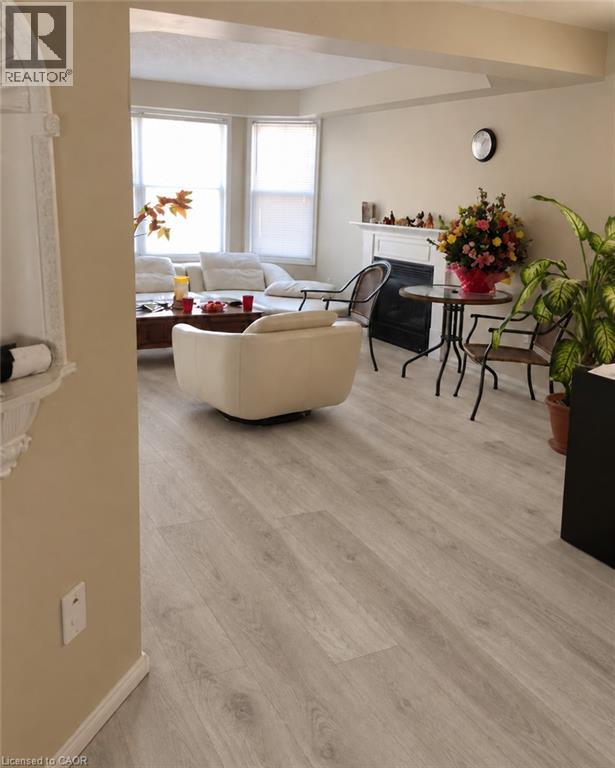
Laurelwood house for a responsible family - Single detached house with 3 bedrooms and a big family room on second floor, dining, living room, 2.5 bathrooms, Major appliances, A/C, central vacuum, main floor laundry, 2 car garage. Backyard facing to conservation area. Nice view on deck. Walk to 3 excellent schools - Laurelwood Public School/ St. Nicholas Catholic School/ Sir John MacDonald Secondary School. 4 km to UW. Close to library, YMCA, shopping plazas, Close to bus 13. Friendly and quiet community. Utility not included. Credit and reference check. (id:60836)
Property Details
| MLS® Number | 40854363 |
| Property Type | Single Family |
| Amenities Near By | Playground, Public Transit, Schools, Shopping |
| Community Features | Quiet Area, School Bus |
| Equipment Type | None |
| Features | Backs On Greenbelt, Conservation/green Belt, Paved Driveway |
| Parking Space Total | 4 |
| Rental Equipment Type | None |
Building
| Bathroom Total | 3 |
| Bedrooms Above Ground | 3 |
| Bedrooms Total | 3 |
| Appliances | Central Vacuum, Dishwasher, Dryer, Refrigerator, Stove, Water Softener, Washer |
| Basement Development | Unfinished |
| Basement Type | Full (unfinished) |
| Construction Style Attachment | Detached |
| Cooling Type | Central Air Conditioning |
| Exterior Finish | Brick, Vinyl Siding |
| Fire Protection | Smoke Detectors |
| Fireplace Present | Yes |
| Fireplace Total | 1 |
| Foundation Type | Poured Concrete |
| Half Bath Total | 1 |
| Heating Fuel | Natural Gas |
| Heating Type | Forced Air |
| Stories Total | 2 |
| Size Interior | 1,900 Ft2 |
| Type | House |
| Utility Water | Municipal Water |
Parking
| Attached Garage |
Land
| Acreage | No |
| Fence Type | Partially Fenced |
| Land Amenities | Playground, Public Transit, Schools, Shopping |
| Sewer | Municipal Sewage System |
| Size Depth | 117 Ft |
| Size Frontage | 32 Ft |
| Size Total Text | Under 1/2 Acre |
| Zoning Description | Sd |
Rooms
| Level | Type | Length | Width | Dimensions |
|---|---|---|---|---|
| Second Level | Family Room | 12'0'' x 15'0'' | ||
| Second Level | 4pc Bathroom | Measurements not available | ||
| Second Level | Bedroom | 9'1'' x 11'1'' | ||
| Second Level | Bedroom | 9'10'' x 11'6'' | ||
| Second Level | 4pc Bathroom | Measurements not available | ||
| Second Level | Primary Bedroom | 12'0'' x 16'8'' | ||
| Main Level | 2pc Bathroom | Measurements not available | ||
| Main Level | Laundry Room | Measurements not available | ||
| Main Level | Kitchen | 10'6'' x 12'6'' | ||
| Main Level | Dining Room | 11'4'' x 11'11'' | ||
| Main Level | Living Room | 12'5'' x 14'0'' | ||
| Main Level | Breakfast | 9'0'' x 9'0'' |
https://www.realtor.ca/real-estate/30131878/720-brookmill-place-waterloo
Contact Us
Contact us for more information

Ying Susan Jiang
Broker
(905) 707-0288
279 Weber St. N. Unit 20a
Waterloo, Ontario N2J 3H8
(226) 666-9766
(905) 707-0288
www.peacelandrealty.com/

The trademarks REALTOR®, REALTORS®, and the REALTOR® logo are controlled by The Canadian Real Estate Association (CREA) and identify real estate professionals who are members of CREA. The trademarks MLS®, Multiple Listing Service® and the associated logos are owned by The Canadian Real Estate Association (CREA) and identify the quality of services provided by real estate professionals who are members of CREA. The trademark DDF® is owned by The Canadian Real Estate Association (CREA) and identifies CREA's Data Distribution Facility (DDF®)
October 03 2026 08:31:09
REALTORS® Association of Hamilton-Burlington
Royal LePage Peaceland Realty