Shaw Realty Group, Brokerage
71 Wilson Avenue St. Thomas, Ontario N5R 3R1

$2,600 Monthly
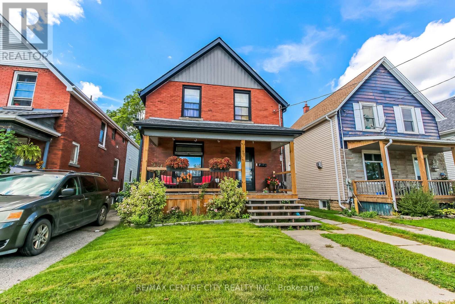
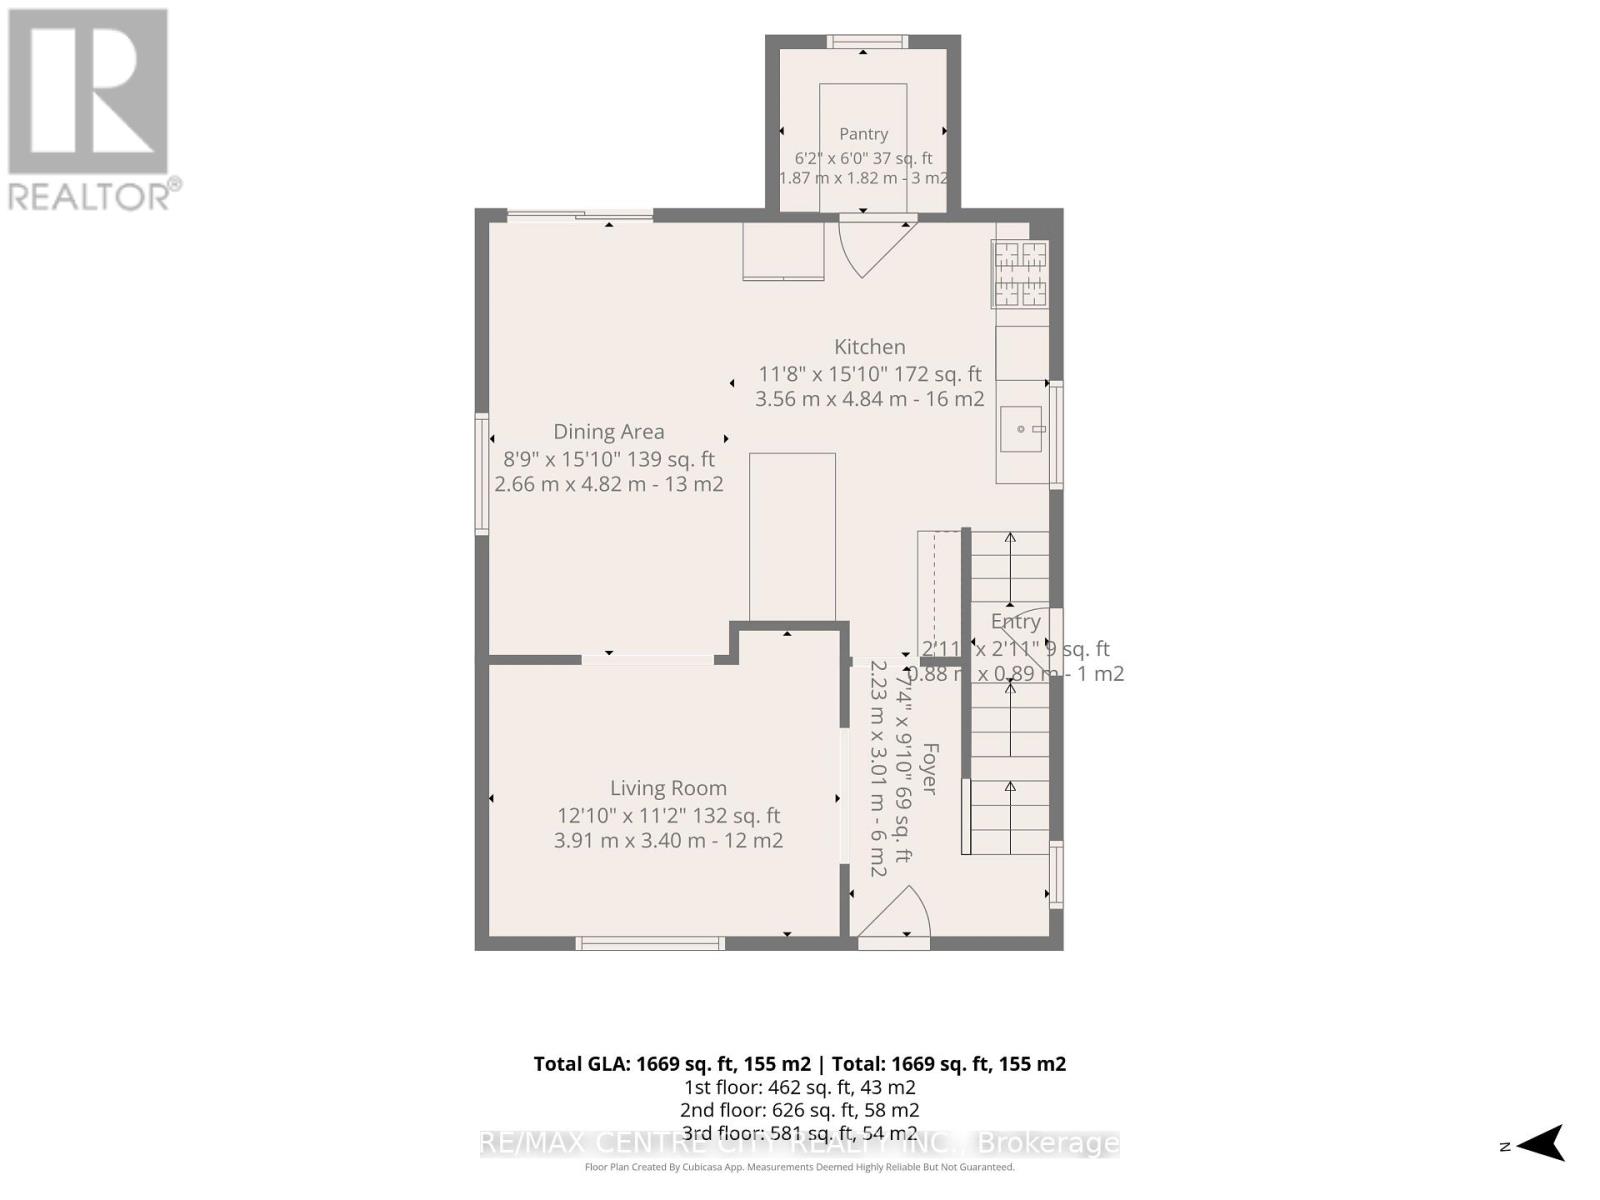
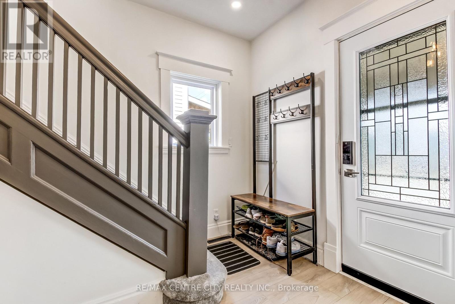
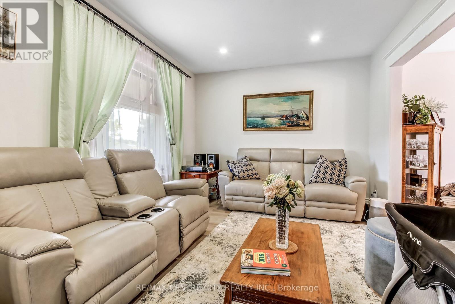
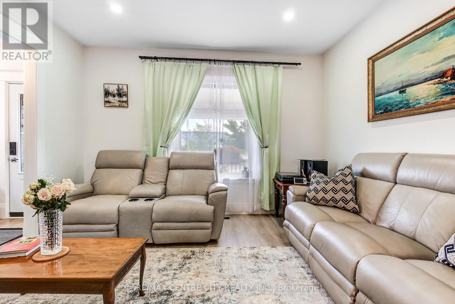
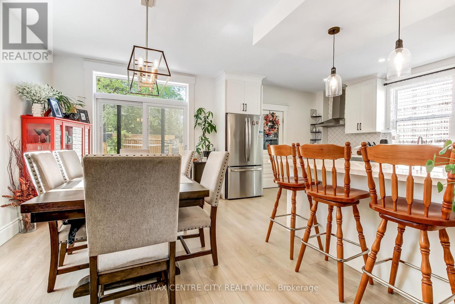
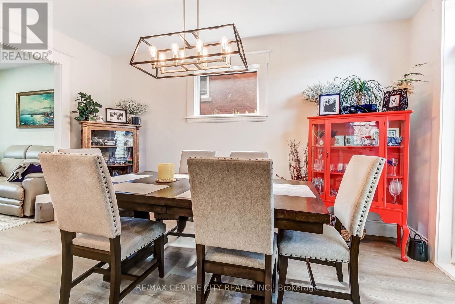
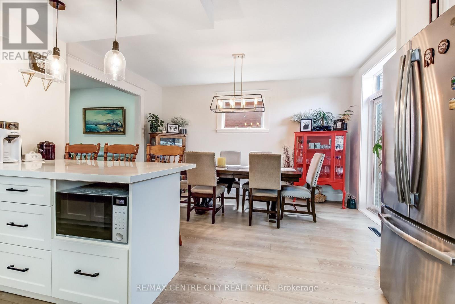
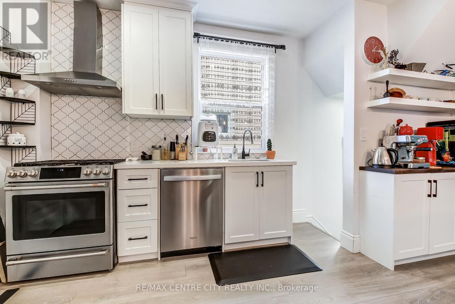
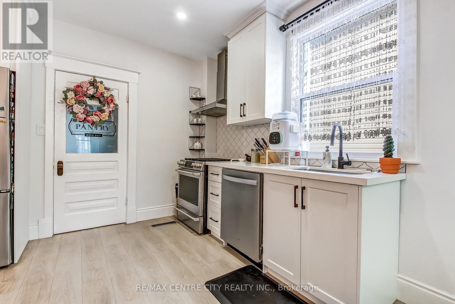
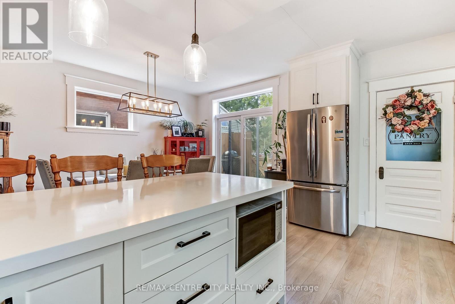
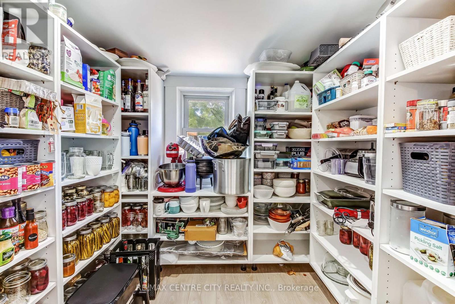
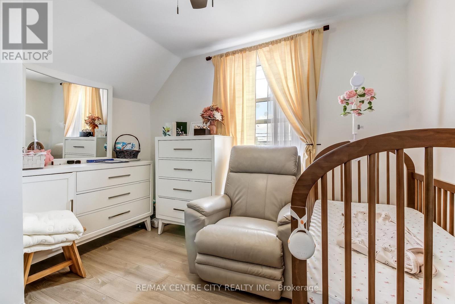
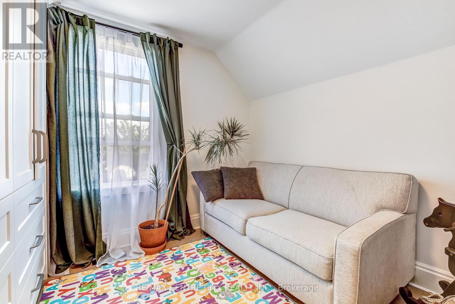
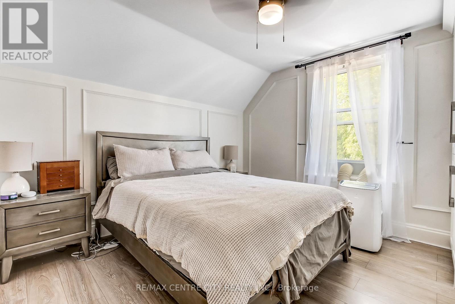
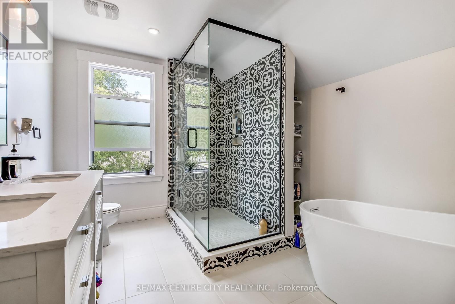
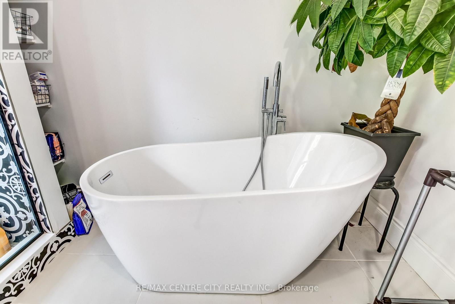
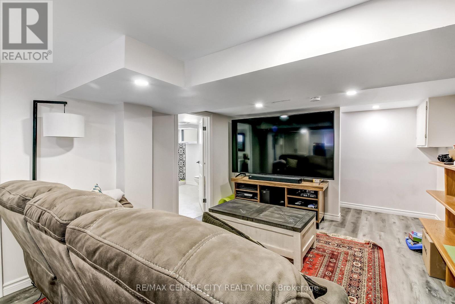
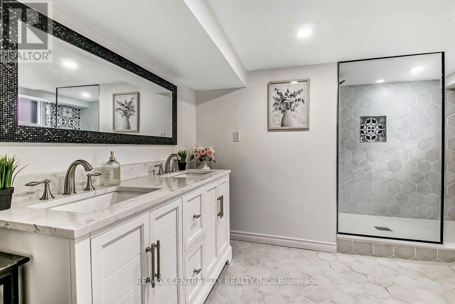
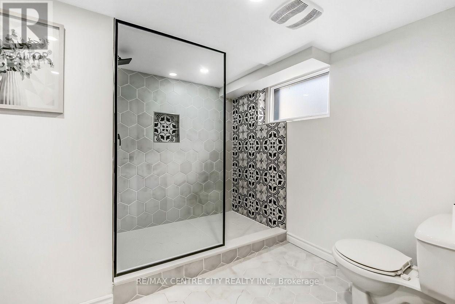
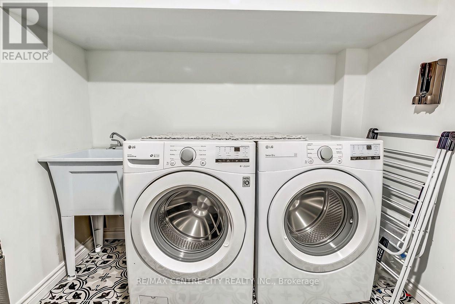
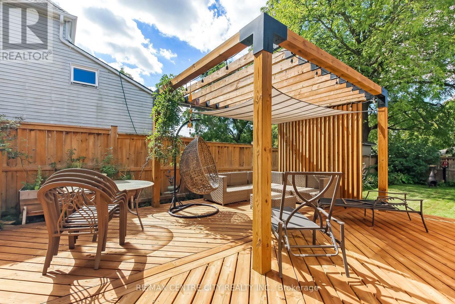
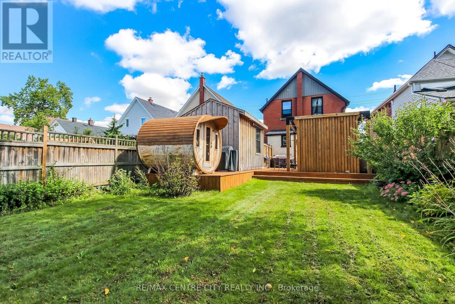
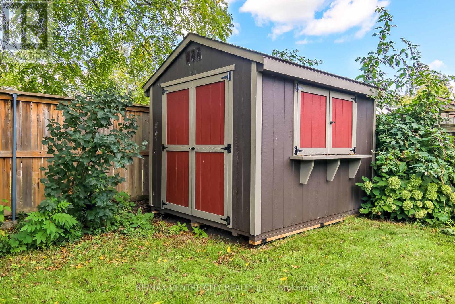
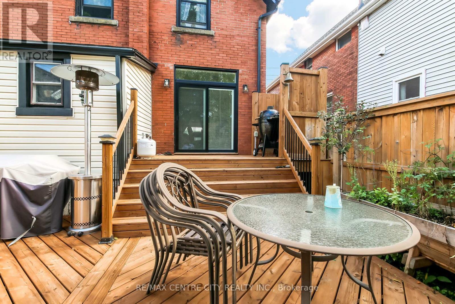
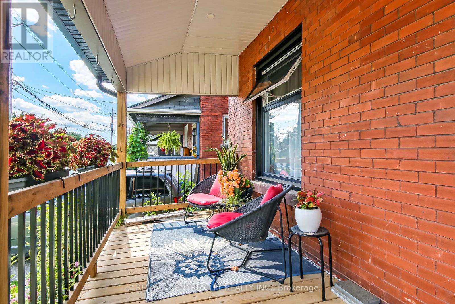
Welcome to 71 Wilson Avenue, a beautifully renovated two-storey home offering modern farmhouse charm, thoughtful updates and a great location close to schools, public transit and parks. Enter through the welcoming front door, complete with a lovely covered front porch, into a bright entryway that leads into the spacious living room. The dining area flows seamlessly into the updated kitchen, creating a comfortable and inviting space for everyday living and entertaining. The kitchen features a breakfast bar, quartz countertops, high-end appliances and a large walk-in pantry offering plenty of storage. From the dining area, patio doors lead to the expansive backyard, where you'll find a large fenced-in yard, newer two-tier deck and plenty of room to enjoy the outdoors. The detached storage garage provides additional space for, storage or hobbies. The lower level offers even more living space with a comfortable family room, laundry room and 4-piece bathroom. Upstairs, you'll find three bedrooms, including the primary bedroom, along with a beautifully updated 5-piece bathroom featuring a luxurious soaker tub and separate shower. Extensively renovated throughout, this home offers a wonderful combination of style, comfort and functionality in a convenient location. The full home is available for lease, with utilities additional. Please note that the Swedish-style sauna is not included with the lease and will not be accessible to the tenant. A fantastic opportunity to lease a beautifully updated home with plenty of indoor and outdoor space, close to everyday amenities. (id:60836)
Property Details
| MLS® Number | X13834952 |
| Property Type | Single Family |
| Community Name | St. Thomas |
| Amenities Near By | Golf Nearby, Hospital, Park, Public Transit, Schools |
| Equipment Type | Water Heater |
| Features | Flat Site |
| Parking Space Total | 2 |
| Rental Equipment Type | Water Heater |
| Structure | Deck, Patio(s), Porch |
Building
| Bathroom Total | 2 |
| Bedrooms Above Ground | 3 |
| Bedrooms Total | 3 |
| Age | 100+ Years |
| Basement Development | Finished |
| Basement Type | N/a (finished) |
| Construction Style Attachment | Detached |
| Cooling Type | Central Air Conditioning |
| Exterior Finish | Brick |
| Fire Protection | Smoke Detectors |
| Foundation Type | Concrete |
| Heating Fuel | Natural Gas |
| Heating Type | Forced Air |
| Stories Total | 2 |
| Size Interior | 1,100 - 1,500 Ft2 |
| Type | House |
| Utility Water | Municipal Water |
Parking
| Detached Garage | |
| Garage |
Land
| Acreage | No |
| Fence Type | Fully Fenced, Fenced Yard |
| Land Amenities | Golf Nearby, Hospital, Park, Public Transit, Schools |
| Sewer | Sanitary Sewer |
| Size Depth | 132 Ft |
| Size Frontage | 33 Ft |
| Size Irregular | 33 X 132 Ft |
| Size Total Text | 33 X 132 Ft|under 1/2 Acre |
Rooms
| Level | Type | Length | Width | Dimensions |
|---|---|---|---|---|
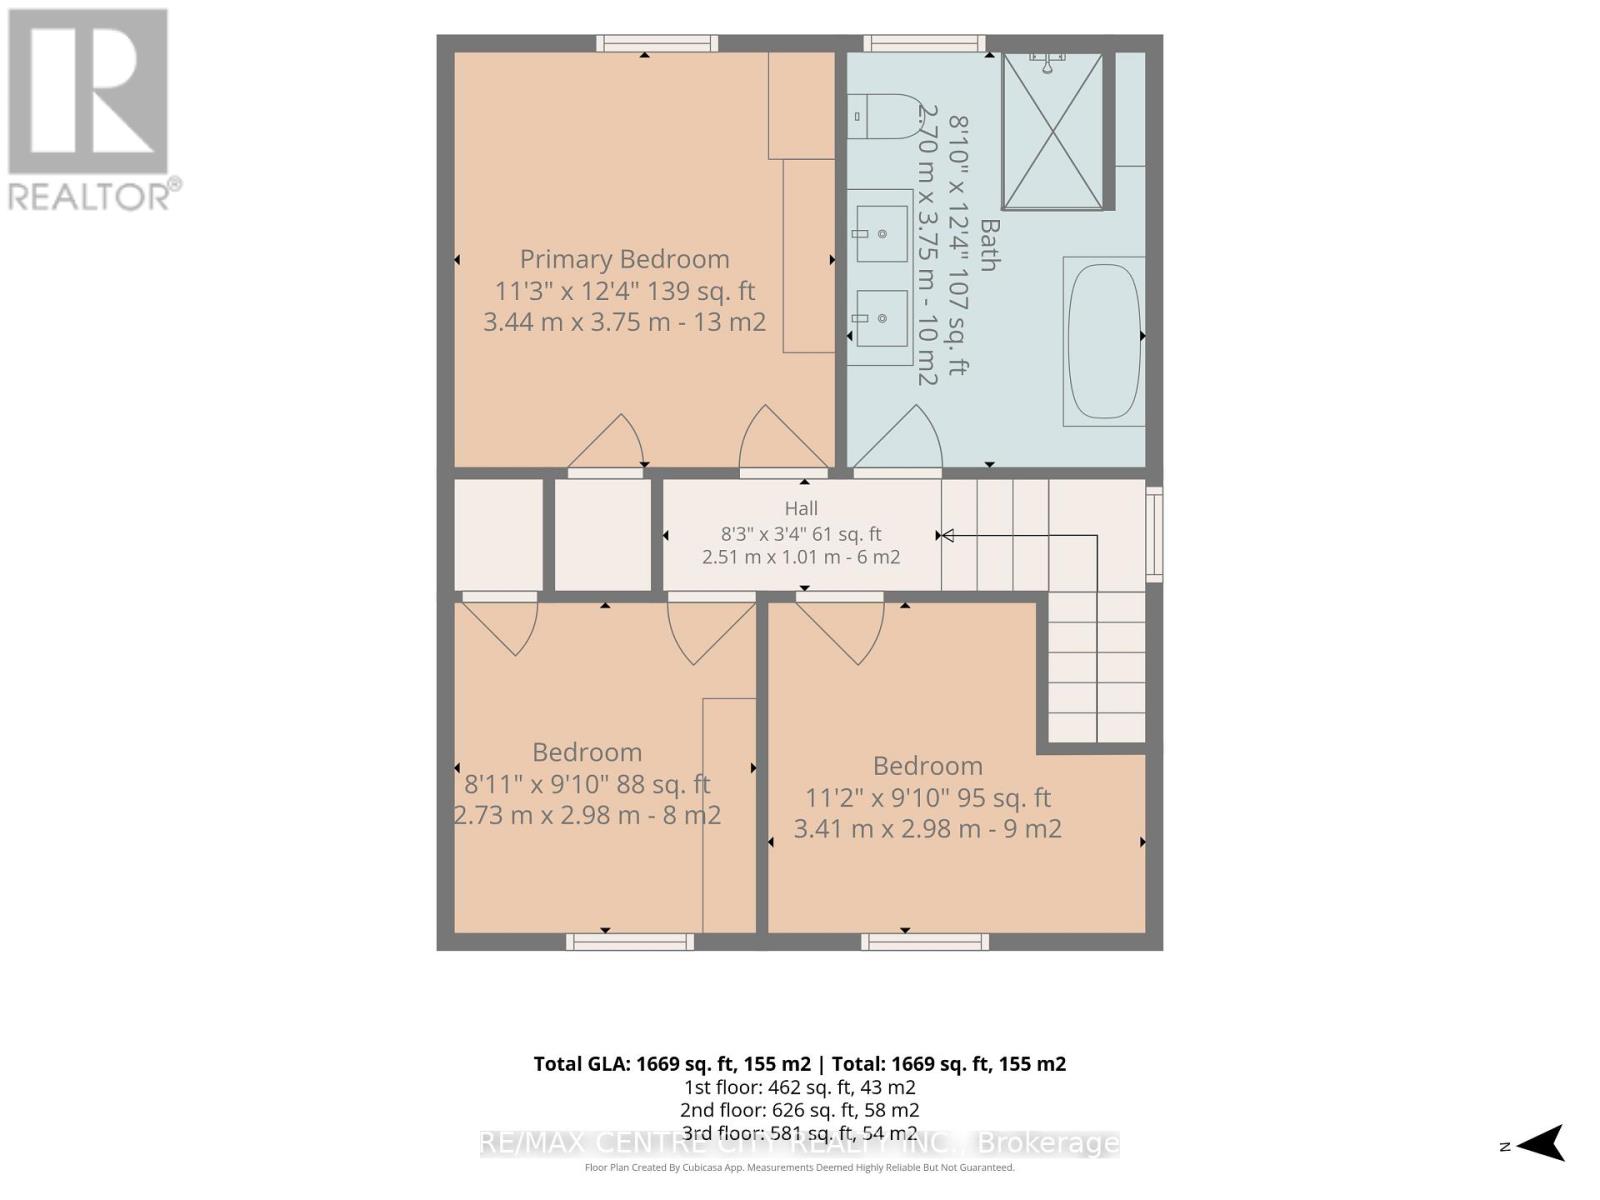
| Second Level | Primary Bedroom | 3.44 m | 3.75 m | 3.44 m x 3.75 m |
| Second Level | Bathroom | 2.7 m | 3.75 m | 2.7 m x 3.75 m |
| Second Level | Bedroom | 2.73 m | 2.98 m | 2.73 m x 2.98 m |
| Second Level | Bedroom 2 | 3.41 m | 2.98 m | 3.41 m x 2.98 m |
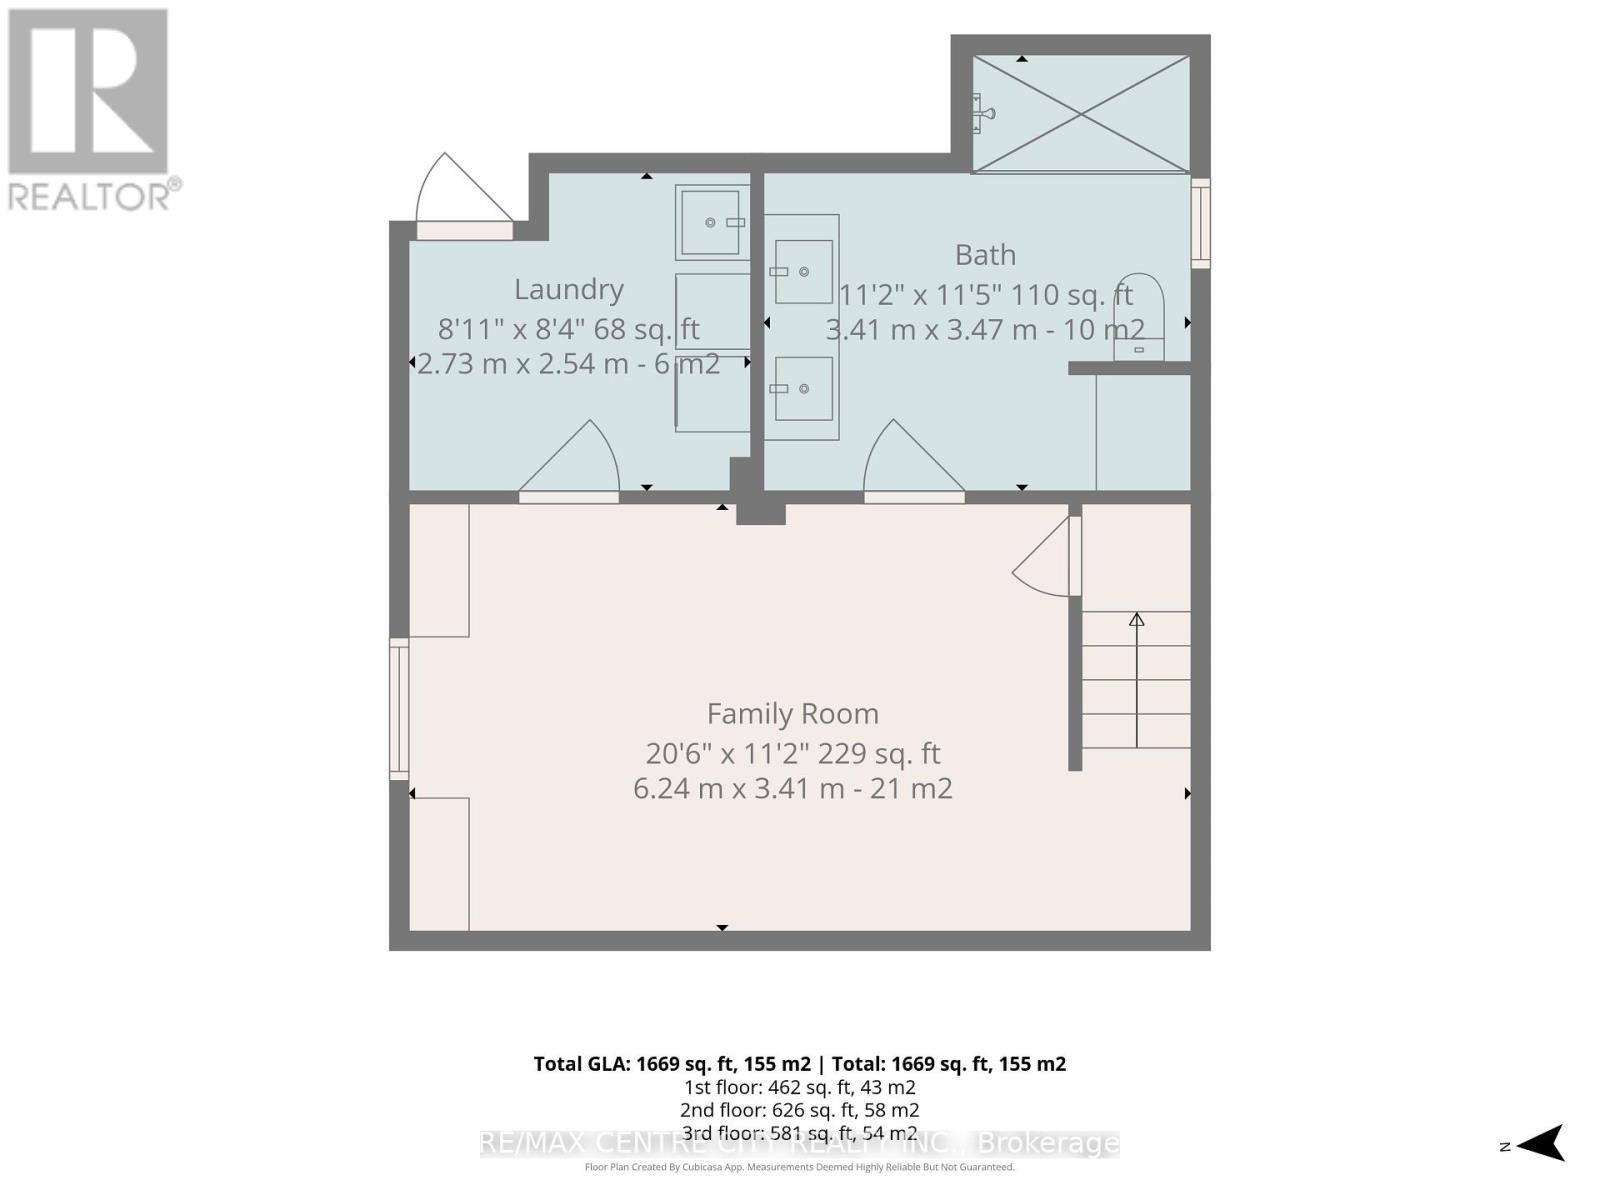
| Basement | Family Room | 6.24 m | 3.41 m | 6.24 m x 3.41 m |
| Basement | Laundry Room | 2.73 m | 2.54 m | 2.73 m x 2.54 m |
| Basement | Bathroom | 3.41 m | 3.47 m | 3.41 m x 3.47 m |
| Main Level | Foyer | 2.23 m | 3.01 m | 2.23 m x 3.01 m |
| Main Level | Living Room | 3.91 m | 3.4 m | 3.91 m x 3.4 m |
| Main Level | Dining Room | 2.66 m | 4.82 m | 2.66 m x 4.82 m |
| Main Level | Kitchen | 3.56 m | 4.84 m | 3.56 m x 4.84 m |
| Main Level | Pantry | 1.87 m | 1.82 m | 1.87 m x 1.82 m |
https://www.realtor.ca/real-estate/30335045/71-wilson-avenue-st-thomas-st-thomas
Contact Us
Contact us for more information

Dallas Posthumus
Broker
(226) 639-6009

The trademarks REALTOR®, REALTORS®, and the REALTOR® logo are controlled by The Canadian Real Estate Association (CREA) and identify real estate professionals who are members of CREA. The trademarks MLS®, Multiple Listing Service® and the associated logos are owned by The Canadian Real Estate Association (CREA) and identify the quality of services provided by real estate professionals who are members of CREA. The trademark DDF® is owned by The Canadian Real Estate Association (CREA) and identifies CREA's Data Distribution Facility (DDF®)
September 30 2026 03:51:00
London and St. Thomas Association of REALTORS®
RE/MAX Centre City Realty Inc