Shaw Realty Group, Brokerage
707 - 43 Hanna Avenue Toronto, Ontario M6K 1X1

$3,400 Monthly
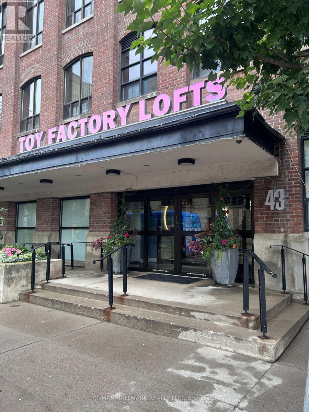
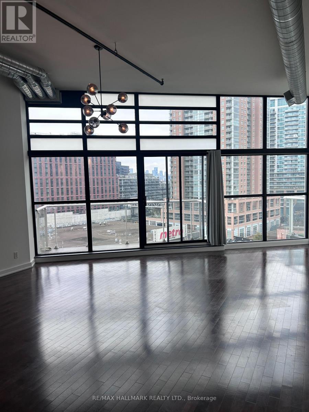
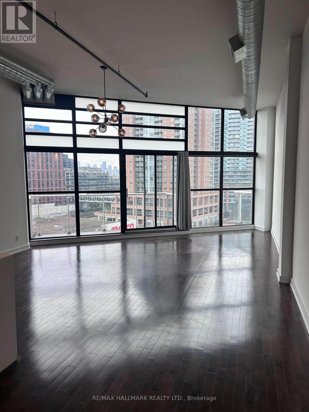
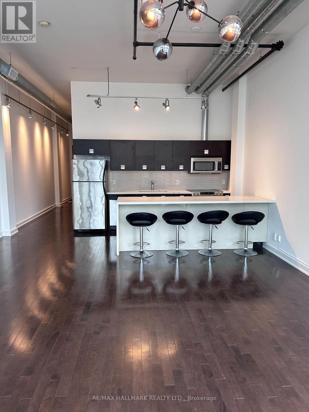
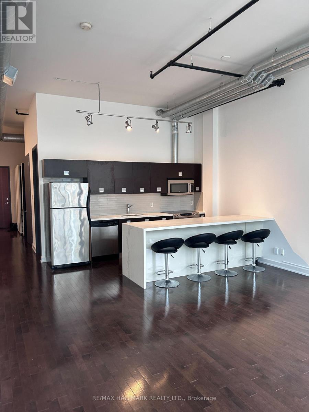
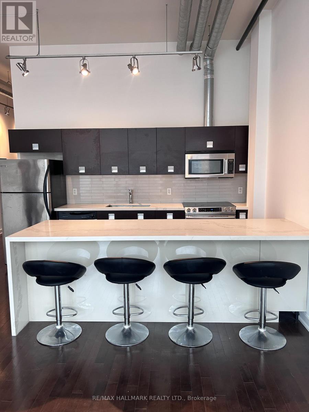
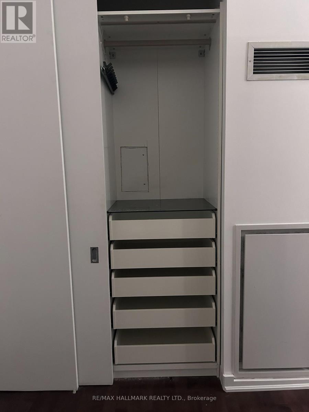
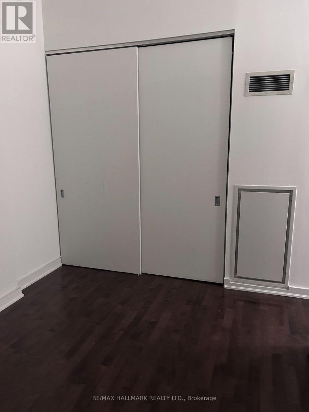
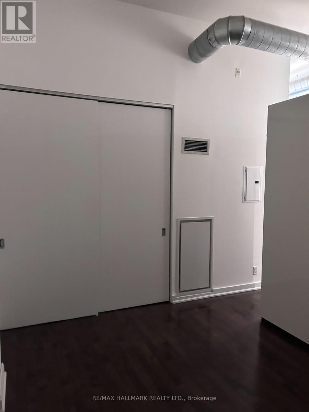
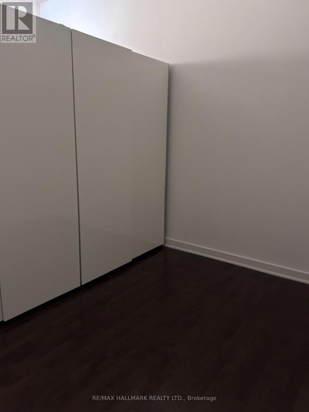
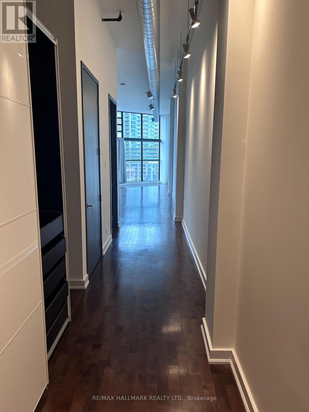
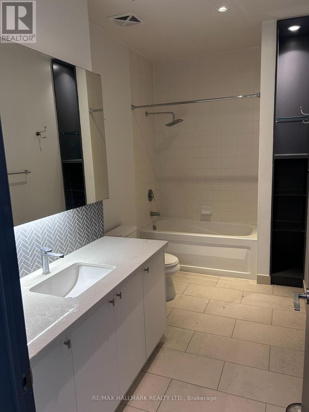
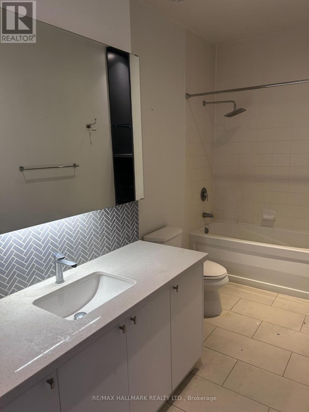
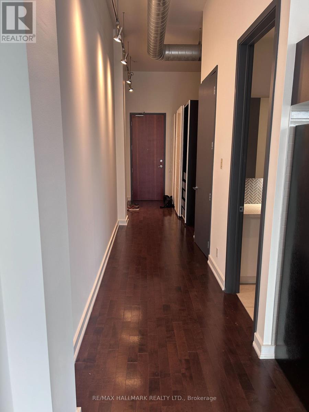
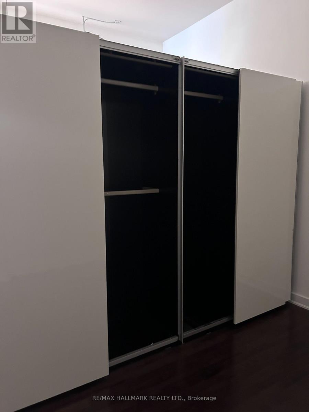
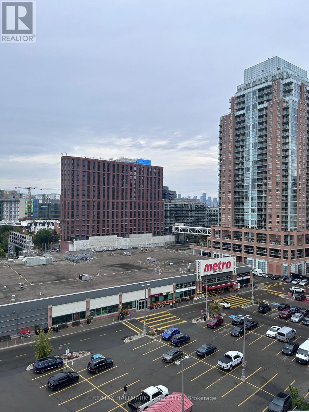
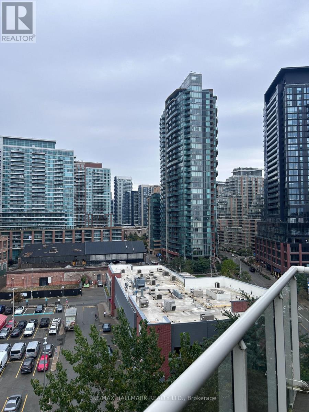
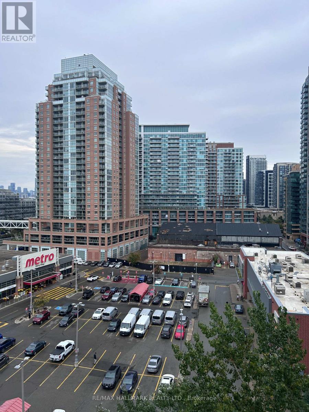
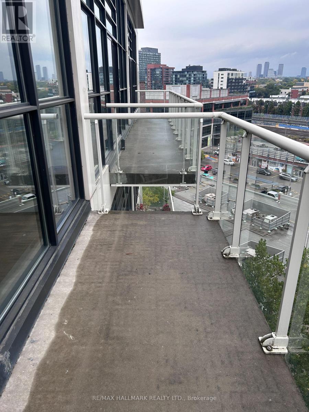
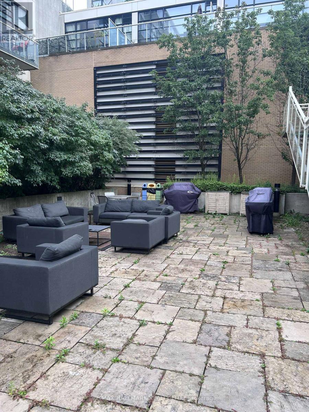
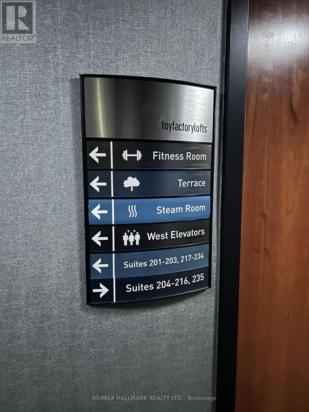
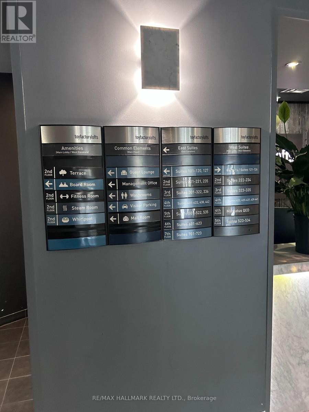
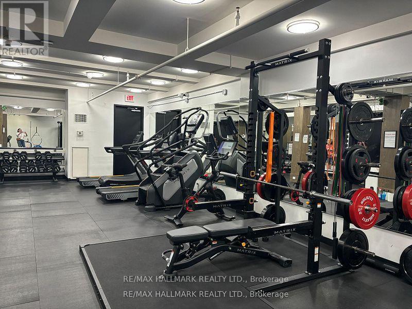
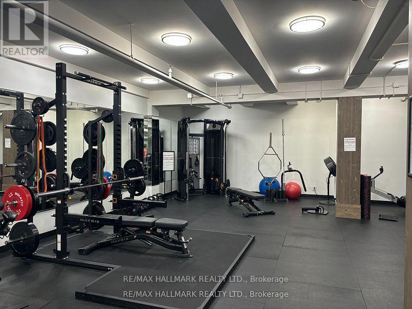
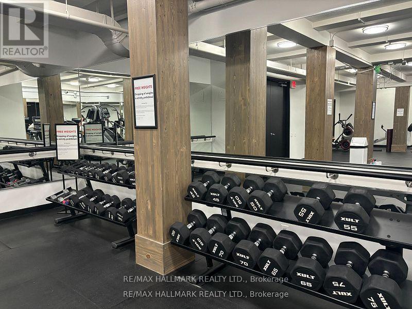
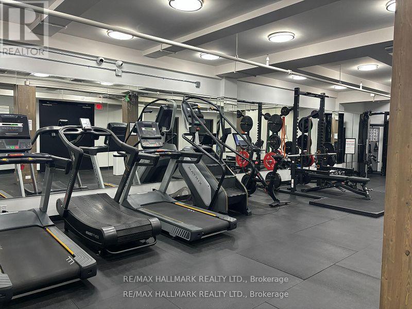
Welcome to the iconic Toy Factory Lofts in the heart of Liberty Village! This stylish, professionally freshly painted and cleaned 1-bedroom, 1-bathroom loft offers a fantastic opportunity to live in one of Toronto's most sought-after authentic loft conversions. Featuring impressive 11.55-foot ceilings throughout, an open-concept layout and distinctive industrial character, this suite combines historic charm with modern urban living. The functional living and dining area provides plenty of space to relax and entertain, while the well-appointed kitchen flows seamlessly into the main living space. The spacious bedroom offers a comfortable retreat, complemented by a full bathroom and ample storage. Adding exceptional value and convenience, the suite includes one parking space and one locker. Toy Factory Lofts is a landmark Liberty Village residence converted from the former Irwin Toy Factory and known for its impressive industrial architecture and unique loft character.Residents enjoy excellent building amenities, including 24-hour concierge service, fitness centre, steam room, guest lounge, boardroom, rooftop terrace with BBQs, hot tub and visitor parking. Step outside and enjoy everything Liberty Village has to offer, with cafés, restaurants, shops, groceries, fitness studios and everyday conveniences just steps away. Easy access to the Exhibition GO Station, TTC, waterfront trails, parks, King Street West and major routes makes getting around the city effortless. A fantastic opportunity to experience authentic loft living in one of Toronto's most vibrant neighbourhoods. (id:60836)
Property Details
| MLS® Number | C13870554 |
| Property Type | Single Family |
| Community Name | Niagara |
| Amenities Near By | Park, Public Transit, Schools |
| Community Features | Pets Not Allowed |
| Features | Elevator, Balcony, Carpet Free |
| Parking Space Total | 1 |
| View Type | View |
Building
| Bathroom Total | 1 |
| Bedrooms Above Ground | 1 |
| Bedrooms Total | 1 |
| Amenities | Security/concierge, Exercise Centre, Party Room, Visitor Parking, Separate Heating Controls, Separate Electricity Meters, Storage - Locker |
| Appliances | Garage Door Opener Remote(s), Dishwasher, Dryer, Microwave, Stove, Washer, Window Coverings, Refrigerator |
| Architectural Style | Loft |
| Basement Type | None |
| Cooling Type | Central Air Conditioning |
| Exterior Finish | Brick, Concrete |
| Flooring Type | Laminate |
| Heating Fuel | Natural Gas |
| Heating Type | Heat Pump |
| Size Interior | 900 - 999 Ft2 |
| Type | Apartment |
Parking
| Underground | |
| Garage |
Land
| Acreage | No |
| Land Amenities | Park, Public Transit, Schools |
Rooms
| Level | Type | Length | Width | Dimensions |
|---|---|---|---|---|
| Main Level | Living Room | 9.074 m | 3.54 m | 9.074 m x 3.54 m |
| Main Level | Dining Room | 5 m | 3.52 m | 5 m x 3.52 m |
| Main Level | Kitchen | 3.83 m | 2.625 m | 3.83 m x 2.625 m |
| Main Level | Primary Bedroom | 3.951 m | 3.866 m | 3.951 m x 3.866 m |
https://www.realtor.ca/real-estate/30374188/707-43-hanna-avenue-toronto-niagara-niagara
Contact Us
Contact us for more information

Allister John Sinclair
Salesperson
www.alsinclair.com/
2277 Queen Street East
Toronto, Ontario
(416) 699-9292
(416) 699-8576

Casey Ragan
Salesperson
2277 Queen Street East
Toronto, Ontario
(416) 699-9292
(416) 699-8576

The trademarks REALTOR®, REALTORS®, and the REALTOR® logo are controlled by The Canadian Real Estate Association (CREA) and identify real estate professionals who are members of CREA. The trademarks MLS®, Multiple Listing Service® and the associated logos are owned by The Canadian Real Estate Association (CREA) and identify the quality of services provided by real estate professionals who are members of CREA. The trademark DDF® is owned by The Canadian Real Estate Association (CREA) and identifies CREA's Data Distribution Facility (DDF®)
October 07 2026 02:29:49
Toronto Regional Real Estate Board
RE/MAX Hallmark Realty Ltd.