Shaw Realty Group, Brokerage
7030 Whitman Avenue Niagara Falls, Ontario L2G 5B6

$549,900
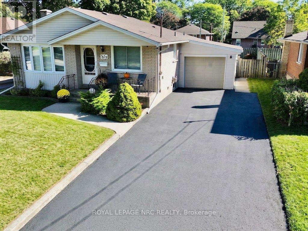
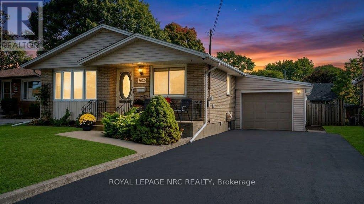
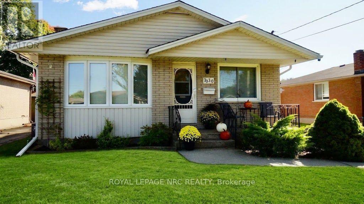
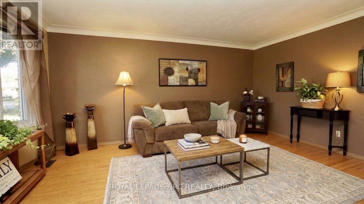
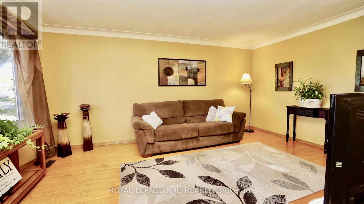
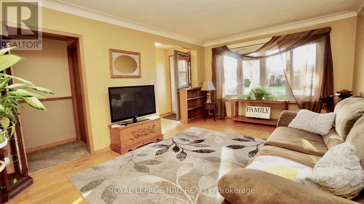
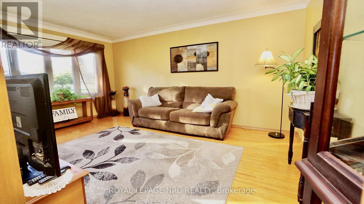
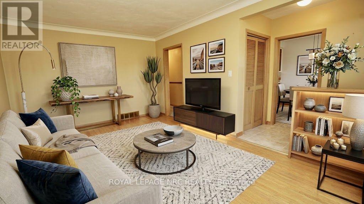
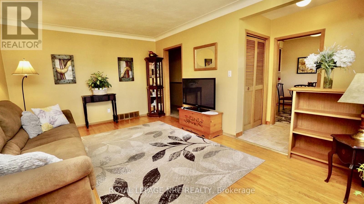
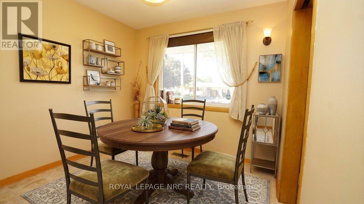
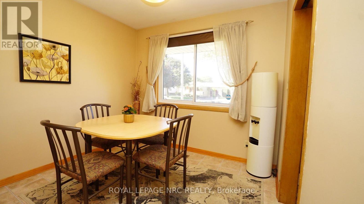
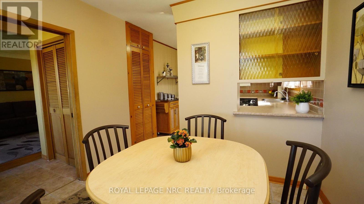
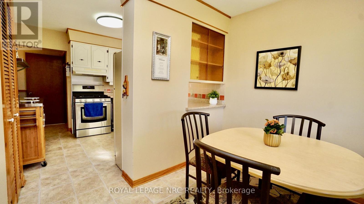
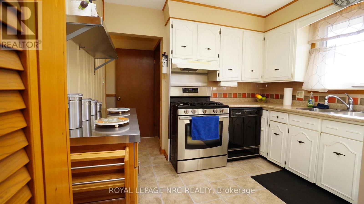
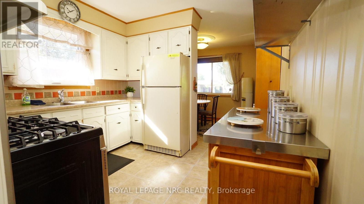
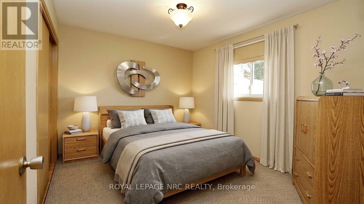
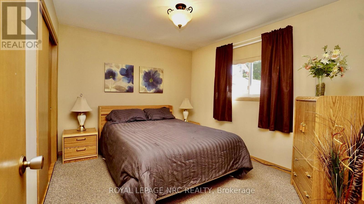
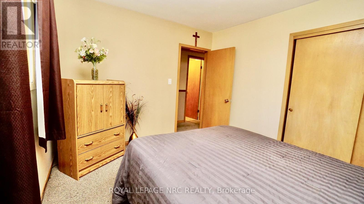
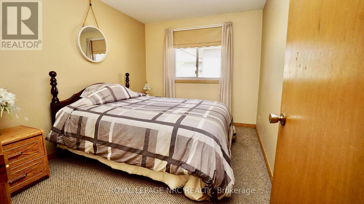
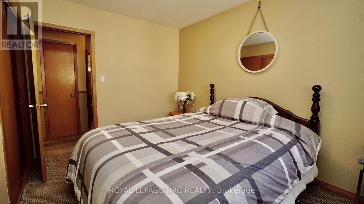
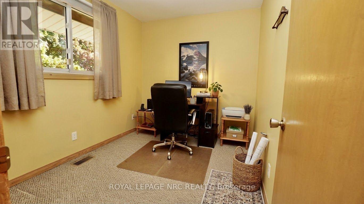
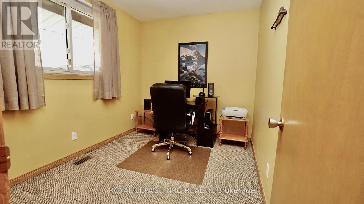
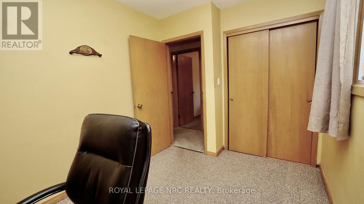
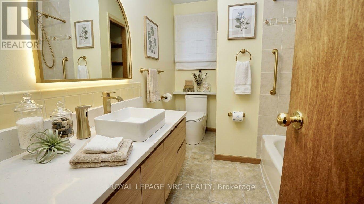
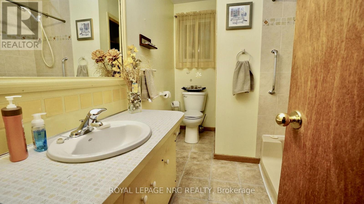
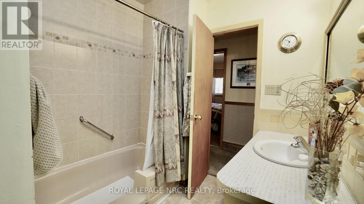
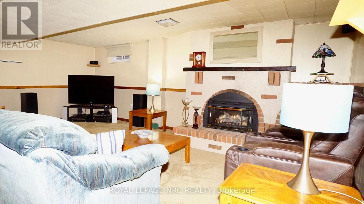
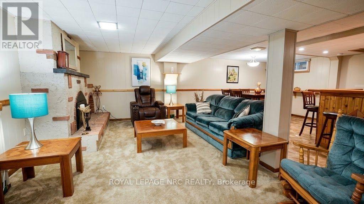
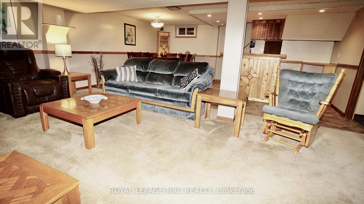
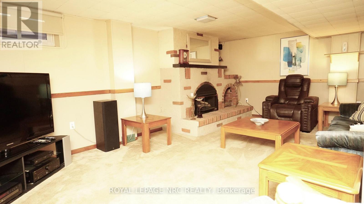
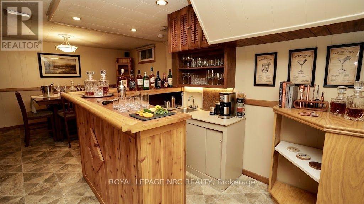
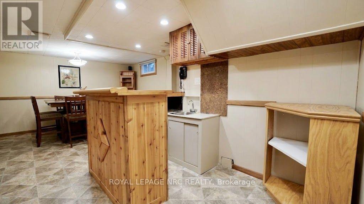
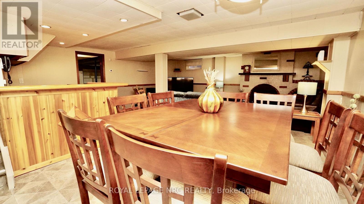
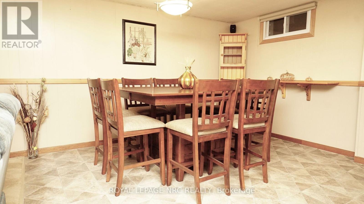
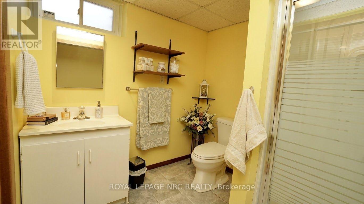
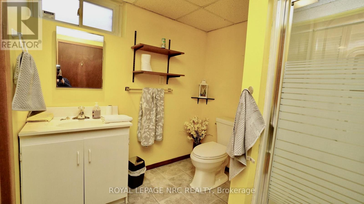
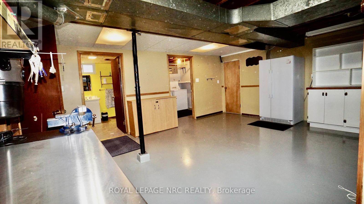
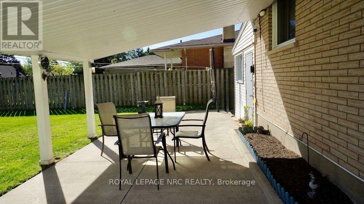
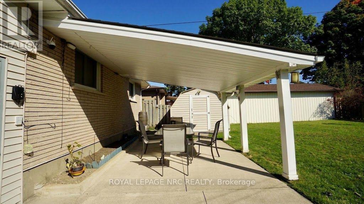
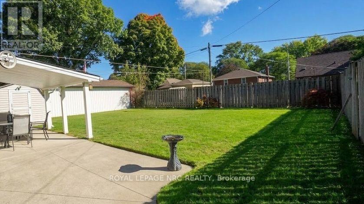
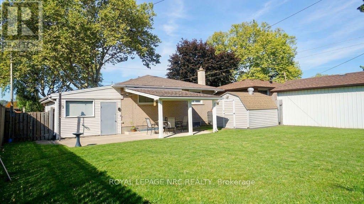
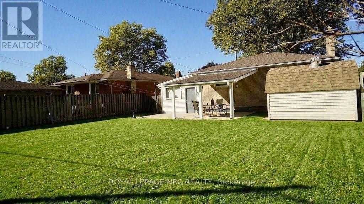
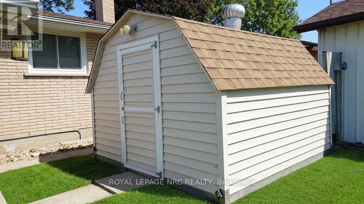
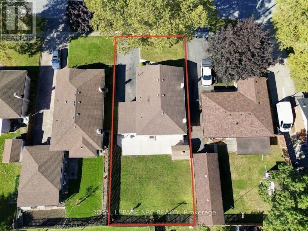
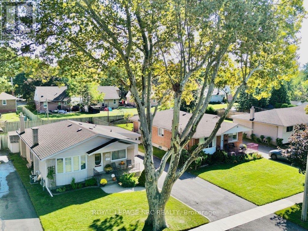
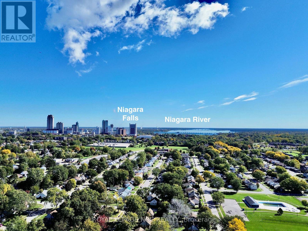
Enjoy your morning coffee on the front porch of this solid 3 bedroom bungalow with great curb appeal situated in a nice residential neighbourhood. Features 2 full bathrooms, spacious living room, kitchen with dinette, recroom with gas fireplace, wet bar and attached garage. Updates over the years include furnace, central air, shingles, siding, windows & decent sized driveway. The backyard features a covered concrete patio, shed with power and fenced yard. Just a short drive to shopping, schools & QEW. (id:60836)
Open House
This property has open houses!
1:00 pm
Ends at:3:00 pm
Property Details
| MLS® Number | X13878914 |
| Property Type | Single Family |
| Community Name | 217 - Arad/Fallsview |
| Equipment Type | Water Heater |
| Parking Space Total | 5 |
| Rental Equipment Type | Water Heater |
| Structure | Patio(s), Porch |
Building
| Bathroom Total | 2 |
| Bedrooms Above Ground | 3 |
| Bedrooms Total | 3 |
| Amenities | Fireplace(s) |
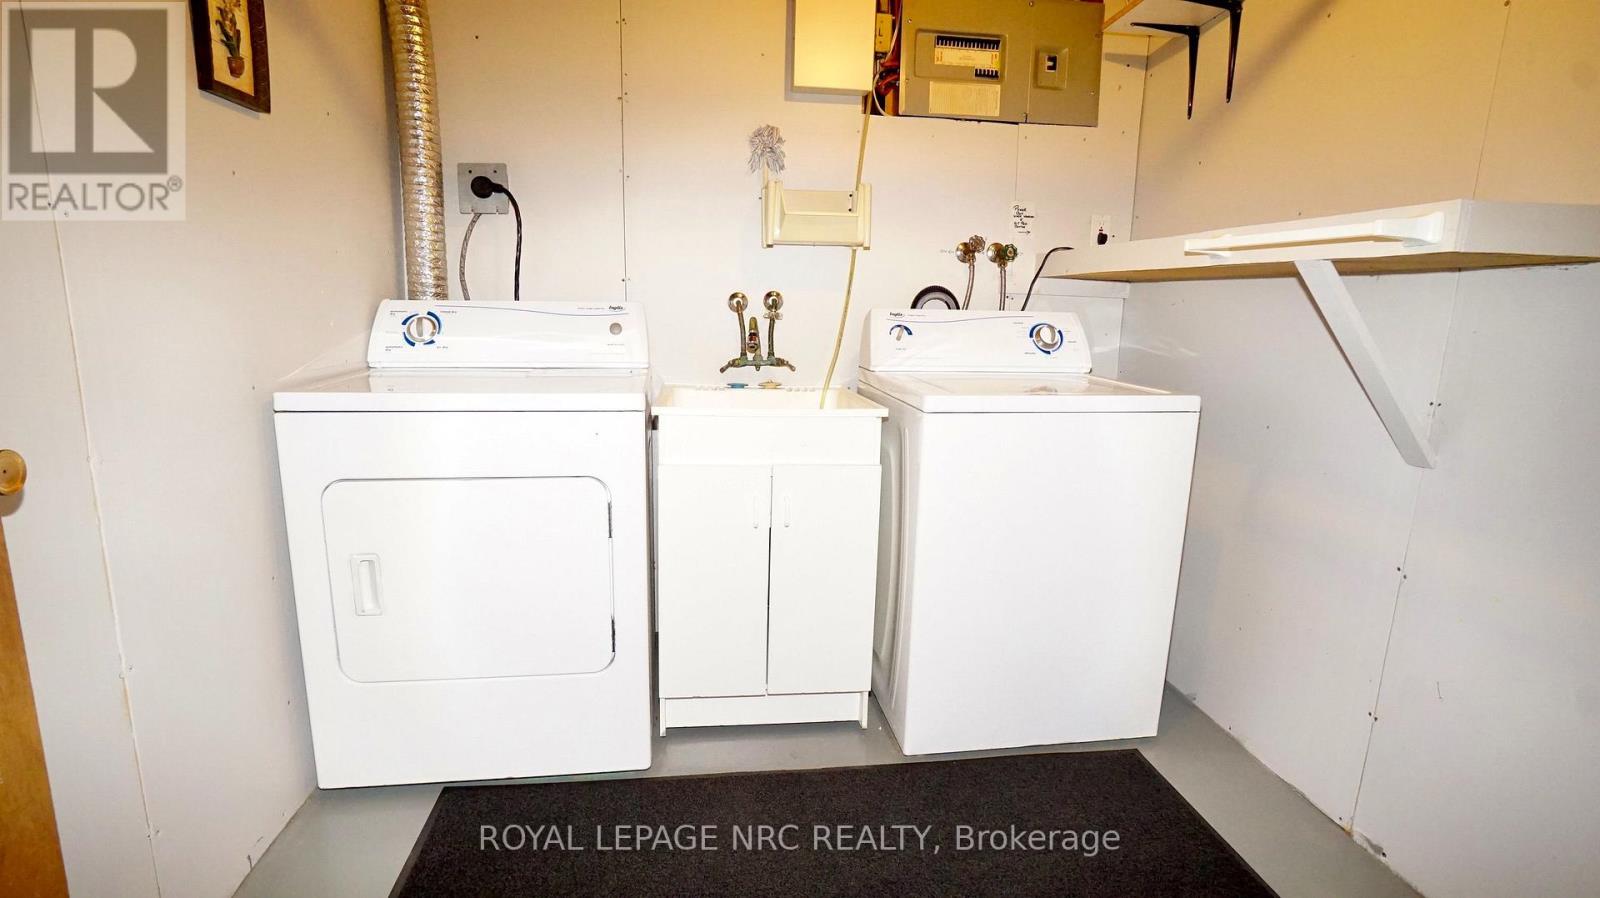
| Appliances | Garage Door Opener Remote(s), Central Vacuum, Dishwasher, Dryer, Stove, Washer, Refrigerator |
| Architectural Style | Bungalow |
| Basement Development | Partially Finished |
| Basement Type | Partial (partially Finished) |
| Construction Style Attachment | Detached |
| Cooling Type | Central Air Conditioning |
| Exterior Finish | Brick, Vinyl Siding |
| Fireplace Present | Yes |
| Fireplace Total | 1 |
| Fireplace Type | Insert |
| Foundation Type | Poured Concrete |
| Heating Fuel | Natural Gas |
| Heating Type | Forced Air |
| Stories Total | 1 |
| Size Interior | 700 - 1,100 Ft2 |
| Type | House |
| Utility Water | Municipal Water |
Parking
| Attached Garage | |
| Garage |
Land
| Acreage | No |
| Sewer | Sanitary Sewer |
| Size Depth | 125 Ft |
| Size Frontage | 51 Ft ,6 In |
| Size Irregular | 51.5 X 125 Ft |
| Size Total Text | 51.5 X 125 Ft |
Rooms
| Level | Type | Length | Width | Dimensions |
|---|---|---|---|---|
| Basement | Cold Room | 4.02 m | 1.01 m | 4.02 m x 1.01 m |
| Basement | Recreational, Games Room | 7.67 m | 5.87 m | 7.67 m x 5.87 m |
| Basement | Bathroom | 2.2 m | 2.38 m | 2.2 m x 2.38 m |
| Basement | Utility Room | 4.91 m | 5.09 m | 4.91 m x 5.09 m |
| Basement | Laundry Room | 2.38 m | 2.29 m | 2.38 m x 2.29 m |
| Main Level | Living Room | 5.13 m | 3.53 m | 5.13 m x 3.53 m |
| Main Level | Kitchen | 5.44 m | 3 m | 5.44 m x 3 m |
| Main Level | Primary Bedroom | 3.53 m | 3.05 m | 3.53 m x 3.05 m |
| Main Level | Bedroom 2 | 3.53 m | 2.69 m | 3.53 m x 2.69 m |
| Main Level | Bedroom 3 | 3.35 m | 2.39 m | 3.35 m x 2.39 m |
| Main Level | Bathroom | 2.77 m | 6.1 m | 2.77 m x 6.1 m |
Contact Us
Contact us for more information

Brenda Rowe
Salesperson
1815 Merrittville Hwy, Unit 1
Fonthill, Ontario L2V 5P3
(905) 892-0222
www.nrcrealty.ca/

The trademarks REALTOR®, REALTORS®, and the REALTOR® logo are controlled by The Canadian Real Estate Association (CREA) and identify real estate professionals who are members of CREA. The trademarks MLS®, Multiple Listing Service® and the associated logos are owned by The Canadian Real Estate Association (CREA) and identify the quality of services provided by real estate professionals who are members of CREA. The trademark DDF® is owned by The Canadian Real Estate Association (CREA) and identifies CREA's Data Distribution Facility (DDF®)
October 14 2026 12:52:56
Niagara Association of REALTORS®
Royal LePage NRC Realty