Shaw Realty Group, Brokerage
701 - 1315 Bay Street Toronto, Ontario M5R 2C4

$6,500 Monthly
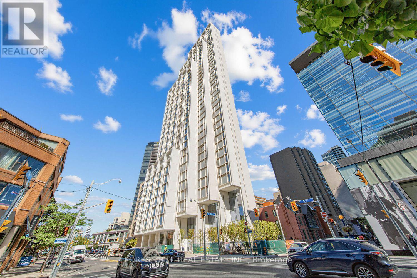
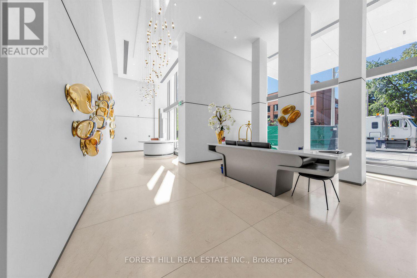
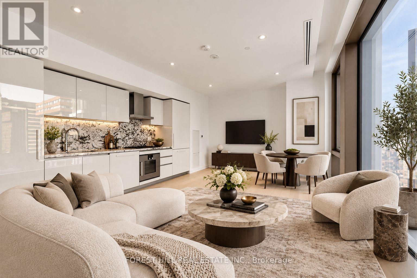
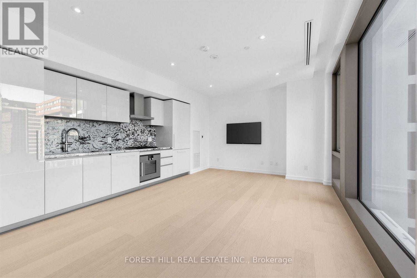
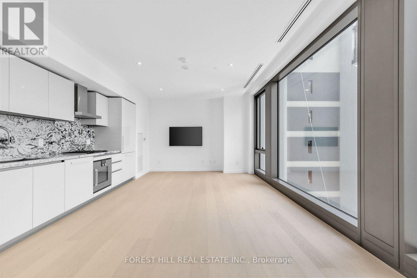
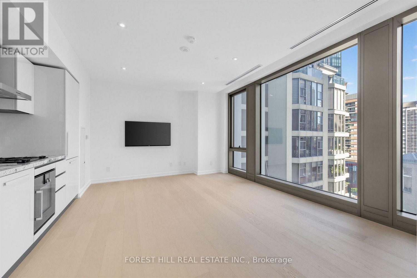
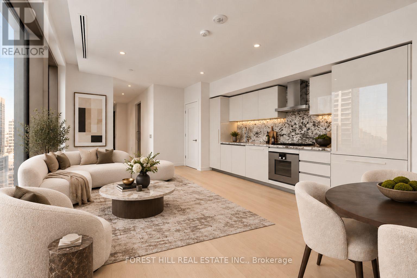
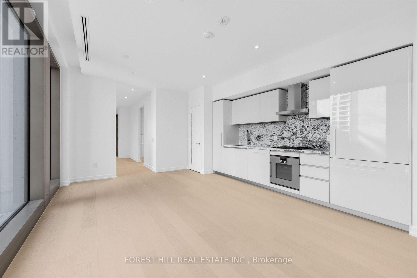
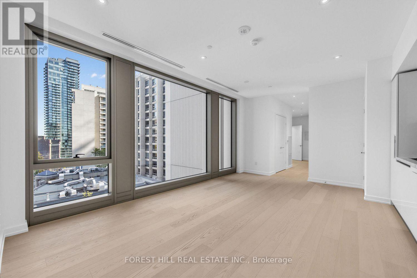
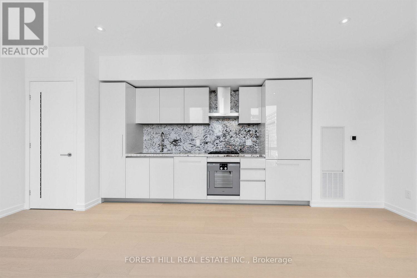
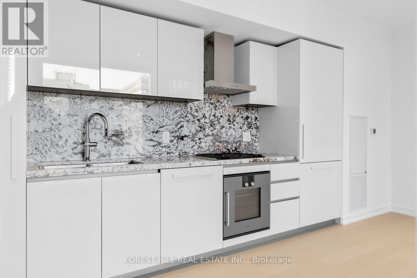
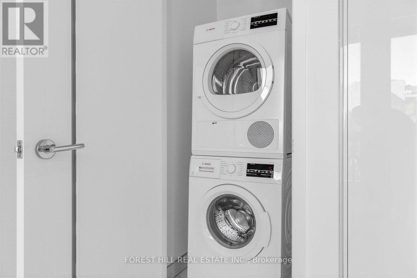
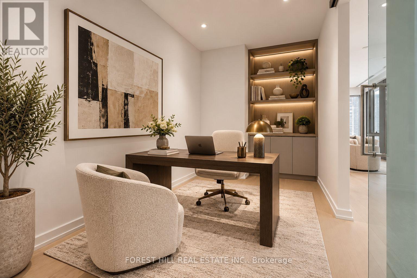
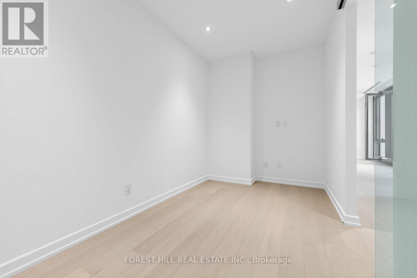
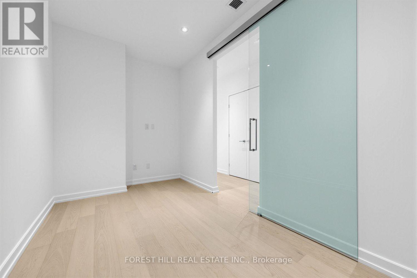
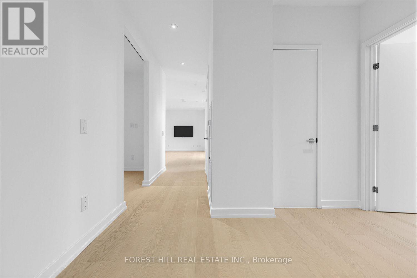
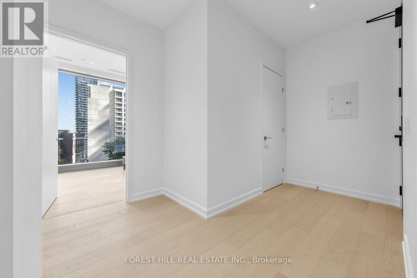
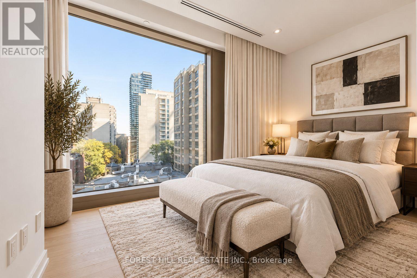
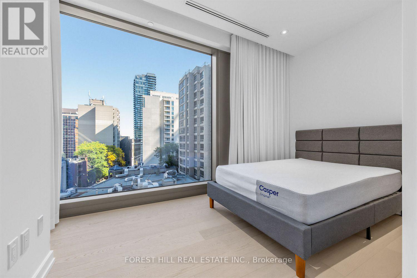
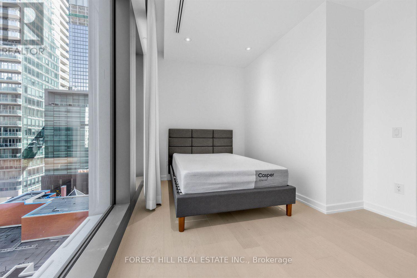
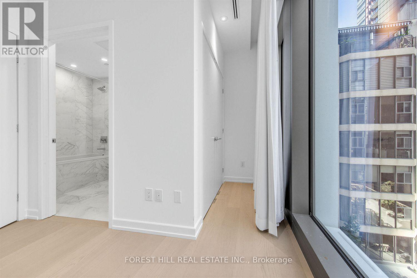
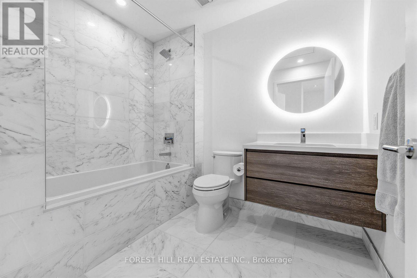
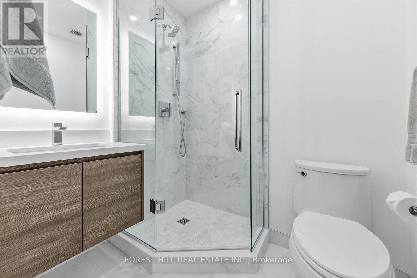
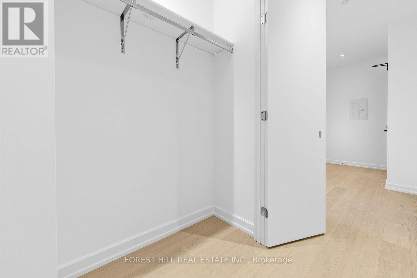
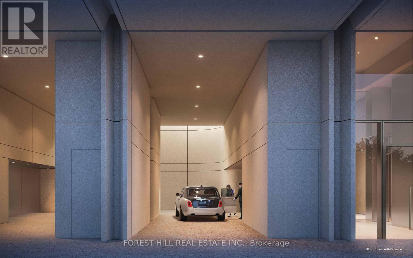
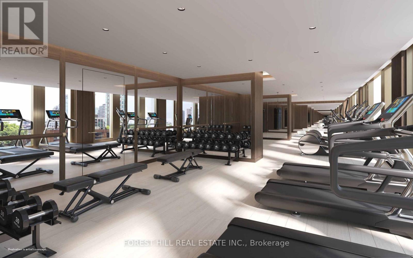
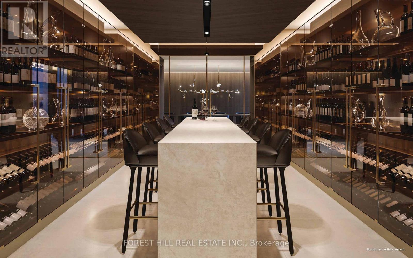
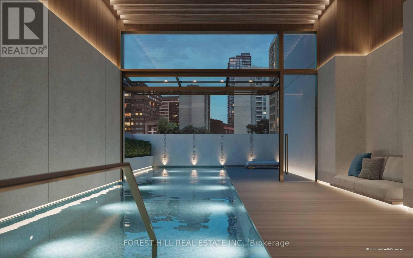
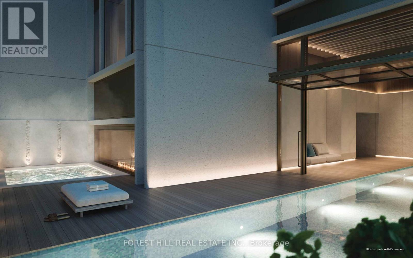
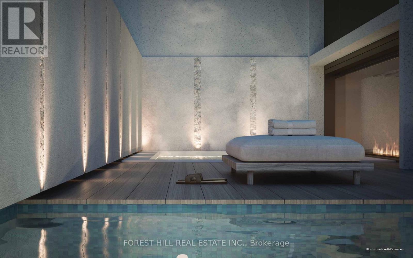
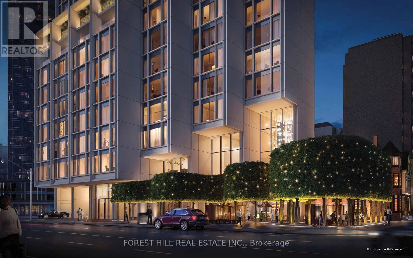
Experience refined Yorkville living at 50 Scollard. This brand-new, never-lived-in residence offers an elegant, thoughtfully designed interior with premium finishes throughout. The spacious den with sliding doors provides flexibility for a home office or additional living space. Features include white oak engineered hardwood flooring throughout, a Gaggenau stove, built-in Bosch fridge and dishwasher, generous kitchen storage, Bosch washer and dryer, and heated floors in the primary ensuite. Enjoy an exceptional lifestyle at one of Yorkville's newest luxury addresses, with amenities including valet parking, a wine cellar and private dining room, indoor/outdoor pool, and the 3rd-floor Salt & Grass restaurant. Steps from Yorkville's finest shopping, dining, cafés, and cultural destinations. Sophisticated city living in the heart of one of Toronto's most prestigious neighbourhoods. (id:60836)
Property Details
| MLS® Number | C13873172 |
| Property Type | Single Family |
| Community Name | Annex |
| Community Features | Pets Allowed With Restrictions |
| Features | Carpet Free, In Suite Laundry |
| Parking Space Total | 1 |
| Pool Type | Indoor Pool, Outdoor Pool |
Building
| Bathroom Total | 2 |
| Bedrooms Above Ground | 1 |
| Bedrooms Below Ground | 1 |
| Bedrooms Total | 2 |
| Age | New Building |
| Amenities | Security/concierge, Exercise Centre, Sauna, Party Room |
| Appliances | Oven - Built-in, Dishwasher, Dryer, Stove, Washer, Window Coverings, Refrigerator |
| Basement Type | None |
| Cooling Type | Central Air Conditioning |
| Exterior Finish | Concrete Block |
| Flooring Type | Hardwood, Marble |
| Heating Fuel | Natural Gas |
| Heating Type | Forced Air |
| Size Interior | 900 - 999 Ft2 |
| Type | Apartment |
Parking
| Underground | |
| No Garage |
Land
| Acreage | No |
Rooms
| Level | Type | Length | Width | Dimensions |
|---|---|---|---|---|
| Flat | Living Room | 6.07 m | 3.73 m | 6.07 m x 3.73 m |
| Flat | Dining Room | 6.07 m | 3.73 m | 6.07 m x 3.73 m |
| Flat | Kitchen | 6.07 m | 3.73 m | 6.07 m x 3.73 m |
| Flat | Primary Bedroom | 3.71 m | 2.36 m | 3.71 m x 2.36 m |
| Flat | Bathroom | 2.08 m | 2.57 m | 2.08 m x 2.57 m |
| Flat | Den | 4.29 m | 2.29 m | 4.29 m x 2.29 m |
| Flat | Bathroom | 1.98 m | 1.45 m | 1.98 m x 1.45 m |
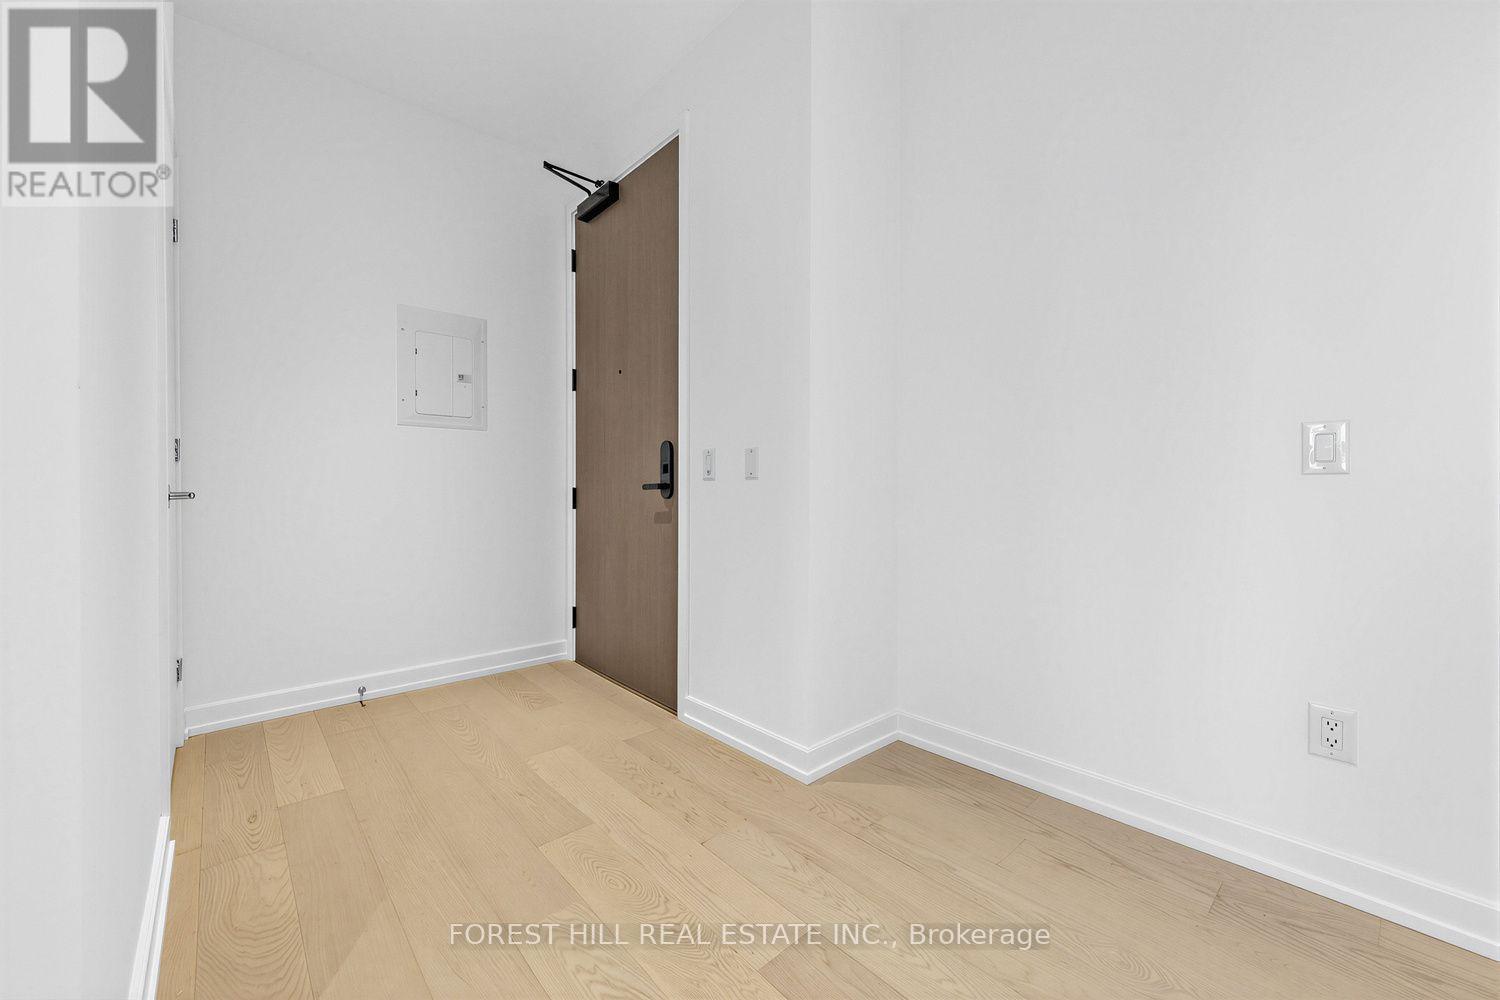
| Flat | Foyer | 3.43 m | 2.03 m | 3.43 m x 2.03 m |
https://www.realtor.ca/real-estate/30376971/701-1315-bay-street-toronto-annex-annex
Contact Us
Contact us for more information

Donna Bulika
Broker
www.donnabulika.com/
www.facebook.com/DonnaForestHill
twitter.com/DonnaBulika
www.linkedin.com/profile/view?id=92795767&trk=nav_responsive_tab_profile
28a Hazelton Avenue
Toronto, Ontario M5R 2E2
(416) 975-5588
(416) 975-8599

The trademarks REALTOR®, REALTORS®, and the REALTOR® logo are controlled by The Canadian Real Estate Association (CREA) and identify real estate professionals who are members of CREA. The trademarks MLS®, Multiple Listing Service® and the associated logos are owned by The Canadian Real Estate Association (CREA) and identify the quality of services provided by real estate professionals who are members of CREA. The trademark DDF® is owned by The Canadian Real Estate Association (CREA) and identifies CREA's Data Distribution Facility (DDF®)
October 07 2026 07:27:51
Toronto Regional Real Estate Board
Forest Hill Real Estate Inc.