Shaw Realty Group, Brokerage
675 Waverly Street N Oshawa, Ontario L1J 6C1

$4,500 Monthly
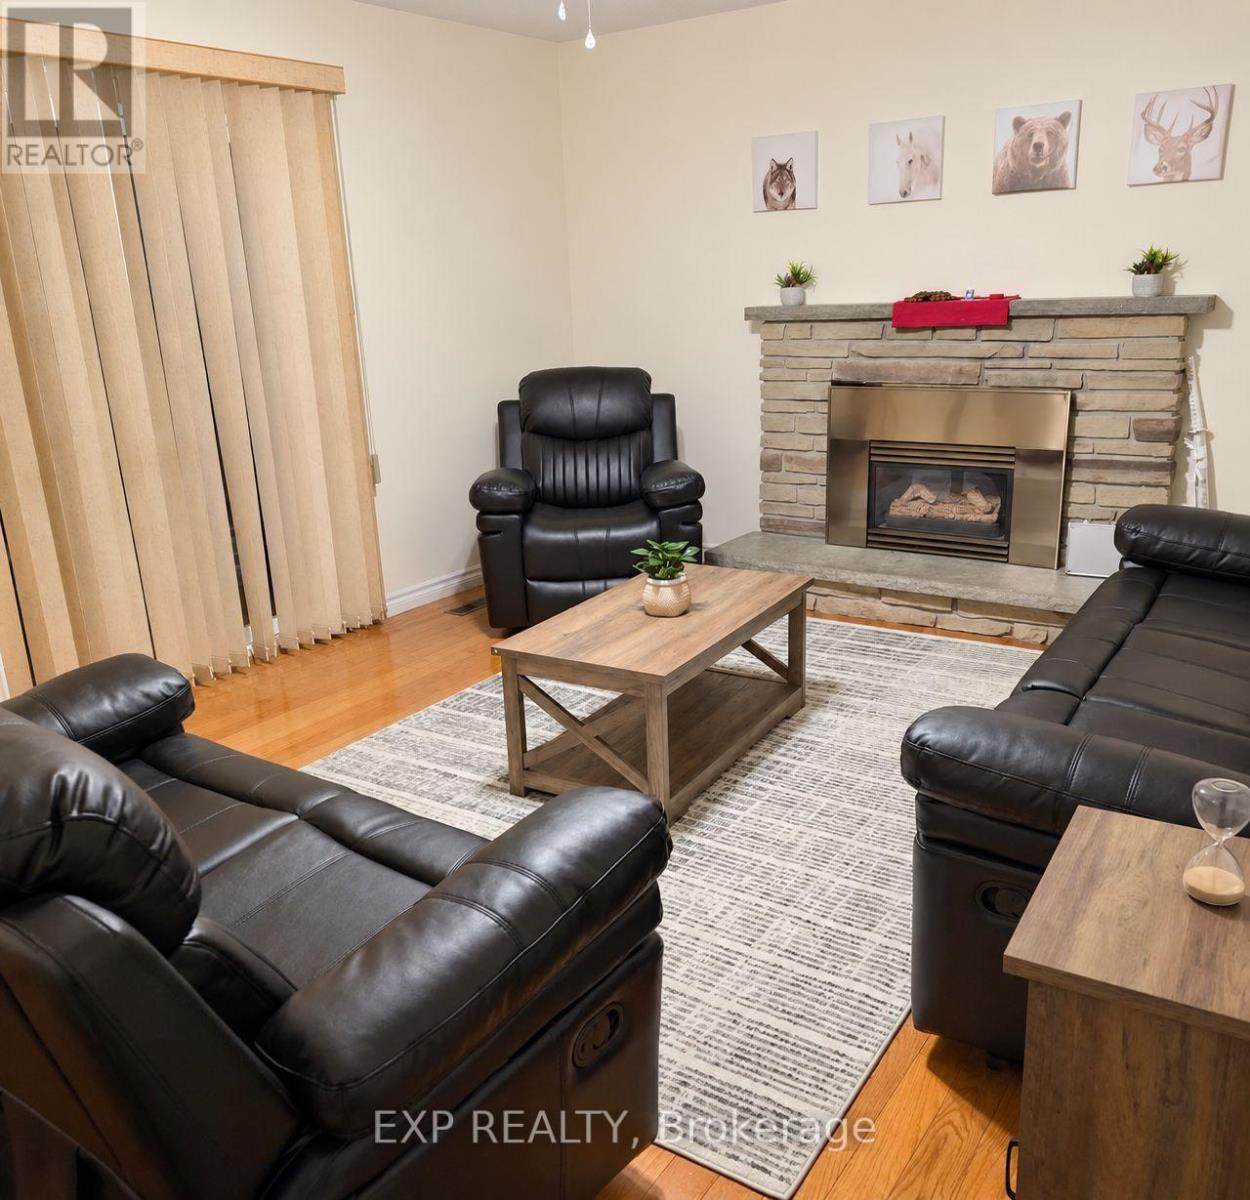
Welcome to this spacious 2-storey detached home in Oshawa's desirable Northglen community *Featuring four bedrooms, a double car garage, and a functional layout ideal for family living *The main-level family room offers a walkout to a newer 14' x 12' deck and overlooks the deepbackyard, providing a great space to relax or entertain *The home also features a coveredfront porch, two additional walkouts to the backyard, and a gas fireplace insert in the familyroom *The double garage provides convenient access into the home as well as a separate sideentrance. Ideally situated near the Oshawa/Whitby border, with schools, places of worship,public transit, shopping, Hwy 401 and Hwy 407 all within easy reach *Close to Oshawa Centre,Oshawa Civic Auditorium, Durham College, and Ontario Tech University/Trent Universitycampuses (id:60836)
Property Details
| MLS® Number | E13849648 |
| Property Type | Single Family |
| Community Name | Northglen |
| Parking Space Total | 6 |
Building
| Bathroom Total | 3 |
| Bedrooms Above Ground | 4 |
| Bedrooms Total | 4 |
| Basement Development | Partially Finished |
| Basement Type | N/a (partially Finished) |
| Construction Style Attachment | Detached |
| Cooling Type | Central Air Conditioning |
| Exterior Finish | Aluminum Siding, Brick |
| Fireplace Present | Yes |
| Fireplace Total | 1 |
| Flooring Type | Carpeted |
| Foundation Type | Poured Concrete |
| Half Bath Total | 2 |
| Heating Fuel | Natural Gas |
| Heating Type | Forced Air |
| Stories Total | 2 |
| Size Interior | 1,500 - 2,000 Ft2 |
| Type | House |
| Utility Water | Municipal Water |
Parking
| Attached Garage | |
| Garage |
Land
| Acreage | No |
| Sewer | Sanitary Sewer |
| Size Depth | 121 Ft ,3 In |
| Size Frontage | 50 Ft |
| Size Irregular | 50 X 121.3 Ft |
| Size Total Text | 50 X 121.3 Ft |
Rooms
| Level | Type | Length | Width | Dimensions |
|---|---|---|---|---|
| Basement | Recreational, Games Room | 5.34 m | 4.07 m | 5.34 m x 4.07 m |
| Basement | Laundry Room | 6.43 m | 4.01 m | 6.43 m x 4.01 m |
| Main Level | Living Room | 3.16 m | 3.32 m | 3.16 m x 3.32 m |
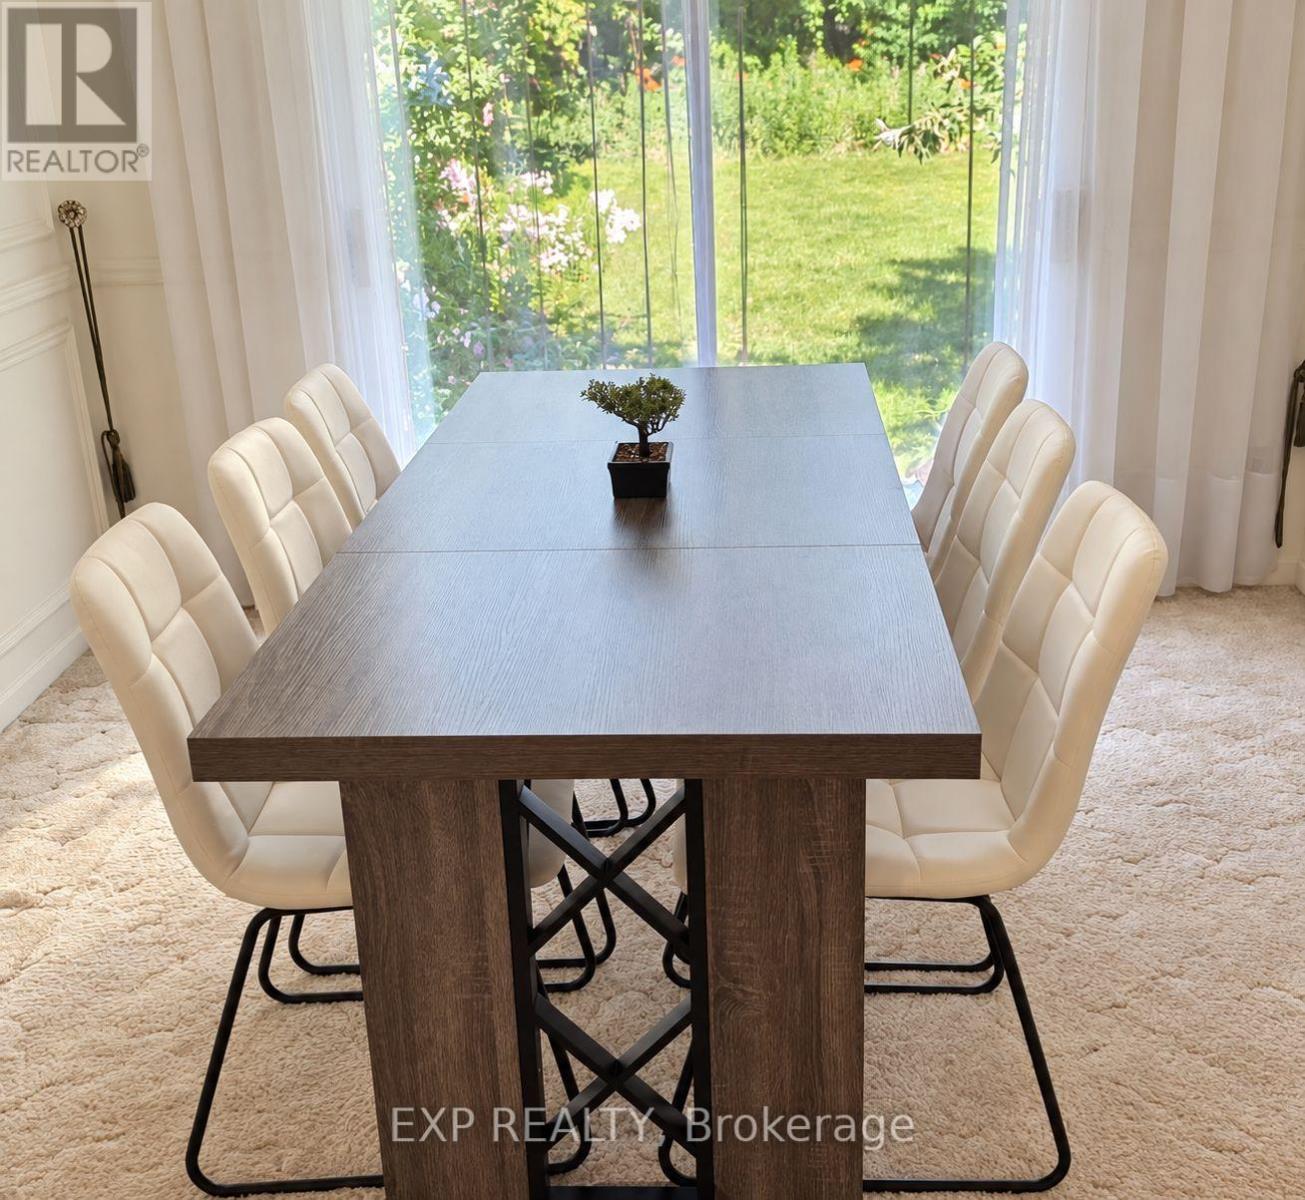
| Main Level | Dining Room | 3.02 m | 2.96 m | 3.02 m x 2.96 m |
| Main Level | Kitchen | 3.24 m | 2.99 m | 3.24 m x 2.99 m |
| Main Level | Family Room | 4.84 m | 3.97 m | 4.84 m x 3.97 m |
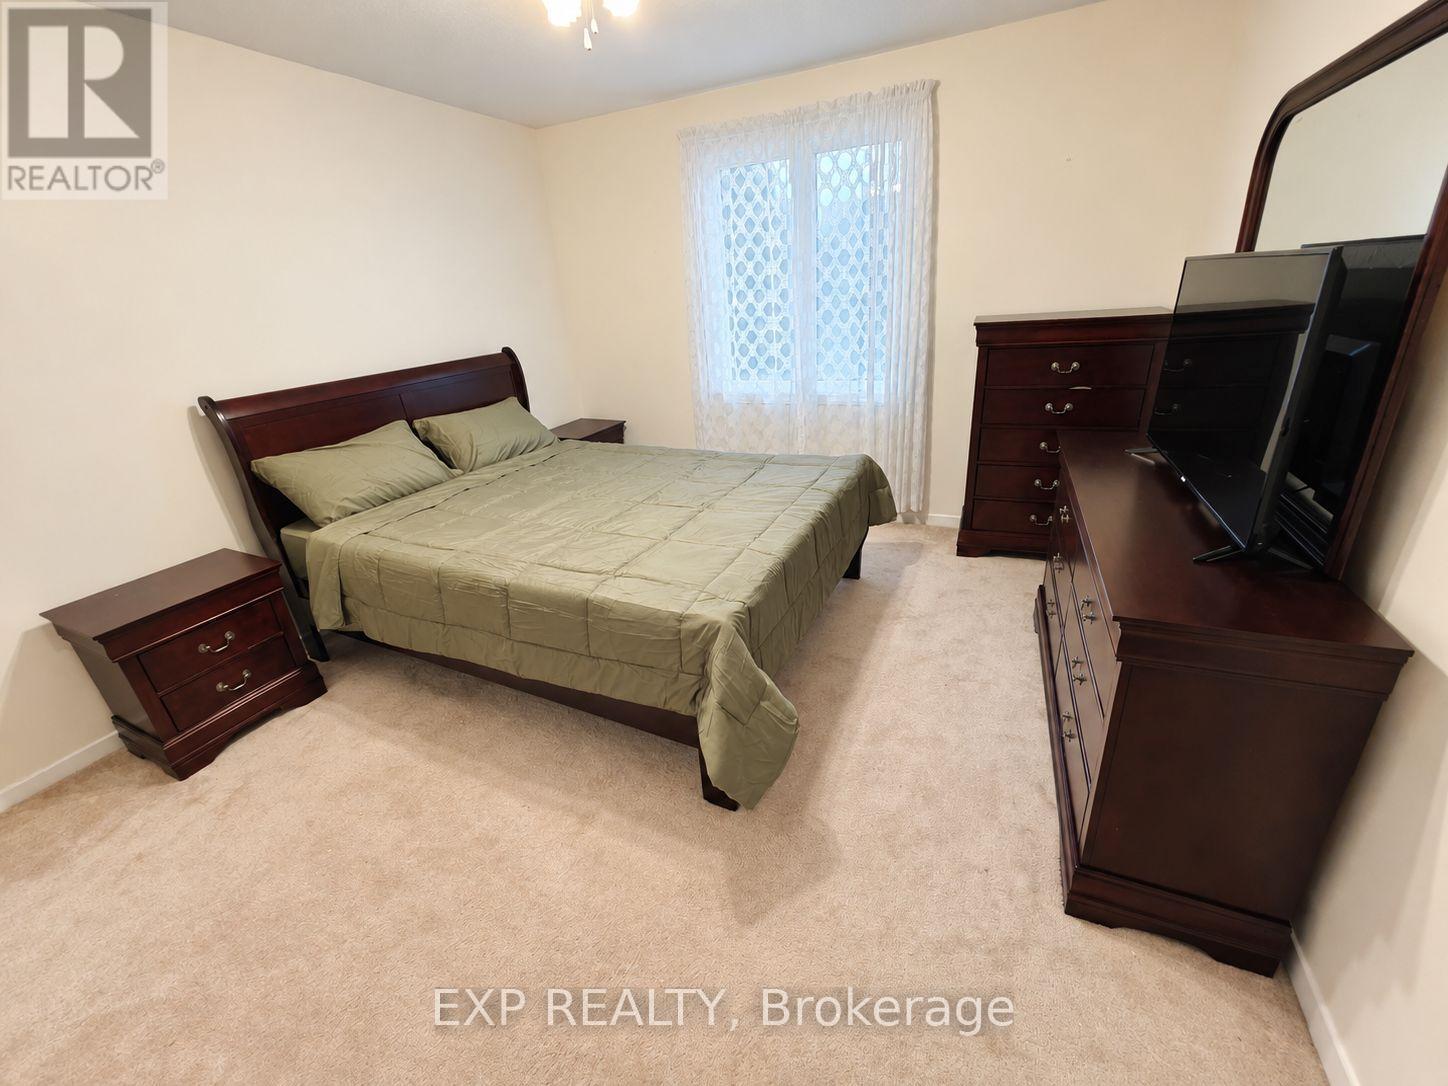
| Upper Level | Primary Bedroom | 3.9 m | 3.57 m | 3.9 m x 3.57 m |
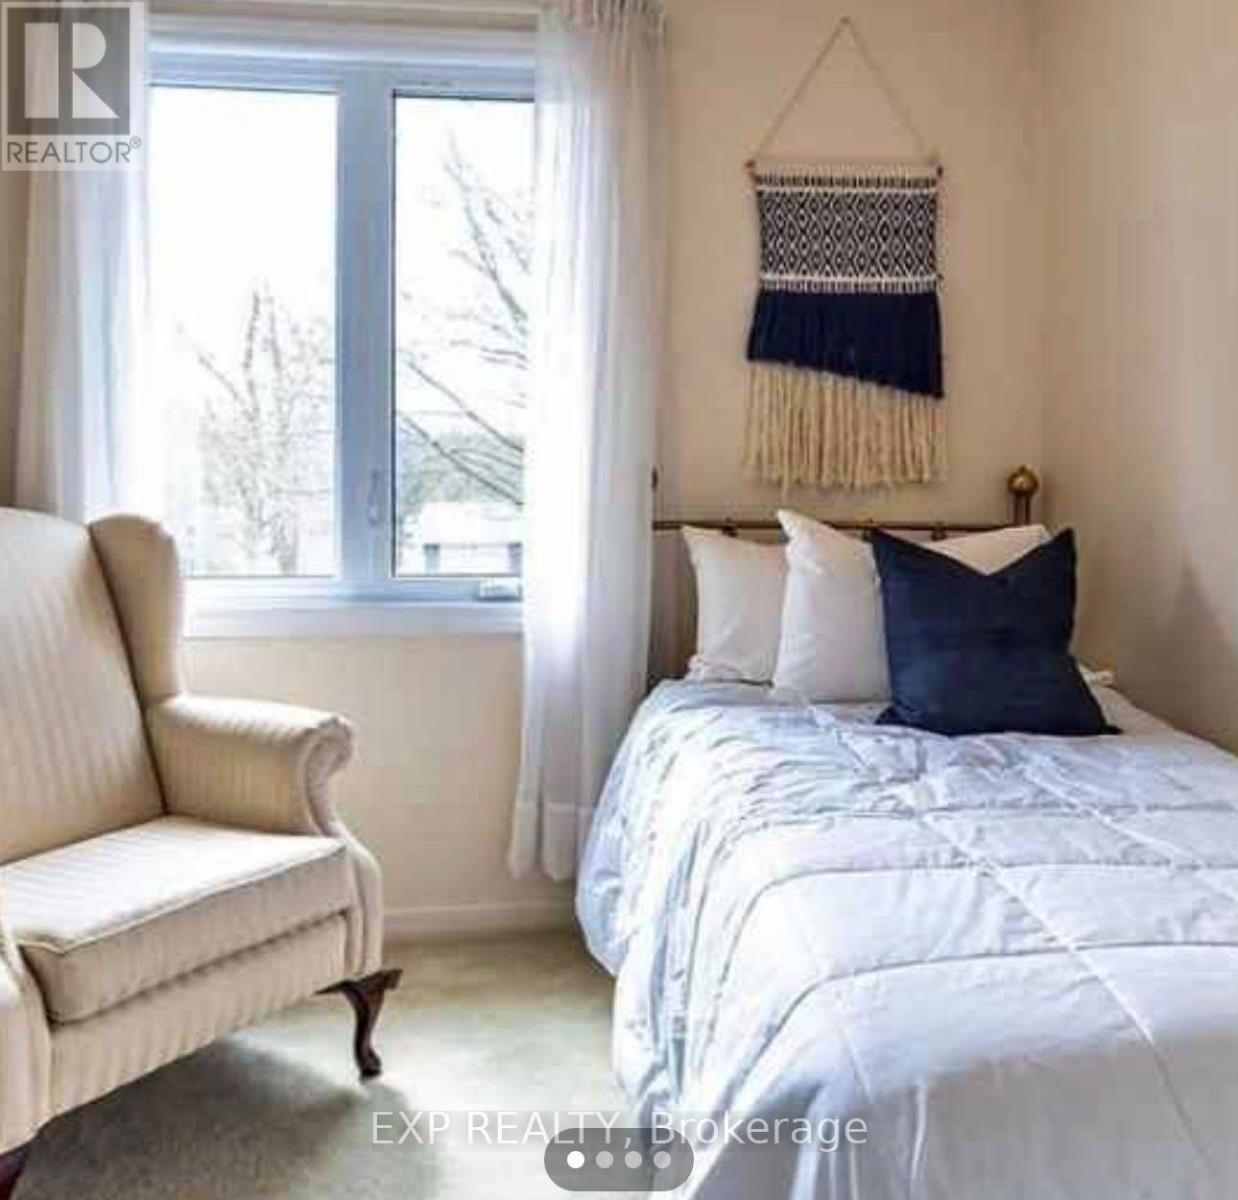
| Upper Level | Bedroom 2 | 2.8 m | 2.72 m | 2.8 m x 2.72 m |
| Upper Level | Bedroom 3 | 3.94 m | 3.02 m | 3.94 m x 3.02 m |
| Upper Level | Bedroom 4 | 3.26 m | 2.94 m | 3.26 m x 2.94 m |
https://www.realtor.ca/real-estate/30350752/675-waverly-street-n-oshawa-northglen-northglen
Contact Us
Contact us for more information

Andy Zheng
Broker
www.soldbyandyzheng.com/
4711 Yonge St 10th Flr, 106430
Toronto, Ontario M2N 6K8
(866) 530-7737
Preeti Pillai
Salesperson
4711 Yonge St 10th Flr, 106430
Toronto, Ontario M2N 6K8
(866) 530-7737

The trademarks REALTOR®, REALTORS®, and the REALTOR® logo are controlled by The Canadian Real Estate Association (CREA) and identify real estate professionals who are members of CREA. The trademarks MLS®, Multiple Listing Service® and the associated logos are owned by The Canadian Real Estate Association (CREA) and identify the quality of services provided by real estate professionals who are members of CREA. The trademark DDF® is owned by The Canadian Real Estate Association (CREA) and identifies CREA's Data Distribution Facility (DDF®)
October 01 2026 05:31:16
Toronto Regional Real Estate Board
Exp Realty