Shaw Realty Group, Brokerage
606 - 125 Peter Street Toronto, Ontario M5B 0B1

$2,350 Monthly
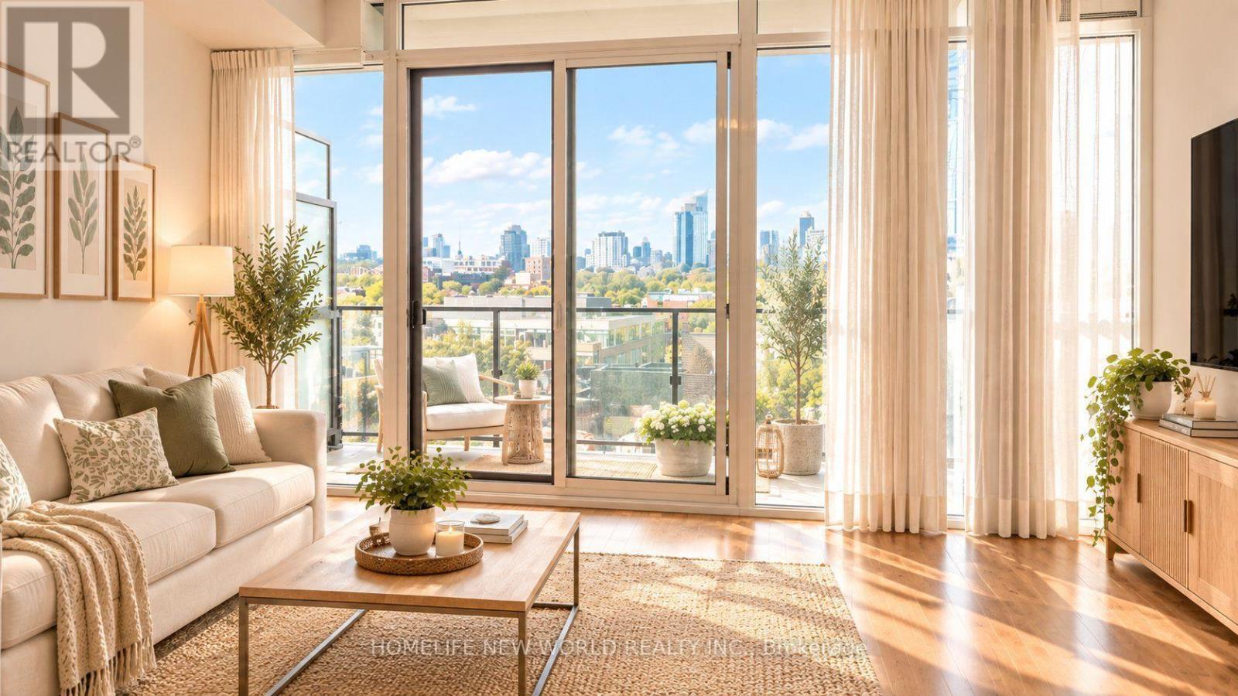
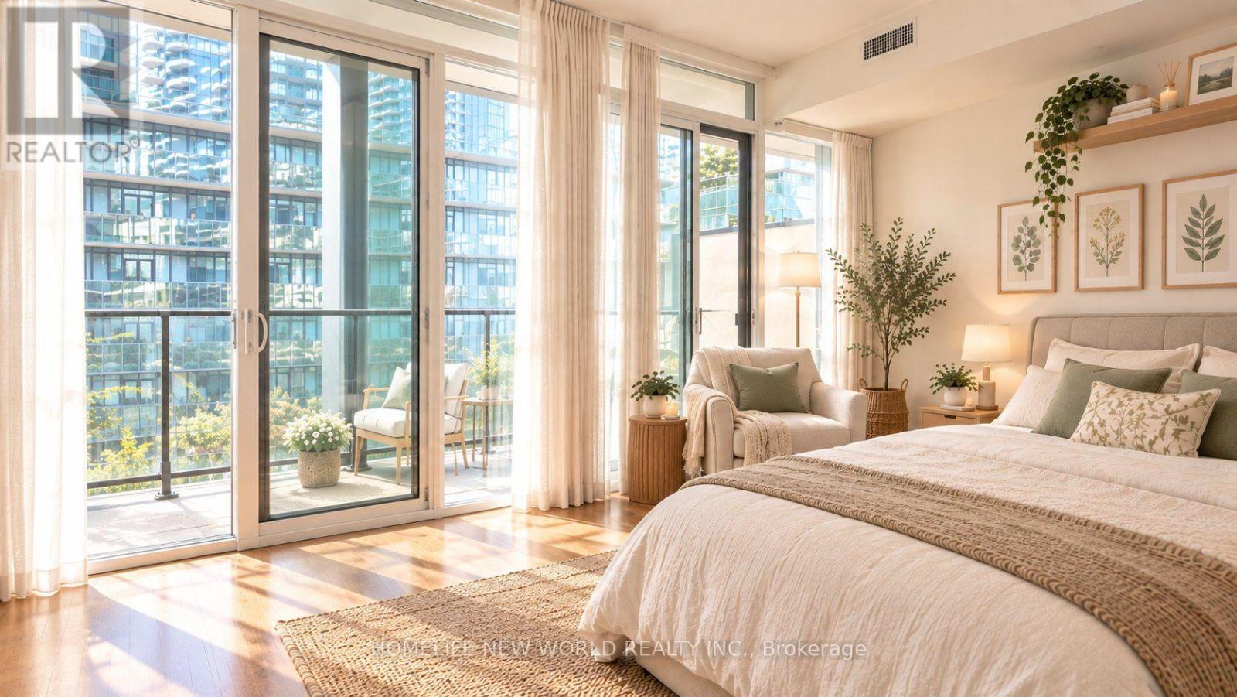
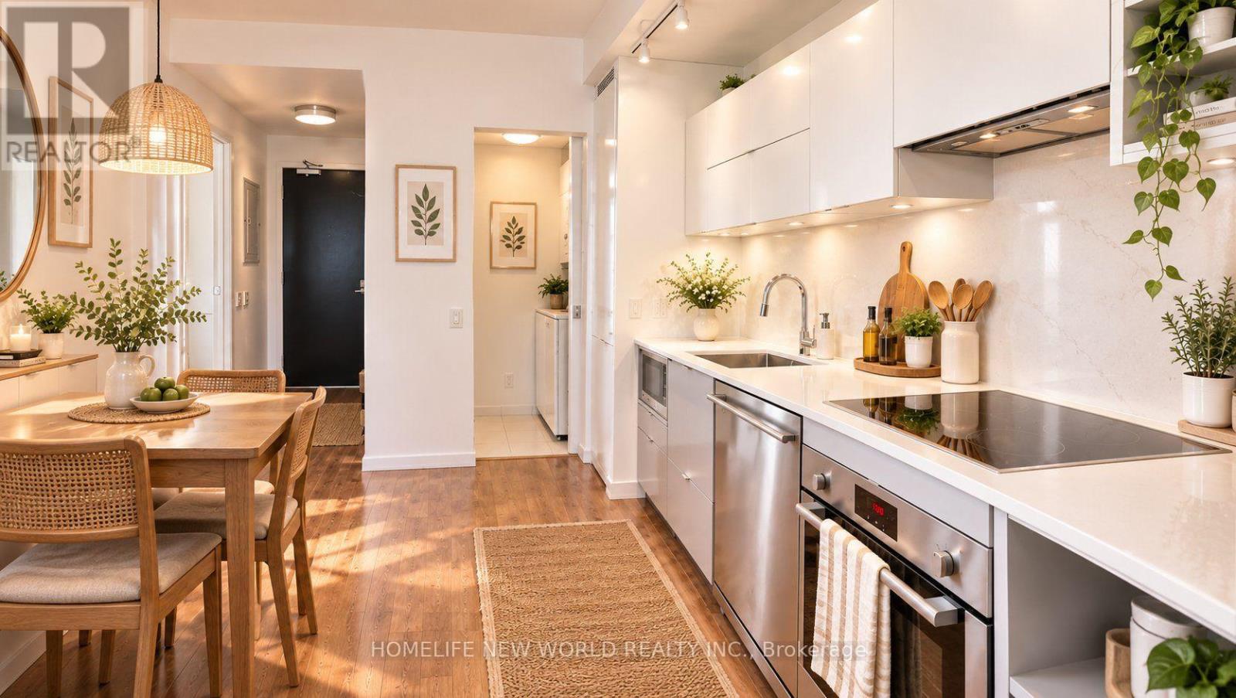
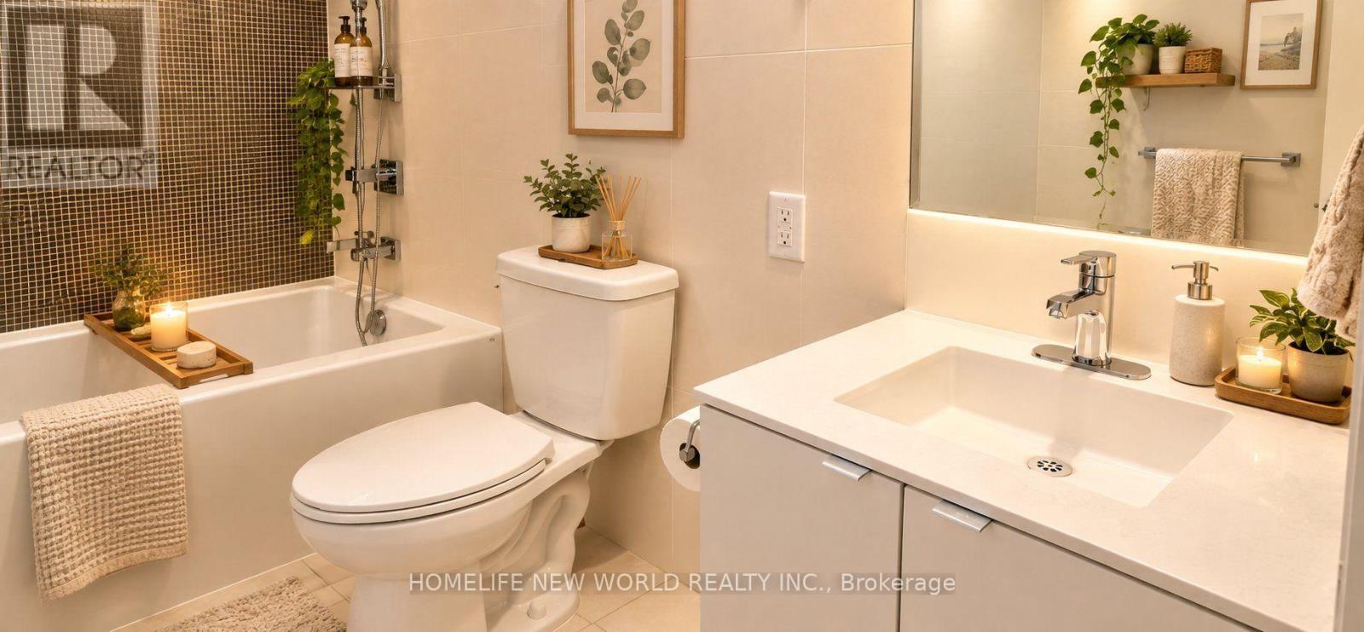
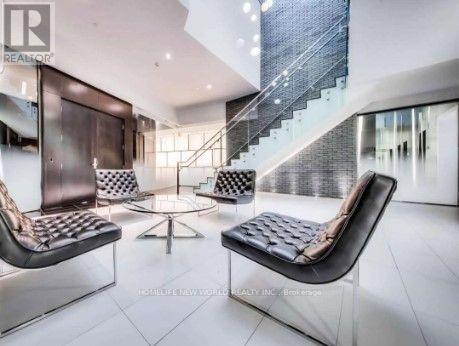
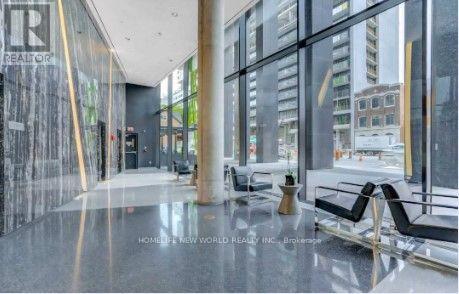
Morden Designed Suite Condos. With City Views. 1 Bedroom + 1 Den W/ Door, Open Concept Designed 9' Ceilings, Floor-To-Ceiling Windows, Wide oversized terrace. Den is ideal for the perfect home office or an extra room. B/I Fridge, SS Stove, SS Dishwasher, Microwave, Quartz Countertops, Washer/Dryer & Window Coverings. Building Amenities: 24 Hr Concierge, Rooftop Terrace W/ Bbq's, Gym, Party Room, Theatre & Yoga Studio. World class amenities and just steps to city market grocery store, TTC, shopping, Walk To Osgood Subway Station, Financial District, Tiff Building, Roy Thompson Hall, Scotiabank Theatre, Hospitals, Excellent Restaurants, Sports Venues, Cafe's, Shops & Much More. (id:60836)
Property Details
| MLS® Number | C13868126 |
| Property Type | Single Family |
| Community Name | Waterfront Communities C1 |
| Amenities Near By | Hospital, Public Transit |
| Community Features | Pets Allowed With Restrictions |
| Features | Elevator, Carpet Free, In Suite Laundry |
| View Type | City View |
Building
| Bathroom Total | 1 |
| Bedrooms Above Ground | 1 |
| Bedrooms Below Ground | 1 |
| Bedrooms Total | 2 |
| Amenities | Security/concierge, Exercise Centre, Party Room, Visitor Parking |
| Appliances | Blinds, Dishwasher, Dryer, Microwave, Stove, Washer, Refrigerator |
| Basement Type | None |
| Cooling Type | Central Air Conditioning |
| Exterior Finish | Concrete |
| Fire Protection | Smoke Detectors |
| Heating Fuel | Other |
| Heating Type | Forced Air |
| Size Interior | 500 - 599 Ft2 |
| Type | Apartment |
Parking
| Underground | |
| Garage |
Land
| Acreage | No |
| Land Amenities | Hospital, Public Transit |
Rooms
| Level | Type | Length | Width | Dimensions |
|---|---|---|---|---|
| Flat | Living Room | 3.4 m | 3.2 m | 3.4 m x 3.2 m |
| Flat | Dining Room | 3.4 m | 3.2 m | 3.4 m x 3.2 m |
| Flat | Kitchen | 3.4 m | 2.75 m | 3.4 m x 2.75 m |
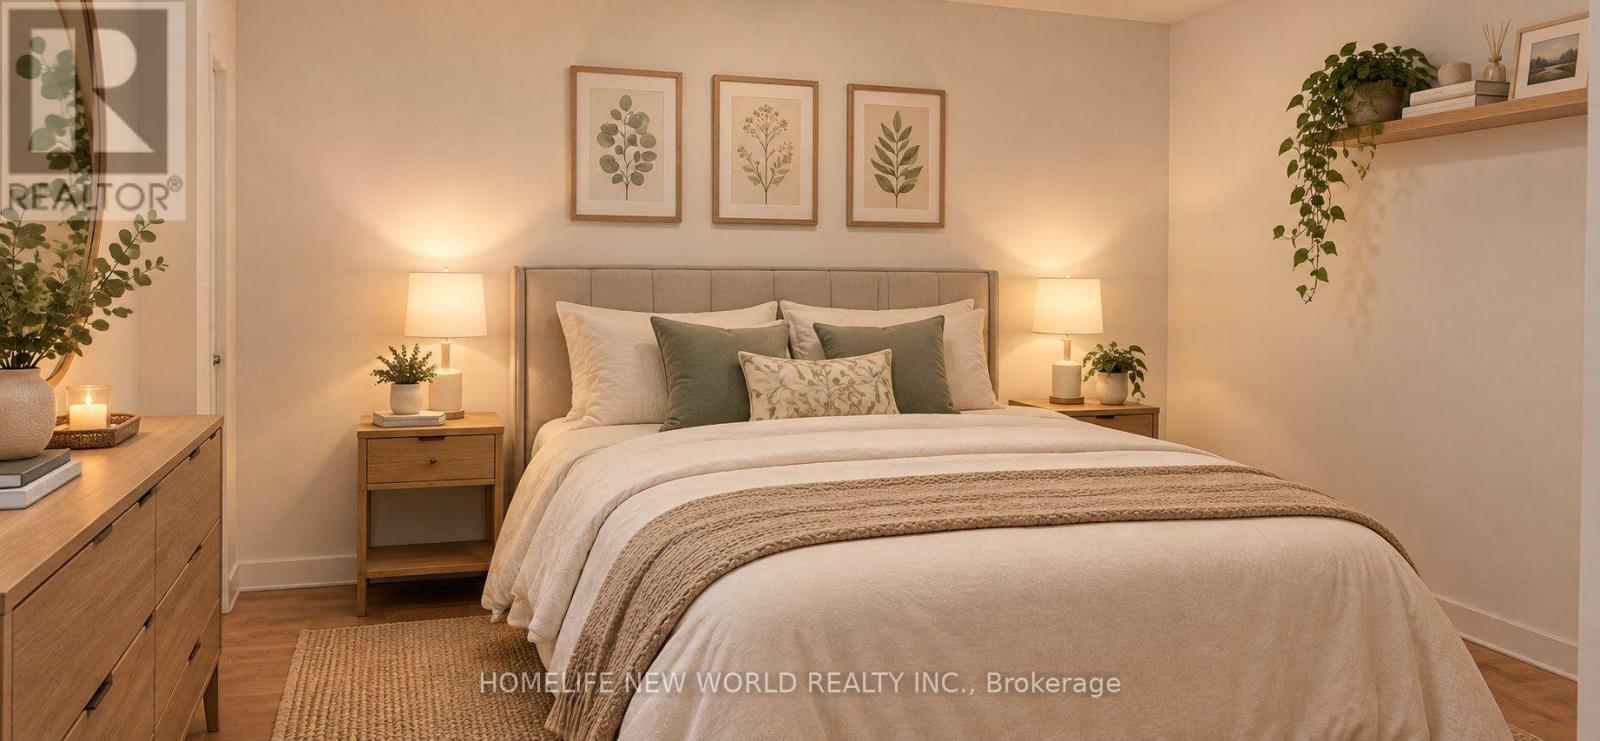
| Flat | Primary Bedroom | 3.4 m | 2.75 m | 3.4 m x 2.75 m |
| Flat | Den | 2.75 m | 2.75 m | 2.75 m x 2.75 m |
Contact Us
Contact us for more information
John Xu
Broker
201 Consumers Rd., Ste. 205
Toronto, Ontario M2J 4G8
(416) 490-1177
(416) 490-1928
www.homelifenewworld.com/

The trademarks REALTOR®, REALTORS®, and the REALTOR® logo are controlled by The Canadian Real Estate Association (CREA) and identify real estate professionals who are members of CREA. The trademarks MLS®, Multiple Listing Service® and the associated logos are owned by The Canadian Real Estate Association (CREA) and identify the quality of services provided by real estate professionals who are members of CREA. The trademark DDF® is owned by The Canadian Real Estate Association (CREA) and identifies CREA's Data Distribution Facility (DDF®)
October 06 2026 07:00:59
Toronto Regional Real Estate Board
Homelife New World Realty Inc.