Shaw Realty Group, Brokerage
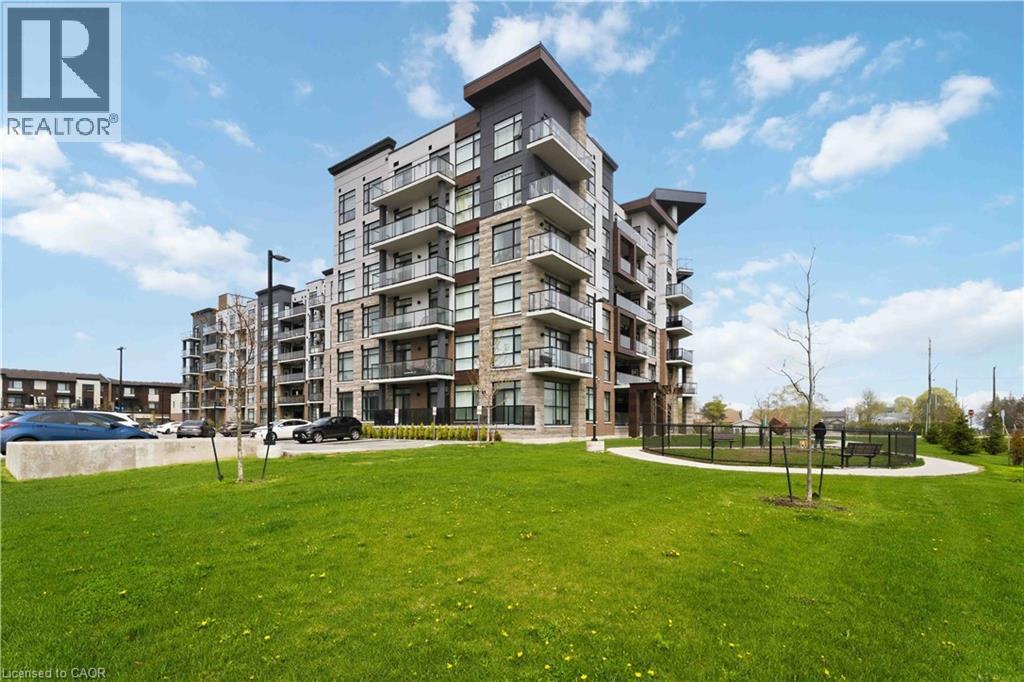
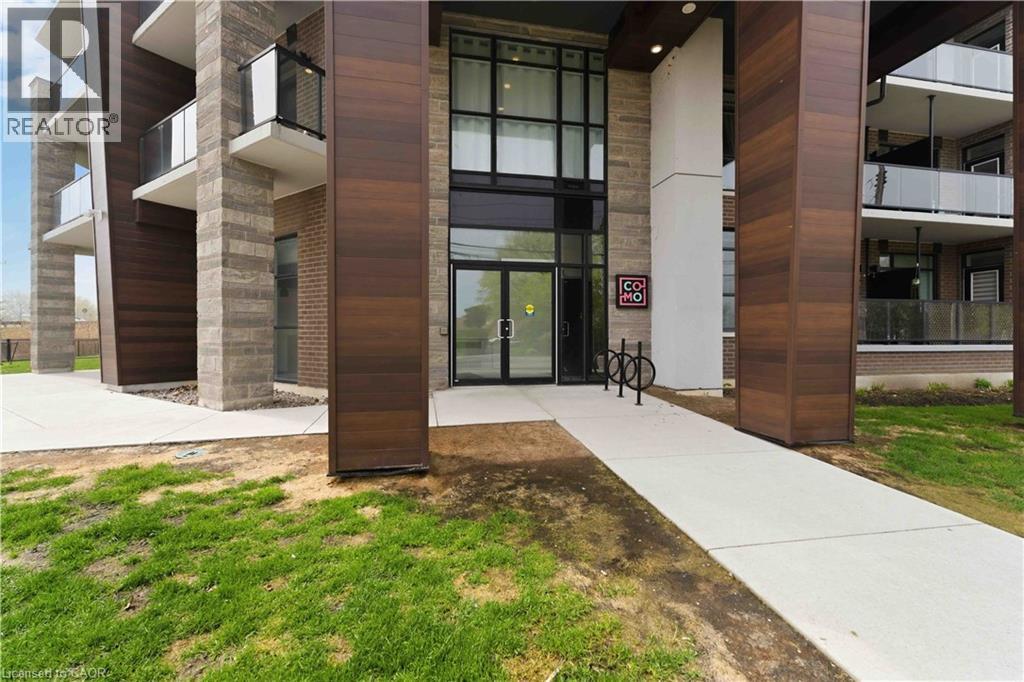
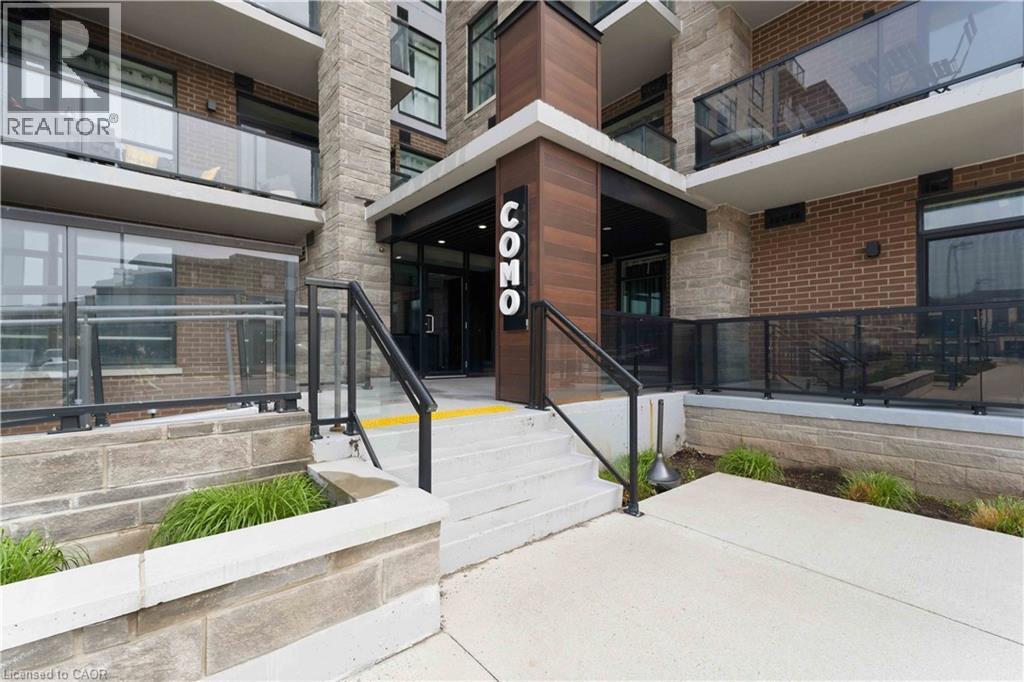
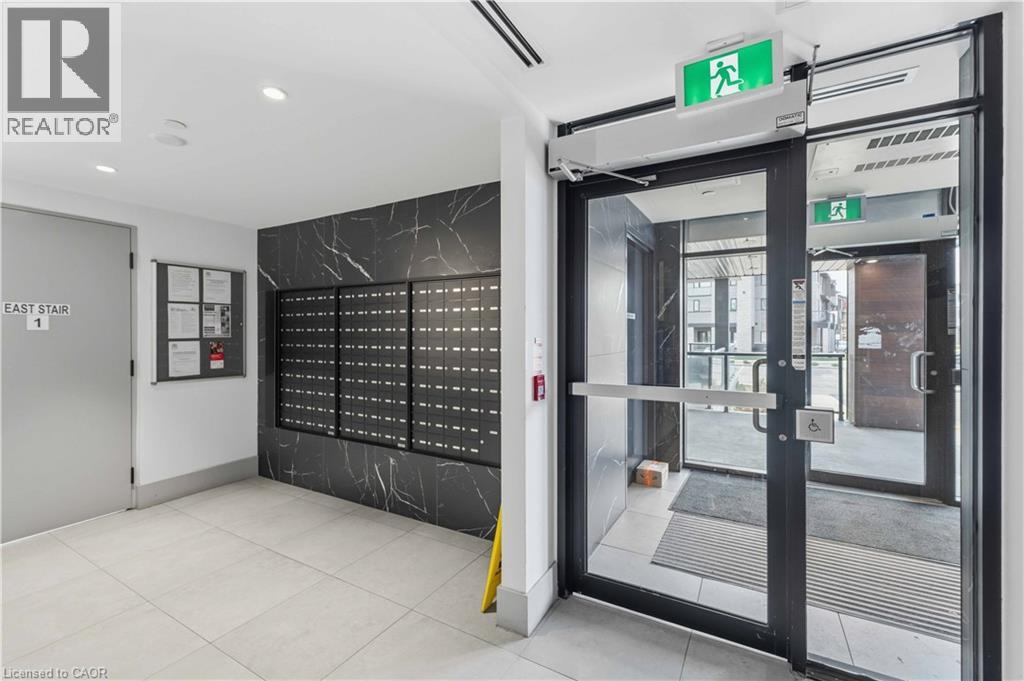
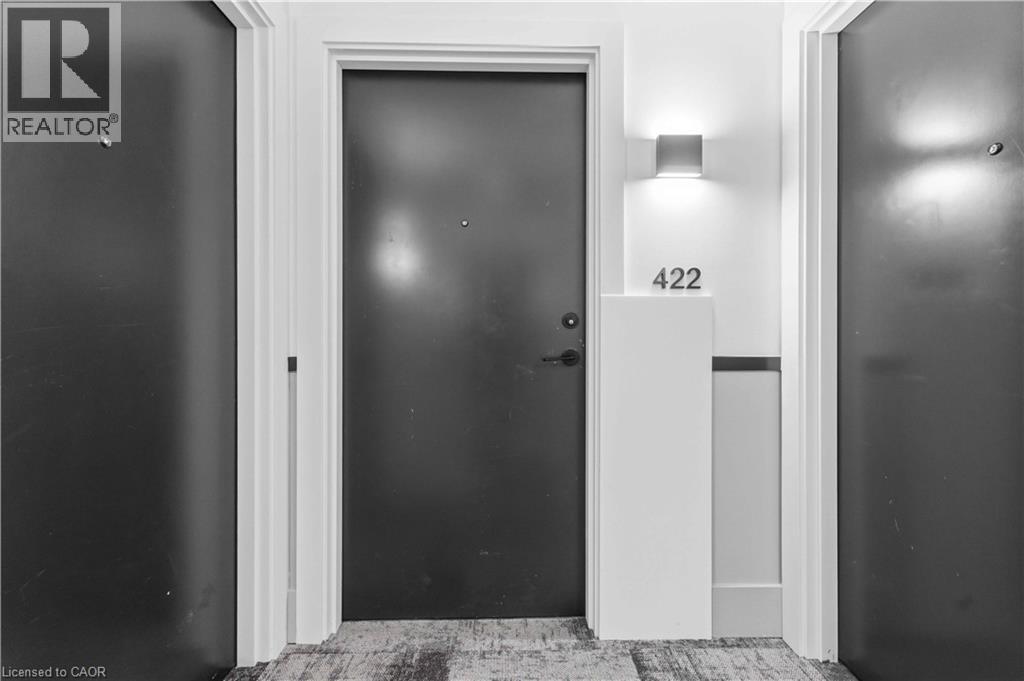
600 North Service Road Unit# 422 Stoney Creek, Ontario L8E 0L2

$1,750 MonthlyInsurance, Water, Exterior Maintenance
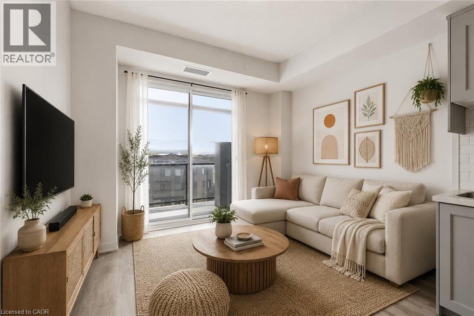
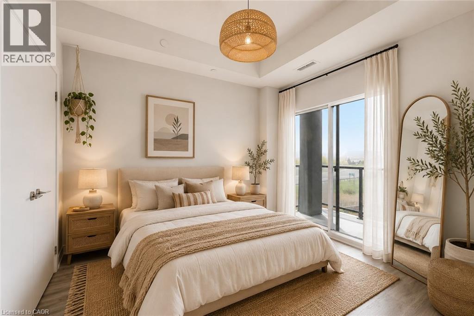
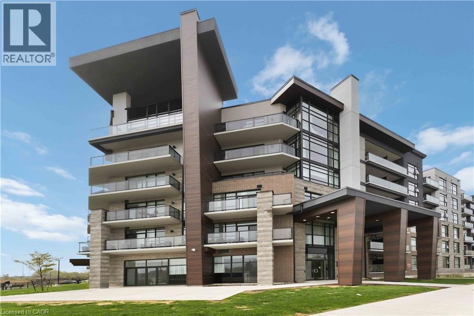
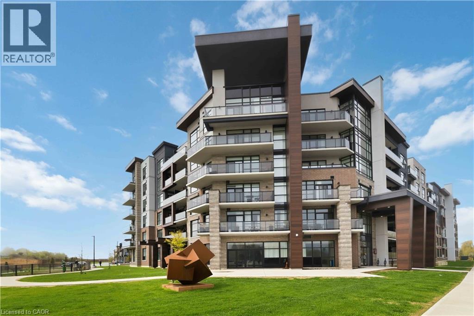
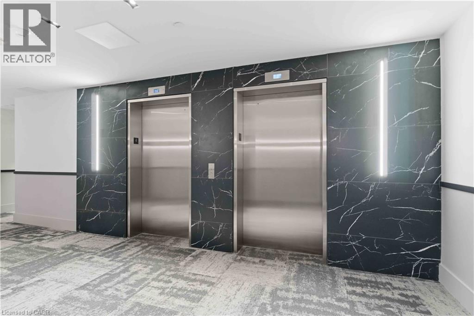
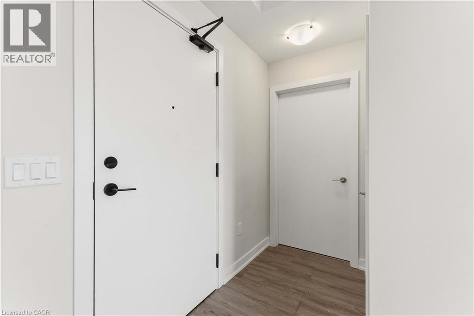
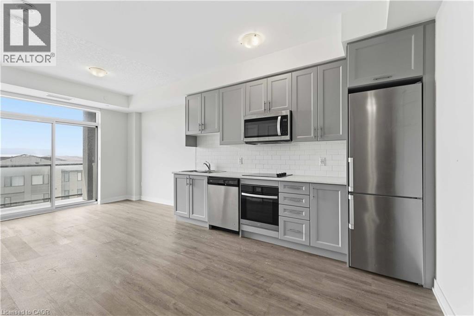
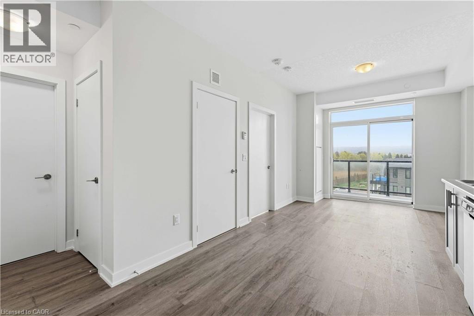
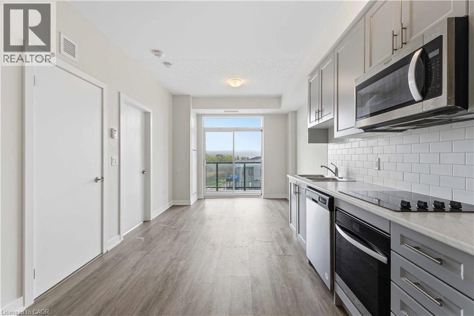
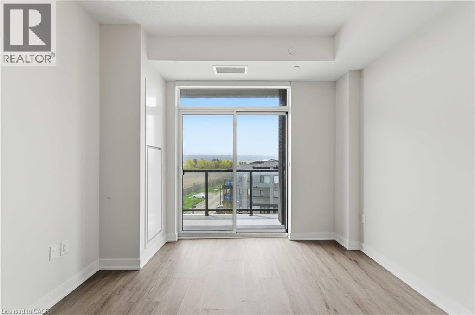
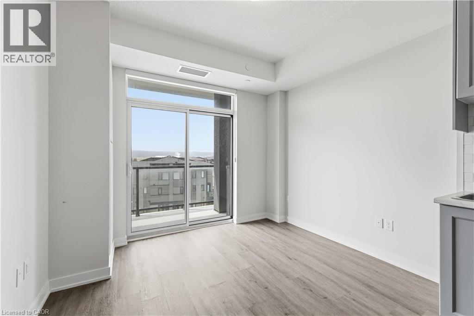
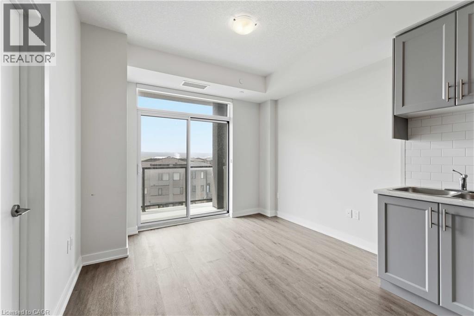
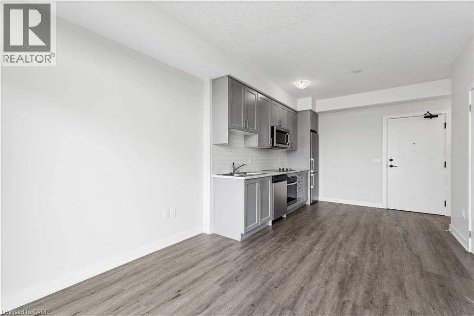
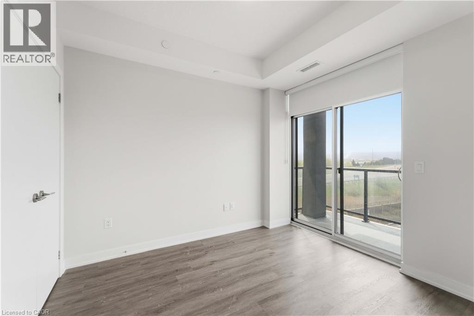
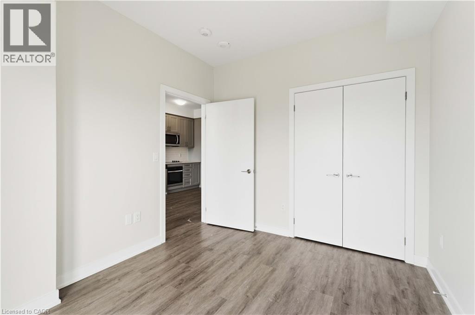
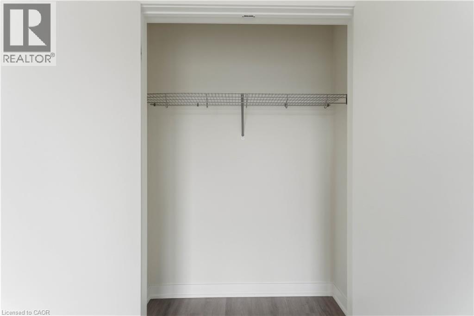
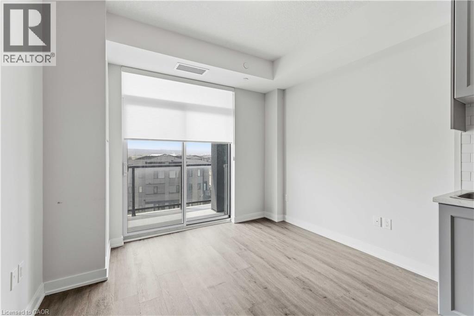
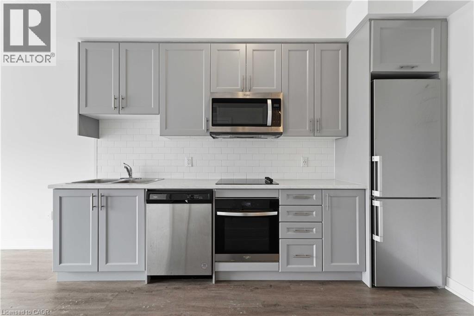
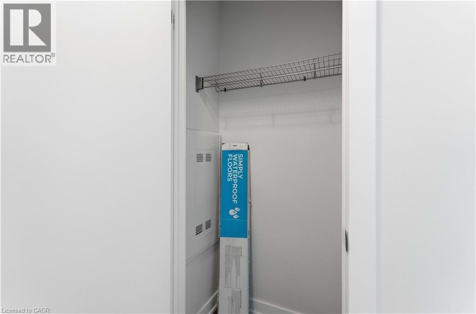
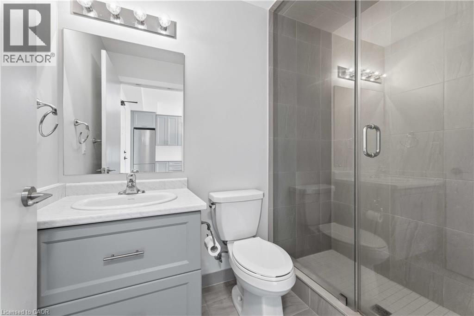
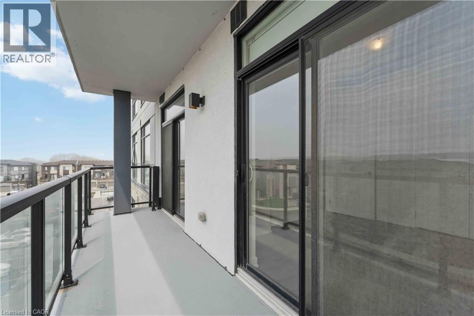
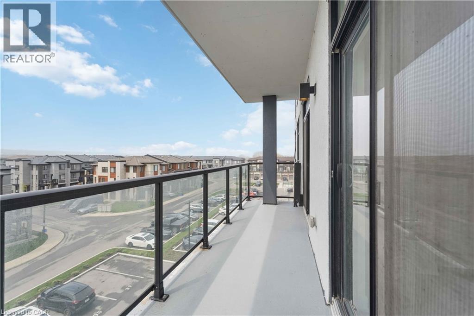
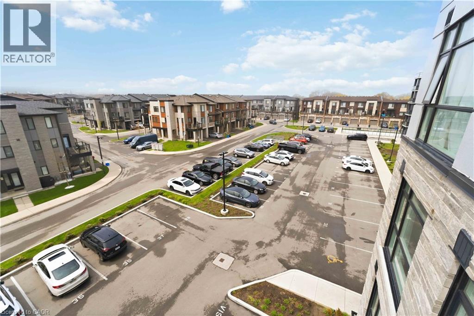
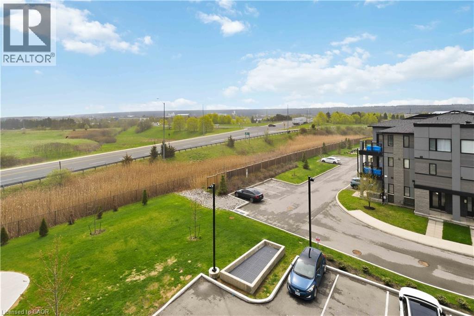
Welcome home to this stylish 1-bedroom condominium offering 472 sq. ft. of thoughtfully designed living space plus an 80 sq. ft. private balcony, ideal for enjoying fresh air and outdoor relaxation. Approximately three years new, this bright and modern unit features an efficient open-concept layout with contemporary finishes throughout creating a seamless space for everyday living and entertaining. The spacious bedroom offers comfort and practicality, while the 3-piece bathroom is complete with a sleek glass-enclosed shower. Enjoy the added convenience of one surface parking space and one locker for additional storage. Ideally located just minutes to the QEW, Lake Ontario, waterfront trails, parks, shopping, and everyday amenities, making commuting and leisure effortless. AAA+ tenant seeking a low-maintenance lifestyle in a desirable lakeside community. (id:60836)
Property Details
| MLS® Number | 40869539 |
| Property Type | Single Family |
| Amenities Near By | Beach, Marina, Park |
| Equipment Type | Other |
| Features | Southern Exposure, Balcony, Automatic Garage Door Opener |
| Parking Space Total | 1 |
| Rental Equipment Type | Other |
| Storage Type | Locker |
Building
| Bathroom Total | 1 |
| Bedrooms Above Ground | 1 |
| Bedrooms Total | 1 |
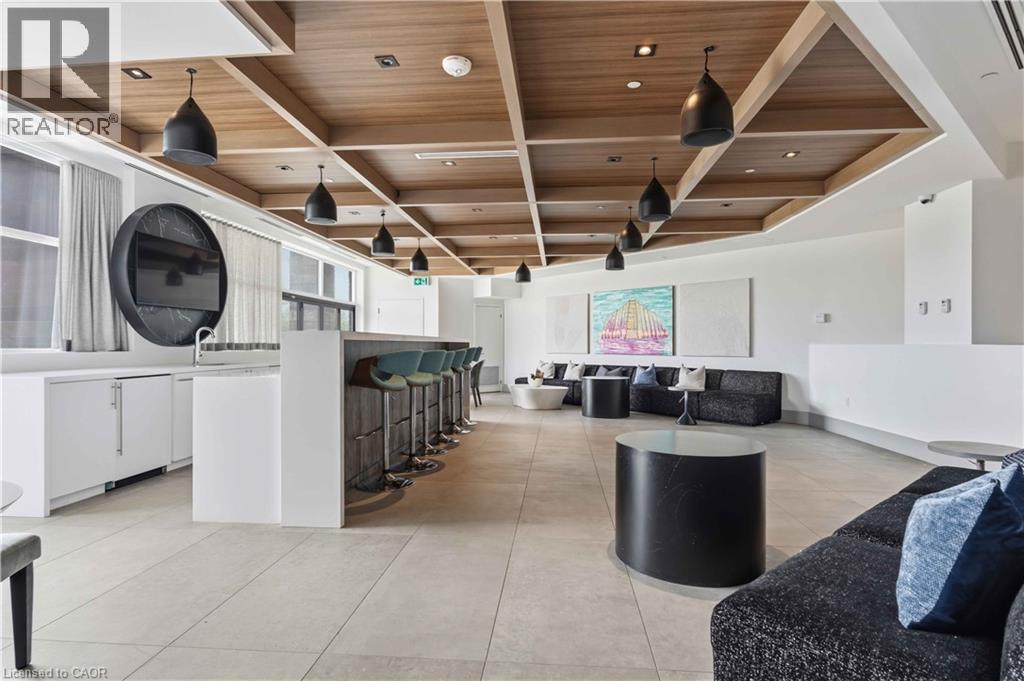
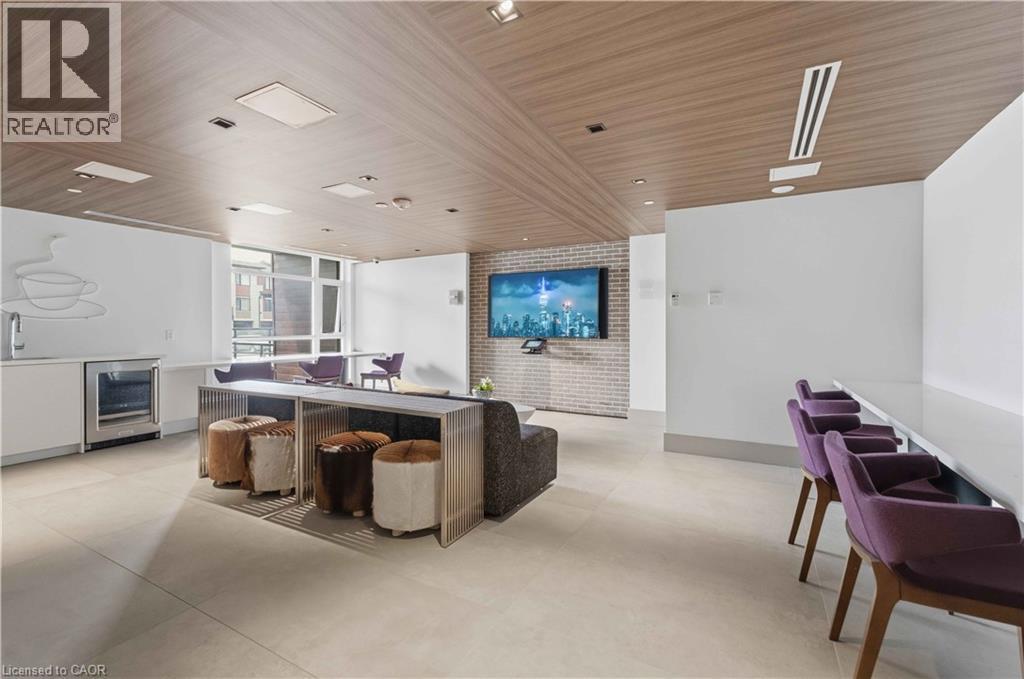
| Amenities | Party Room |
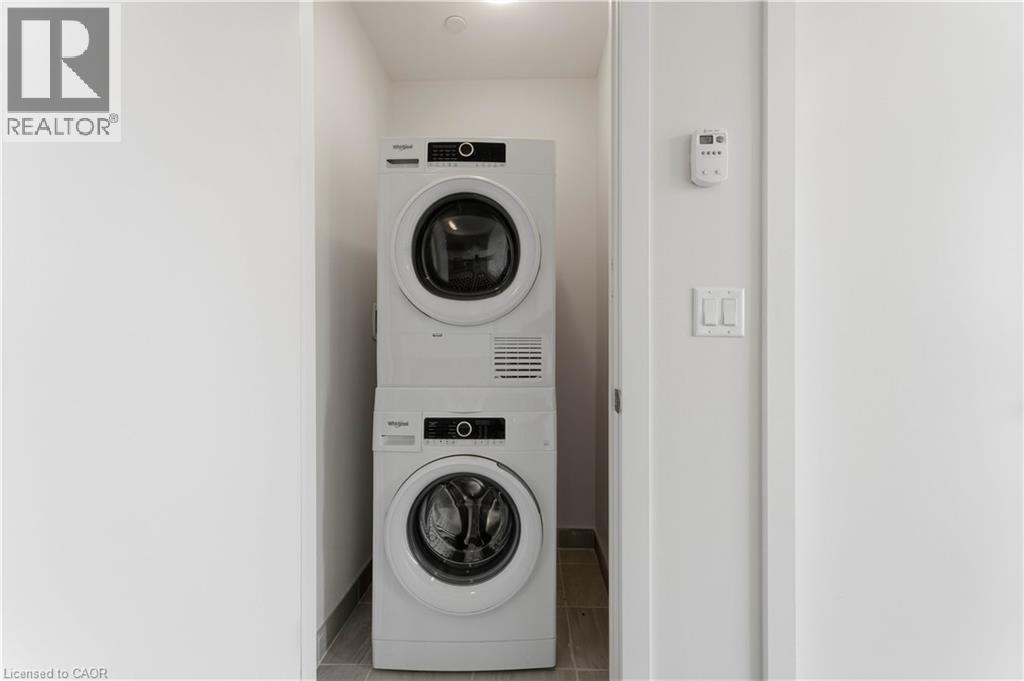
| Appliances | Dishwasher, Dryer, Refrigerator, Stove, Washer, Garage Door Opener |
| Architectural Style | Other |
| Basement Type | None |
| Construction Style Attachment | Attached |
| Cooling Type | Central Air Conditioning |
| Exterior Finish | Brick, Stucco, Vinyl Siding |
| Foundation Type | Poured Concrete |
| Heating Type | Heat Pump |
| Stories Total | 1 |
| Size Interior | 472 Ft2 |
| Type | Apartment |
| Utility Water | Municipal Water |
Parking
| Open |
Land
| Access Type | Highway Access, Highway Nearby |
| Acreage | No |
| Land Amenities | Beach, Marina, Park |
| Sewer | Municipal Sewage System |
| Size Total Text | Unknown |
| Zoning Description | Rm3-64, C5 |
Rooms
| Level | Type | Length | Width | Dimensions |
|---|---|---|---|---|
| Main Level | Living Room | 10'5'' x 11'10'' | ||
| Main Level | Kitchen | 8'8'' x 10'5'' | ||
| Main Level | Bedroom | 9'6'' x 10'0'' | ||
| Main Level | 3pc Bathroom | Measurements not available |
https://www.realtor.ca/real-estate/30375986/600-north-service-road-unit-422-stoney-creek
Contact Us
Contact us for more information

Billie Ventresca
Salesperson
#250-2247 Rymal Road East
Stoney Creek, Ontario L8J 2V8
(905) 574-3038
(905) 574-8333
www.royallepagemacro.ca/

The trademarks REALTOR®, REALTORS®, and the REALTOR® logo are controlled by The Canadian Real Estate Association (CREA) and identify real estate professionals who are members of CREA. The trademarks MLS®, Multiple Listing Service® and the associated logos are owned by The Canadian Real Estate Association (CREA) and identify the quality of services provided by real estate professionals who are members of CREA. The trademark DDF® is owned by The Canadian Real Estate Association (CREA) and identifies CREA's Data Distribution Facility (DDF®)
October 07 2026 05:30:21
REALTORS® Association of Hamilton-Burlington
Royal LePage Macro Realty