Shaw Realty Group, Brokerage
6 Stanley Avenue Kitchener, Ontario N2K 1C5

$2,495 MonthlyInsurance
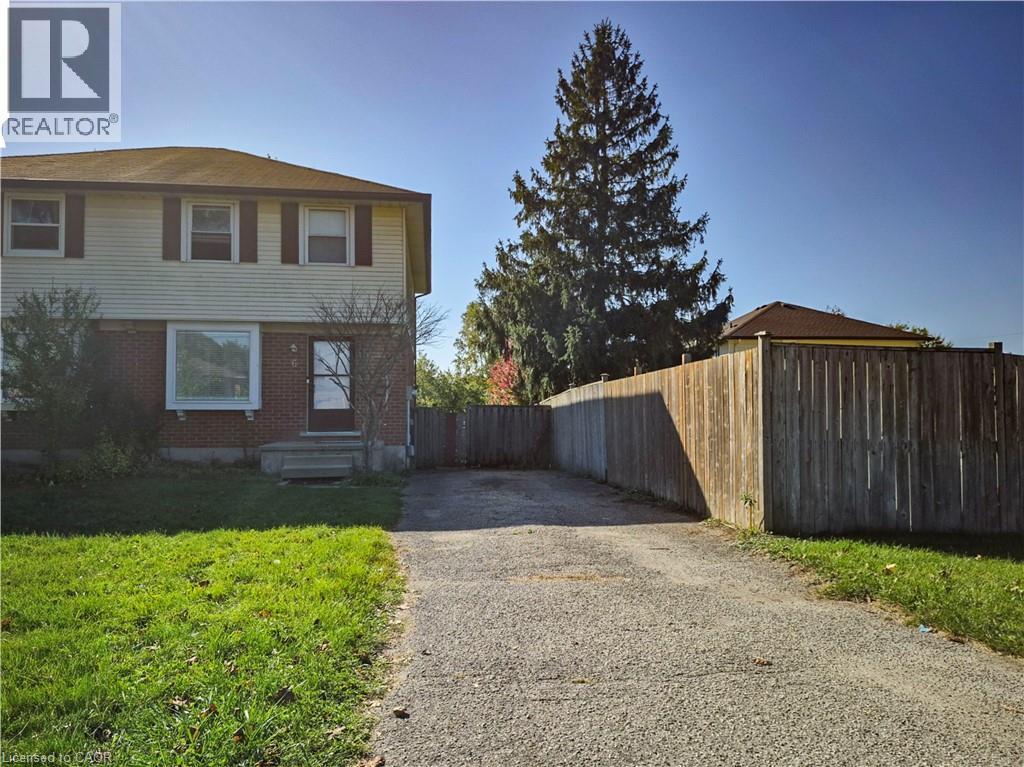
Looking for room to grow, and a quiet place to come home to? This 3-bedroom, 2-storey semi is tucked into a peaceful Bridgeport neighbourhood where the large lot gives you a real country feel, yet shopping is only a few minutes away. The main floor features an eat-in kitchen, perfect for everyday family meals, and a separate living room that gives you a cozy, defined space to relax away from the kitchen. A convenient 2-piece bath completes the main level. Upstairs you'll find three bedrooms and a full bath. The finished basement has its own separate entrance, making it a flexible space for a kids' rec room, a private home office for working from home, or a guest area. Laundry is located in the basement for easy day-to-day living. Appliances are included, and there is central air keeps you comfortable all summer. With parking for 3 cars, there's room for the whole household Available Nov 1. Book your showing today (id:60836)
Property Details
| MLS® Number | 40869254 |
| Property Type | Single Family |
| Amenities Near By | Airport, Hospital, Park, Place Of Worship, Playground, Public Transit, Shopping, Ski Area |
| Communication Type | High Speed Internet |
| Community Features | Quiet Area, Community Centre |
| Equipment Type | Water Heater |
| Features | Conservation/green Belt, Paved Driveway |
| Parking Space Total | 2 |
| Rental Equipment Type | Water Heater |
Building
| Bathroom Total | 2 |
| Bedrooms Above Ground | 3 |
| Bedrooms Total | 3 |
| Appliances | Dryer, Refrigerator, Stove, Washer |
| Architectural Style | Other |
| Basement Development | Partially Finished |
| Basement Type | Full (partially Finished) |
| Constructed Date | 2016 |
| Construction Style Attachment | Semi-detached |
| Cooling Type | Central Air Conditioning |
| Exterior Finish | Brick, Vinyl Siding |
| Foundation Type | Poured Concrete |
| Half Bath Total | 1 |
| Heating Fuel | Natural Gas |
| Heating Type | Forced Air |
| Stories Total | 2 |
| Size Interior | 1,400 Ft2 |
| Type | House |
| Utility Water | Municipal Water |
Land
| Access Type | Road Access, Highway Access, Highway Nearby |
| Acreage | No |
| Land Amenities | Airport, Hospital, Park, Place Of Worship, Playground, Public Transit, Shopping, Ski Area |
| Sewer | Municipal Sewage System |
| Size Depth | 140 Ft |
| Size Frontage | 30 Ft |
| Size Total Text | Unknown |
| Zoning Description | R 4 |
Rooms
| Level | Type | Length | Width | Dimensions |
|---|---|---|---|---|
| Second Level | 4pc Bathroom | Measurements not available | ||
| Second Level | Bedroom | 10'2'' x 8'0'' | ||
| Second Level | Bedroom | 13'7'' x 8'9'' | ||
| Second Level | Primary Bedroom | 14'9'' x 9'8'' | ||
| Basement | Laundry Room | 12'0'' x 13'0'' | ||
| Basement | Recreation Room | 13'4'' x 15'0'' | ||
| Main Level | 2pc Bathroom | Measurements not available | ||
| Main Level | Living Room | 13'4'' x 15'0'' | ||
| Main Level | Kitchen | 11'4'' x 11'5'' |
Utilities
| Cable | Available |
| Electricity | Available |
| Natural Gas | Available |
| Telephone | Available |
https://www.realtor.ca/real-estate/30377796/6-stanley-avenue-kitchener
Contact Us
Contact us for more information

Jean S. Ramautor
Salesperson
(519) 742-9904
www.ramautor.com/
71 Weber Street E., Unit B
Kitchener, Ontario N2H 1C6
(519) 578-7300
(519) 742-9904
wollerealty.com/

Tracy Sanderson
Salesperson
(519) 742-9904
www.ramautor.com/
71 Weber St. E.
Kitchener, Ontario N2H 1C6
(519) 578-7300
(519) 742-9904
www.wollerealty.com/
www.facebook.com/wollerealty
twitter.com/wollerealty

Dave Ramautor
Salesperson
71 Weber Street E., Unit B
Kitchener, Ontario N2H 1C6
(519) 578-7300
(519) 742-9904
wollerealty.com/

Shawn Ramautor
Salesperson
(519) 742-9904
71 Weber St. E.
Kitchener, Ontario N2H 1C6
(519) 578-7300
(519) 742-9904
www.wollerealty.com/
www.facebook.com/wollerealty
twitter.com/wollerealty

The trademarks REALTOR®, REALTORS®, and the REALTOR® logo are controlled by The Canadian Real Estate Association (CREA) and identify real estate professionals who are members of CREA. The trademarks MLS®, Multiple Listing Service® and the associated logos are owned by The Canadian Real Estate Association (CREA) and identify the quality of services provided by real estate professionals who are members of CREA. The trademark DDF® is owned by The Canadian Real Estate Association (CREA) and identifies CREA's Data Distribution Facility (DDF®)
October 08 2026 01:52:37
REALTORS® Association of Hamilton-Burlington
Royal LePage Wolle Realty