Shaw Realty Group, Brokerage
6 Spring Lane Kawartha Lakes, Ontario L0K 1W0
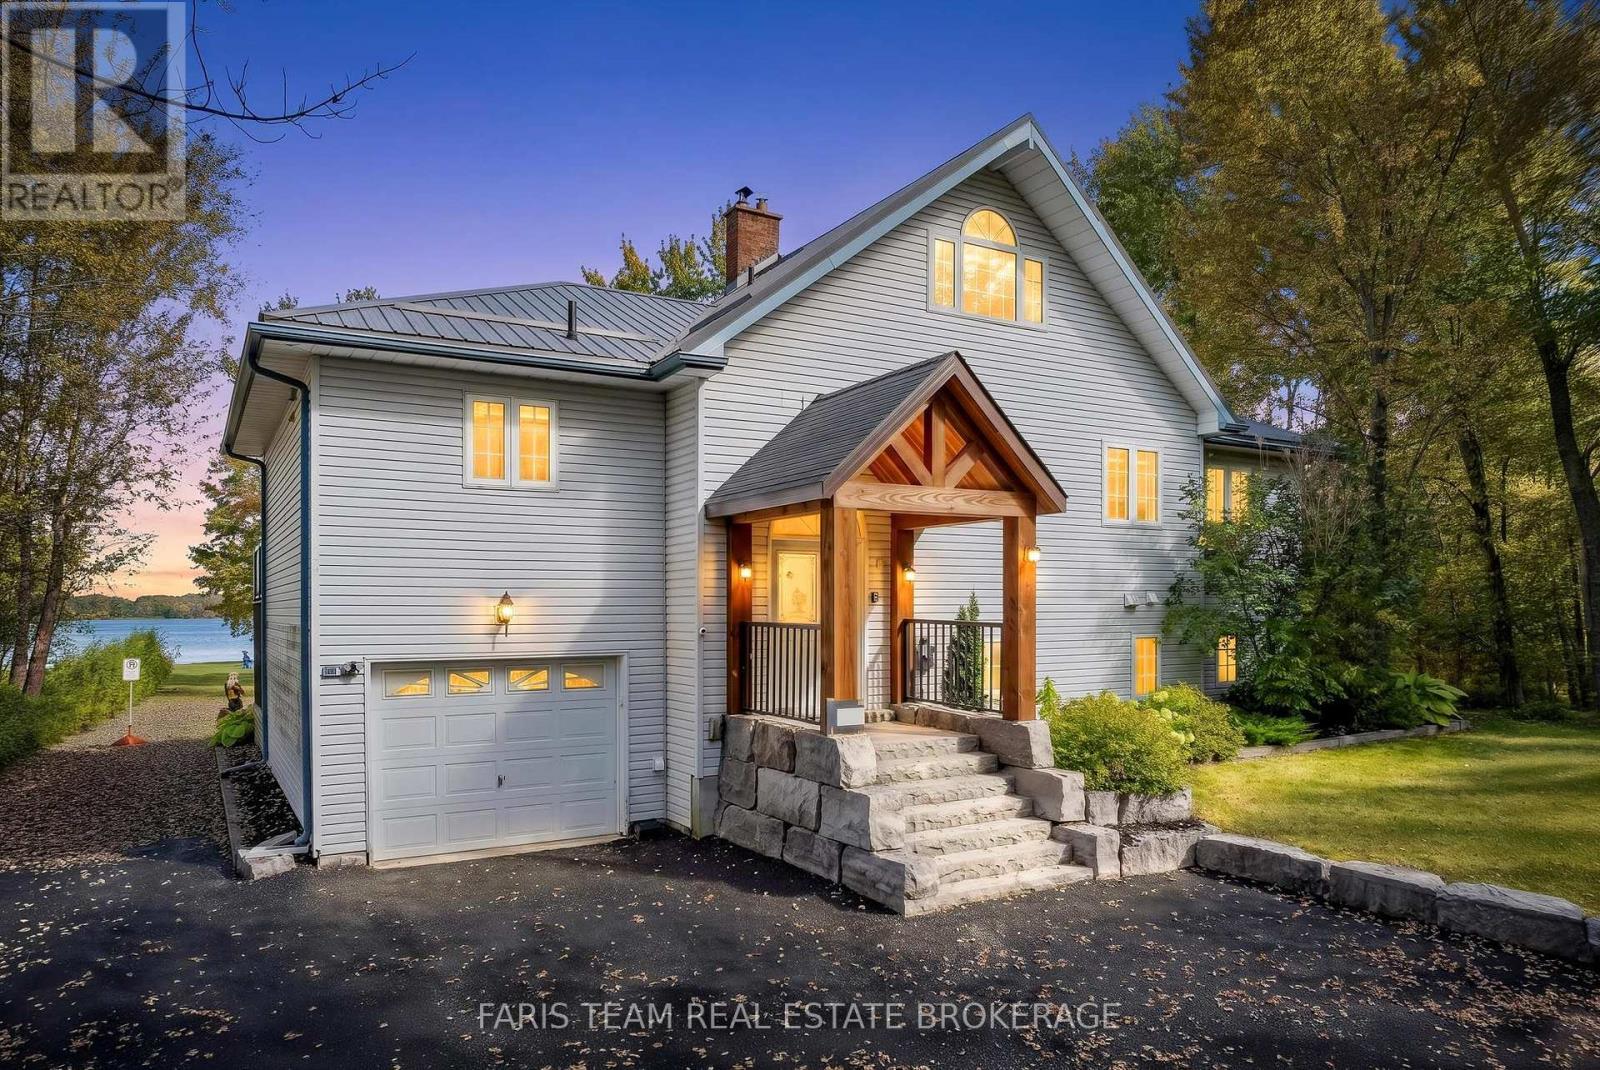

$1,599,000
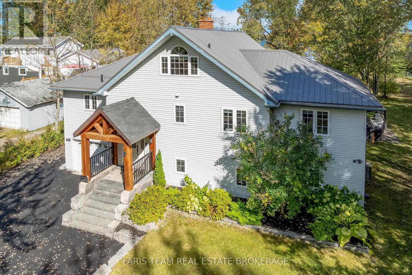
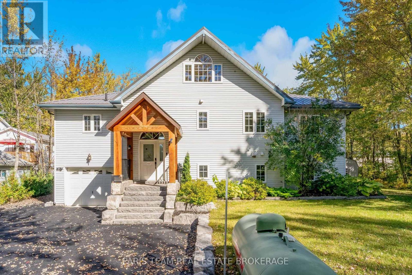
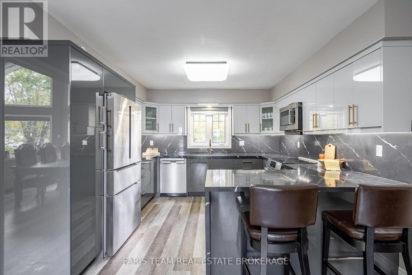
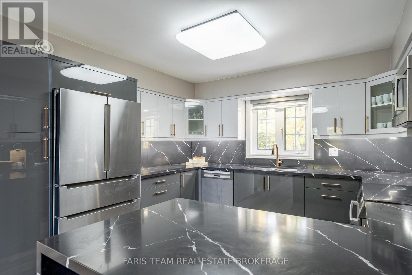
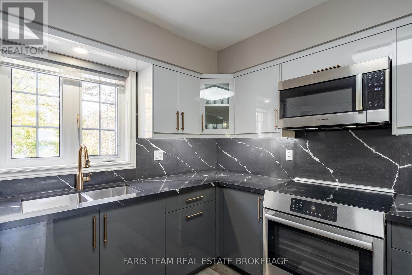
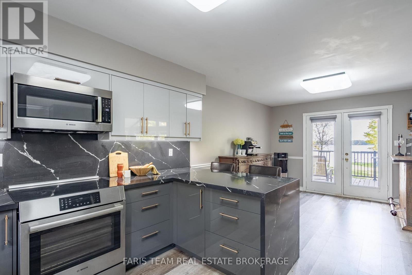
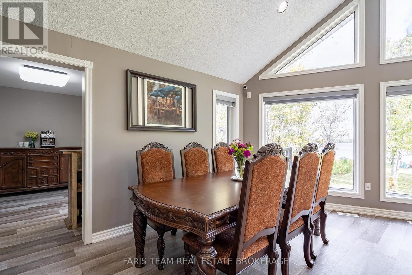
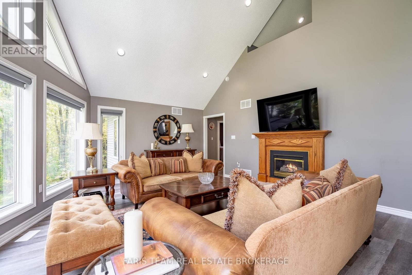
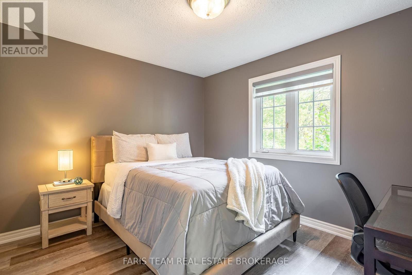
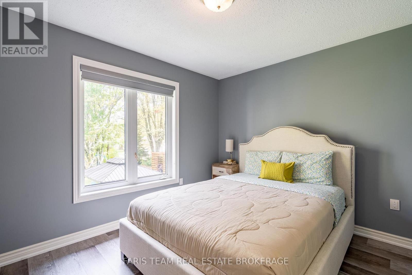
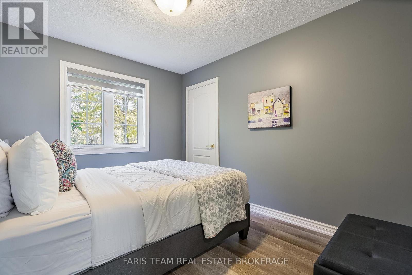
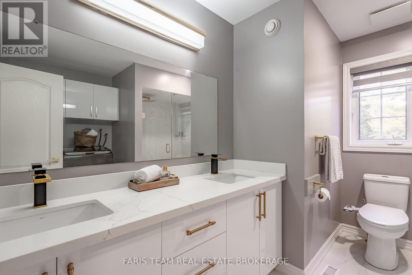
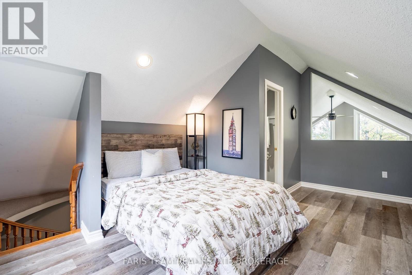
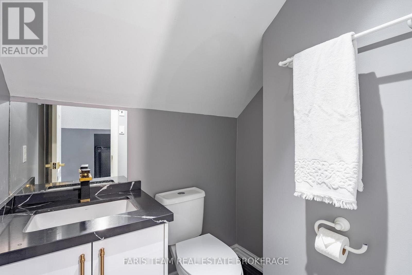
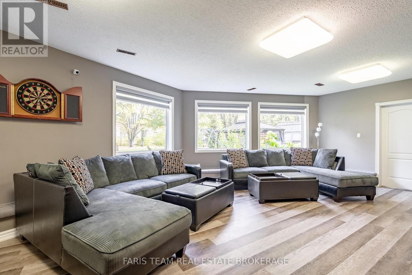
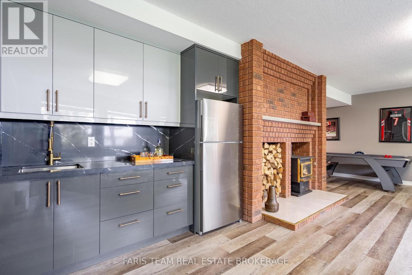
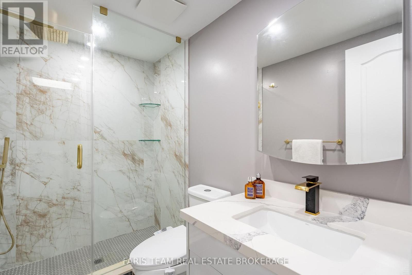
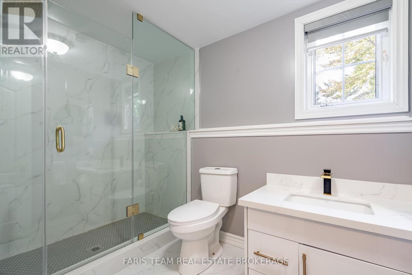
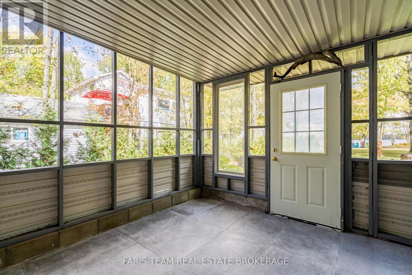
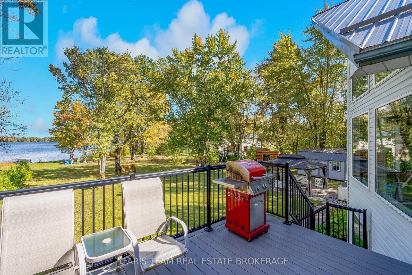
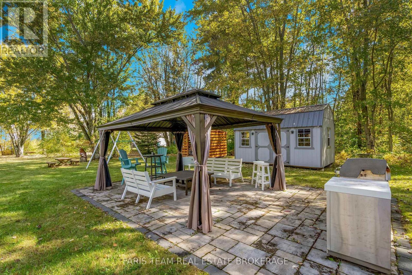
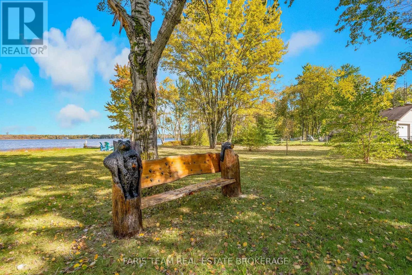
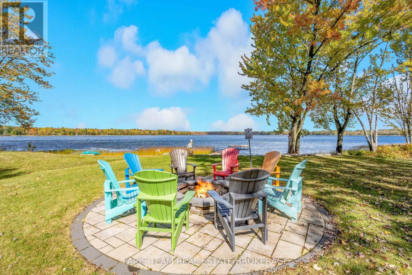
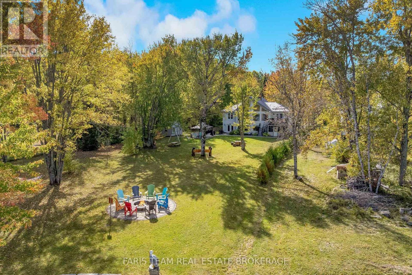
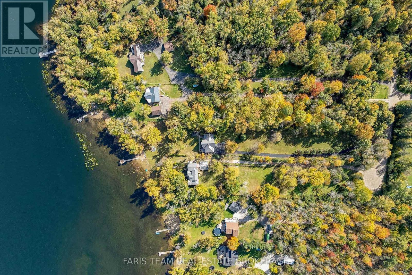
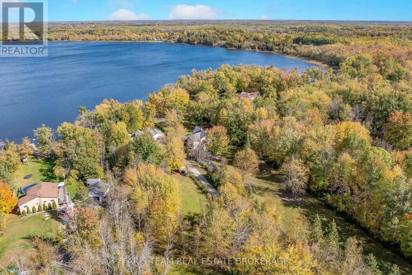
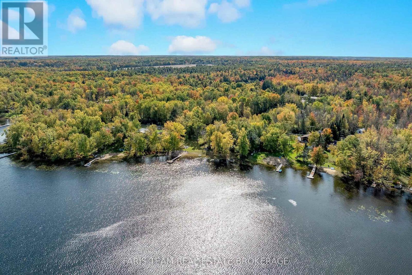
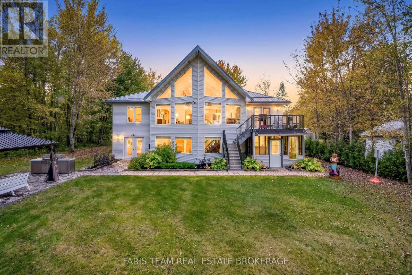
Top 5 Reasons You Will Love This Home: 1) Offering plenty of room for family and guests, this spacious five bedroom, three and a half-bathroom home is surrounded by mature trees and lush greenery, creating a peaceful setting complemented by beautiful water views 2) Embrace waterfront living with an impressive 152' of sandy shoreline on Young Lake, complete with a newer dock and a landscaped firepit with a dedicated seating area for relaxing evenings by the water 3) Designed to showcase its scenic surroundings, the open-concept main level provides a bright and inviting space for everyday living and entertaining, with a walkout to the deck overlooking the lake 4) Completely renovated from top-to-bottom, the home features a new kitchen with quartz countertops, luxury vinyl flooring, beautifully updated bathrooms, and a fully finished walkout lower level offering generous additional living space, a family room with above-grade windows, and a covered sunroom 5) Tucked away on a quiet, low-traffic cul-de-sac in a family-friendly setting, the property combines the privacy and relaxation of lakeside living with the convenience of being just a 15-minute drive from Orillia. 1,892 above grade sq.ft. plus a finished lower level. (id:60836)
Property Details
| MLS® Number | X13866676 |
| Property Type | Single Family |
| Community Name | Dalton |
| Amenities Near By | Beach |
| Easement | Unknown |
| Equipment Type | Air Conditioner, Water Heater, Furnace, Propane Tank |
| Features | Cul-de-sac, Level Lot |
| Parking Space Total | 21 |
| Rental Equipment Type | Air Conditioner, Water Heater, Furnace, Propane Tank |
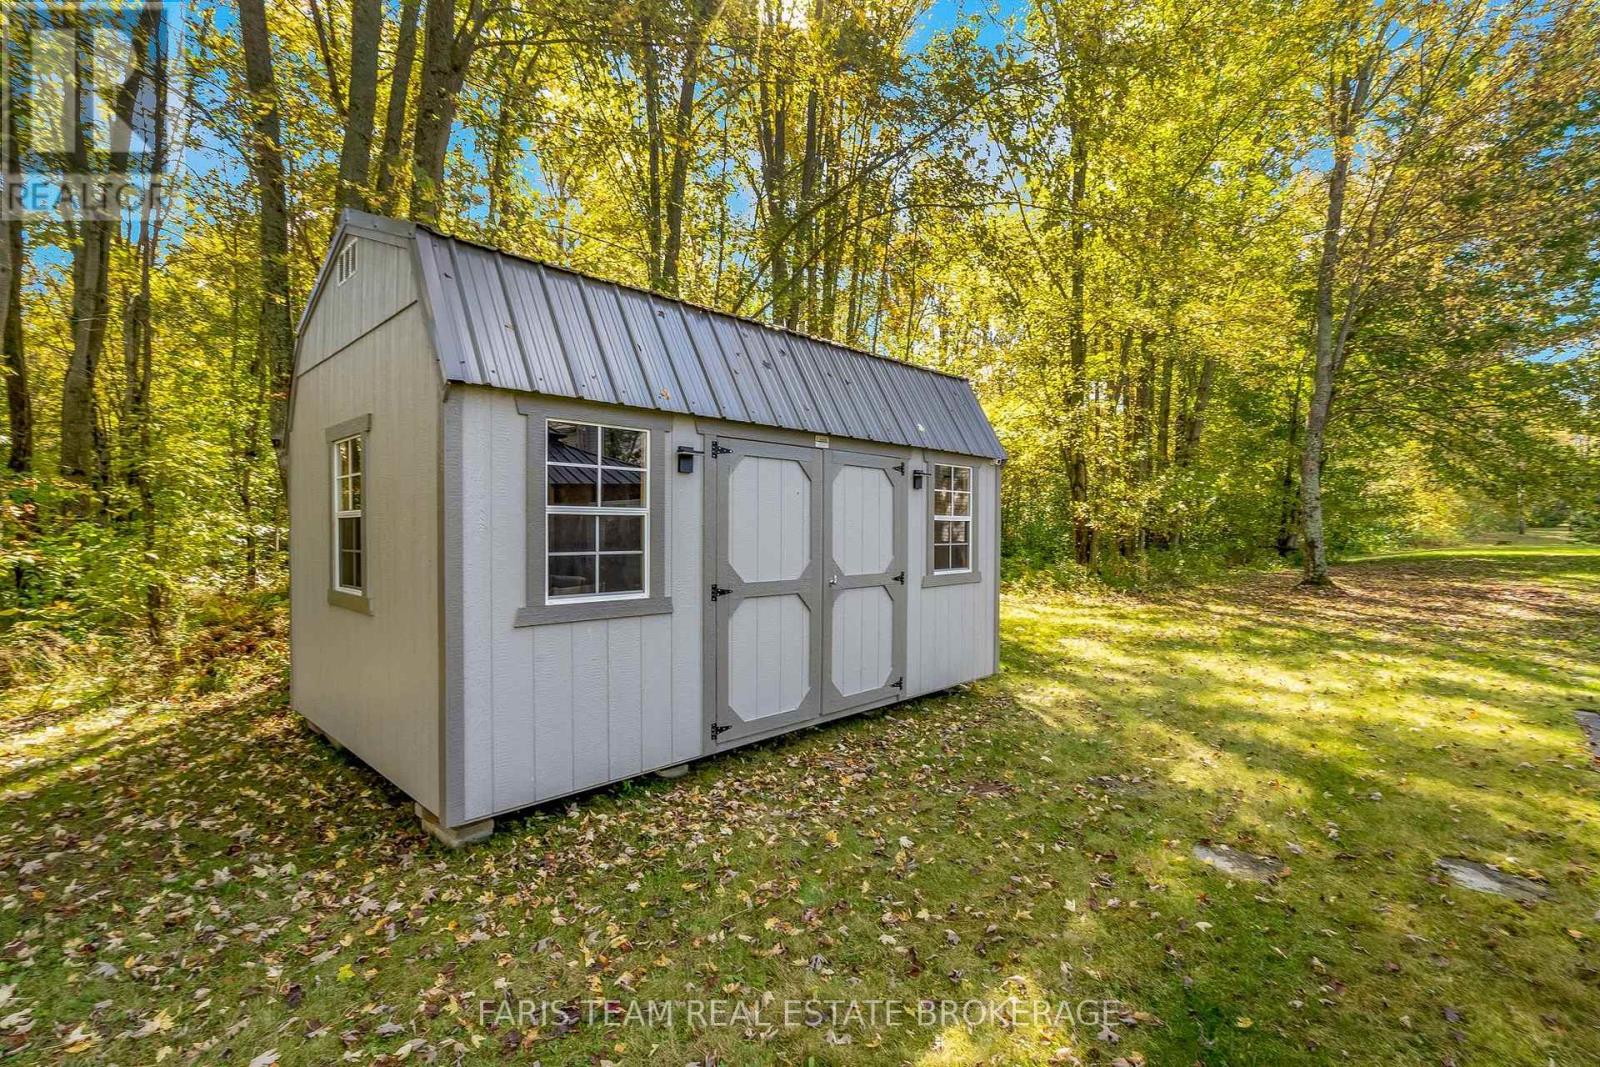
| Structure | Deck, Patio(s), Shed |
| View Type | View Of Water, Lake View |
| Water Front Type | Waterfront On Lake |
Building
| Bathroom Total | 4 |
| Bedrooms Above Ground | 4 |
| Bedrooms Below Ground | 1 |
| Bedrooms Total | 5 |
| Age | 31 To 50 Years |
| Amenities | Fireplace(s) |
| Appliances | Barbeque, Dryer, Freezer, Furniture, Microwave, Stove, Washer, Refrigerator |
| Basement Development | Finished |
| Basement Features | Walk Out |
| Basement Type | Full, N/a (finished) |
| Construction Style Attachment | Detached |
| Cooling Type | Central Air Conditioning |
| Exterior Finish | Vinyl Siding |
| Fireplace Present | Yes |
| Fireplace Total | 2 |
| Flooring Type | Vinyl |
| Foundation Type | Block |
| Half Bath Total | 1 |
| Heating Fuel | Propane |
| Heating Type | Forced Air |
| Stories Total | 2 |
| Size Interior | 1,500 - 2,000 Ft2 |
| Type | House |
| Utility Water | Lake/river Water Intake |
Parking
| Attached Garage | |
| Garage |
Land
| Access Type | Public Road, Private Docking |
| Acreage | No |
| Land Amenities | Beach |
| Landscape Features | Landscaped |
| Sewer | Septic System |
| Size Depth | 765 Ft |
| Size Frontage | 152 Ft |
| Size Irregular | 152 X 765 Ft |
| Size Total Text | 152 X 765 Ft|1/2 - 1.99 Acres |
| Zoning Description | Rr3-s |
Rooms
| Level | Type | Length | Width | Dimensions |
|---|---|---|---|---|
| Lower Level | Recreational, Games Room | 7.91 m | 6.14 m | 7.91 m x 6.14 m |
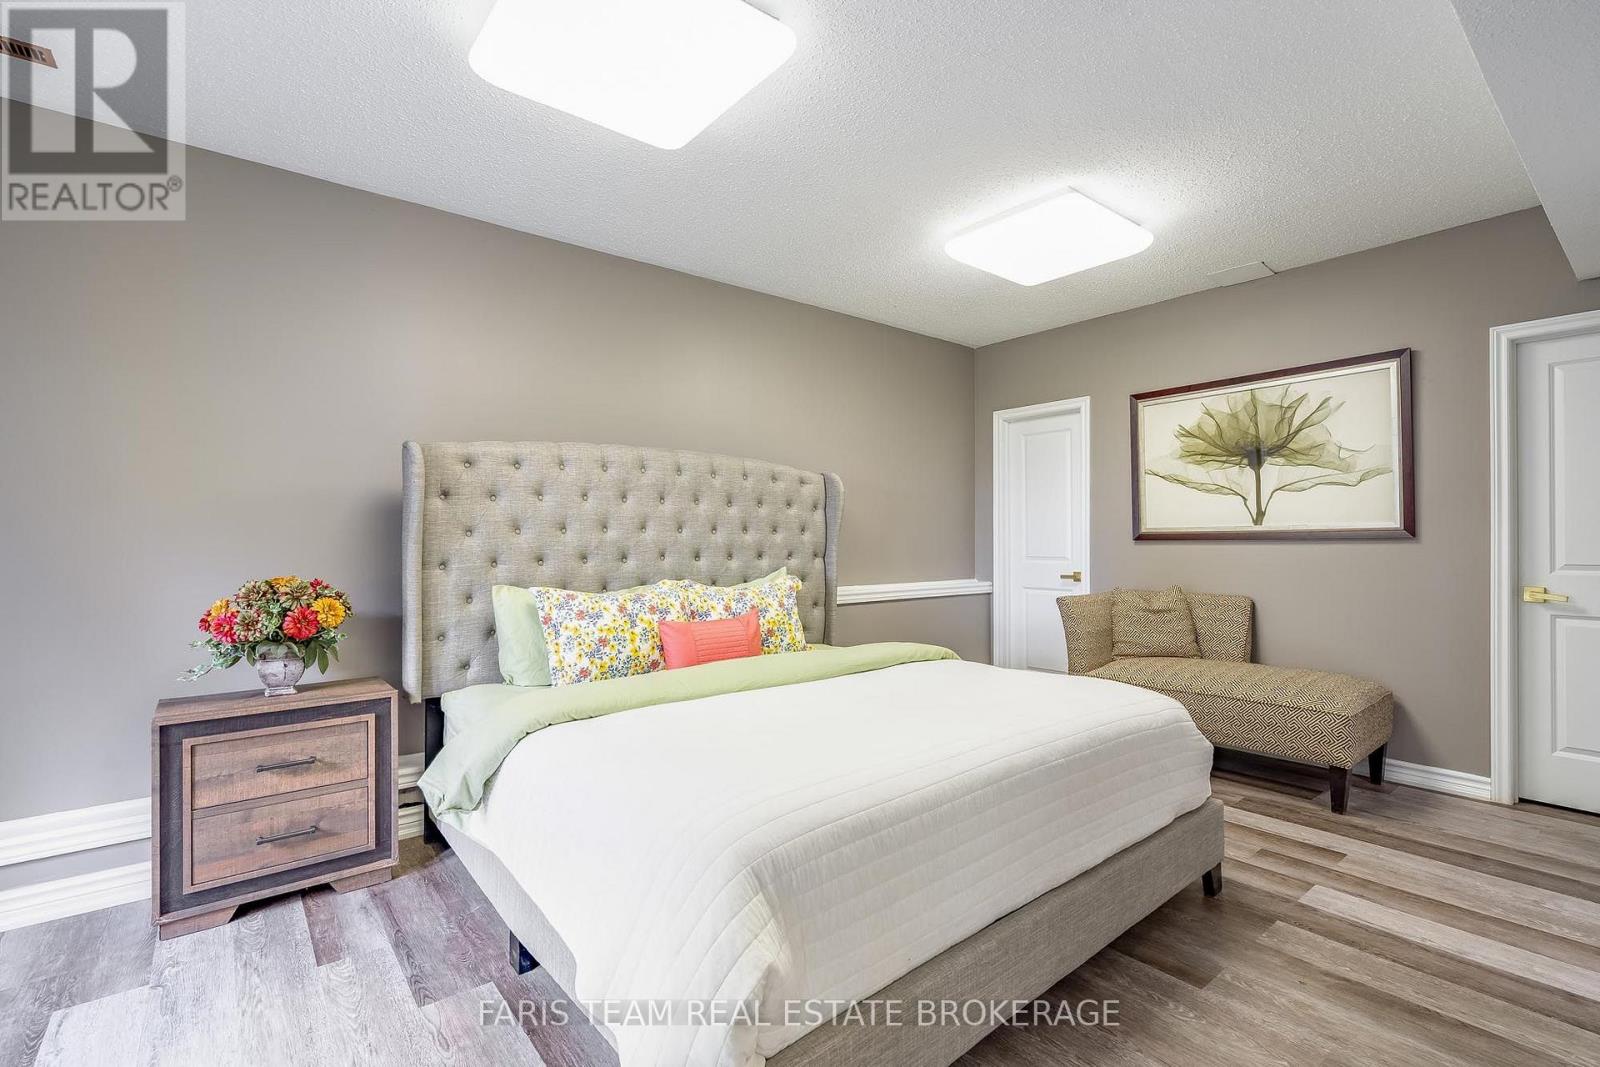
| Lower Level | Primary Bedroom | 5.83 m | 3.66 m | 5.83 m x 3.66 m |
| Main Level | Kitchen | 6.99 m | 3.62 m | 6.99 m x 3.62 m |
| Main Level | Dining Room | 4.35 m | 2.03 m | 4.35 m x 2.03 m |
| Main Level | Living Room | 6.36 m | 5.92 m | 6.36 m x 5.92 m |
| Main Level | Bedroom | 3.68 m | 3.11 m | 3.68 m x 3.11 m |
| Main Level | Bedroom | 3.66 m | 3.12 m | 3.66 m x 3.12 m |
| Main Level | Bedroom | 3.39 m | 2.75 m | 3.39 m x 2.75 m |
| Upper Level | Bedroom | 5.41 m | 4.87 m | 5.41 m x 4.87 m |
https://www.realtor.ca/real-estate/30369725/6-spring-lane-kawartha-lakes-dalton-dalton
Contact Us
Contact us for more information

Mark Faris
Broker
www.faristeam.ca/
www.facebook.com/FarisTeam
x.com/faristeam/
www.linkedin.com/company/faristeam/
443 Bayview Drive
Barrie, Ontario L4N 8Y2
(705) 797-8485
(705) 797-8486
www.faristeam.ca/

Kyle Asselin
Salesperson
faristeam.ca/our-team/kyle-asselin
ca.linkedin.com/in/kyle-asselin-72018763
www.instagram.com/orillia_realtor
74 Mississauga St E
Orillia, Ontario L3V 1V5
(705) 325-8686
(705) 797-8486
www.faristeam.ca/

The trademarks REALTOR®, REALTORS®, and the REALTOR® logo are controlled by The Canadian Real Estate Association (CREA) and identify real estate professionals who are members of CREA. The trademarks MLS®, Multiple Listing Service® and the associated logos are owned by The Canadian Real Estate Association (CREA) and identify the quality of services provided by real estate professionals who are members of CREA. The trademark DDF® is owned by The Canadian Real Estate Association (CREA) and identifies CREA's Data Distribution Facility (DDF®)
October 07 2026 04:04:58
Toronto Regional Real Estate Board
Faris Team Real Estate Brokerage