Shaw Realty Group, Brokerage
56 Oakwood Avenue Toronto, Ontario M6H 2V6

$6,900 Monthly
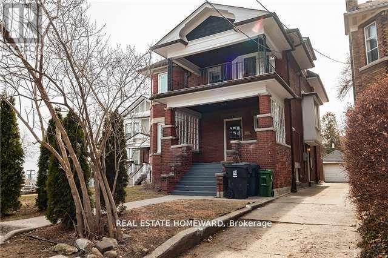
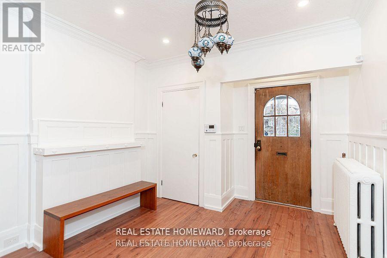
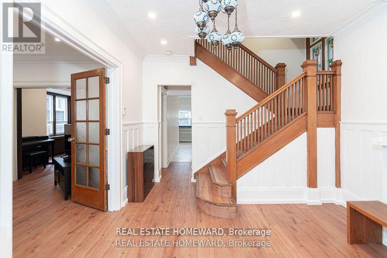
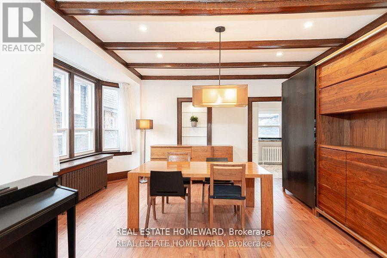
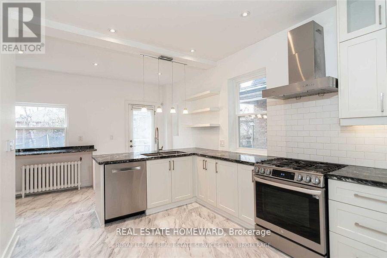
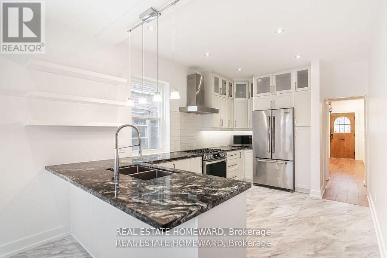
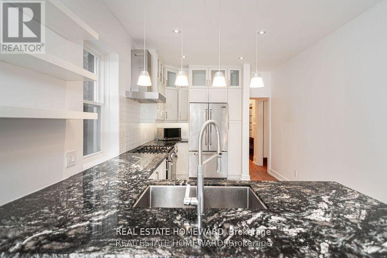
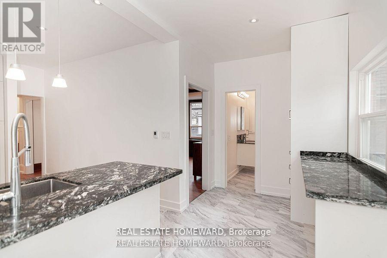
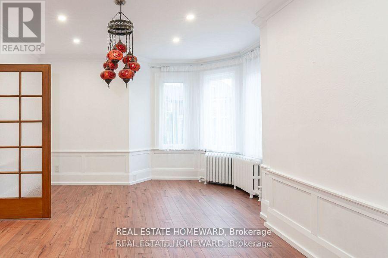
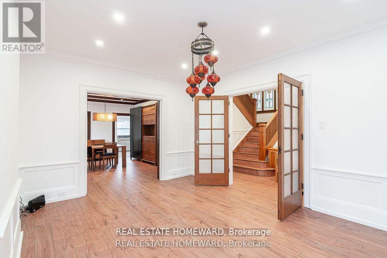
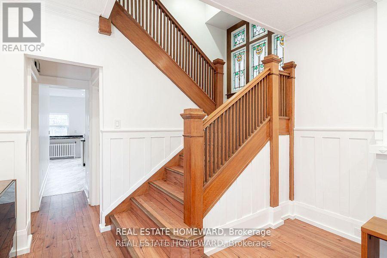
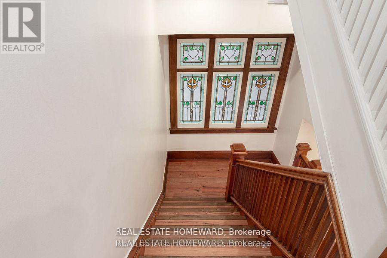
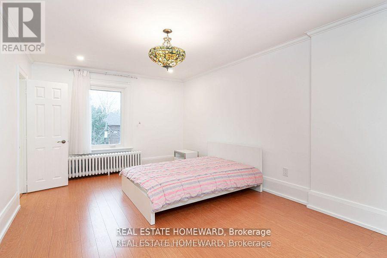
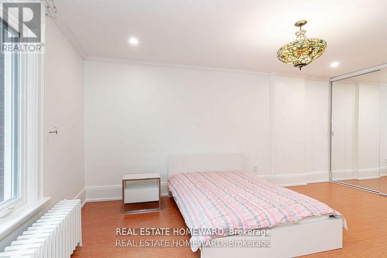
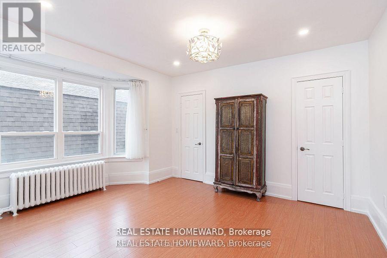
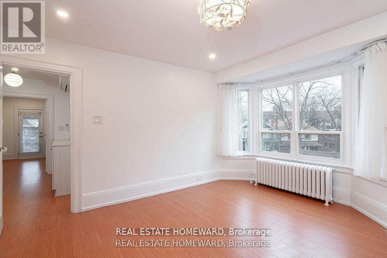
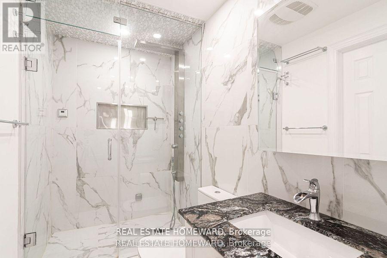
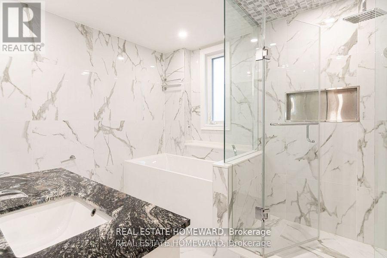
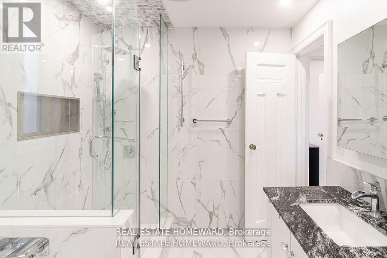
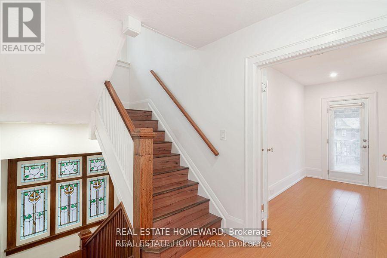
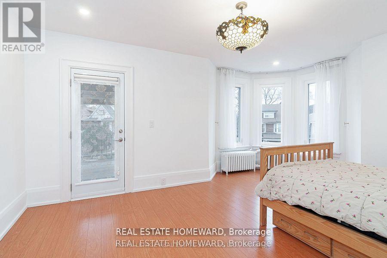
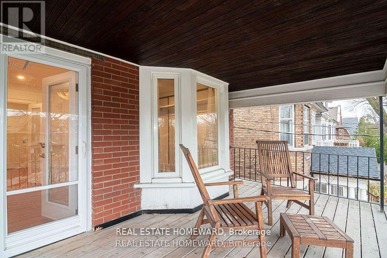
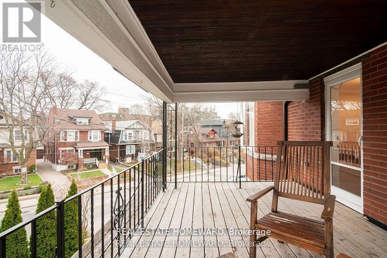
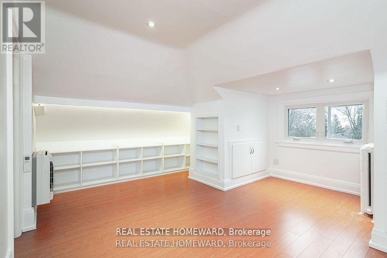
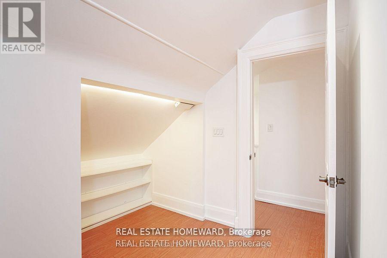
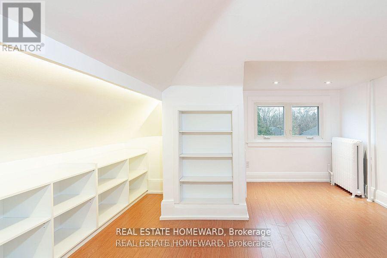
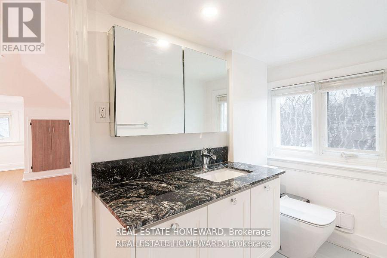
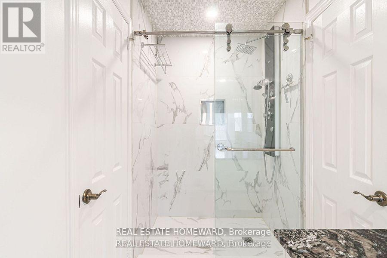
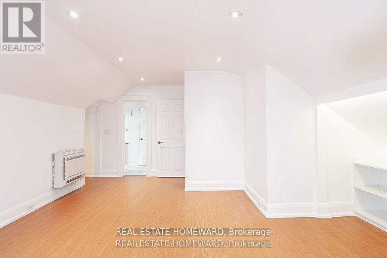
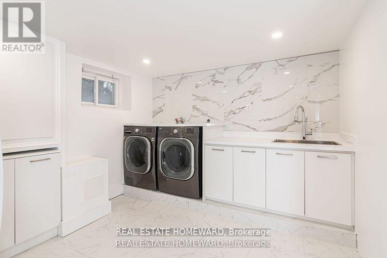
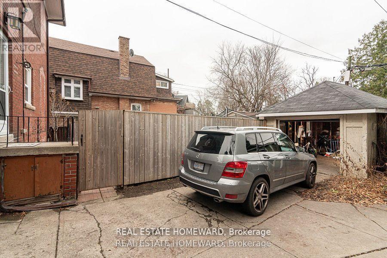
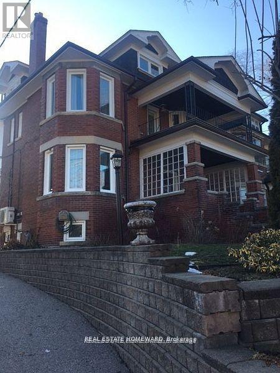
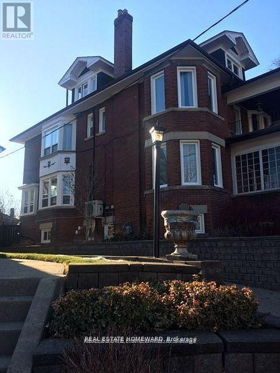
Detached Stately Home In Regal Heights Fronting On Highview. This Large Home Has Been Freshly Painted, And Professionally Cleaned. It Boasts 5 Generous Sized Rooms Upstairs, 3 Elegantly Renovated Bathrooms And A Powder Room. Lovely Laundry Room In The Lower Level With Storage. Tastefully Renovated Kitchen, Great Appliances & Walk-Out To Garden. Grand Principle Rooms, Bay Windows & Beamed Ceiling. 2 Oversized Verandas & Garage Off Highview. Bright Rooms With Lots Of Natural Light. Excellent Schools Nearby With A Bus Stop At Door To Ossington And Eglinton West Subways. St. Clair LRT is Minutes Away. Landlord Will Consider Couples Or A Group Of Friends. An Opportunity Not To Be Missed. Landlord Would Prefer 2 Year Lease. (id:60836)
Property Details
| MLS® Number | C13881248 |
| Property Type | Single Family |
| Community Name | Wychwood |
| Amenities Near By | Public Transit, Schools, Park |
| Parking Space Total | 2 |
Building
| Bathroom Total | 4 |
| Bedrooms Above Ground | 5 |
| Bedrooms Total | 5 |
| Age | 100+ Years |
| Appliances | Oven - Built-in |
| Basement Features | Apartment In Basement |
| Basement Type | N/a |
| Construction Style Attachment | Detached |
| Exterior Finish | Brick |
| Flooring Type | Vinyl, Laminate |
| Foundation Type | Block |
| Half Bath Total | 1 |
| Heating Fuel | Natural Gas |
| Stories Total | 3 |
| Size Interior | 2,500 - 3,000 Ft2 |
| Type | House |
| Utility Water | Municipal Water |
Parking
| Detached Garage | |
| Garage |
Land
| Acreage | No |
| Fence Type | Fenced Yard |
| Land Amenities | Public Transit, Schools, Park |
| Sewer | Sanitary Sewer |
Rooms
| Level | Type | Length | Width | Dimensions |
|---|---|---|---|---|
| Second Level | Primary Bedroom | 5.3 m | 3.55 m | 5.3 m x 3.55 m |
| Second Level | Bedroom 2 | 5.25 m | 4.15 m | 5.25 m x 4.15 m |
| Second Level | Bedroom 3 | 4.4 m | 3.65 m | 4.4 m x 3.65 m |
| Third Level | Bedroom 4 | 6.2 m | 5.15 m | 6.2 m x 5.15 m |
| Third Level | Bedroom 5 | 6 m | 5 m | 6 m x 5 m |
| Basement | Laundry Room | 3.6 m | 3.15 m | 3.6 m x 3.15 m |
| Ground Level | Living Room | 5.35 m | 5.25 m | 5.35 m x 5.25 m |
| Ground Level | Dining Room | 6.2 m | 4.5 m | 6.2 m x 4.5 m |
| Ground Level | Kitchen | 6.2 m | 4.5 m | 6.2 m x 4.5 m |
https://www.realtor.ca/real-estate/30385999/56-oakwood-avenue-toronto-wychwood-wychwood
Contact Us
Contact us for more information
Ted Merry
Salesperson
1858 Queen Street E.
Toronto, Ontario M4L 1H1
(416) 698-2090
(416) 693-4284
www.homeward.info/

The trademarks REALTOR®, REALTORS®, and the REALTOR® logo are controlled by The Canadian Real Estate Association (CREA) and identify real estate professionals who are members of CREA. The trademarks MLS®, Multiple Listing Service® and the associated logos are owned by The Canadian Real Estate Association (CREA) and identify the quality of services provided by real estate professionals who are members of CREA. The trademark DDF® is owned by The Canadian Real Estate Association (CREA) and identifies CREA's Data Distribution Facility (DDF®)
October 09 2026 04:29:31
Toronto Regional Real Estate Board
Real Estate Homeward