Shaw Realty Group, Brokerage
545 Eaglewood Drive Unit# 2 Lower Hamilton, Ontario L8W 3J3

$1,995 Monthly
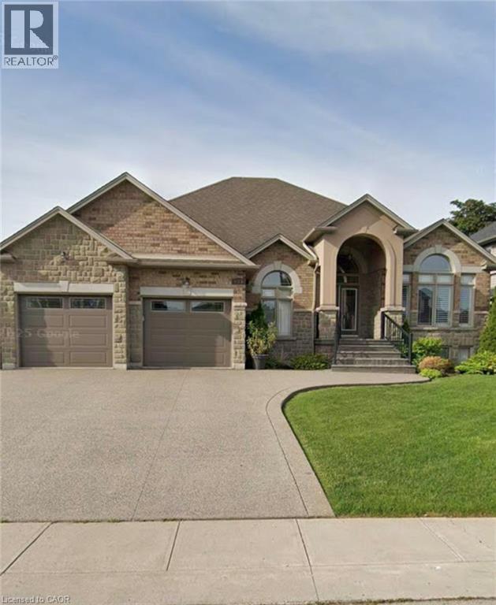
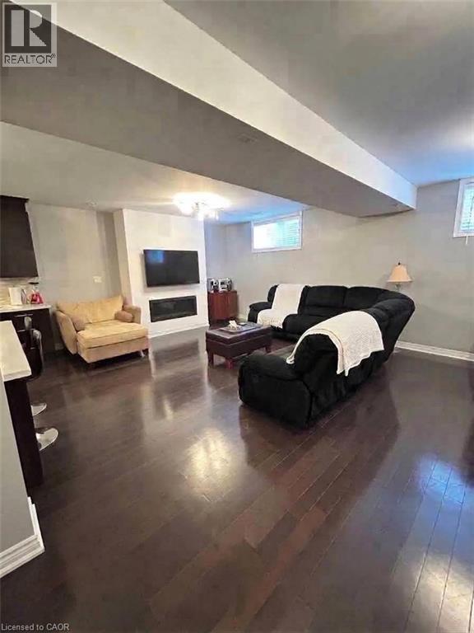
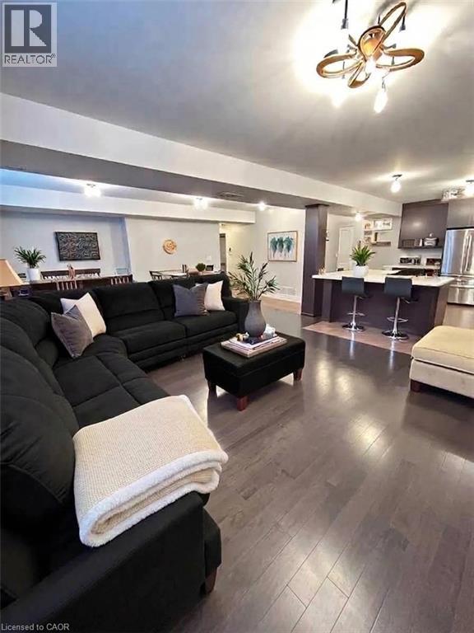
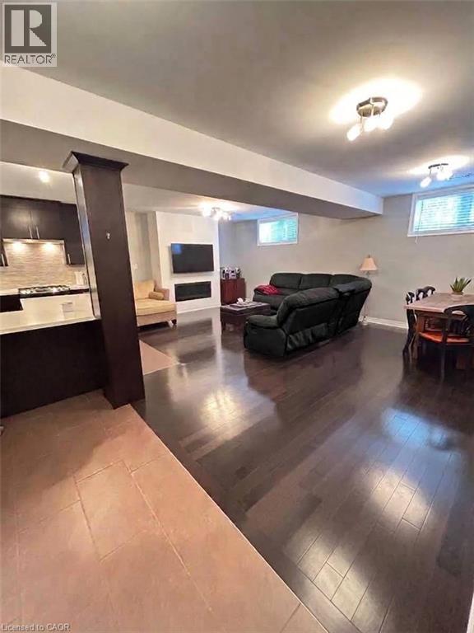
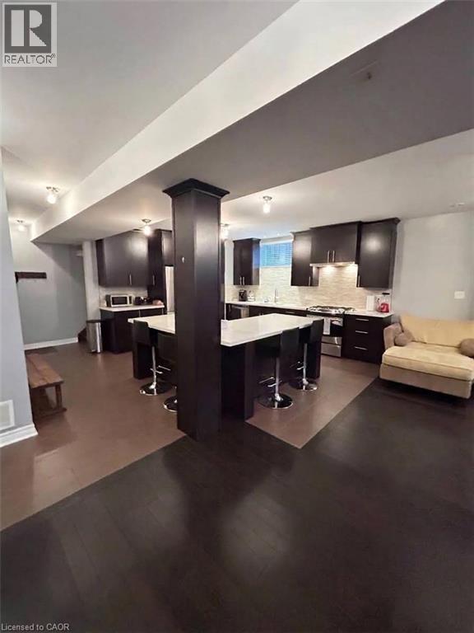
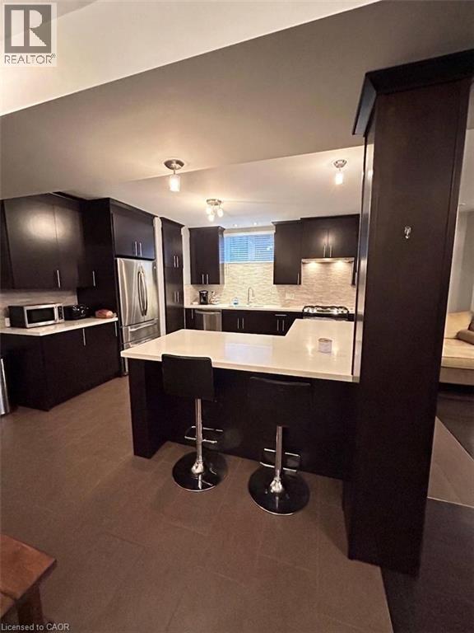
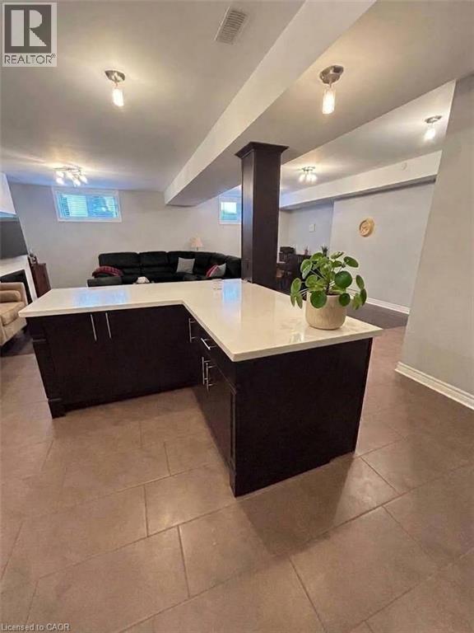
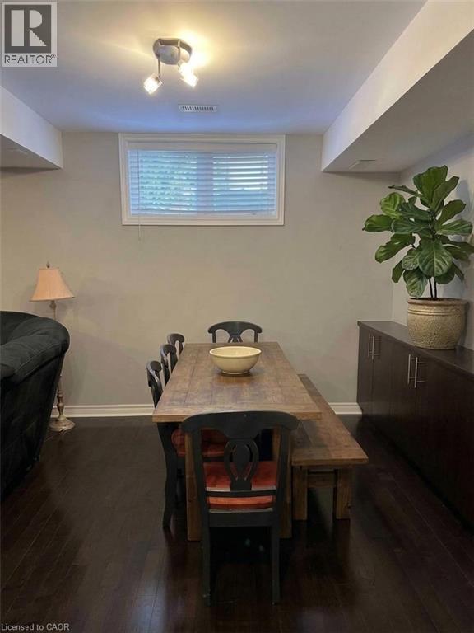
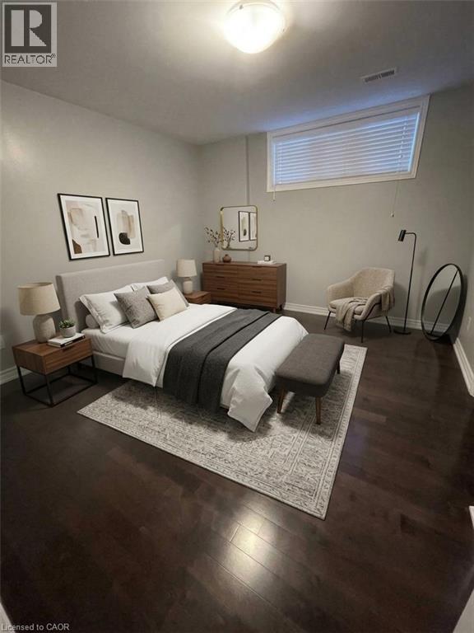
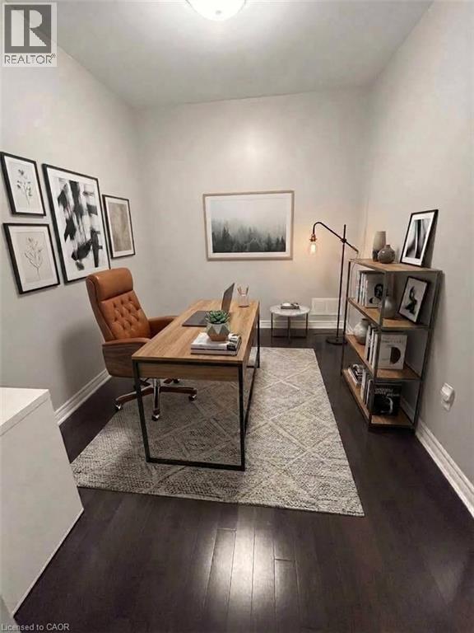
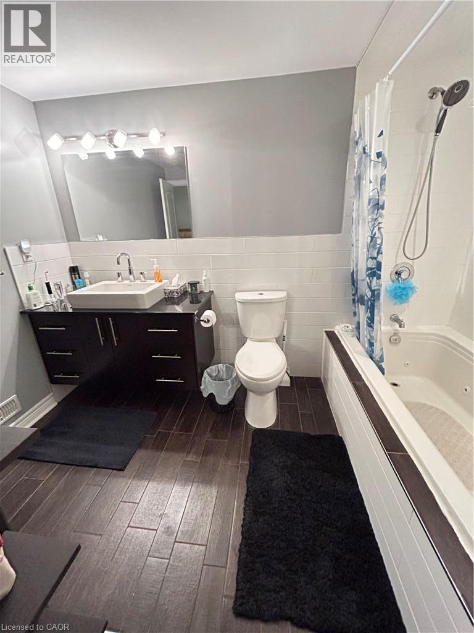
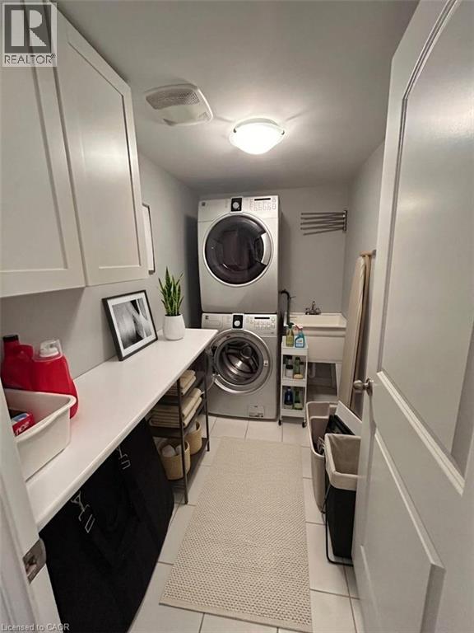
Looking for more space without the higher price tag? Welcome home! This impressive 1,600 sq. ft. lower-level 2-bedroom unit offers an exceptionally spacious layout, a private entrance, and all the comforts you need for modern living. Located on a quiet, family-friendly street in Hamilton's desirable East Mountain, this home is close to Lime Ridge Mall, the LINC, transit, restaurants, grocery stores, shopping, and everyday amenities. Property Highlights: ·Spacious 1,600 sq. ft. lower-level unit ·2 bedrooms with generous living space ·Private entrance ·Huge L-shaped kitchen island ·Full-sized kitchen with plenty of cupboard and counter space ·Stainless steel appliances, including dishwasher ·Bright, open-concept living and dining area ·Spacious primary bedroom with excellent closet space ·Ensuite privilege to a large 4-piece bathroom ·Separate laundry room ·Alarm system ·1 outdoor parking space included ·Quiet East Mountain residential neighbourhood ·Convenient access to the LINC, Lime Ridge Mall, transit, shopping, and restaurants Rent: $1,995/month + $200 flat fee for heat, hydro, water & central A/C. 1 parking space included (id:60836)
Property Details
| MLS® Number | 40869193 |
| Property Type | Single Family |
| Amenities Near By | Schools |
| Community Features | Quiet Area |
| Parking Space Total | 1 |
Building
| Bathroom Total | 1 |
| Bedrooms Above Ground | 2 |
| Bedrooms Total | 2 |
| Appliances | Dishwasher, Dryer, Refrigerator, Stove, Washer |
| Architectural Style | Other |
| Basement Type | None |
| Construction Style Attachment | Attached |
| Cooling Type | Central Air Conditioning |
| Exterior Finish | Brick |
| Foundation Type | Block |
| Heating Fuel | Natural Gas |
| Heating Type | Forced Air |
| Stories Total | 1 |
| Size Interior | 1,600 Ft2 |
| Type | Apartment |
| Utility Water | Municipal Water |
Land
| Access Type | Road Access |
| Acreage | No |
| Land Amenities | Schools |
| Sewer | Municipal Sewage System |
| Size Depth | 120 Ft |
| Size Frontage | 51 Ft |
| Size Total Text | Under 1/2 Acre |
| Zoning Description | C |
Rooms
| Level | Type | Length | Width | Dimensions |
|---|---|---|---|---|
| Main Level | Living Room | 12'5'' x 15'10'' | ||
| Main Level | Other | 7'8'' x 7'10'' | ||
| Main Level | Laundry Room | 8'4'' x 4'6'' | ||
| Main Level | 4pc Bathroom | Measurements not available | ||
| Main Level | Bedroom | 13'0'' x 13'2'' | ||
| Main Level | Bedroom | 7'6'' x 11'0'' | ||
| Main Level | Dining Room | 16'3'' x 7'5'' | ||
| Main Level | Eat In Kitchen | 14'3'' x 12'5'' |
https://www.realtor.ca/real-estate/30367246/545-eaglewood-drive-unit-2-lower-hamilton
Contact Us
Contact us for more information

Cory Stewart Greenwood
Salesperson
Unit 101 1595 Upper James St.
Hamilton, Ontario L9B 0H7
(905) 575-5478
(905) 575-7217
www.remaxescarpment.com/

The trademarks REALTOR®, REALTORS®, and the REALTOR® logo are controlled by The Canadian Real Estate Association (CREA) and identify real estate professionals who are members of CREA. The trademarks MLS®, Multiple Listing Service® and the associated logos are owned by The Canadian Real Estate Association (CREA) and identify the quality of services provided by real estate professionals who are members of CREA. The trademark DDF® is owned by The Canadian Real Estate Association (CREA) and identifies CREA's Data Distribution Facility (DDF®)
October 06 2026 12:12:56
REALTORS® Association of Hamilton-Burlington
RE/MAX Escarpment Realty Inc.