Shaw Realty Group, Brokerage
52 Joymar Drive Mississauga, Ontario L5M 1E9

$2,199,900
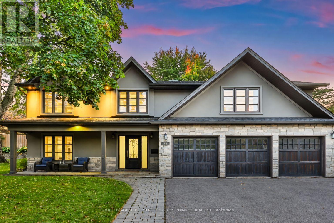
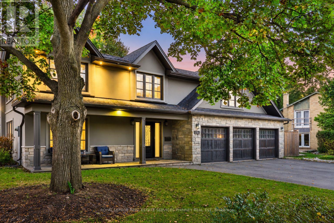
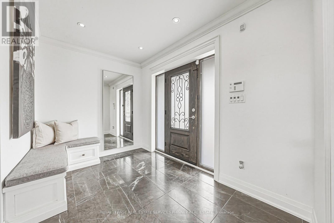
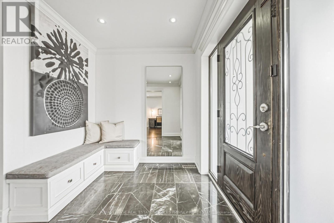
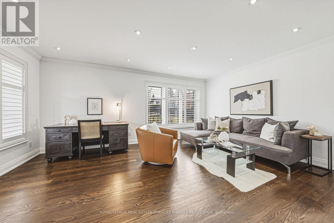
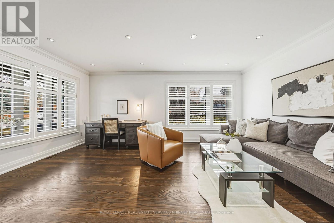
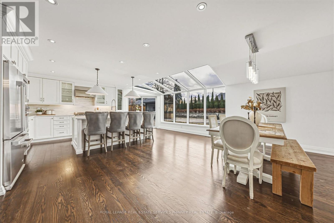
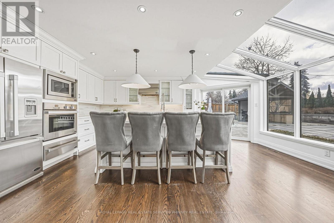
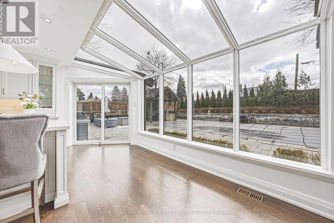
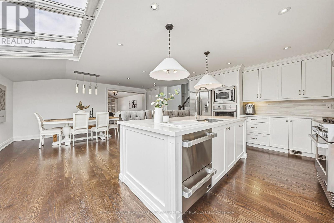
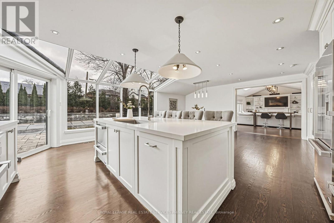
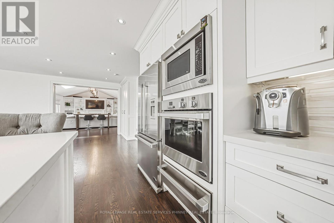
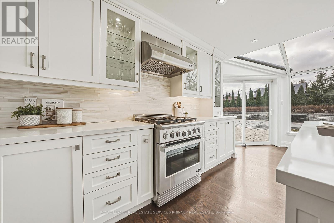
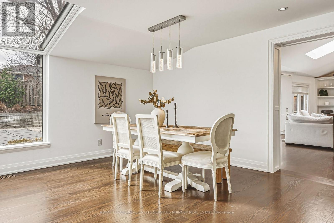
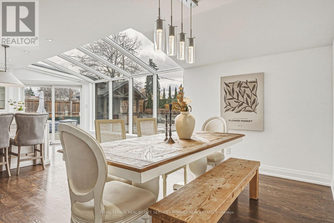
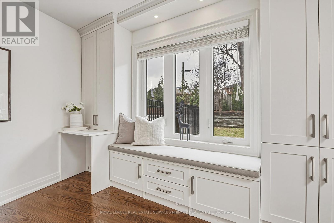
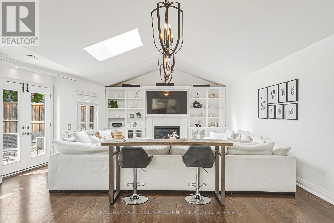
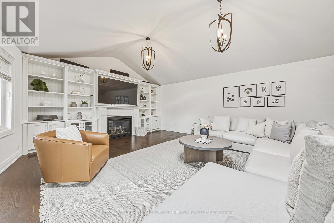
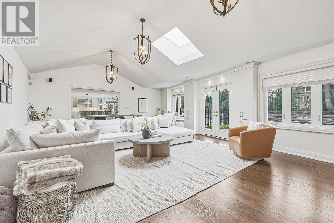
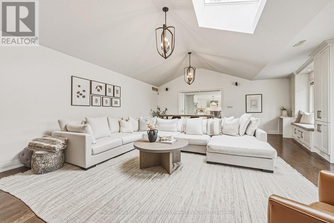
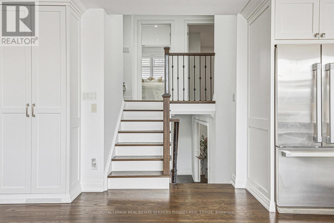
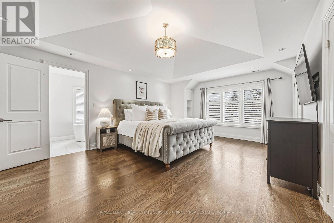
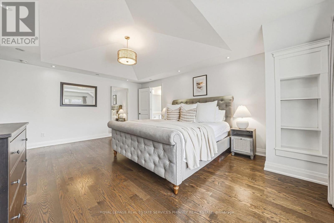
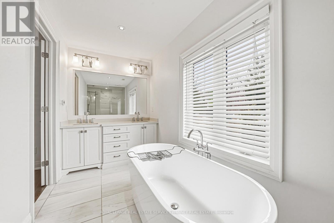
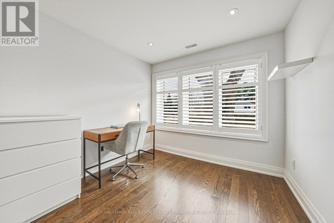
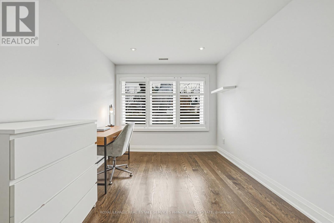
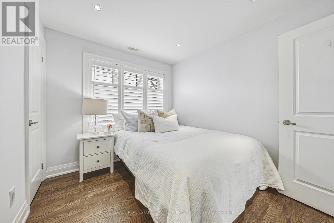
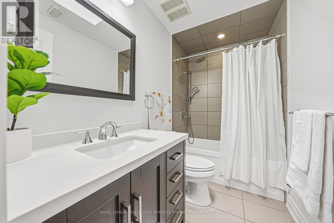
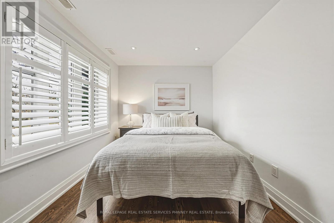
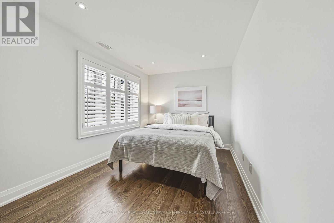
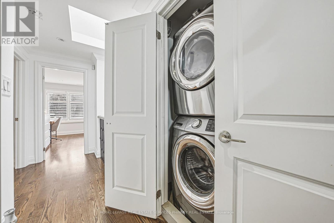
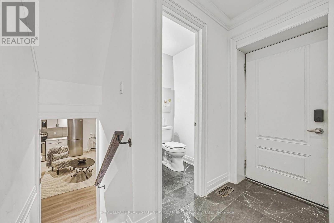
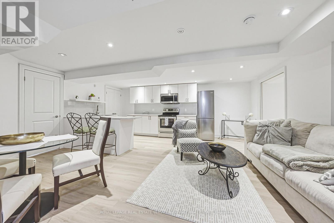
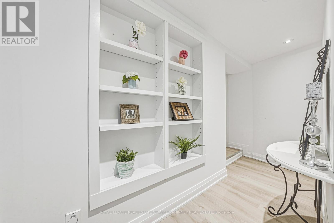
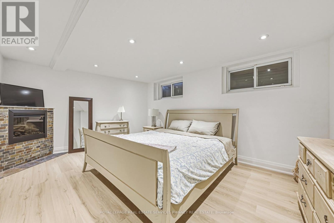
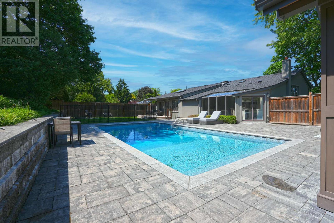
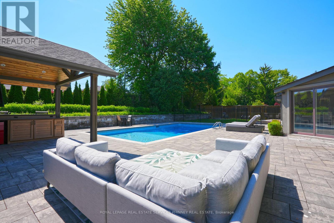
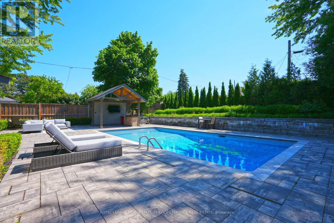
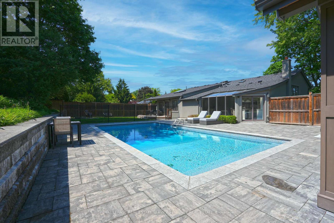
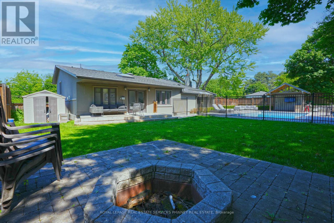
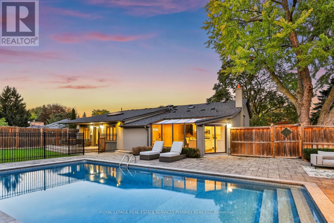
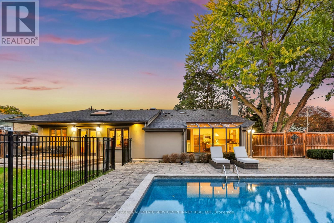
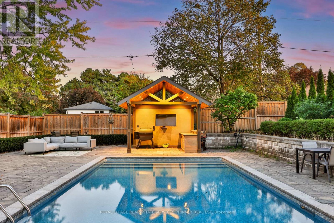
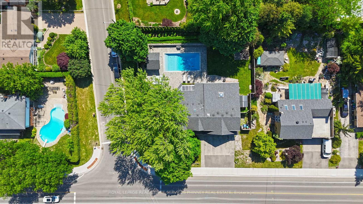
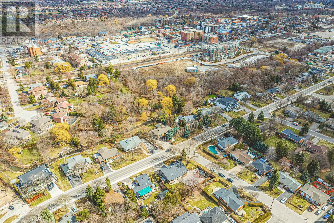
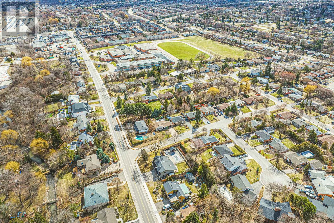
Set on an impressive 99 x 126 ft lot in one of Streetsville's most desirable neighbourhoods, this beautifully appointed residence delivers the space, privacy, and lifestyle today's families are looking for. Featuring 4 bedrooms and 5 bathrooms, the home offers exceptional space for everyday living, entertaining, and growing families.At the heart of the home is the expansive family room, where custom built-in cabinetry, a cozy fireplace, skylights, and oversized picture windows create a warm and inviting setting overlooking the spectacular backyard. The open-concept kitchen and dining area is filled with natural light and offers an effortless connection between cooking, dining, and gathering with family and friends.A separate formal living room adds valuable flexibility, whether used for entertaining, quiet evenings, or as an elegant home office. Upstairs, four generously sized bedrooms provide plenty of room for the entire family, including a spacious primary retreat complete with a walk-in closet and private ensuite.The finished basement extends the living space even further, offering excellent versatility for an in-law suite, recreation area, home gym, guest accommodations, or additional space tailored to your lifestyle.Outside, the property truly sets itself apart. The expansive backyard has been designed for memorable summer days and evenings, featuring an inground pool, spacious patio, and bar area surrounded by mature greenery and plenty of room to entertain. A rare three-car garage provides exceptional parking, storage, and everyday convenience.All of this is just steps from the charm of Streetsville Village, where local restaurants, shops, parks, excellent schools, and community amenities are close at hand. With Streetsville GO and major highways nearby for an easy commute, this home offers a unique combination of space, privacy, lifestyle, and connectivity. (id:60836)
Property Details
| MLS® Number | W13872532 |
| Property Type | Single Family |
| Community Name | Streetsville |
| Parking Space Total | 9 |
| Pool Type | Inground Pool |
Building
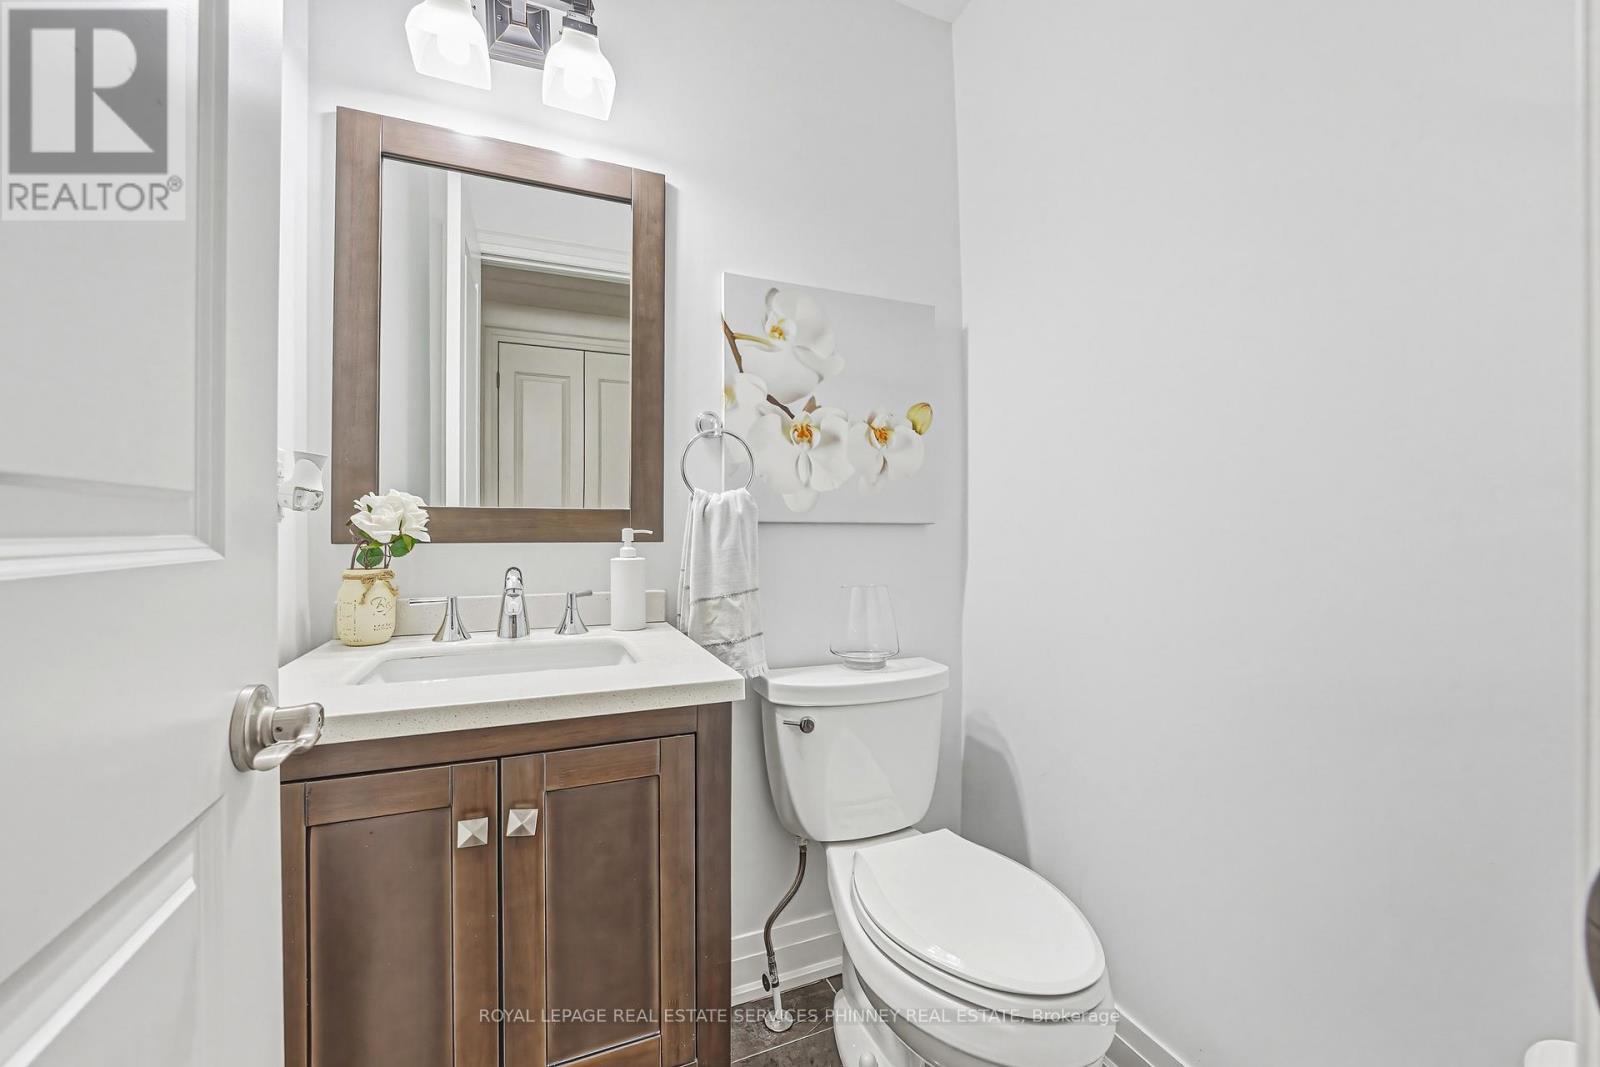
| Bathroom Total | 5 |
| Bedrooms Above Ground | 4 |
| Bedrooms Below Ground | 2 |
| Bedrooms Total | 6 |
| Age | 51 To 99 Years |
| Appliances | Garage Door Opener Remote(s) |
| Basement Development | Finished |
| Basement Type | N/a (finished) |
| Construction Style Attachment | Detached |
| Cooling Type | Central Air Conditioning |
| Exterior Finish | Stone, Stucco |
| Fireplace Present | Yes |
| Flooring Type | Hardwood, Vinyl |
| Foundation Type | Block |
| Half Bath Total | 2 |
| Heating Fuel | Natural Gas |
| Heating Type | Forced Air |
| Stories Total | 2 |
| Size Interior | 2,500 - 3,000 Ft2 |
| Type | House |
| Utility Water | Municipal Water |
Parking
| Attached Garage | |
| Garage |
Land
| Acreage | No |
| Sewer | Sanitary Sewer |
| Size Depth | 126 Ft ,3 In |
| Size Frontage | 99 Ft ,9 In |
| Size Irregular | 99.8 X 126.3 Ft |
| Size Total Text | 99.8 X 126.3 Ft |
Rooms
| Level | Type | Length | Width | Dimensions |
|---|---|---|---|---|
| Second Level | Primary Bedroom | 4.27 m | 5.89 m | 4.27 m x 5.89 m |
| Second Level | Bedroom | 3.58 m | 2.74 m | 3.58 m x 2.74 m |
| Second Level | Bedroom | 4.01 m | 2.67 m | 4.01 m x 2.67 m |
| Second Level | Bedroom | 2.69 m | 3.05 m | 2.69 m x 3.05 m |
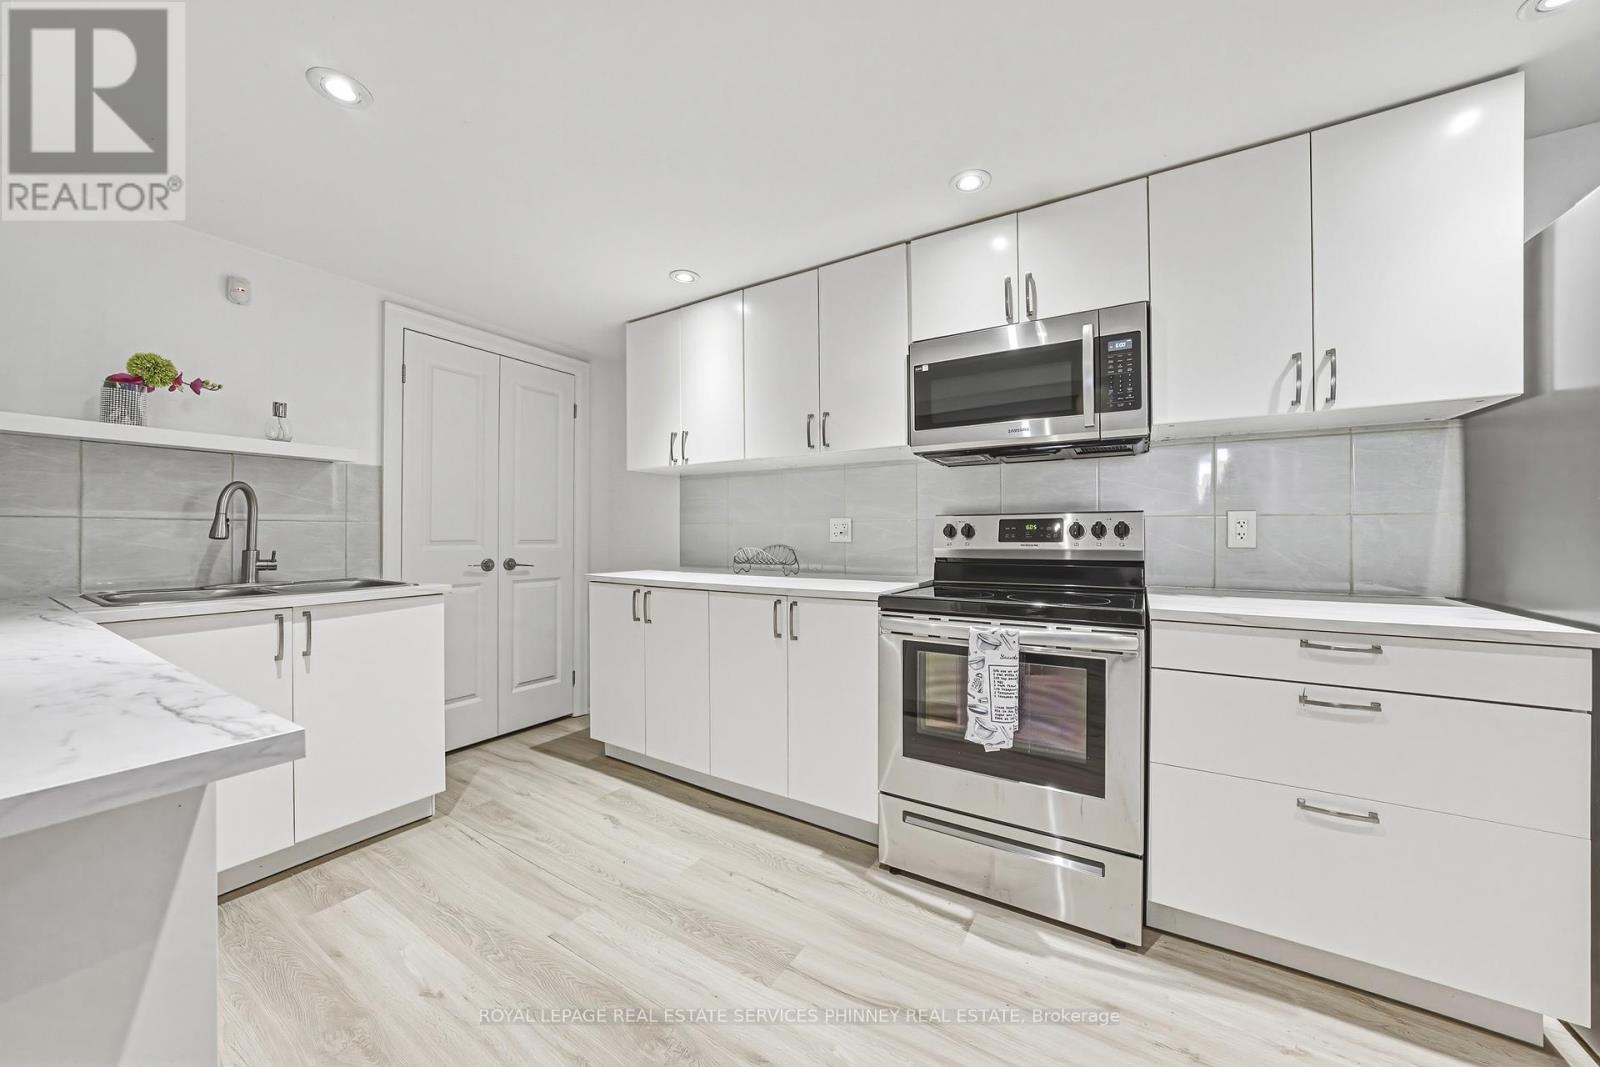
| Basement | Kitchen | 5.79 m | 2.9 m | 5.79 m x 2.9 m |
| Basement | Bedroom | 3 m | 2.95 m | 3 m x 2.95 m |
| Basement | Bedroom | 3.53 m | 4.8 m | 3.53 m x 4.8 m |
| Basement | Living Room | 6.02 m | 2.74 m | 6.02 m x 2.74 m |
| Main Level | Living Room | 3.94 m | 5.54 m | 3.94 m x 5.54 m |
| Main Level | Family Room | 8.94 m | 5.89 m | 8.94 m x 5.89 m |
| Main Level | Kitchen | 3 m | 6.05 m | 3 m x 6.05 m |
| Main Level | Dining Room | 4.6 m | 6.02 m | 4.6 m x 6.02 m |
https://www.realtor.ca/real-estate/30376073/52-joymar-drive-mississauga-streetsville-streetsville
Contact Us
Contact us for more information

Michael Phinney
Salesperson
phinneyrealestate.com/
169 Lakeshore Road West
Mississauga, Ontario L5H 1G3
(905) 466-8888
(905) 822-1240
www.phinneyrealestate.com/

Emily Phinney
Broker
169 Lakeshore Rd West
Mississauga, Ontario L5H 1G3
(905) 466-8888
(905) 822-1240

The trademarks REALTOR®, REALTORS®, and the REALTOR® logo are controlled by The Canadian Real Estate Association (CREA) and identify real estate professionals who are members of CREA. The trademarks MLS®, Multiple Listing Service® and the associated logos are owned by The Canadian Real Estate Association (CREA) and identify the quality of services provided by real estate professionals who are members of CREA. The trademark DDF® is owned by The Canadian Real Estate Association (CREA) and identifies CREA's Data Distribution Facility (DDF®)
October 07 2026 05:35:38
Toronto Regional Real Estate Board
Royal LePage Real Estate Services Phinney Real Est