Shaw Realty Group, Brokerage
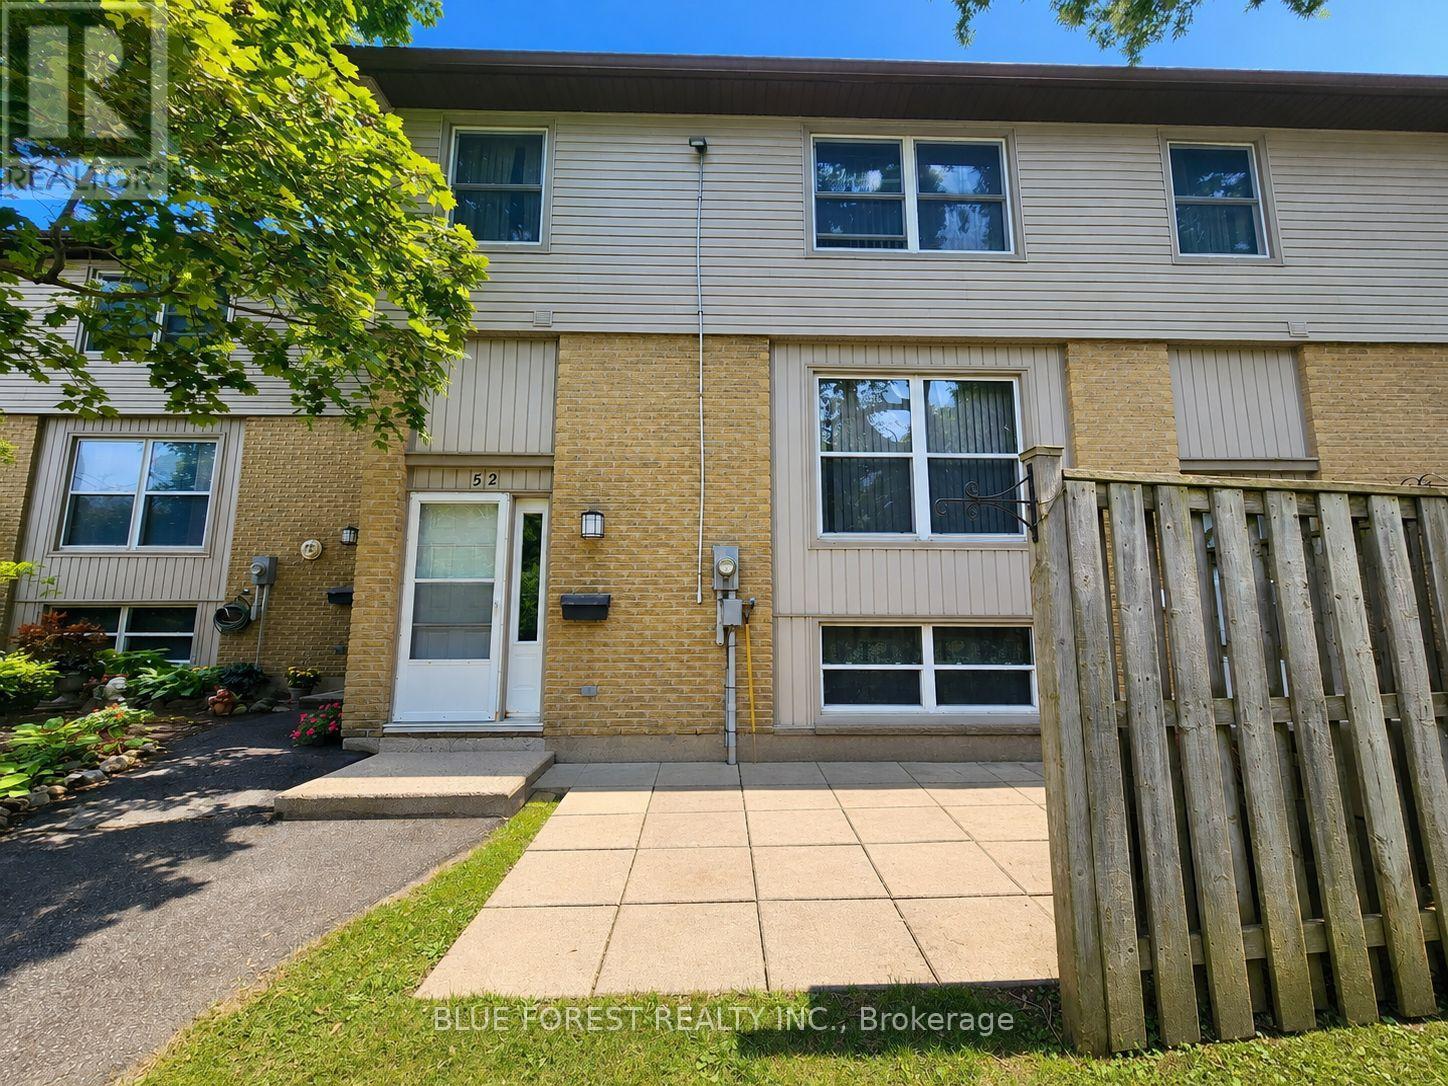
52 - 760 Berkshire Drive London South, Ontario N6J 4A5

$269,900Maintenance, Water
$460 Monthly
Maintenance, Water
$460 MonthlyOpportunity awaits! This 2-bedroom unit requires renovations throughout and offers an excellent opportunity for buyers looking to add value through sweat equity. Property is being sold "as is, where is" without any representations or warranties. (id:60836)
Property Details
| MLS® Number | X13718490 |
| Property Type | Single Family |
| Community Name | South N |
| Community Features | Pets Allowed With Restrictions |
| Equipment Type | Water Heater |
| Parking Space Total | 1 |
| Rental Equipment Type | Water Heater |
Building
| Bathroom Total | 2 |
| Bedrooms Above Ground | 2 |
| Bedrooms Total | 2 |
| Basement Development | Partially Finished |
| Basement Type | Full (partially Finished) |
| Cooling Type | None |
| Exterior Finish | Brick, Vinyl Siding |
| Half Bath Total | 1 |
| Heating Fuel | Electric |
| Heating Type | Baseboard Heaters |
| Stories Total | 2 |
| Size Interior | 1,000 - 1,199 Ft2 |
| Type | Row / Townhouse |
Parking
| No Garage |
Land
| Acreage | No |
Rooms
| Level | Type | Length | Width | Dimensions |
|---|---|---|---|---|
| Second Level | Bedroom | 4.72 m | 3.35 m | 4.72 m x 3.35 m |
| Second Level | Bedroom 2 | 3.68 m | 3.3 m | 3.68 m x 3.3 m |
| Lower Level | Other | 3.38 m | 3.3 m | 3.38 m x 3.3 m |
| Lower Level | Utility Room | 5.54 m | 3.4 m | 5.54 m x 3.4 m |
| Main Level | Living Room | 7.09 m | 3.84 m | 7.09 m x 3.84 m |
| Main Level | Kitchen | 3.05 m | 3.84 m | 3.05 m x 3.84 m |
| Main Level | Dining Room | 3.07 m | 3.02 m | 3.07 m x 3.02 m |
https://www.realtor.ca/real-estate/30204447/52-760-berkshire-drive-london-south-south-n-south-n
Contact Us
Contact us for more information

Mike Farhat
Salesperson
629 Wellington Street
London, Ontario N6A 3R8
(519) 649-1888
(519) 649-1888
www.soldbyblue.ca/

The trademarks REALTOR®, REALTORS®, and the REALTOR® logo are controlled by The Canadian Real Estate Association (CREA) and identify real estate professionals who are members of CREA. The trademarks MLS®, Multiple Listing Service® and the associated logos are owned by The Canadian Real Estate Association (CREA) and identify the quality of services provided by real estate professionals who are members of CREA. The trademark DDF® is owned by The Canadian Real Estate Association (CREA) and identifies CREA's Data Distribution Facility (DDF®)
August 27 2026 04:51:07
London and St. Thomas Association of REALTORS®
Blue Forest Realty Inc.