Shaw Realty Group, Brokerage
51 Marchwood Crescent Clarington, Ontario L1C 5K5

$899,000
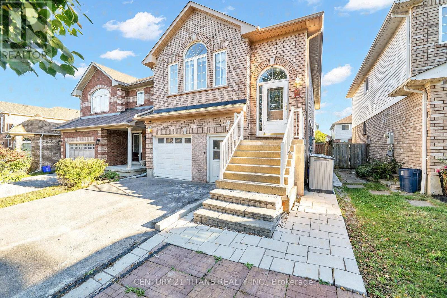
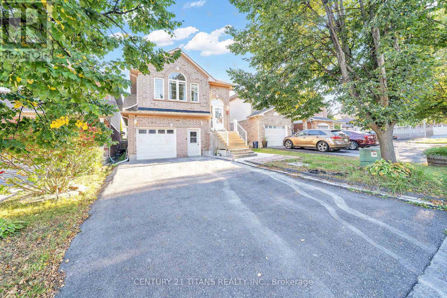
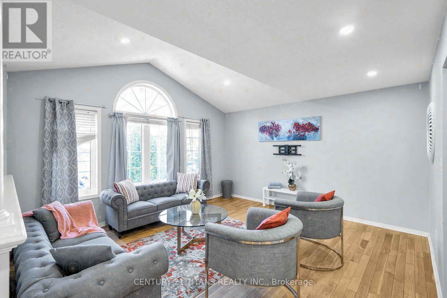
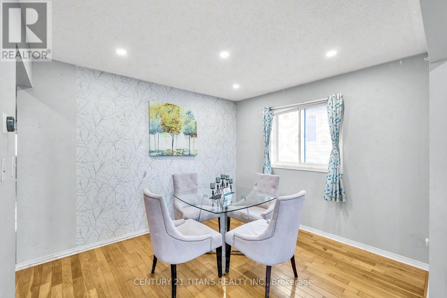
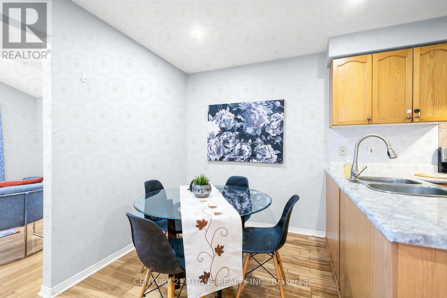
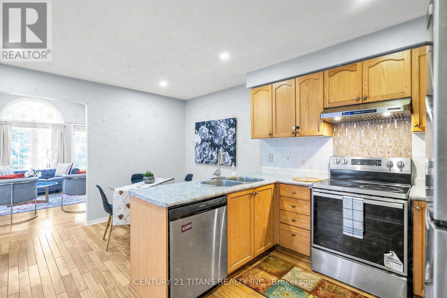
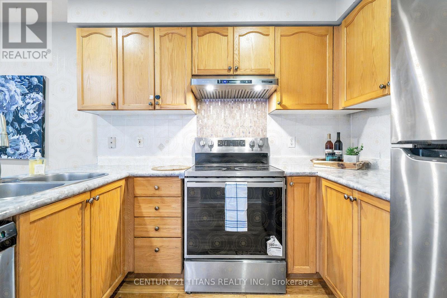
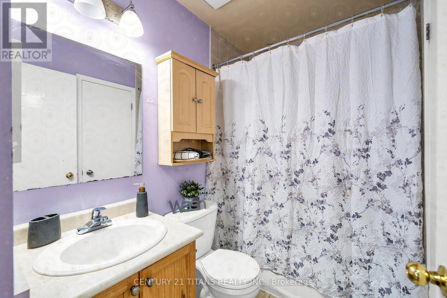
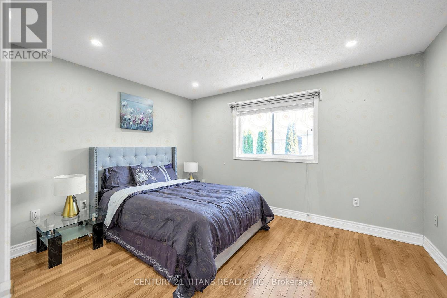
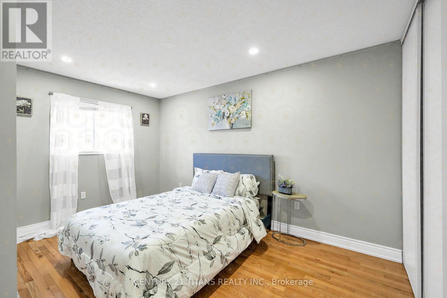
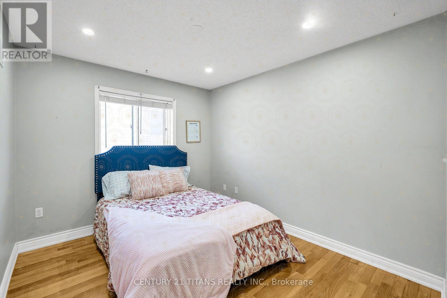
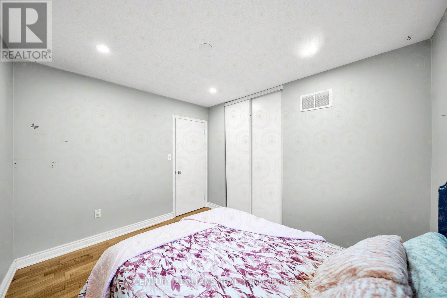
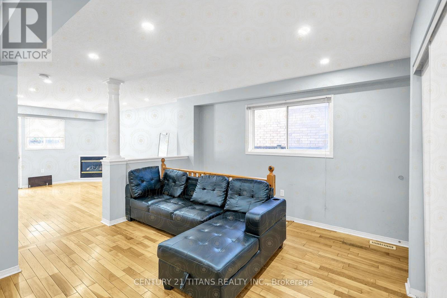
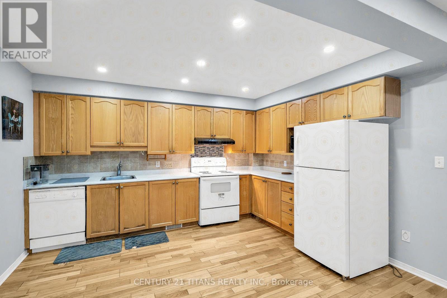
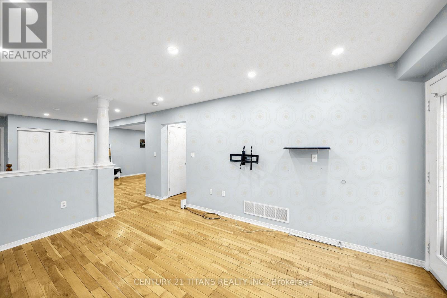
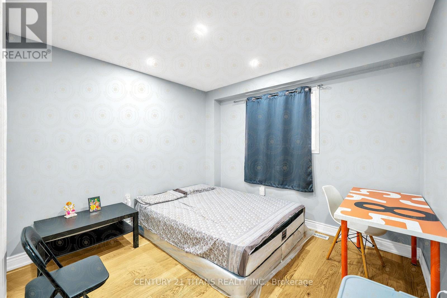
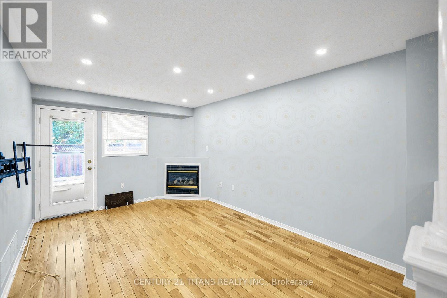
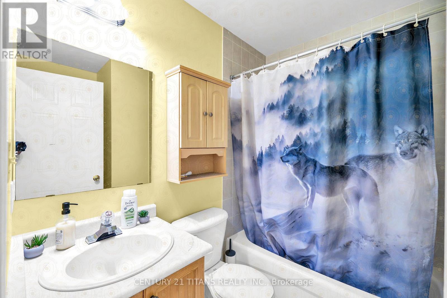
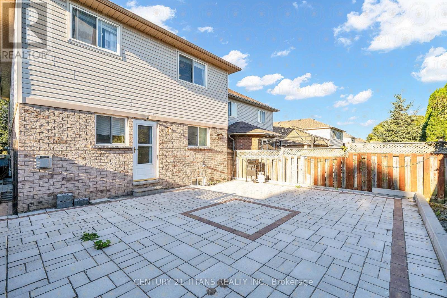
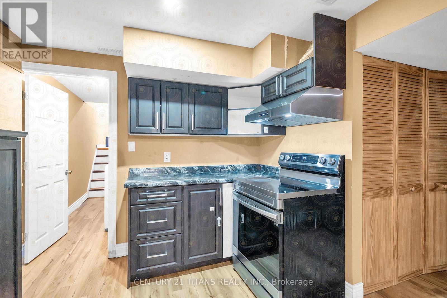
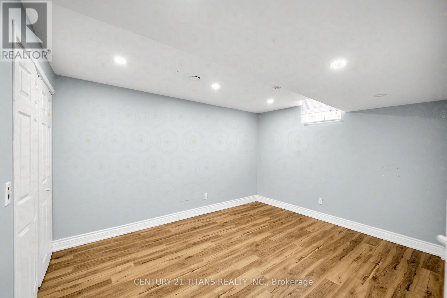
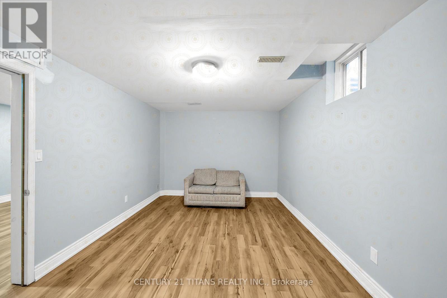
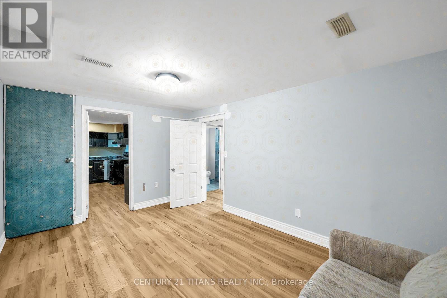
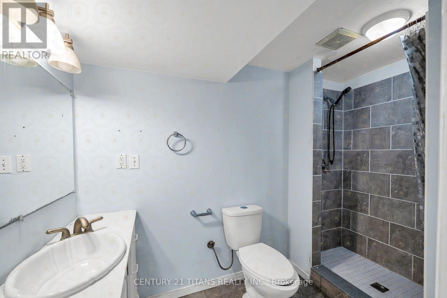
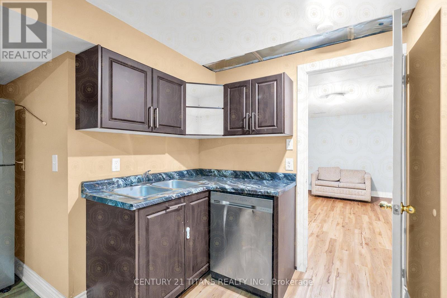
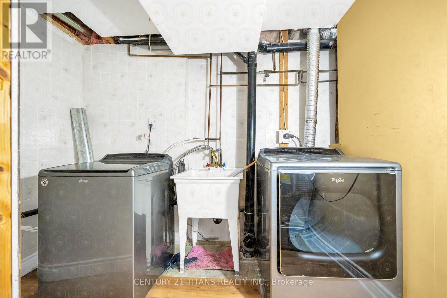
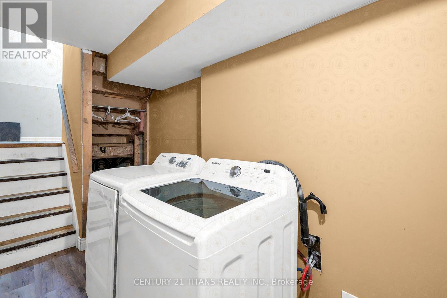
Income-Generating Property with 3 Kitchens, 5 Bedrooms & Multiple Living Spaces! An incredible opportunity for investors or multi-generational families. This spacious home offers three kitchens, five bedrooms, multiple living areas, and excellent income potential. The upper level features an open-concept family room and formal dining area, a modern kitchen, and three bedrooms, including a primary bedroom with a 4-piece ensuite and walk-in closet. The main-floor unit offers a large kitchen, a spacious living room with a gas fireplace and walkout to the deck, plus a fourth bedroom with an ensuite. The lower level features a fifth bedroom with a 3-piece ensuite and a large recreation room. One unit is fully self-contained, while two units share laundry facilities. Parking for up to five vehicles, including a garage with direct entry to the main floor. A fantastic opportunity to generate rental income while enjoying ample living space in a desirable location! (id:60836)
Property Details
| MLS® Number | E13874222 |
| Property Type | Single Family |
| Community Name | Bowmanville |
| Equipment Type | Water Heater - Gas, Water Heater |
| Features | In-law Suite |
| Parking Space Total | 5 |
| Rental Equipment Type | Water Heater - Gas, Water Heater |
Building
| Bathroom Total | 3 |
| Bedrooms Above Ground | 4 |
| Bedrooms Below Ground | 1 |
| Bedrooms Total | 5 |
| Appliances | Dishwasher, Dryer, Stove, Two Washers, Refrigerator |
| Basement Development | Finished |
| Basement Features | Separate Entrance |
| Basement Type | N/a (finished), N/a |
| Construction Style Attachment | Link |
| Cooling Type | Central Air Conditioning |
| Exterior Finish | Brick |
| Flooring Type | Hardwood |
| Foundation Type | Unknown |
| Heating Fuel | Natural Gas |
| Heating Type | Forced Air |
| Stories Total | 2 |
| Size Interior | 1,100 - 1,500 Ft2 |
| Type | House |
| Utility Water | Municipal Water |
Parking
| Garage |
Land
| Acreage | No |
| Sewer | Sanitary Sewer |
| Size Depth | 97 Ft ,1 In |
| Size Frontage | 31 Ft ,2 In |
| Size Irregular | 31.2 X 97.1 Ft |
| Size Total Text | 31.2 X 97.1 Ft |
Rooms
| Level | Type | Length | Width | Dimensions |
|---|---|---|---|---|
| Lower Level | Recreational, Games Room | 4.63 m | 3.15 m | 4.63 m x 3.15 m |
| Lower Level | Bedroom 5 | 3.85 m | 3.17 m | 3.85 m x 3.17 m |
| Main Level | Living Room | 4.67 m | 3.2 m | 4.67 m x 3.2 m |
| Main Level | Kitchen | 4.04 m | 3.34 m | 4.04 m x 3.34 m |
| Main Level | Eating Area | 3.91 m | 2.25 m | 3.91 m x 2.25 m |
| Main Level | Bedroom 4 | 3.22 m | 3.01 m | 3.22 m x 3.01 m |
| Upper Level | Family Room | 4.48 m | 4.55 m | 4.48 m x 4.55 m |
| Upper Level | Dining Room | 3.33 m | 3.05 m | 3.33 m x 3.05 m |
| Upper Level | Kitchen | 3.33 m | 4.95 m | 3.33 m x 4.95 m |
| Upper Level | Primary Bedroom | 3.97 m | 3.2 m | 3.97 m x 3.2 m |
| Upper Level | Bedroom 2 | 4.27 m | 2.71 m | 4.27 m x 2.71 m |
| Upper Level | Bedroom 3 | 3.32 m | 2.88 m | 3.32 m x 2.88 m |
https://www.realtor.ca/real-estate/30378272/51-marchwood-crescent-clarington-bowmanville-bowmanville
Contact Us
Contact us for more information

Swathilakshmi Miriyala
Broker
(647) 628-0979
www.swathirealtor.ca/
2100 Ellesmere Rd Suite 116
Toronto, Ontario M1H 3B7
(416) 289-2155
(416) 289-2156
www.century21titans.com/
Saurabh Bedi
Salesperson
(647) 338-0979
2100 Ellesmere Rd Suite 116
Toronto, Ontario M1H 3B7
(416) 289-2155
(416) 289-2156
www.century21titans.com/

The trademarks REALTOR®, REALTORS®, and the REALTOR® logo are controlled by The Canadian Real Estate Association (CREA) and identify real estate professionals who are members of CREA. The trademarks MLS®, Multiple Listing Service® and the associated logos are owned by The Canadian Real Estate Association (CREA) and identify the quality of services provided by real estate professionals who are members of CREA. The trademark DDF® is owned by The Canadian Real Estate Association (CREA) and identifies CREA's Data Distribution Facility (DDF®)
October 07 2026 10:57:24
Toronto Regional Real Estate Board
Century 21 Titans Realty Inc.