Shaw Realty Group, Brokerage
50 Fifth Street Unit# Main Welland, Ontario L3B 4Z5

$1,850 MonthlyHeat, Water
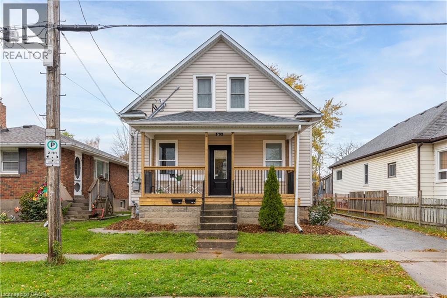
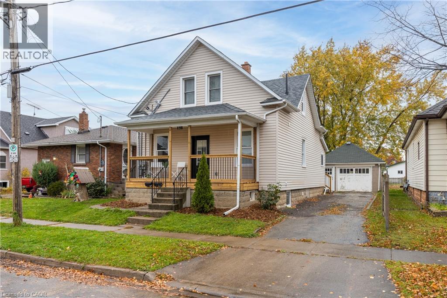
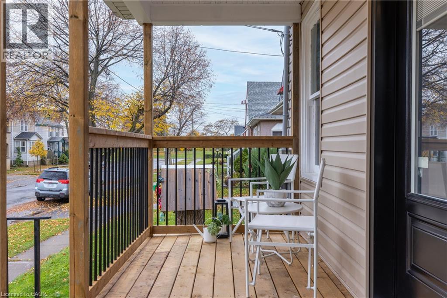
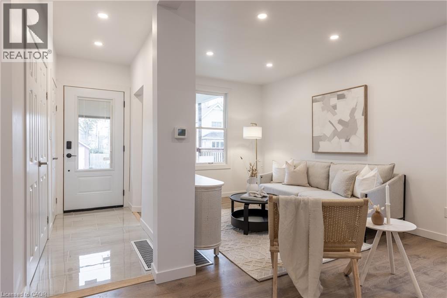
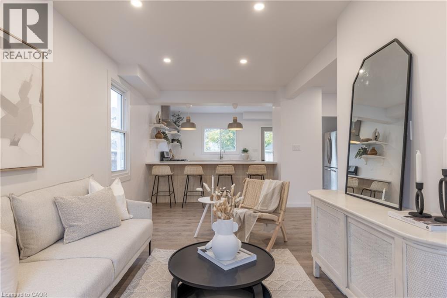
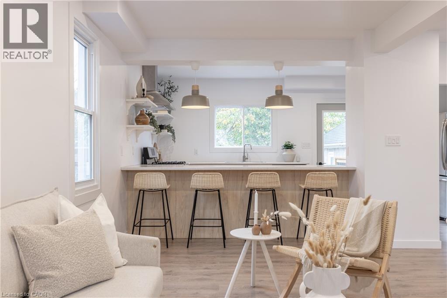
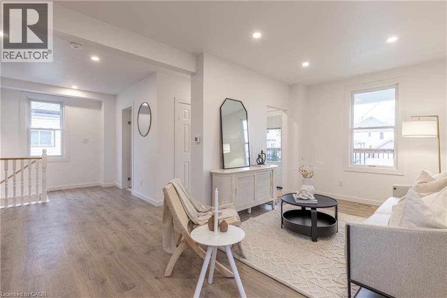
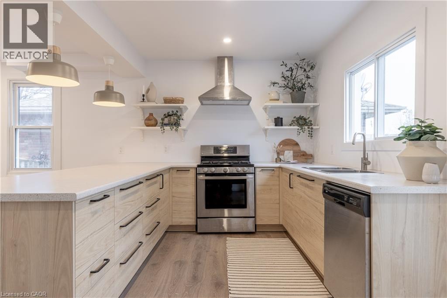
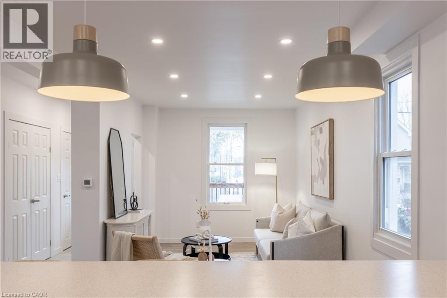
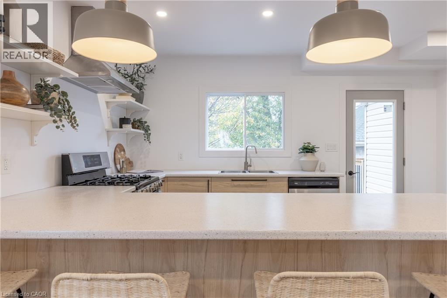
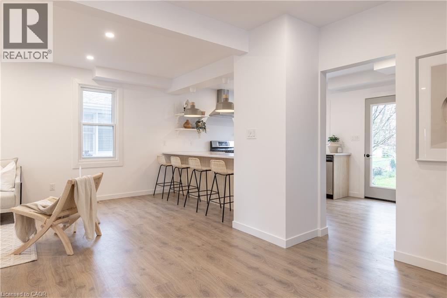
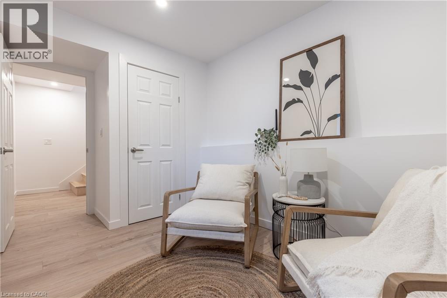
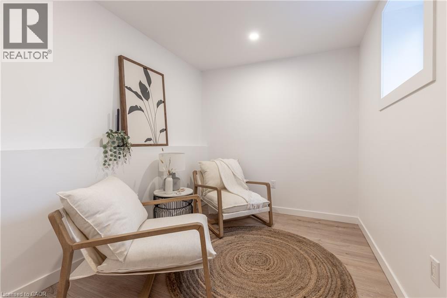
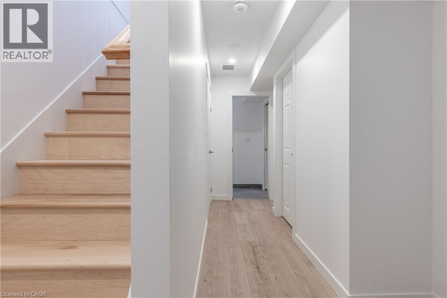
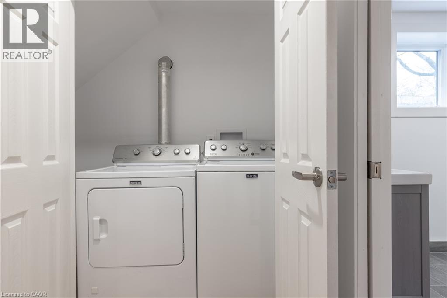
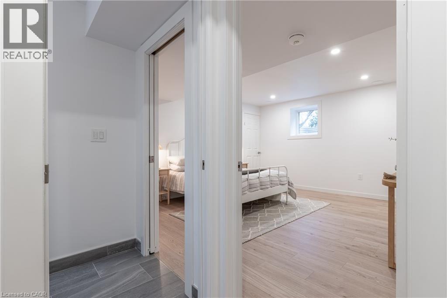
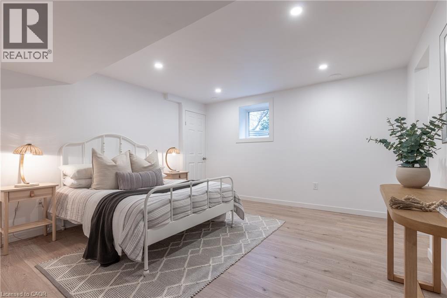
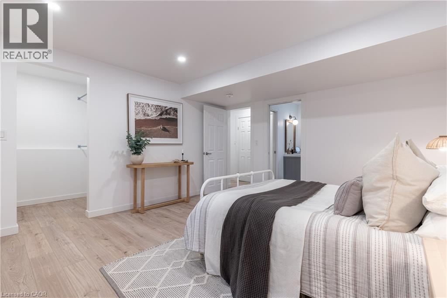
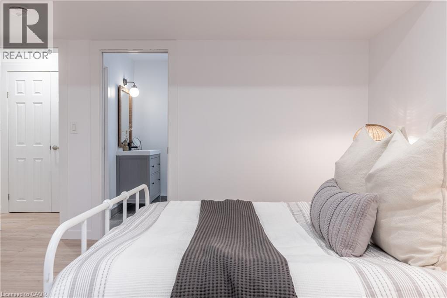
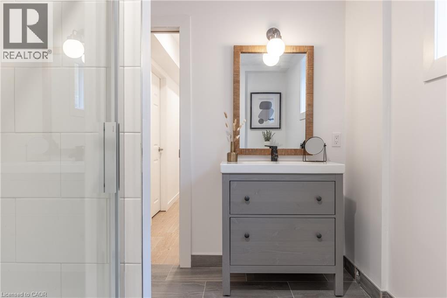
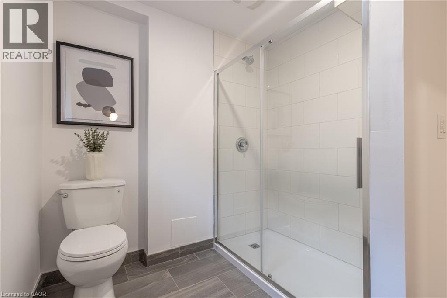
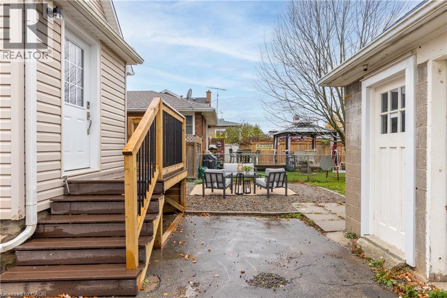
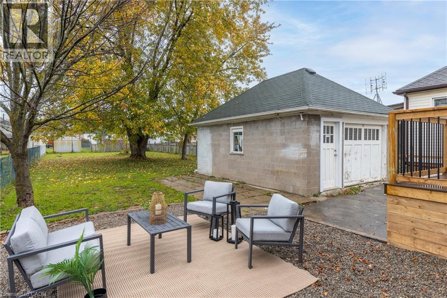
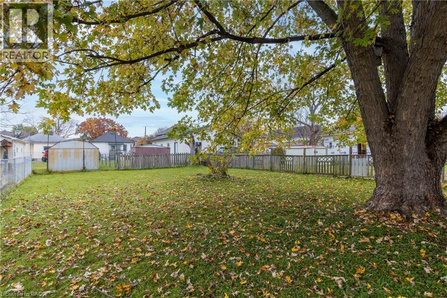
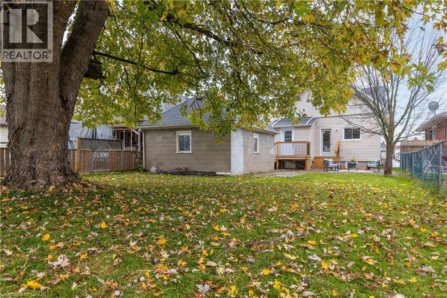
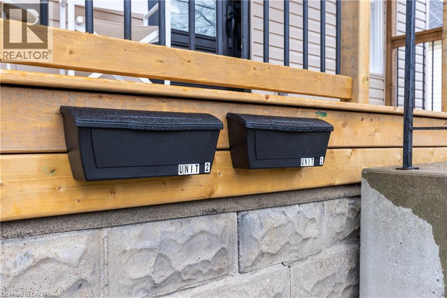
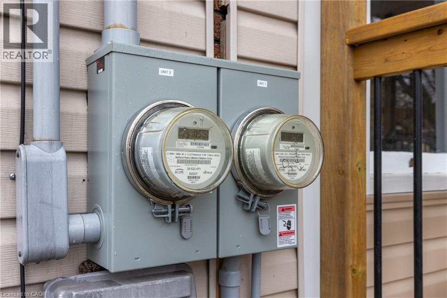
Welcome to 50 Fifth Street in Welland. This recently updated 2-bedroom, 2-bathroom unit offers a bright, modern living space with plenty of natural light throughout. The open-concept kitchen, dining and living area creates a spacious layout with modern finishes, while in-suite laundry adds everyday convenience. Outside, tenants have access to a large fenced backyard and shared garage, both shared with the upper-unit tenant. A great option for anyone looking for an updated home with plenty of indoor and outdoor space. Rent is plus hydro. Water and gas are included in the monthly rent. (id:60836)
Property Details
| MLS® Number | 40869766 |
| Property Type | Single Family |
| Amenities Near By | Hospital, Park, Public Transit, Schools |
| Parking Space Total | 3 |
Building
| Bathroom Total | 1 |
| Bedrooms Below Ground | 2 |
| Bedrooms Total | 2 |
| Appliances | Dishwasher, Dryer, Refrigerator, Stove, Washer |
| Architectural Style | Contemporary |
| Basement Development | Finished |
| Basement Type | Full (finished) |
| Construction Style Attachment | Detached |
| Cooling Type | Central Air Conditioning |
| Exterior Finish | Vinyl Siding |
| Foundation Type | Block |
| Heating Fuel | Natural Gas |
| Heating Type | Forced Air |
| Stories Total | 1 |
| Size Interior | 1,352 Ft2 |
| Type | House |
| Utility Water | Municipal Water |
Parking
| Detached Garage |
Land
| Acreage | No |
| Land Amenities | Hospital, Park, Public Transit, Schools |
| Sewer | Municipal Sewage System |
| Size Depth | 165 Ft |
| Size Frontage | 40 Ft |
| Size Total Text | Under 1/2 Acre |
| Zoning Description | Rm2 |
Rooms
| Level | Type | Length | Width | Dimensions |
|---|---|---|---|---|
| Basement | Primary Bedroom | 13'6'' x 13'2'' | ||
| Basement | Bedroom | 9'4'' x 8'0'' | ||
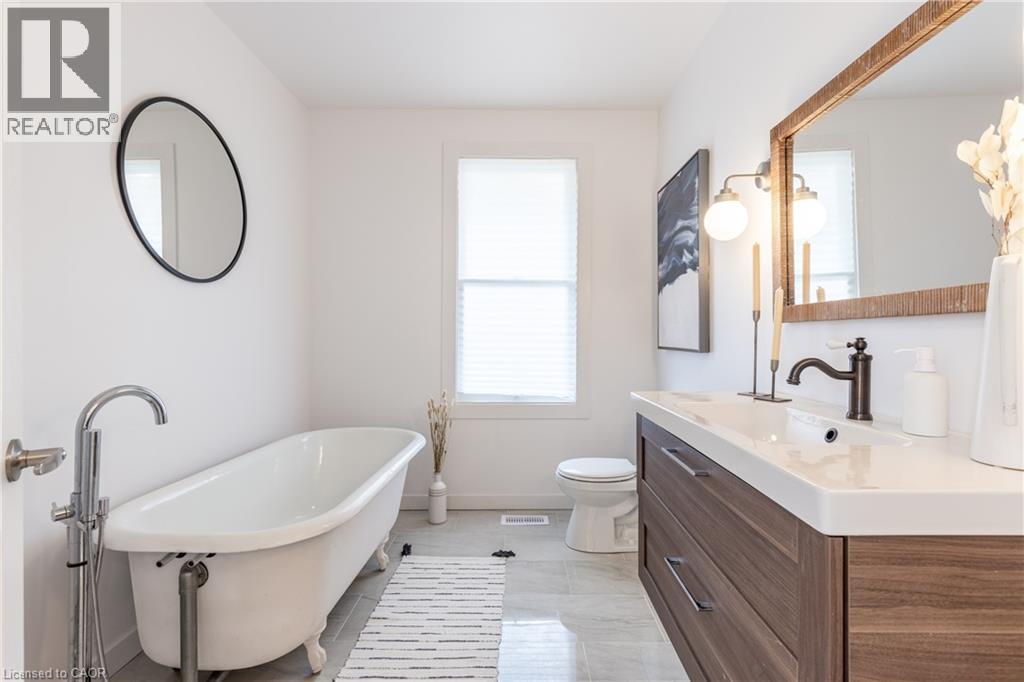
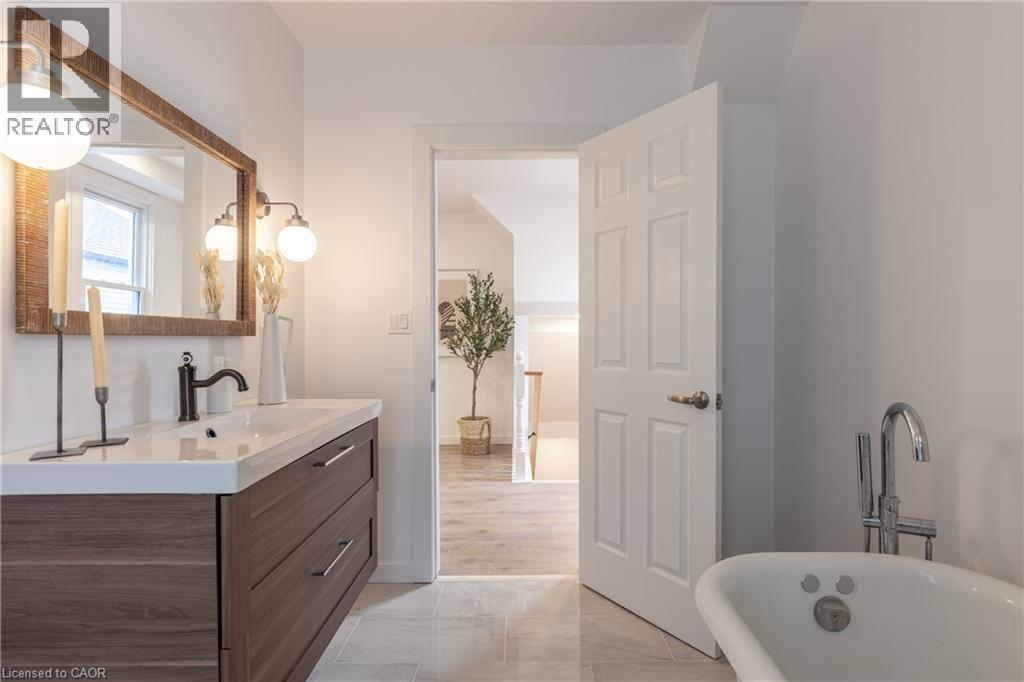
| Main Level | 4pc Bathroom | 9' x 7' | ||
| Main Level | Living Room | 14'11'' x 9'4'' | ||
| Main Level | Dining Room | 4'0'' x 10'0'' | ||
| Main Level | Kitchen | 14'0'' x 10'0'' |
https://www.realtor.ca/real-estate/30381156/50-fifth-street-unit-main-welland
Contact Us
Contact us for more information

Kayla Smith
Salesperson
#main B-214 King St
St. Catharines, Ontario L2V 1W9
(905) 545-1188

The trademarks REALTOR®, REALTORS®, and the REALTOR® logo are controlled by The Canadian Real Estate Association (CREA) and identify real estate professionals who are members of CREA. The trademarks MLS®, Multiple Listing Service® and the associated logos are owned by The Canadian Real Estate Association (CREA) and identify the quality of services provided by real estate professionals who are members of CREA. The trademark DDF® is owned by The Canadian Real Estate Association (CREA) and identifies CREA's Data Distribution Facility (DDF®)
October 08 2026 05:00:09
REALTORS® Association of Hamilton-Burlington
RE/MAX Escarpment Realty Inc.