Shaw Realty Group, Brokerage
4755 Walker Road Unit# 314 Windsor, Ontario N9G 0E5



$2,350 MonthlyExterior Maintenance, Ground Maintenance, Property Management, Water
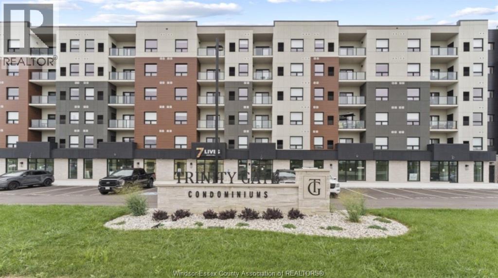
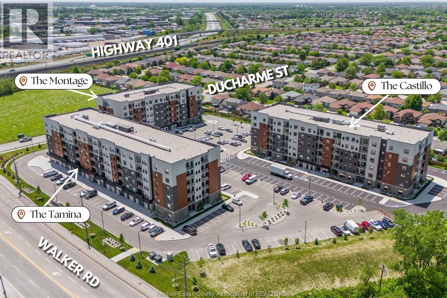
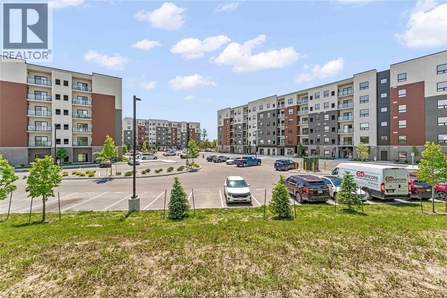
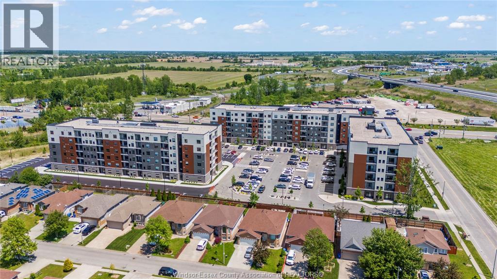
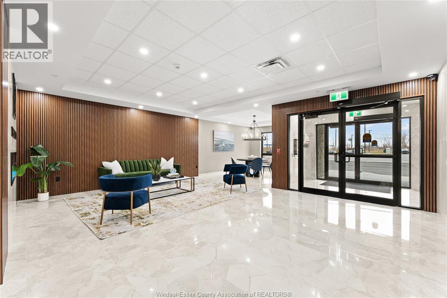
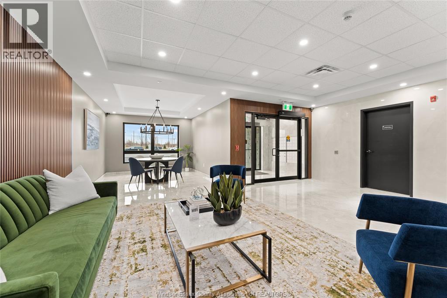
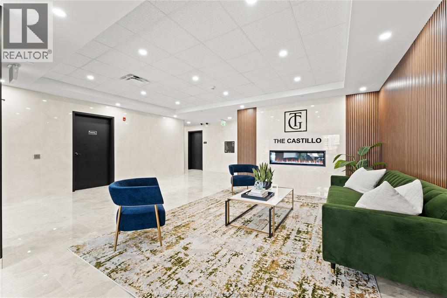
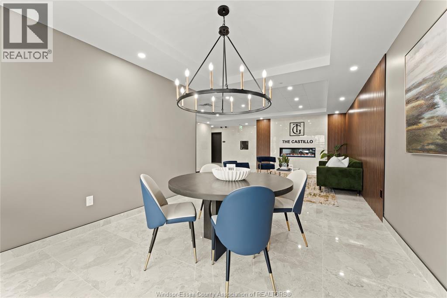
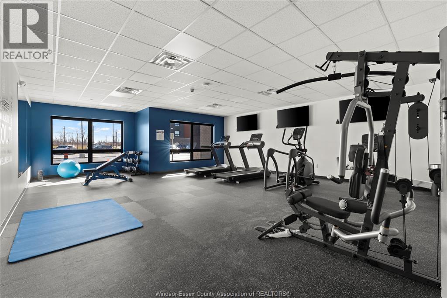
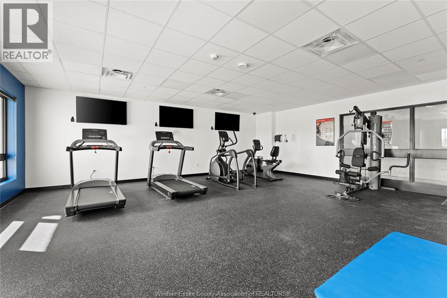
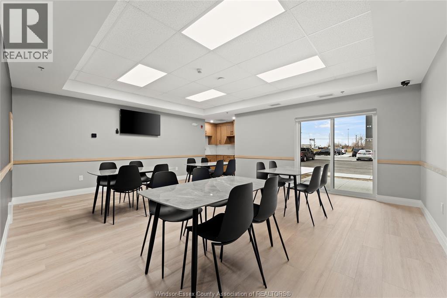
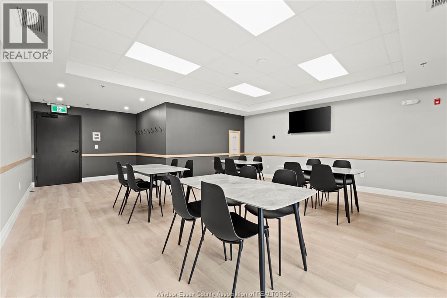
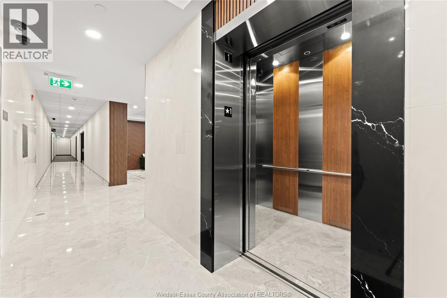
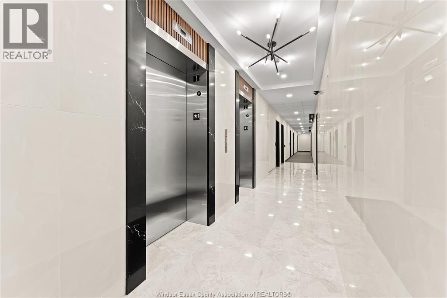
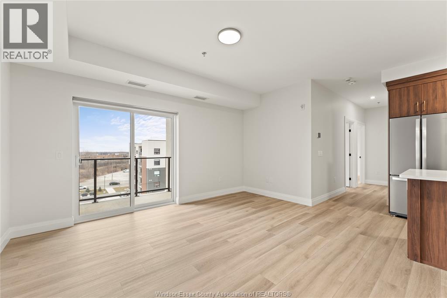
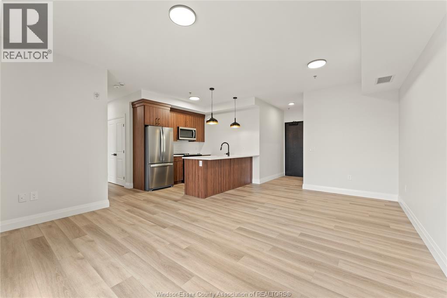
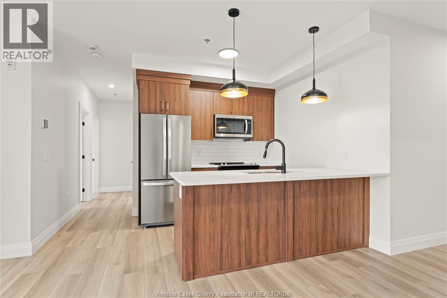
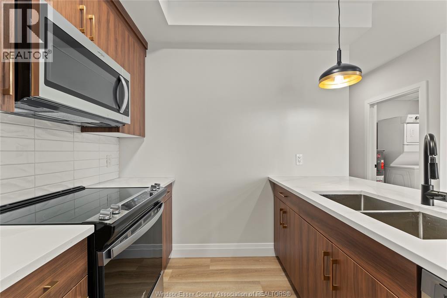
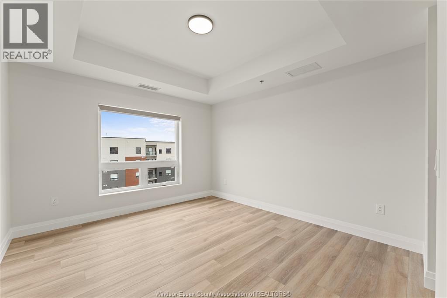
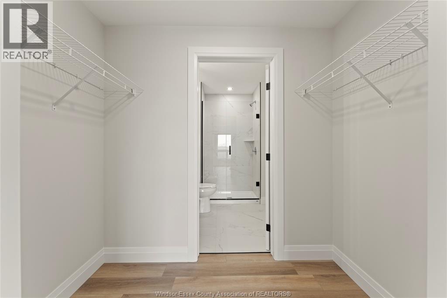
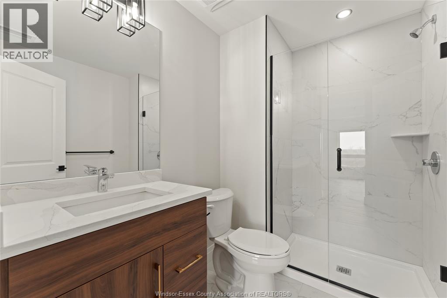
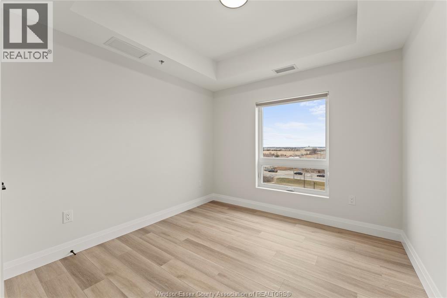
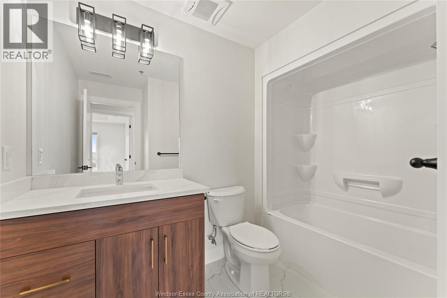
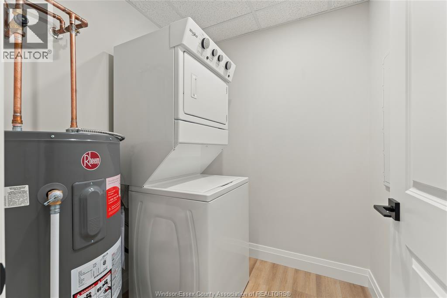
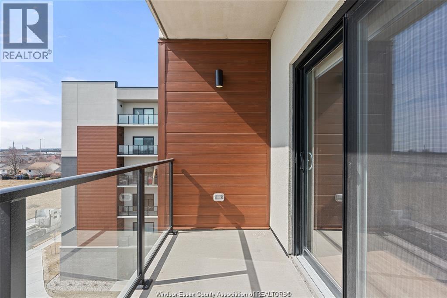
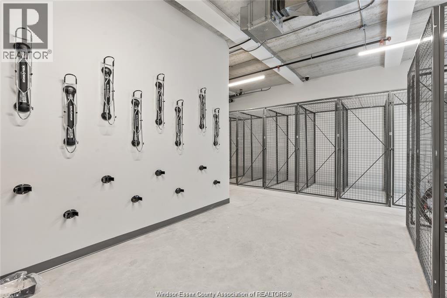
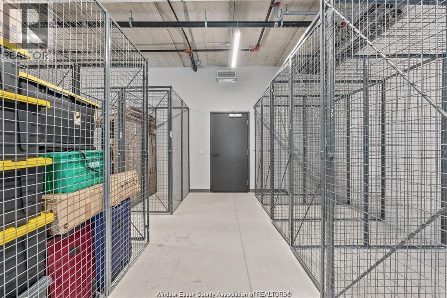
Welcome to Trinity Gate Condos, award-winning development and proud winner of the 2024 WEHBA Award of Distinction. Phase 3-Castillo available for lease now. be 1st tenant in new, professionally managed smart building with luxury finishes throughout. 1095sqft. Riverstone unit offers 2B and 2 Bath with custom-designed open-concept kitchen, dining, and living area. Vinyl plank flooring, porcelain tile, quartz countertops, upgraded Whirlpool appliances,9-ft ceilings, spacious P-bedroom W walk-in closet and ensuite. in-suite laundry/storage, private balcony with glass railing,10""wall pad with controls for HVAC, security cameras, and video feed to the lobby. Amenities: Sit-in lobby with free wifi, Gym, party room, outdoor pavilion, EV chargers, Handicapped and visitor parking, Keyless access system, and Neighborhood commercial s-pharmacy, express, café. Rent is 2350+utilities, One outdoor parking and grounds maintenance included, no condo fees. Free internet/smart one for one year. Conditions apply. Located near Nextstar, Amazon, Minth Group, Bus Stop, schools, parks, trails, shopping, restaurants, 401 and airport. Mandatory Bell Fibre high-speed internet (Smart One) $100/month (HST included, unlimited Wi-Fi).Rent is Min 1-yr lease; application, references, credit & employment check required. Main floor Storage Lockers and bicycle racks (available for $50 per month - first come, first served basis.) (id:60836)
Property Details
| MLS® Number | 26024873 |
| Property Type | Single Family |
| Equipment Type | Other |
| Rental Equipment Type | Other |
Building
| Bathroom Total | 2 |
| Bedrooms Above Ground | 2 |
| Bedrooms Total | 2 |
| Constructed Date | 2026 |
| Cooling Type | Central Air Conditioning |
| Exterior Finish | Brick, Stone, Stucco |
| Flooring Type | Ceramic/porcelain, Cushion/lino/vinyl |
| Foundation Type | Concrete |
| Heating Fuel | Natural Gas |
| Heating Type | Forced Air, Furnace |
| Size Interior | 1,167 Ft2 |
| Total Finished Area | 1167 Sqft |
| Type | Apartment |
Parking
| Open | 1 |
Land
| Acreage | No |
| Landscape Features | Landscaped |
| Size Irregular | X |
| Size Total Text | X |
| Zoning Description | Rd3.2 |
Rooms
| Level | Type | Length | Width | Dimensions |
|---|---|---|---|---|
| Main Level | 4pc Bathroom | Measurements not available | ||
| Main Level | 3pc Ensuite Bath | Measurements not available | ||
| Main Level | Utility Room | Measurements not available | ||
| Main Level | Laundry Room | Measurements not available | ||
| Main Level | Bedroom | Measurements not available | ||
| Main Level | Primary Bedroom | Measurements not available | ||
| Main Level | Kitchen | Measurements not available | ||
| Main Level | Dining Room | Measurements not available | ||
| Main Level | Living Room | Measurements not available |
https://www.realtor.ca/real-estate/30381726/4755-walker-road-unit-314-windsor
Contact Us
Contact us for more information

Rachel Hu
Sales Person
590 Alden Rd Unit 100
Markham, Ontario L3R 8N2
(226) 246-7868

The trademarks REALTOR®, REALTORS®, and the REALTOR® logo are controlled by The Canadian Real Estate Association (CREA) and identify real estate professionals who are members of CREA. The trademarks MLS®, Multiple Listing Service® and the associated logos are owned by The Canadian Real Estate Association (CREA) and identify the quality of services provided by real estate professionals who are members of CREA. The trademark DDF® is owned by The Canadian Real Estate Association (CREA) and identifies CREA's Data Distribution Facility (DDF®)
October 08 2026 06:13:48
Windsor-Essex County Association of REALTORS®
Nu Stream Realty (Toronto) Inc