Shaw Realty Group, Brokerage
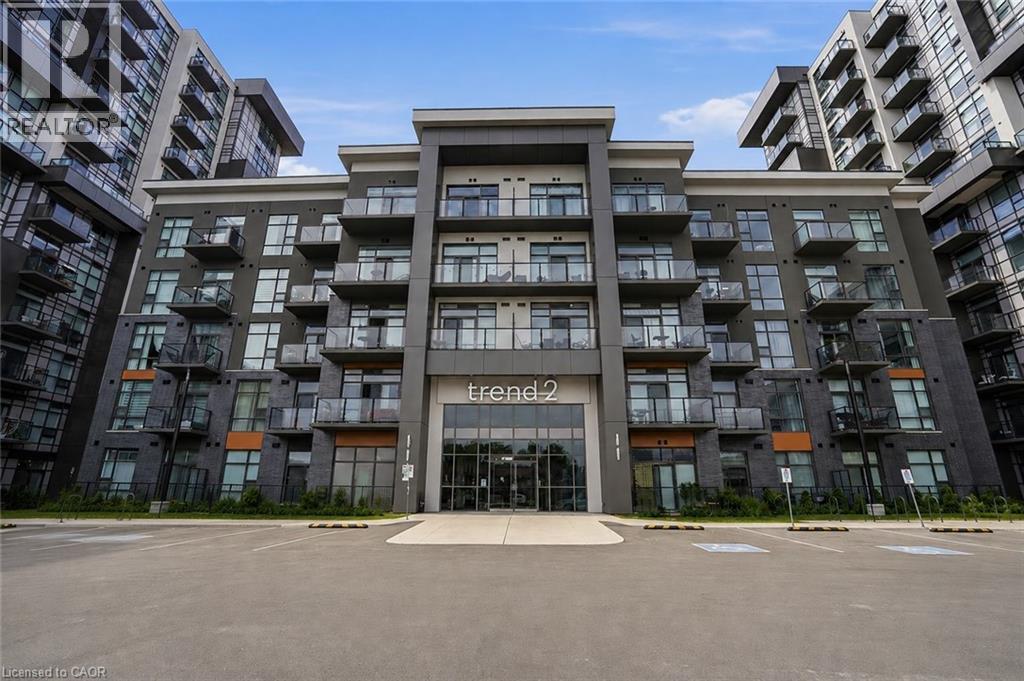
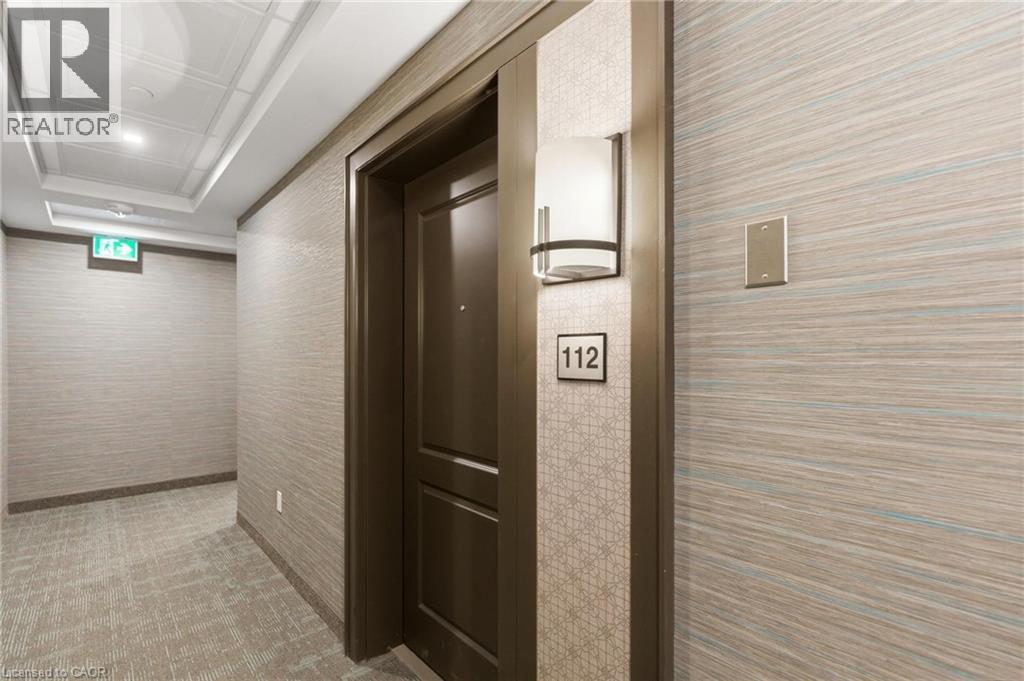
460 Dundas Street E Unit# 112 Waterdown, Ontario L8B 2A5
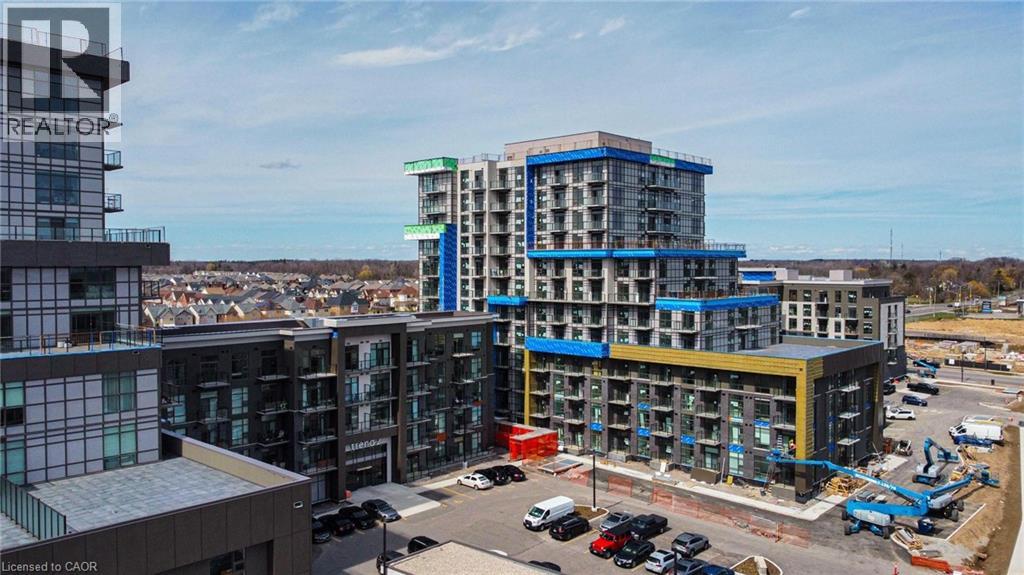

$399,900Maintenance, Insurance, Property Management
$440.34 Monthly
Maintenance, Insurance, Property Management
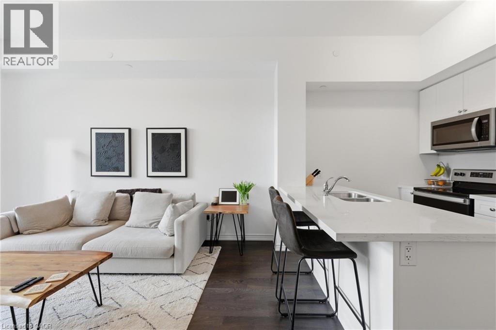
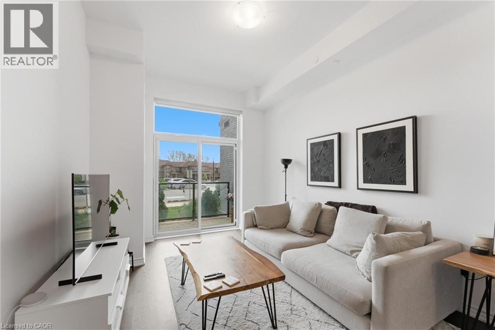
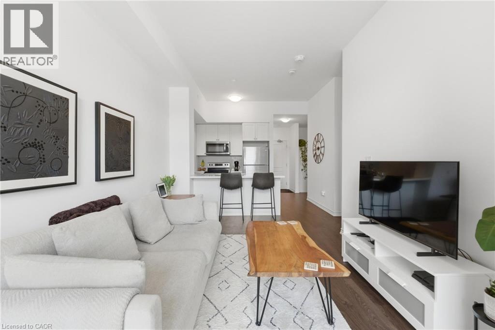
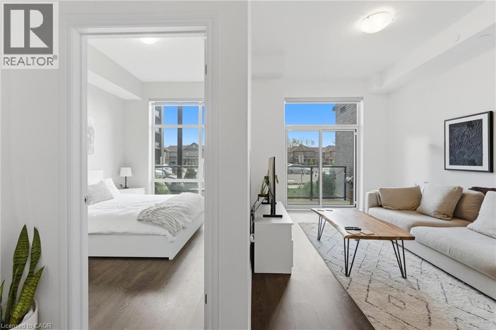
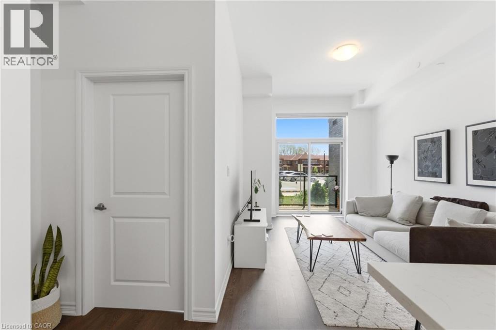
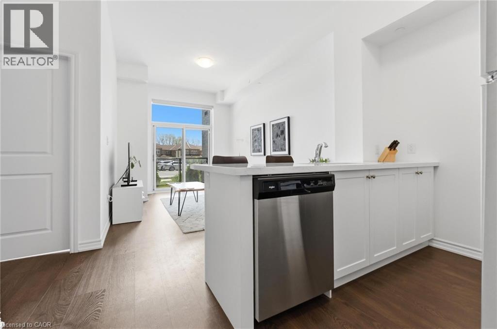
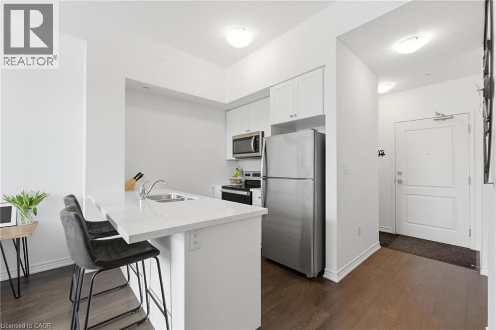
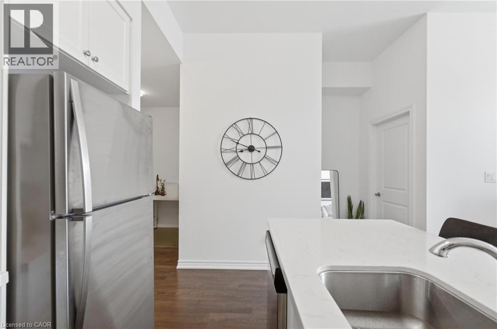
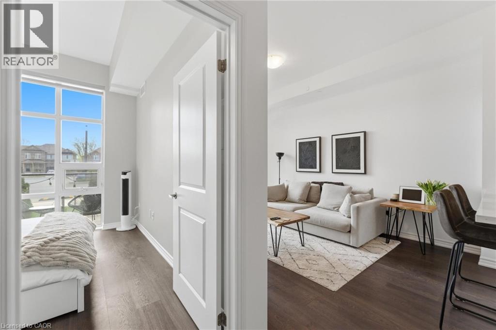
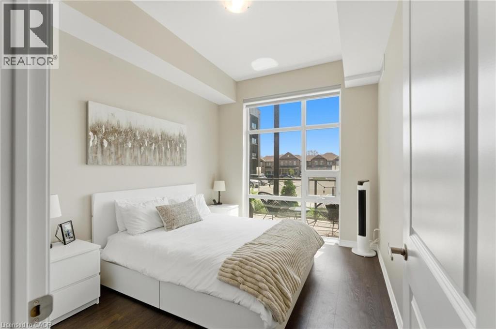
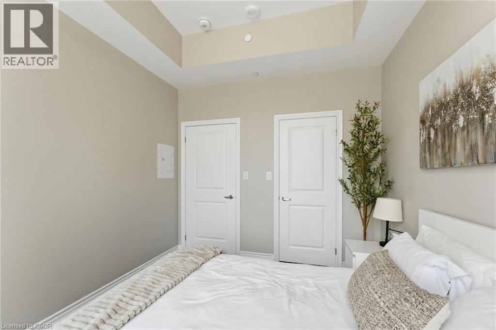
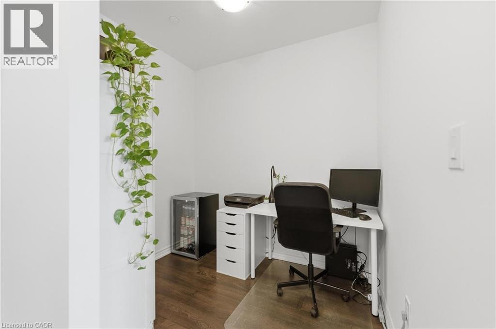
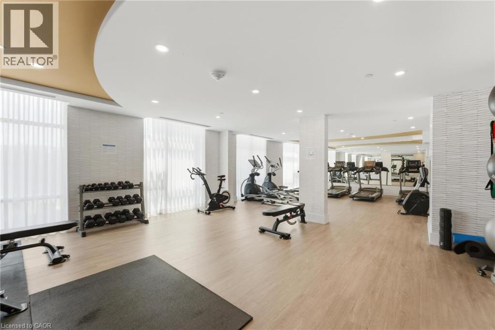
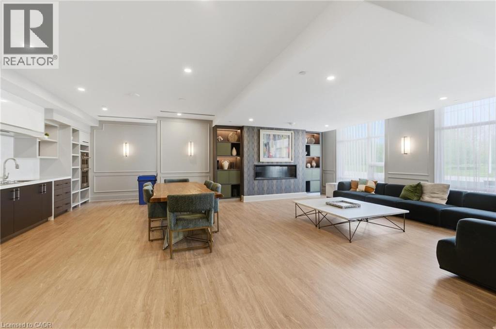
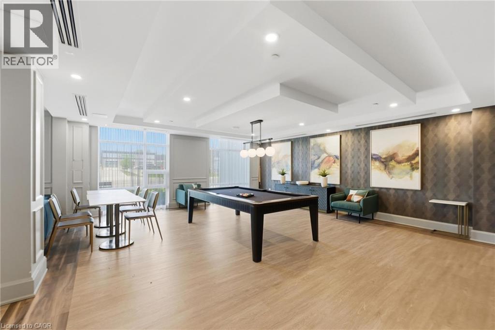
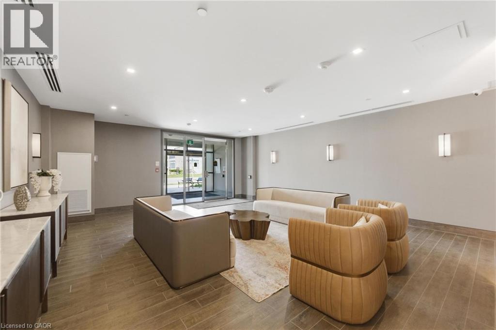
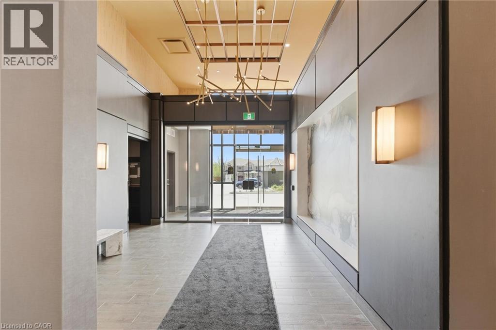
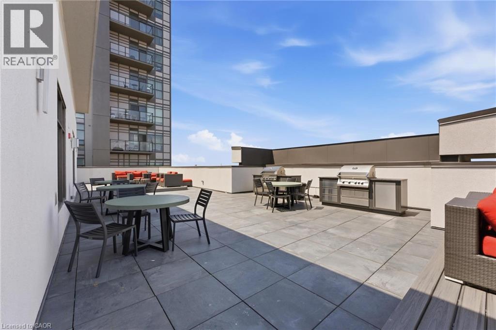
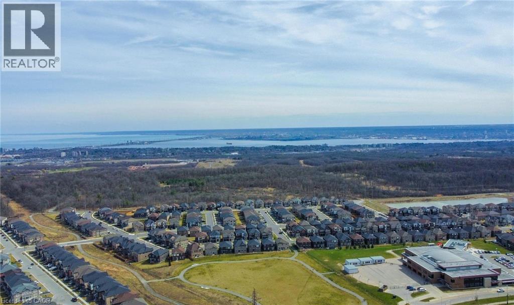
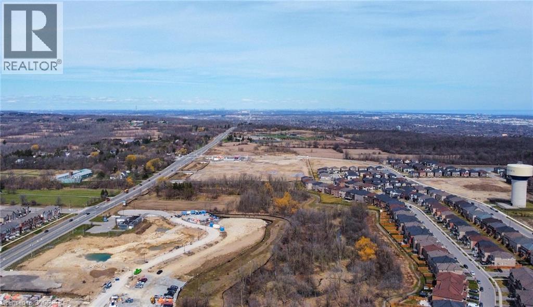
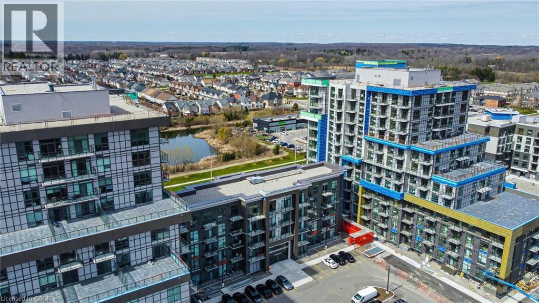
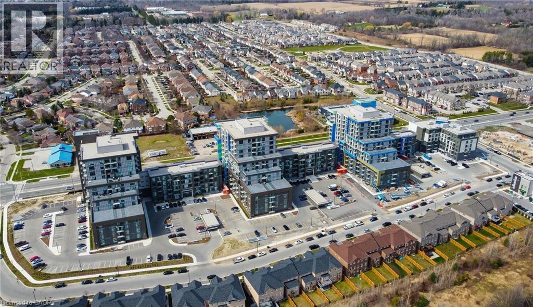
$440.34 MonthlyLooking for your first home in Waterdown? This bright, open-concept condo offers 1 bedroom plus a versatile den, giving you the flexibility to work from home, create a dedicated guest space or enjoy extra room to suit your lifestyle. Enjoy modern finishes, natural light and fantastic building amenities, including a fully equipped party room and rooftop terrace with BBQs. Conveniently located close to shopping, restaurants, parks, scenic trails and major commuter routes, with access to Aldershot GO Station. An excellent opportunity for first-time buyers, professionals or down-sizers looking for a comfortable, low-maintenance lifestyle in a welcoming community. (id:60836)
Property Details
| MLS® Number | 40862166 |
| Property Type | Single Family |
| Amenities Near By | Place Of Worship, Playground |
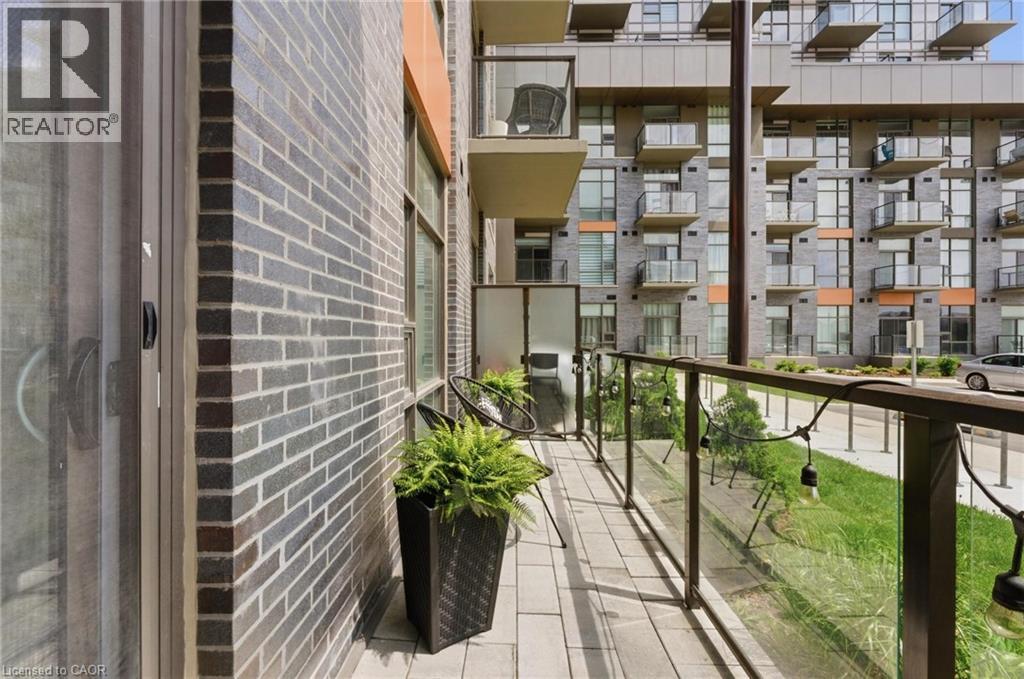
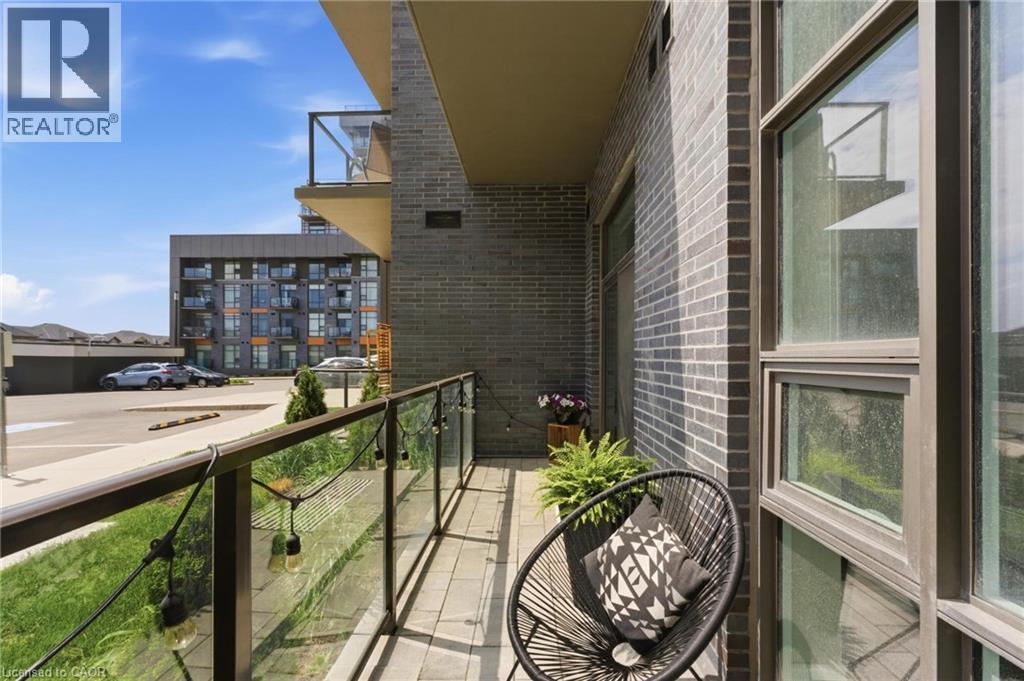
| Features | Balcony, Automatic Garage Door Opener |
| Parking Space Total | 1 |
| Storage Type | Locker |
Building
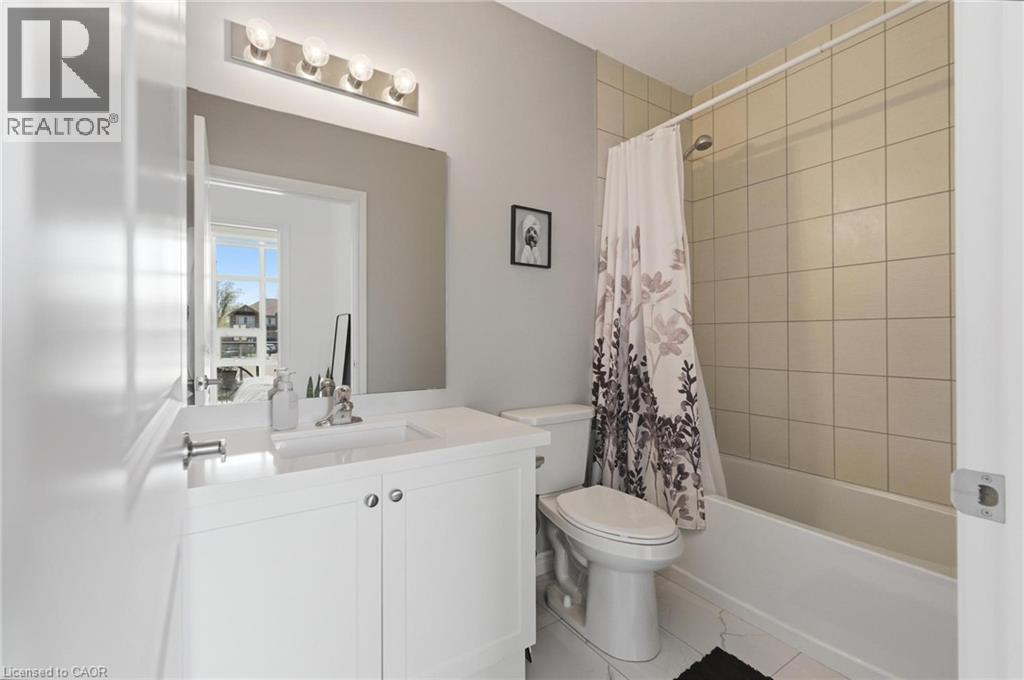
| Bathroom Total | 1 |
| Bedrooms Above Ground | 1 |
| Bedrooms Below Ground | 1 |
| Bedrooms Total | 2 |
| Amenities | Exercise Centre, Party Room |
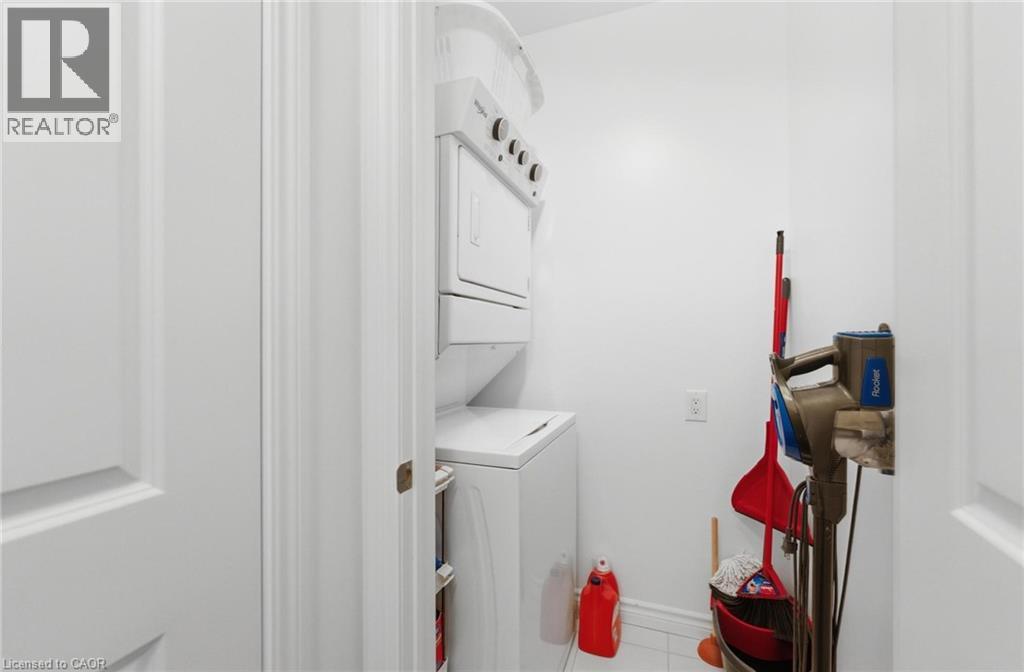
| Appliances | Dishwasher, Dryer, Microwave, Stove, Washer, Window Coverings |
| Architectural Style | Other |
| Basement Type | None |
| Constructed Date | 2023 |
| Construction Material | Concrete Block, Concrete Walls |
| Construction Style Attachment | Attached |
| Cooling Type | Central Air Conditioning |
| Exterior Finish | Concrete |
| Heating Fuel | Natural Gas |
| Heating Type | Forced Air |
| Stories Total | 1 |
| Size Interior | 654 Ft2 |
| Type | Apartment |
| Utility Water | Municipal Water |
Parking
| Underground | |
| None |
Land
| Access Type | Road Access, Highway Access |
| Acreage | No |
| Land Amenities | Place Of Worship, Playground |
| Sewer | Municipal Sewage System |
| Size Total Text | Under 1/2 Acre |
| Zoning Description | Uc-12 |
Rooms
| Level | Type | Length | Width | Dimensions |
|---|---|---|---|---|
| Main Level | 4pc Bathroom | Measurements not available | ||
| Main Level | Bedroom | 11'9'' x 9'8'' | ||
| Main Level | Living Room | 16'11'' x 5'3'' | ||
| Main Level | Kitchen | 8'8'' x 2'2'' | ||
| Main Level | Den | 8'6'' x 2'2'' |
https://www.realtor.ca/real-estate/30260250/460-dundas-street-e-unit-112-waterdown
Contact Us
Contact us for more information

Alex Hill
Salesperson
Unit 101 1595 Upper James St.
Hamilton, Ontario L9B 0H7
(905) 575-5478
(905) 575-7217
www.remaxescarpment.com/

The trademarks REALTOR®, REALTORS®, and the REALTOR® logo are controlled by The Canadian Real Estate Association (CREA) and identify real estate professionals who are members of CREA. The trademarks MLS®, Multiple Listing Service® and the associated logos are owned by The Canadian Real Estate Association (CREA) and identify the quality of services provided by real estate professionals who are members of CREA. The trademark DDF® is owned by The Canadian Real Estate Association (CREA) and identifies CREA's Data Distribution Facility (DDF®)
October 13 2026 09:30:32
REALTORS® Association of Hamilton-Burlington
RE/MAX Escarpment Realty Inc.