Shaw Realty Group, Brokerage
45 Parkside Drive Brampton, Ontario L6Y 2H1

$1,075,000
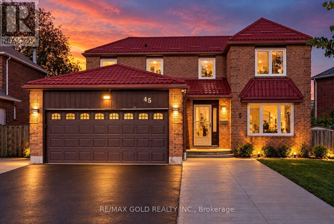
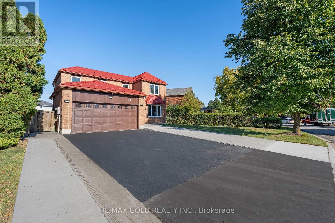
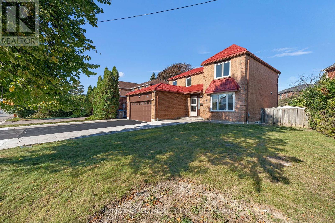
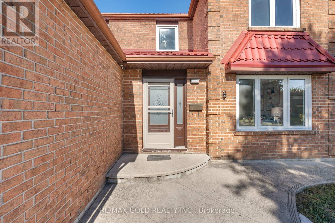
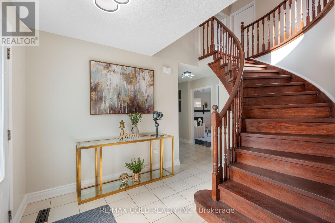
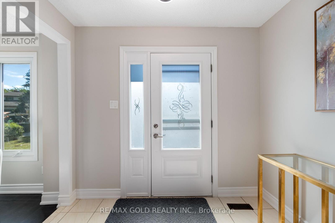
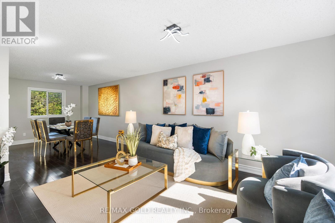
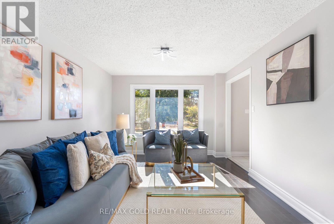
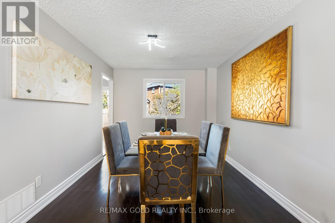
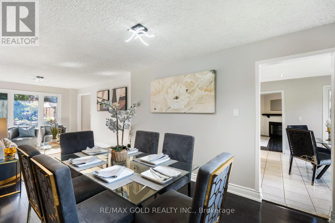
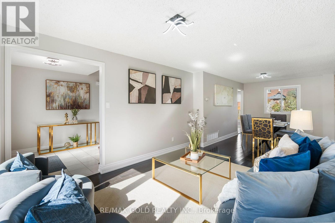
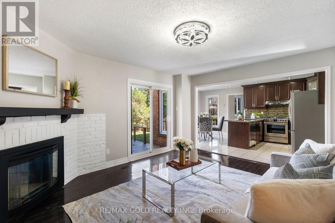
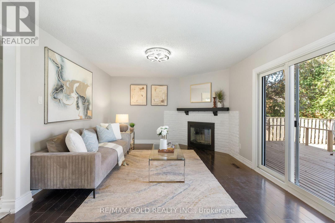
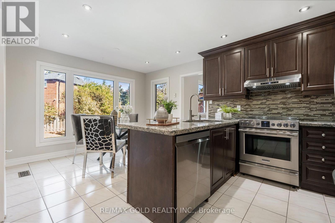
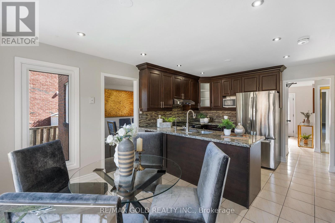
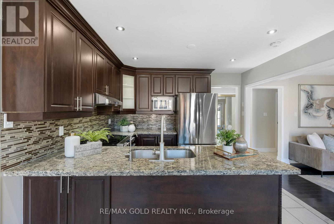
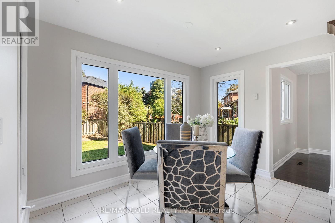
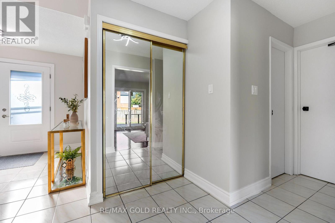
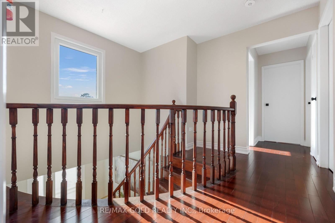
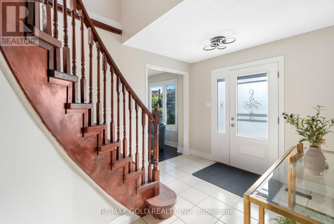
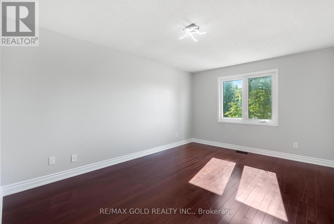
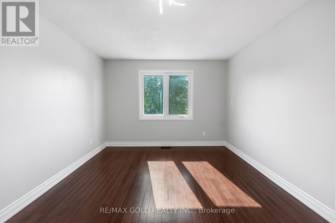
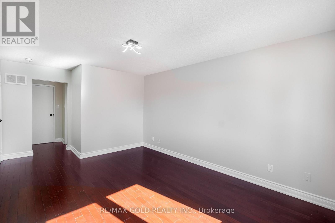
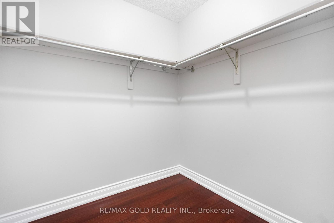
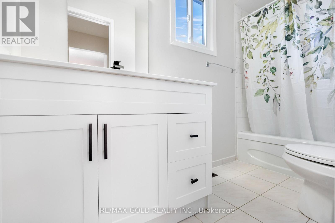
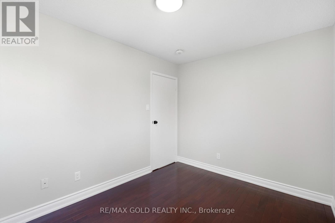
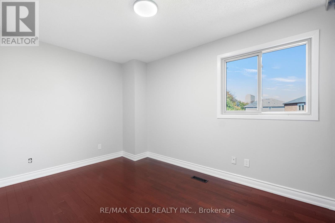
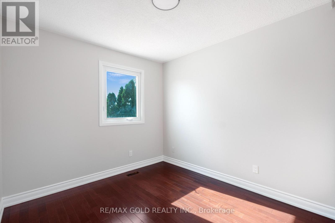
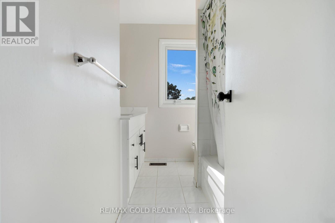
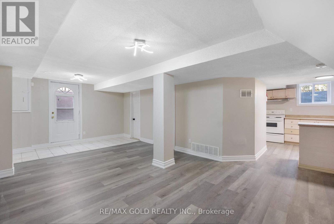
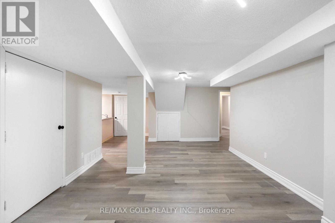
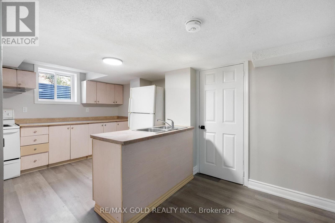
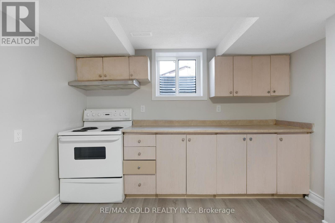
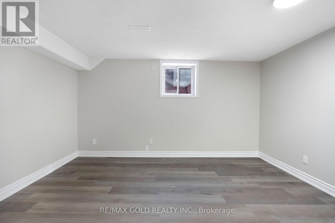
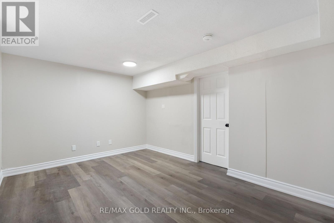
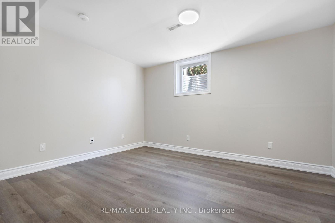
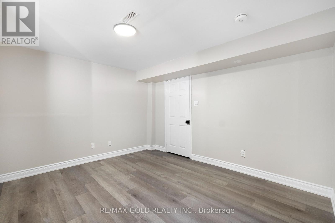
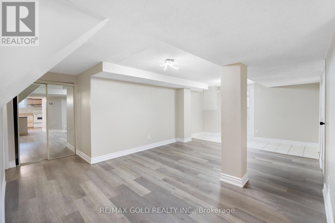
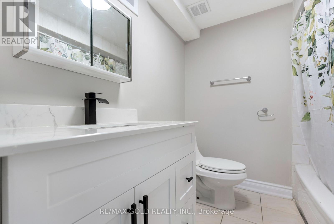
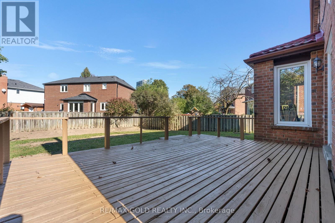
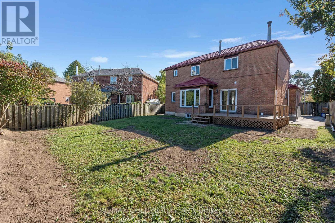
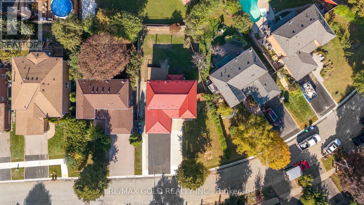
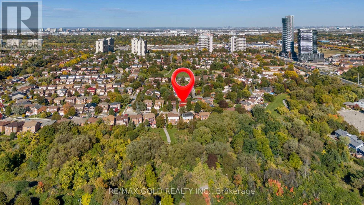
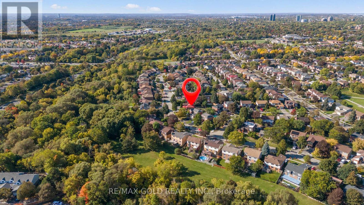
**PRIME BRAMPTON DETACHED HOME WITH LEGAL BASEMENT APARTMENT!** Welcome to this spacious 4+1 bedroom home in an established Brampton neighbourhood, offering a functional layout ideal for growing families or those seeking flexible living arrangements. The main level features 4 generously sized bedrooms and an upgraded kitchen with granite countertops and ample cabinetry. Additional highlights include updated windows, a paved driveway, a concrete front patio, and an updated metal roof. A major highlight is the fully finished, legally registered basement apartment, featuring a separate entrance, separate laundry, 1 bedroom, and a spacious library/den comparable in size to the bedroom. Conveniently located within walking distance to Sheridan College, local schools, parks, shopping plazas, and public transit. A fantastic opportunity for families or buyers seeking additional living space and potential rental income! (id:60836)
Property Details
| MLS® Number | W13879052 |
| Property Type | Single Family |
| Community Name | Brampton South |
| Amenities Near By | Park, Public Transit, Schools |
| Parking Space Total | 6 |
Building
| Bathroom Total | 4 |
| Bedrooms Above Ground | 4 |
| Bedrooms Below Ground | 1 |
| Bedrooms Total | 5 |
| Age | 31 To 50 Years |
| Appliances | Dryer, Garage Door Opener, Two Stoves, Washer, Window Coverings, Two Refrigerators |
| Basement Development | Finished |
| Basement Features | Separate Entrance, Apartment In Basement |
| Basement Type | N/a (finished), N/a, N/a |
| Construction Style Attachment | Detached |
| Cooling Type | Central Air Conditioning |
| Exterior Finish | Brick |
| Fireplace Present | Yes |
| Flooring Type | Hardwood |
| Foundation Type | Concrete |
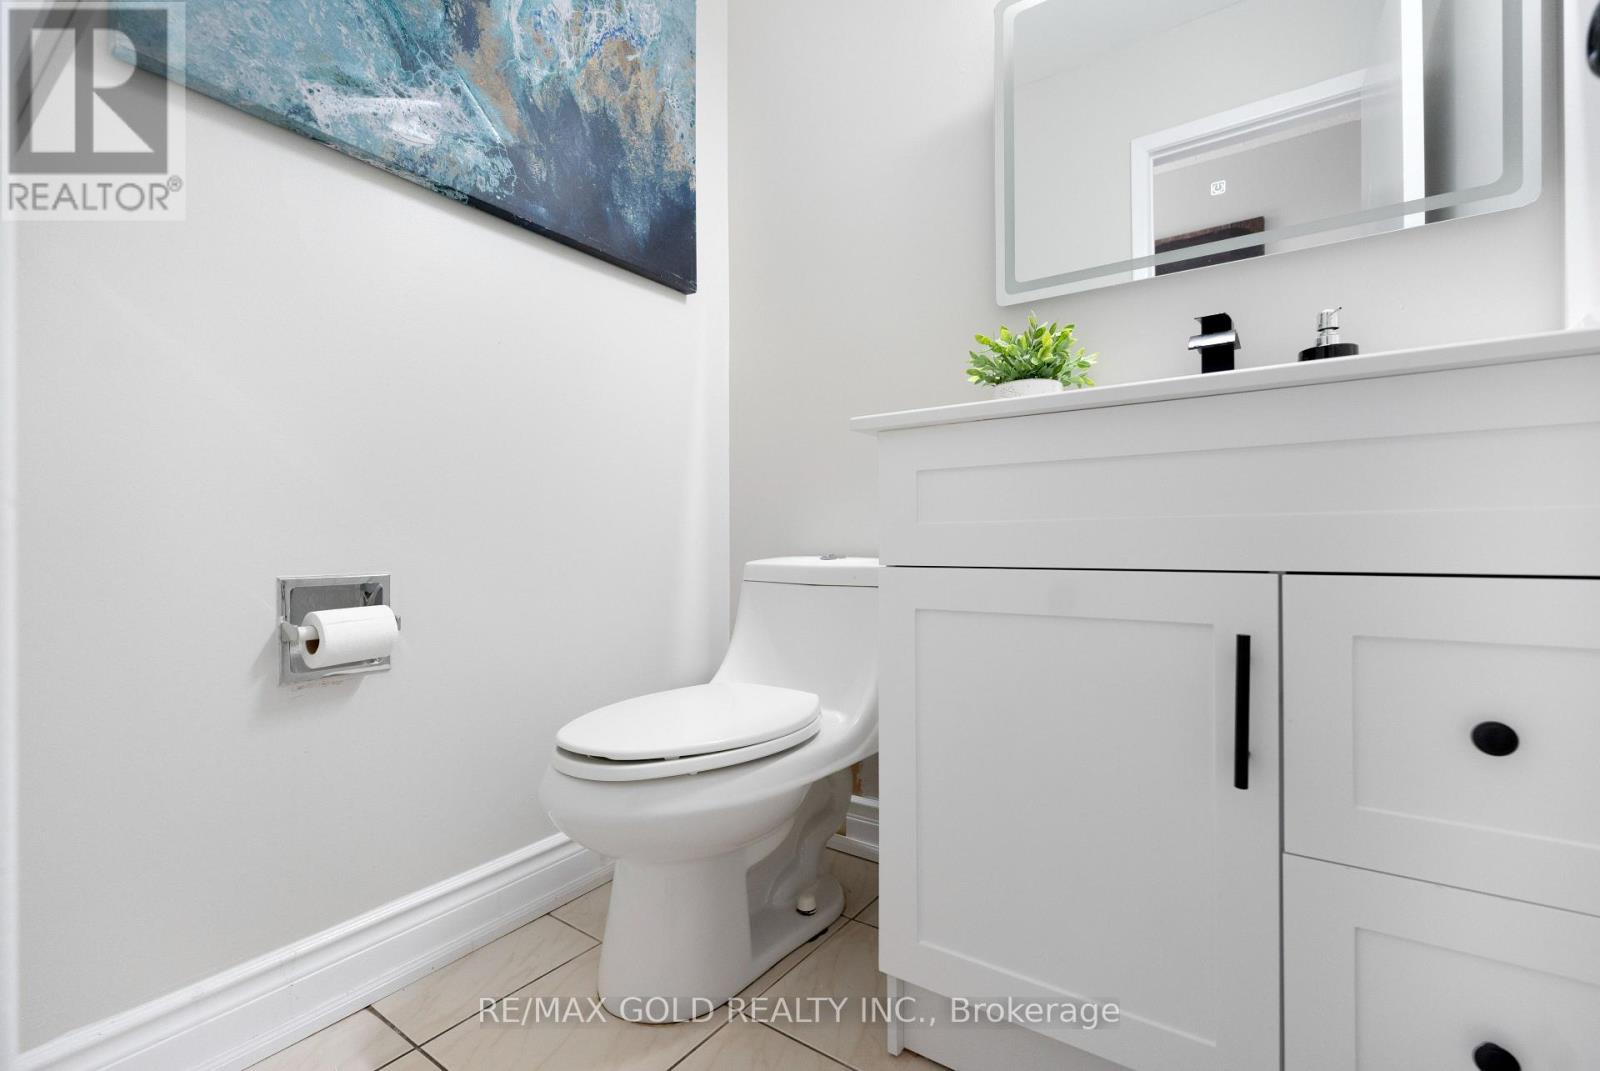
| Half Bath Total | 1 |
| Heating Fuel | Natural Gas |
| Heating Type | Forced Air |
| Stories Total | 2 |
| Size Interior | 1,500 - 2,000 Ft2 |
| Type | House |
| Utility Water | Municipal Water |
Parking
| Attached Garage | |
| Garage |
Land
| Acreage | No |
| Fence Type | Fenced Yard |
| Land Amenities | Park, Public Transit, Schools |
| Sewer | Sanitary Sewer |
| Size Depth | 110 Ft ,1 In |
| Size Frontage | 71 Ft ,9 In |
| Size Irregular | 71.8 X 110.1 Ft ; Irregular Pie Shaped Lot |
| Size Total Text | 71.8 X 110.1 Ft ; Irregular Pie Shaped Lot |
Rooms
| Level | Type | Length | Width | Dimensions |
|---|---|---|---|---|
| Second Level | Primary Bedroom | 5.64 m | 3.4 m | 5.64 m x 3.4 m |
| Second Level | Bedroom 2 | 3.79 m | 2.65 m | 3.79 m x 2.65 m |
| Second Level | Bedroom 3 | 3.48 m | 2.71 m | 3.48 m x 2.71 m |
| Second Level | Bedroom 4 | 3.01 m | 2.64 m | 3.01 m x 2.64 m |
| Basement | Great Room | 6.55 m | 3.81 m | 6.55 m x 3.81 m |
| Basement | Bedroom | 4.27 m | 3.23 m | 4.27 m x 3.23 m |
| Basement | Den | 3.82 m | 3.27 m | 3.82 m x 3.27 m |
| Basement | Kitchen | 3.23 m | 2.9 m | 3.23 m x 2.9 m |
| Ground Level | Living Room | 8.38 m | 3.38 m | 8.38 m x 3.38 m |
| Ground Level | Dining Room | 8.38 m | 3.38 m | 8.38 m x 3.38 m |
| Ground Level | Kitchen | 5.17 m | 3.35 m | 5.17 m x 3.35 m |
| Ground Level | Eating Area | 5.17 m | 3.35 m | 5.17 m x 3.35 m |
| Ground Level | Family Room | 4.57 m | 3.74 m | 4.57 m x 3.74 m |
https://www.realtor.ca/real-estate/30383901/45-parkside-drive-brampton-brampton-south-brampton-south
Contact Us
Contact us for more information

Garry Thind
Broker
www.gtaviphomes.com/
www.facebook.com/Garry-Thind-Realtor-100126761602982/
2720 North Park Dr Unit 50
Brampton, Ontario L6S 0E9
(905) 456-1010
(905) 673-8900

The trademarks REALTOR®, REALTORS®, and the REALTOR® logo are controlled by The Canadian Real Estate Association (CREA) and identify real estate professionals who are members of CREA. The trademarks MLS®, Multiple Listing Service® and the associated logos are owned by The Canadian Real Estate Association (CREA) and identify the quality of services provided by real estate professionals who are members of CREA. The trademark DDF® is owned by The Canadian Real Estate Association (CREA) and identifies CREA's Data Distribution Facility (DDF®)
October 09 2026 12:34:55
Toronto Regional Real Estate Board
RE/MAX Gold Realty Inc.