Shaw Realty Group, Brokerage
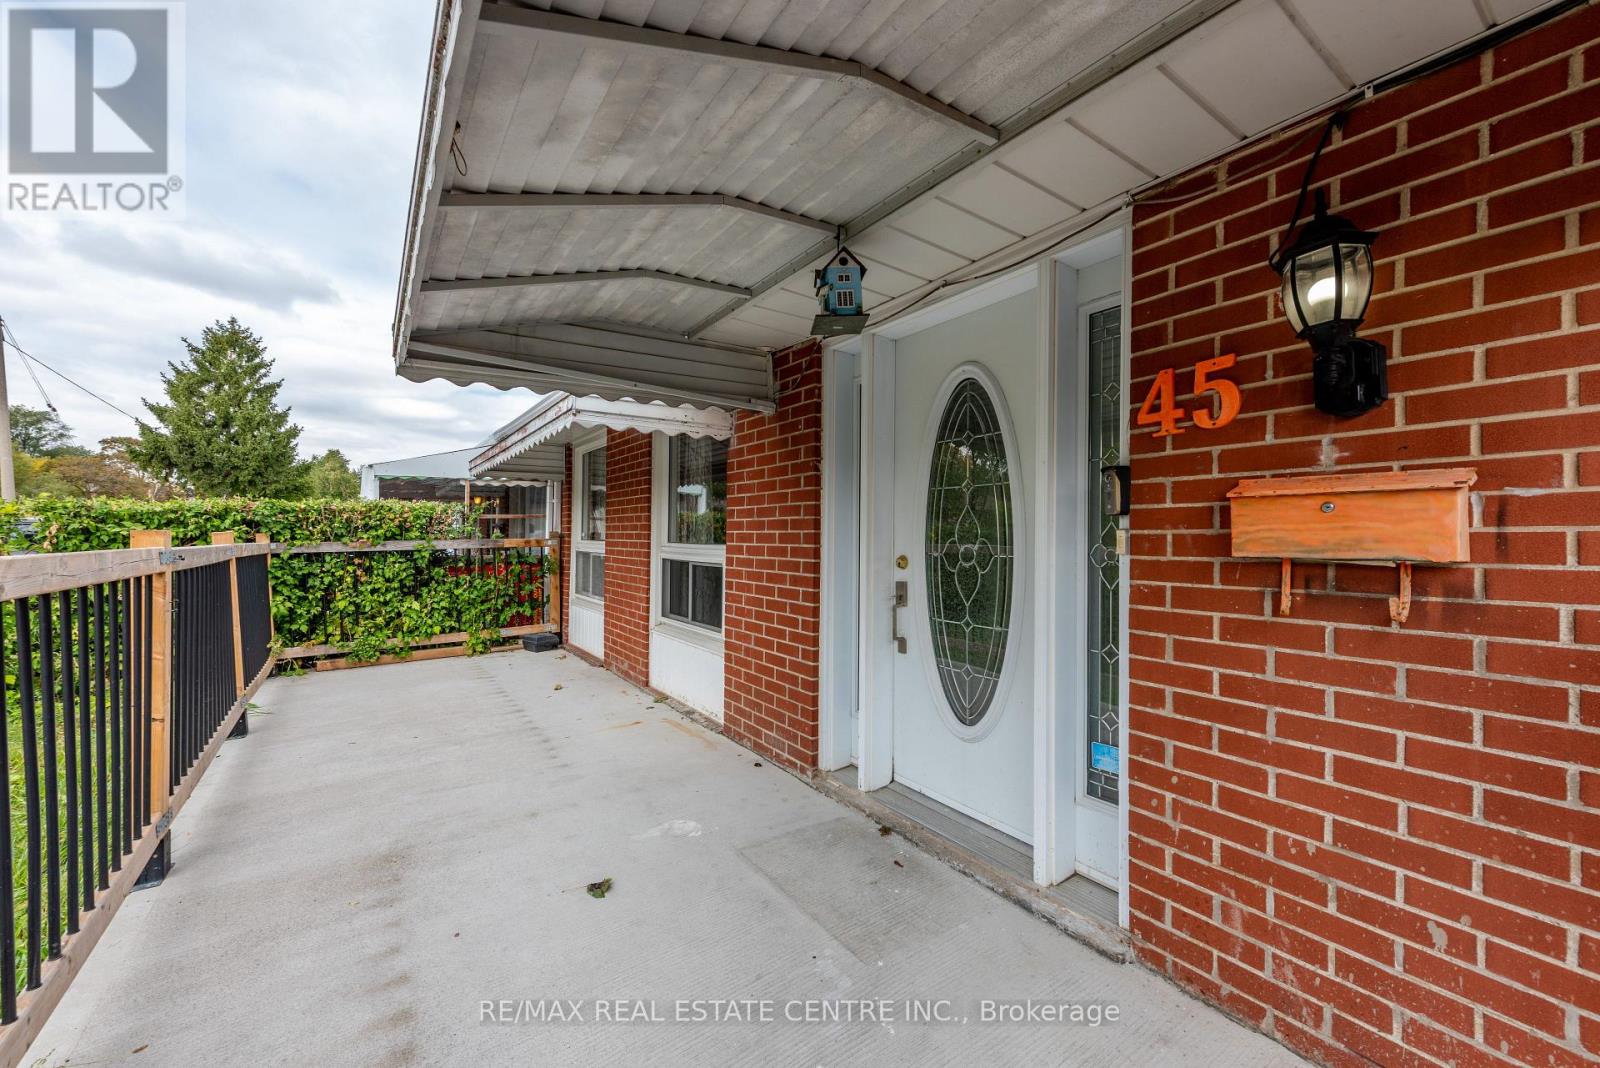
45 Autumn Boulevard Brampton, Ontario L6T 2W1

$719,000
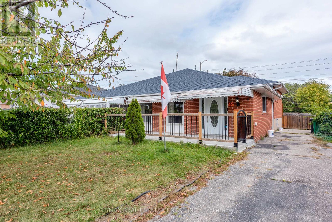
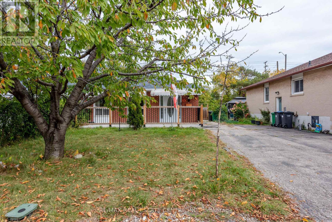
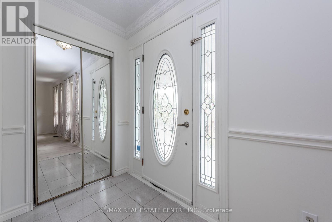
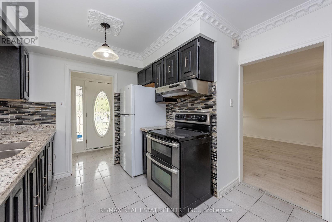
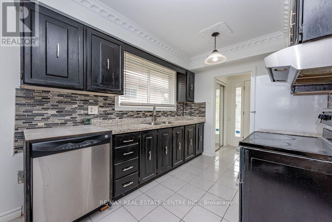
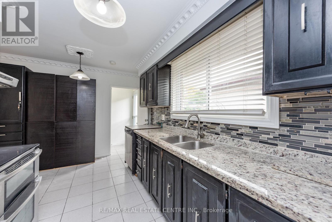
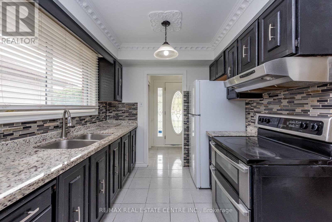
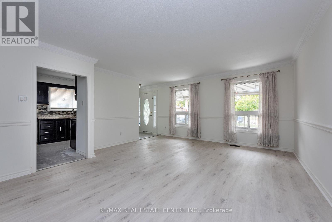
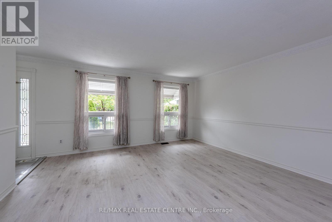
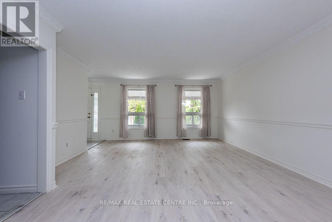
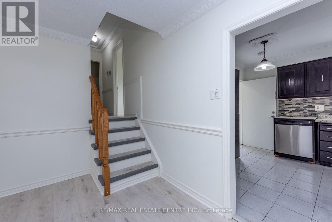
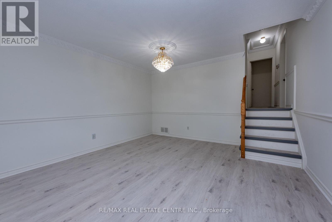
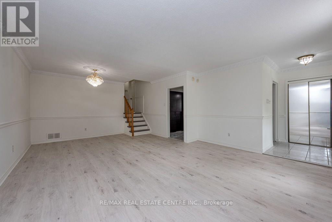
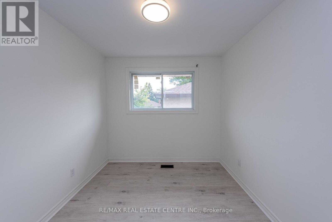
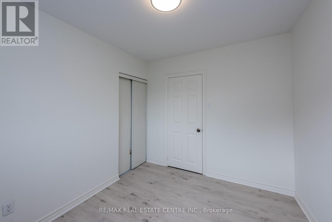
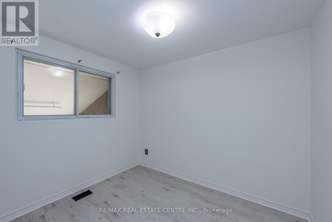
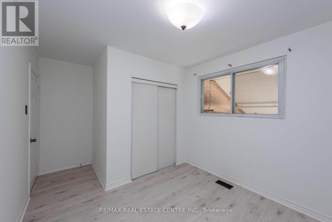
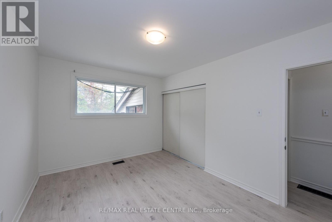
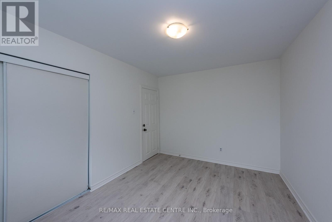
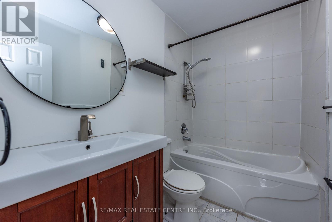
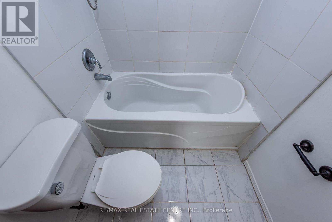
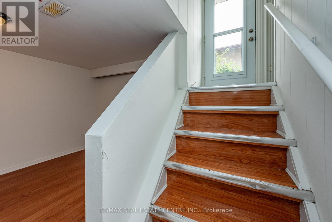
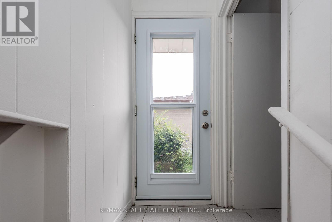
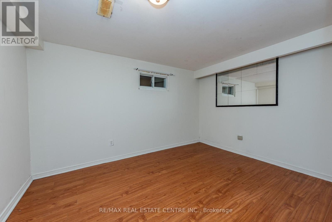
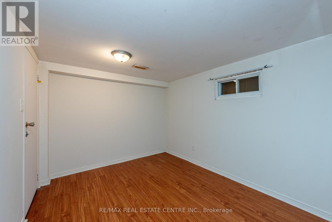
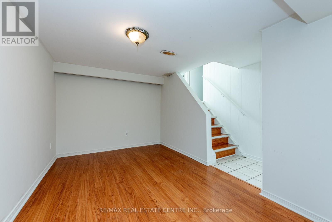
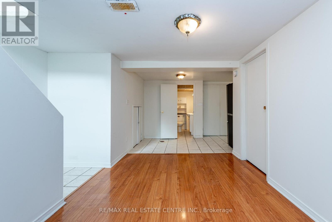
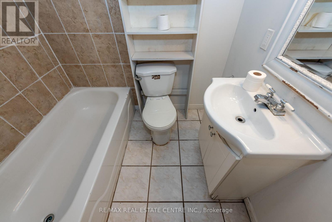
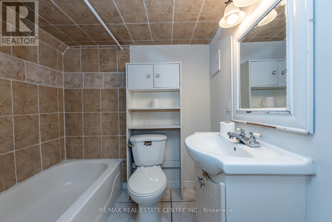
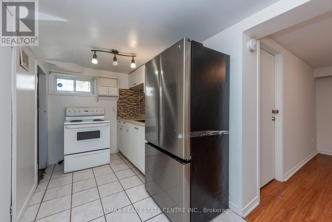
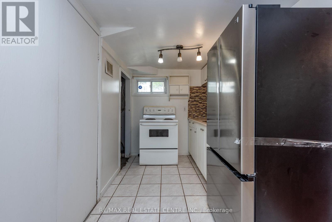
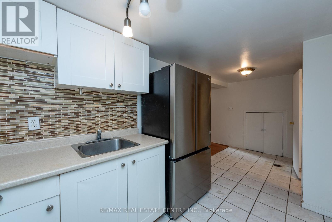
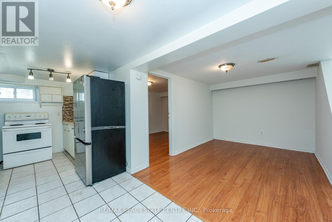
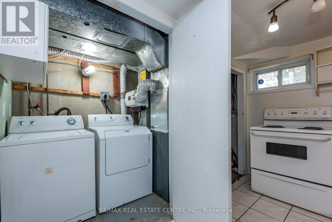
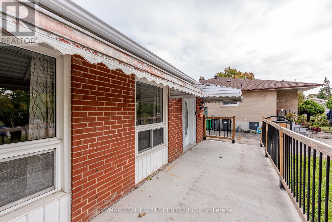
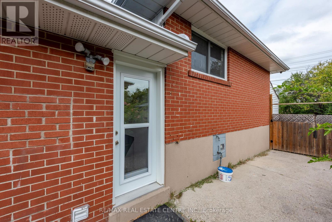
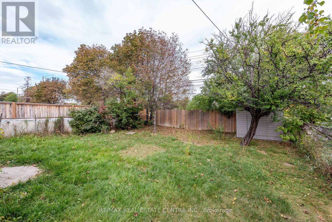
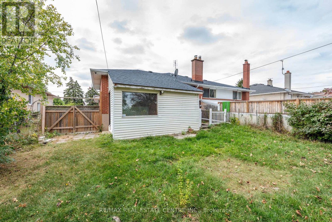
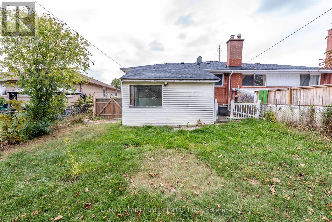
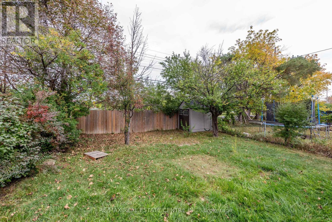
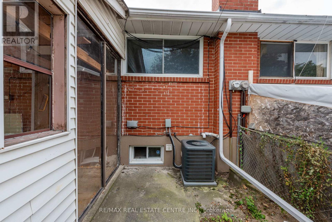
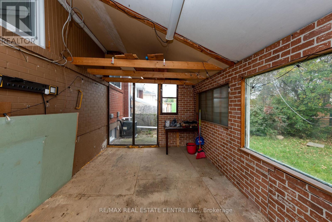
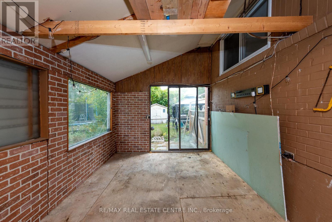
WELCOME HOME!! This beautifully update 3+1 bedrooms, 2 bathroom, 2 kitchens home offers space comfort and incredibly versatility in a convenient Brampton location!! Featuring non-rerofited basement partment with private entrance, functional layout. Brand new flooring throughout main floor and freshly painted interiors, this home is truly move in ready.The additional lower-level living space provides fantastic flexibility for an extended family, home office, recretional area or additional living space. parking for up to 6 vehicles- a huge bonus !!New roof (2023) AC (2023) furnace (2023) New windows, (2020) A MUST IN YOUR LIST, PRICE FOR SALE!! (id:60836)
Property Details
| MLS® Number | W13856734 |
| Property Type | Single Family |
| Community Name | Avondale |
| Equipment Type | Water Heater |
| Features | Carpet Free |
| Parking Space Total | 6 |
| Rental Equipment Type | Water Heater |
Building
| Bathroom Total | 2 |
| Bedrooms Above Ground | 3 |
| Bedrooms Below Ground | 1 |
| Bedrooms Total | 4 |
| Age | 51 To 99 Years |
| Basement Development | Finished |
| Basement Features | Apartment In Basement, Separate Entrance |
| Basement Type | N/a, N/a, N/a (finished) |
| Construction Style Attachment | Semi-detached |
| Construction Style Split Level | Backsplit |
| Cooling Type | Central Air Conditioning |
| Exterior Finish | Brick |
| Flooring Type | Laminate |
| Foundation Type | Unknown |
| Heating Fuel | Natural Gas |
| Heating Type | Forced Air |
| Size Interior | 700 - 1,100 Ft2 |
| Type | House |
| Utility Water | Municipal Water |
Parking
| No Garage |
Land
| Acreage | No |
| Sewer | Sanitary Sewer |
| Size Depth | 120 Ft ,9 In |
| Size Frontage | 36 Ft ,7 In |
| Size Irregular | 36.6 X 120.8 Ft |
| Size Total Text | 36.6 X 120.8 Ft |
Rooms
| Level | Type | Length | Width | Dimensions |
|---|---|---|---|---|
| Lower Level | Kitchen | 3.4 m | 2.3 m | 3.4 m x 2.3 m |
| Lower Level | Living Room | 2.9 m | 2.8 m | 2.9 m x 2.8 m |
| Lower Level | Bedroom | 3.1 m | 2.5 m | 3.1 m x 2.5 m |
| Main Level | Kitchen | 4.2 m | 3.4 m | 4.2 m x 3.4 m |
| Main Level | Living Room | 8.5 m | 3.3 m | 8.5 m x 3.3 m |
| Main Level | Dining Room | 8.59 m | 3.3 m | 8.59 m x 3.3 m |
| Upper Level | Primary Bedroom | 4.3 m | 3.2 m | 4.3 m x 3.2 m |
| Upper Level | Bedroom 2 | 3 m | 2.8 m | 3 m x 2.8 m |
| Upper Level | Bedroom 3 | 3.1 m | 2.9 m | 3.1 m x 2.9 m |
https://www.realtor.ca/real-estate/30358961/45-autumn-boulevard-brampton-avondale-avondale
Contact Us
Contact us for more information

Toni Reyes
Salesperson
(905) 270-2000
tonireyes.com/
@reyesremax/
1140 Burnhamthorpe Rd W #141-A
Mississauga, Ontario L5C 4E9
(905) 270-2000
(905) 270-0047

The trademarks REALTOR®, REALTORS®, and the REALTOR® logo are controlled by The Canadian Real Estate Association (CREA) and identify real estate professionals who are members of CREA. The trademarks MLS®, Multiple Listing Service® and the associated logos are owned by The Canadian Real Estate Association (CREA) and identify the quality of services provided by real estate professionals who are members of CREA. The trademark DDF® is owned by The Canadian Real Estate Association (CREA) and identifies CREA's Data Distribution Facility (DDF®)
October 02 2026 09:03:02
Toronto Regional Real Estate Board
RE/MAX Real Estate Centre Inc.