Shaw Realty Group, Brokerage
4488 Eastwood Crescent Niagara Falls, Ontario L2E 1A9

$319,800
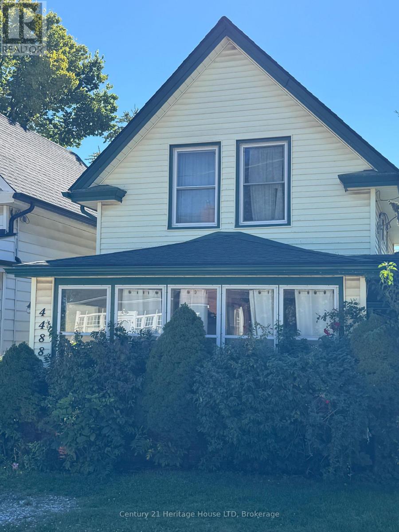
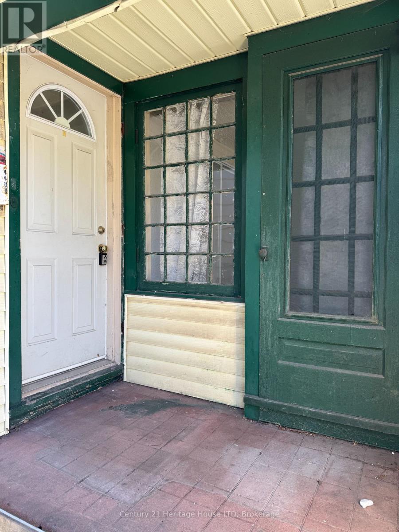
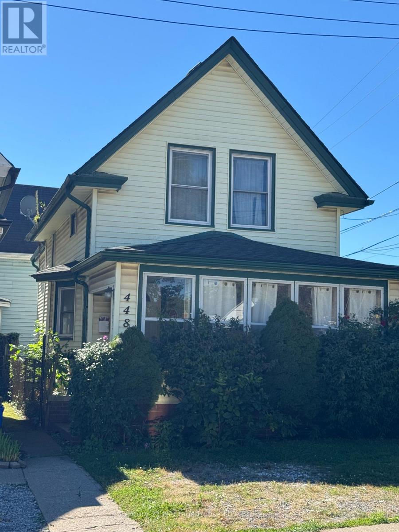
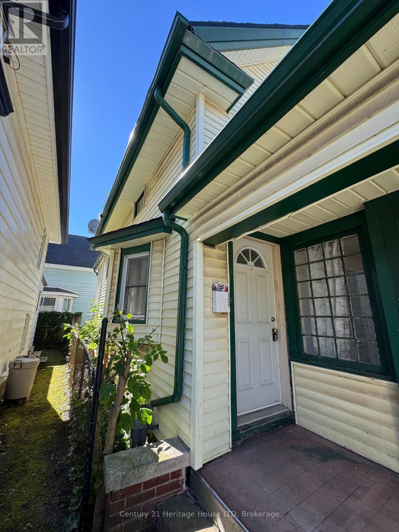
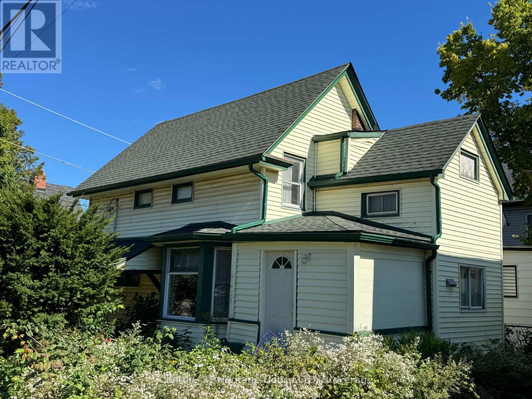
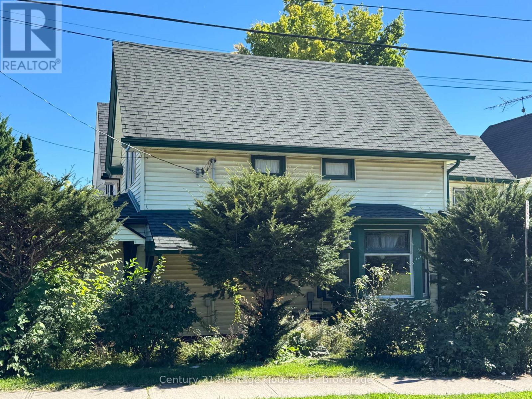
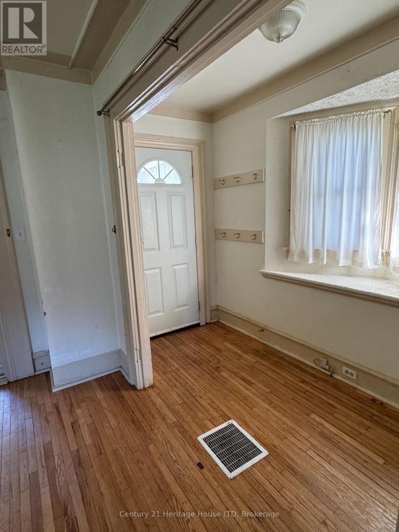
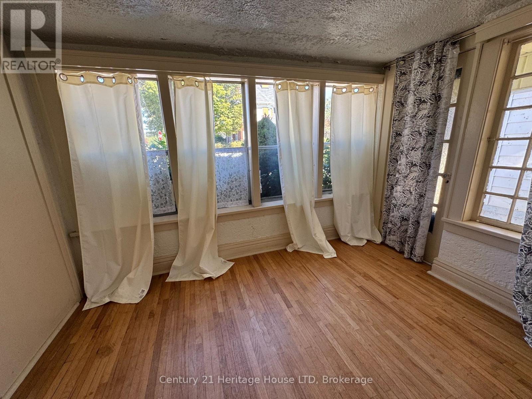
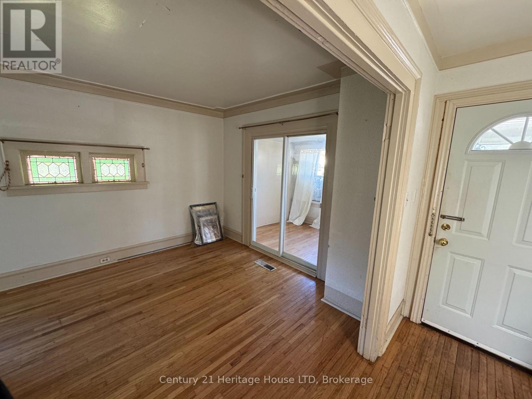
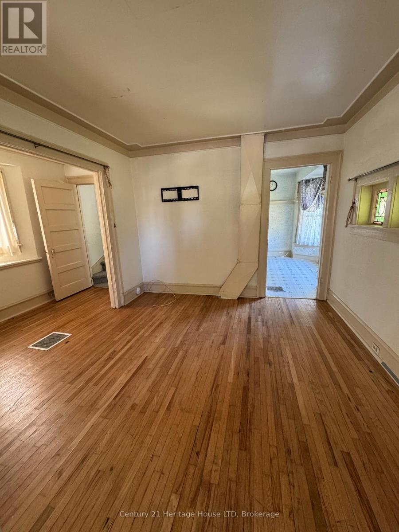
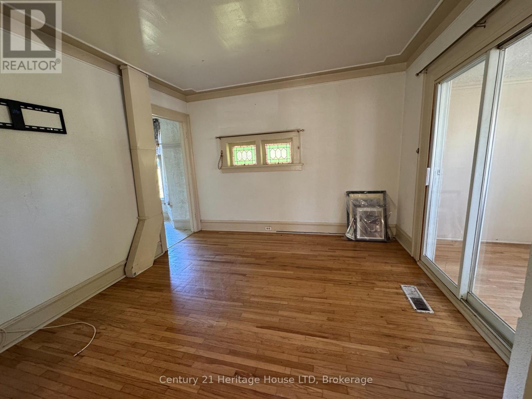
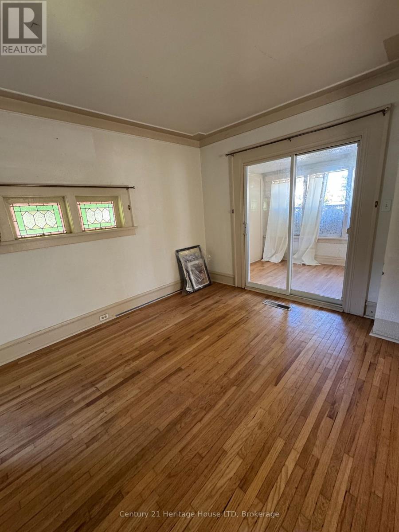
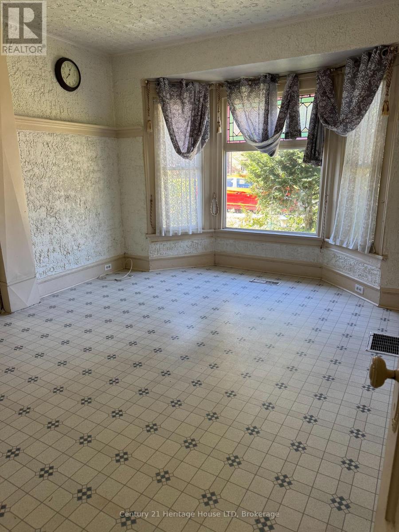
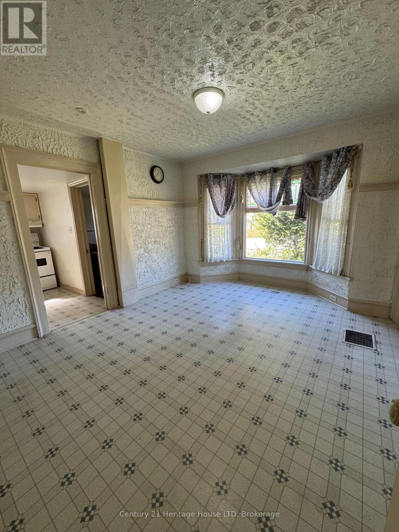
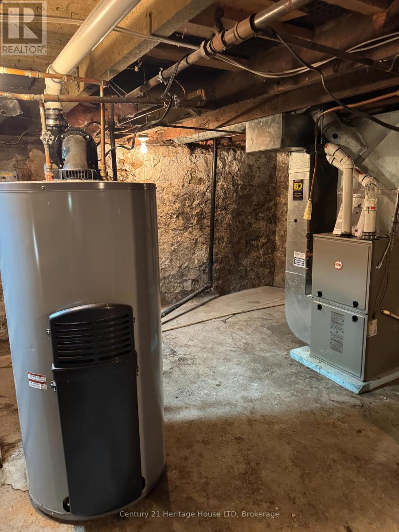
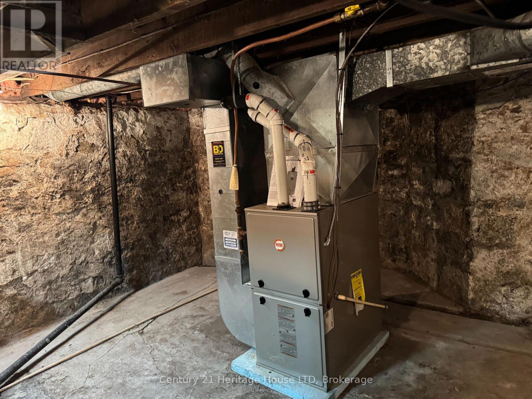
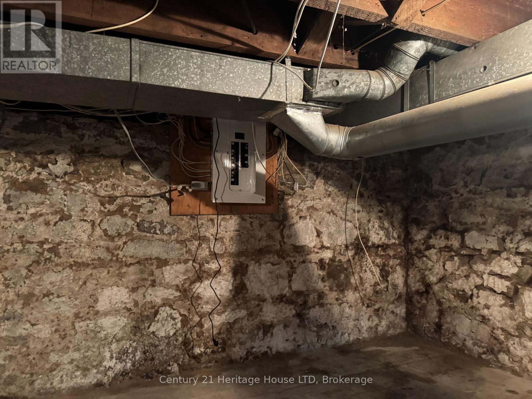
The perfect all season get away property located in the heart of the Niagara Falls tourist area surrounded by B&B's. Also a great starter house for first time buyers ! This 3 bedroom character home offers hardwood floors, stained glass accent windows in LR and DR, bay window in DR, nice sunroom off living room, small lot is easy to maintain, great location tourist area, mins walking distance to Falls attractions/casino, Niagara River Road walking trail. Many updates including electrical panel 2024,roof shingles/eavestroughs 2014, furnace 2012,hot water heater is owned. (id:60836)
Property Details
| MLS® Number | X13875210 |
| Property Type | Single Family |
| Community Name | 210 - Downtown |
| Equipment Type | None |
| Parking Space Total | 2 |
| Rental Equipment Type | None |
Building
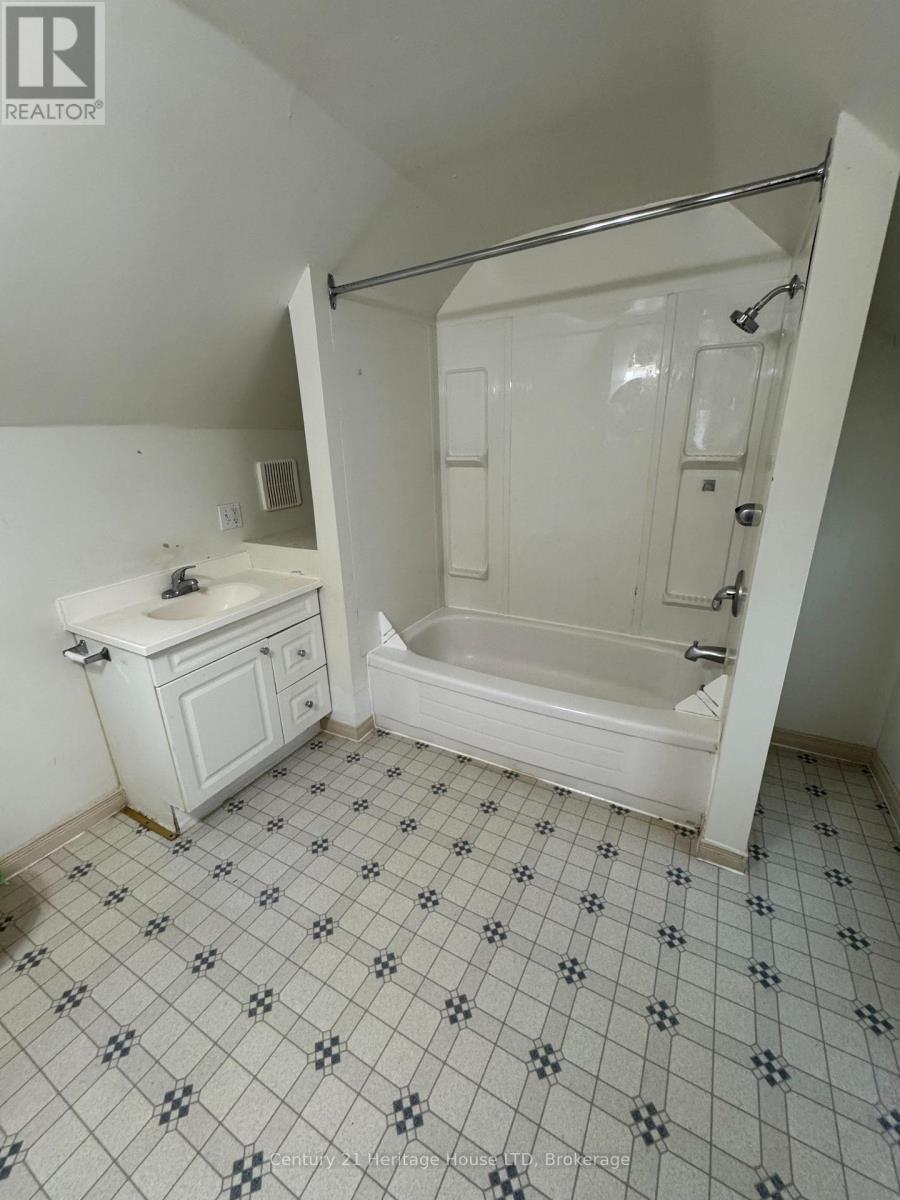
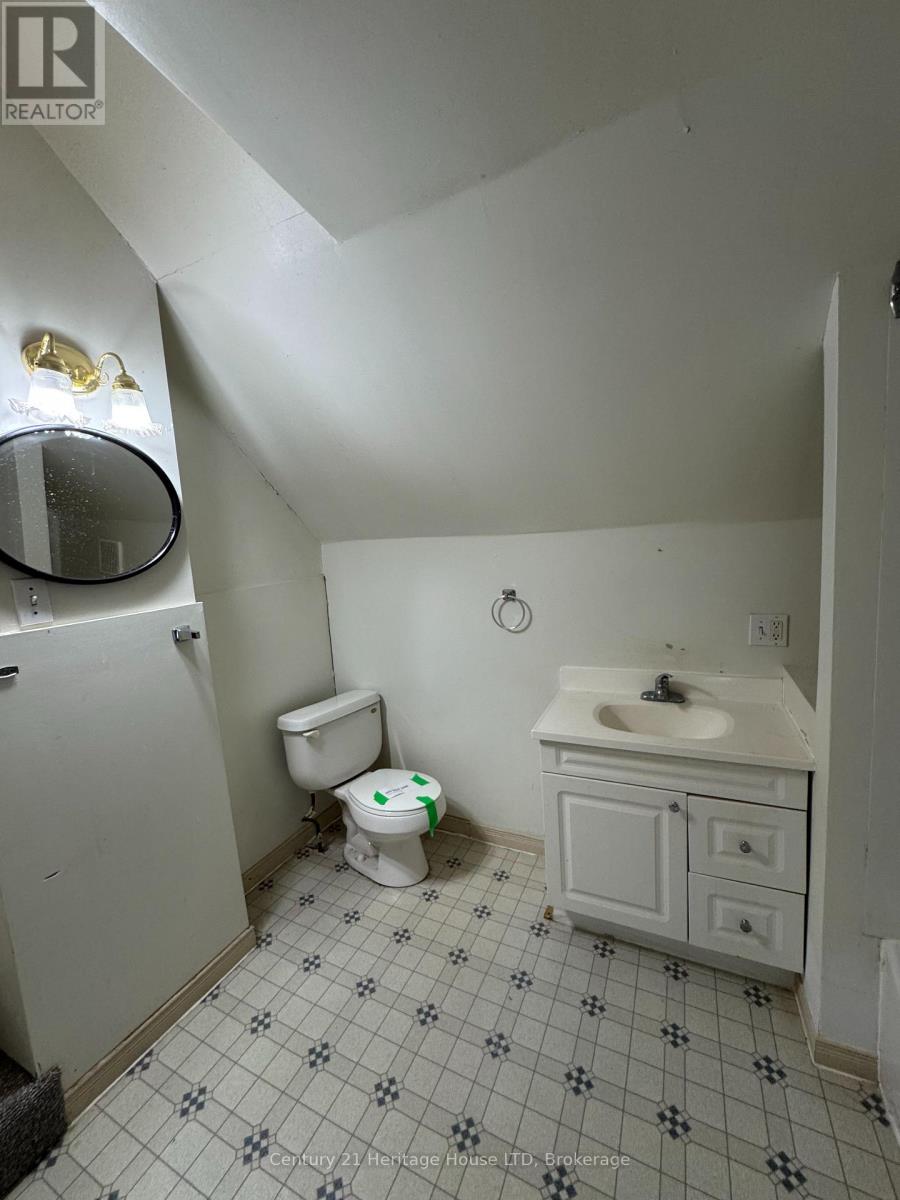
| Bathroom Total | 1 |
| Bedrooms Above Ground | 3 |
| Bedrooms Total | 3 |
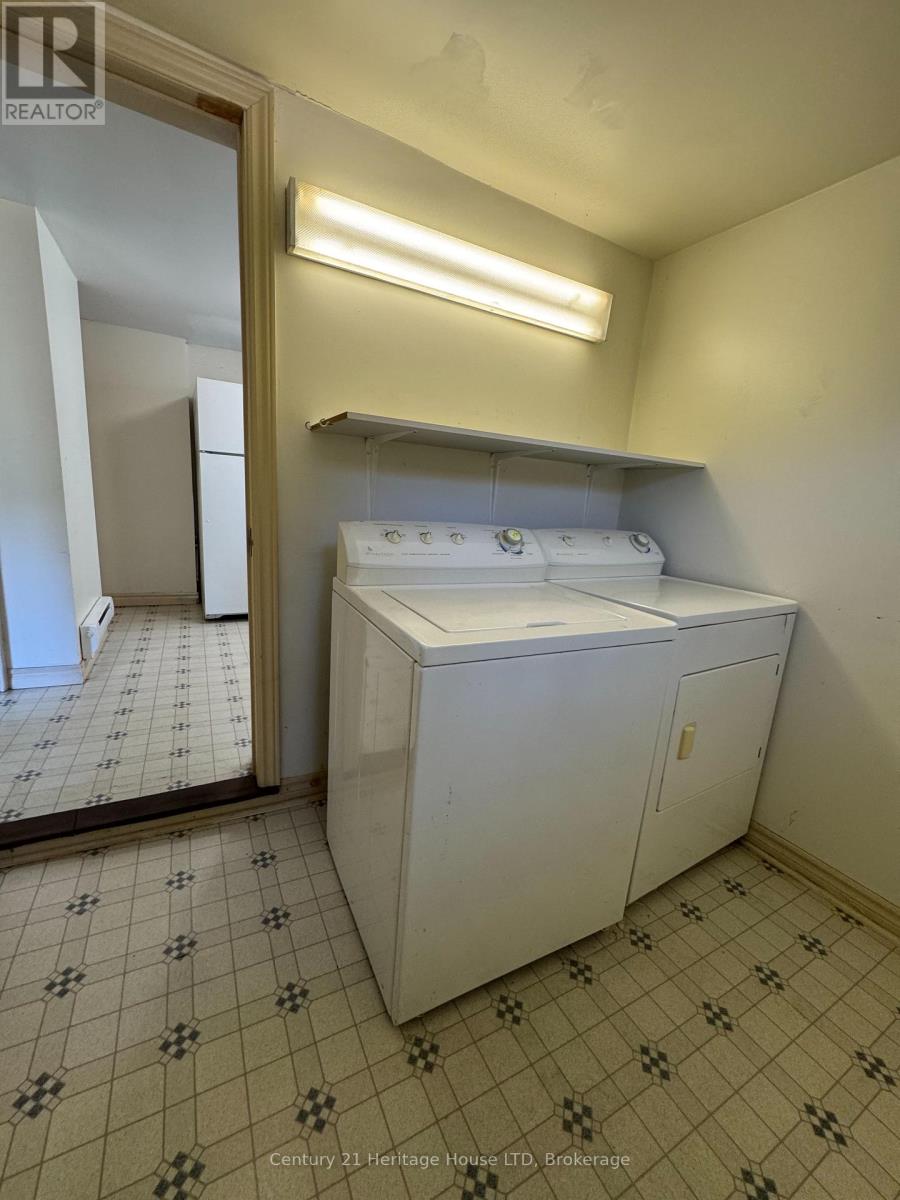
| Appliances | Water Heater, Dryer, Stove, Washer, Refrigerator |
| Basement Development | Unfinished |
| Basement Type | Crawl Space, Partial, N/a (unfinished) |
| Construction Style Attachment | Detached |
| Cooling Type | Central Air Conditioning |
| Exterior Finish | Vinyl Siding |
| Flooring Type | Hardwood |
| Foundation Type | Stone |
| Heating Fuel | Electric, Natural Gas |
| Heating Type | Baseboard Heaters, Forced Air |
| Stories Total | 2 |
| Size Interior | 1,100 - 1,500 Ft2 |
| Type | House |
| Utility Water | Municipal Water |
Parking
| No Garage |
Land
| Acreage | No |
| Sewer | Sanitary Sewer |
| Size Depth | 50 Ft |
| Size Frontage | 25 Ft |
| Size Irregular | 25 X 50 Ft |
| Size Total Text | 25 X 50 Ft |
| Zoning Description | R2 |
Rooms
| Level | Type | Length | Width | Dimensions |
|---|---|---|---|---|
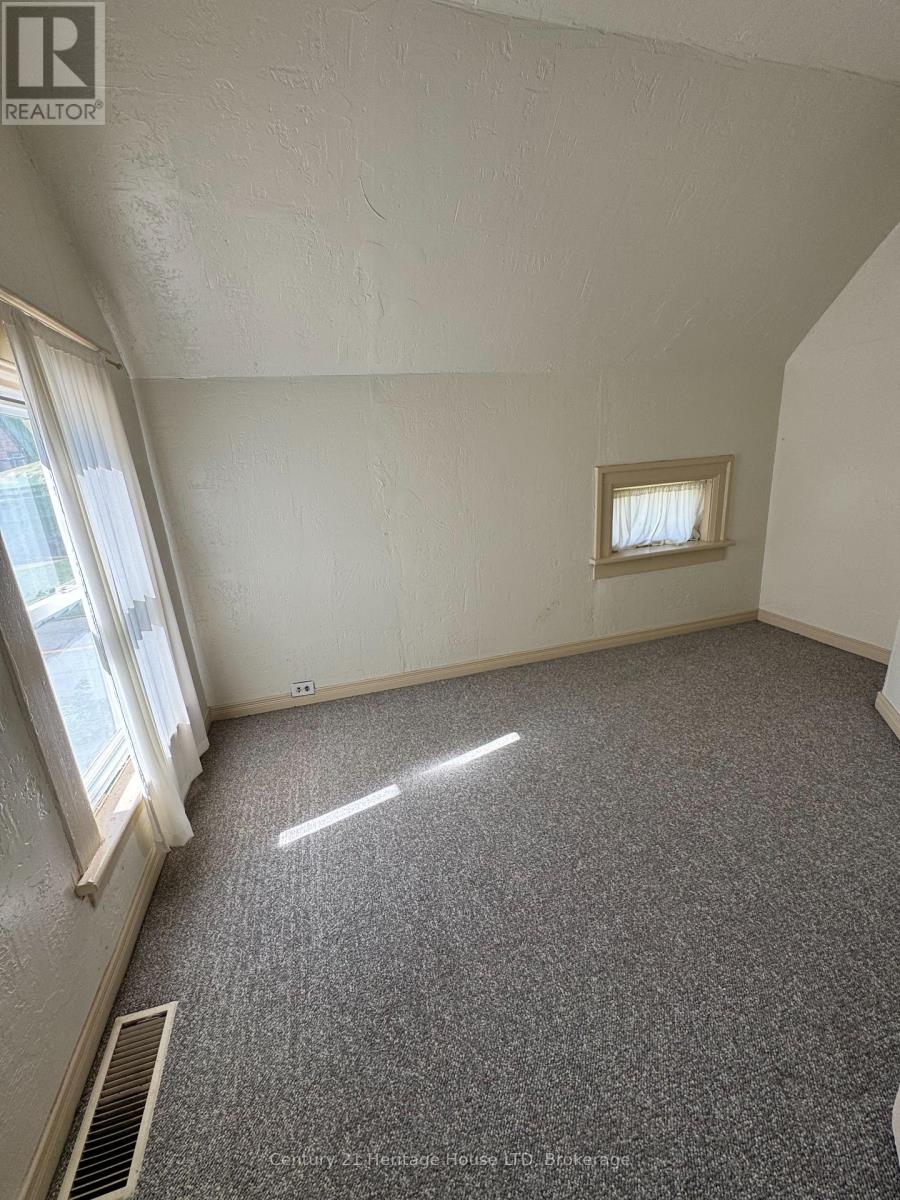
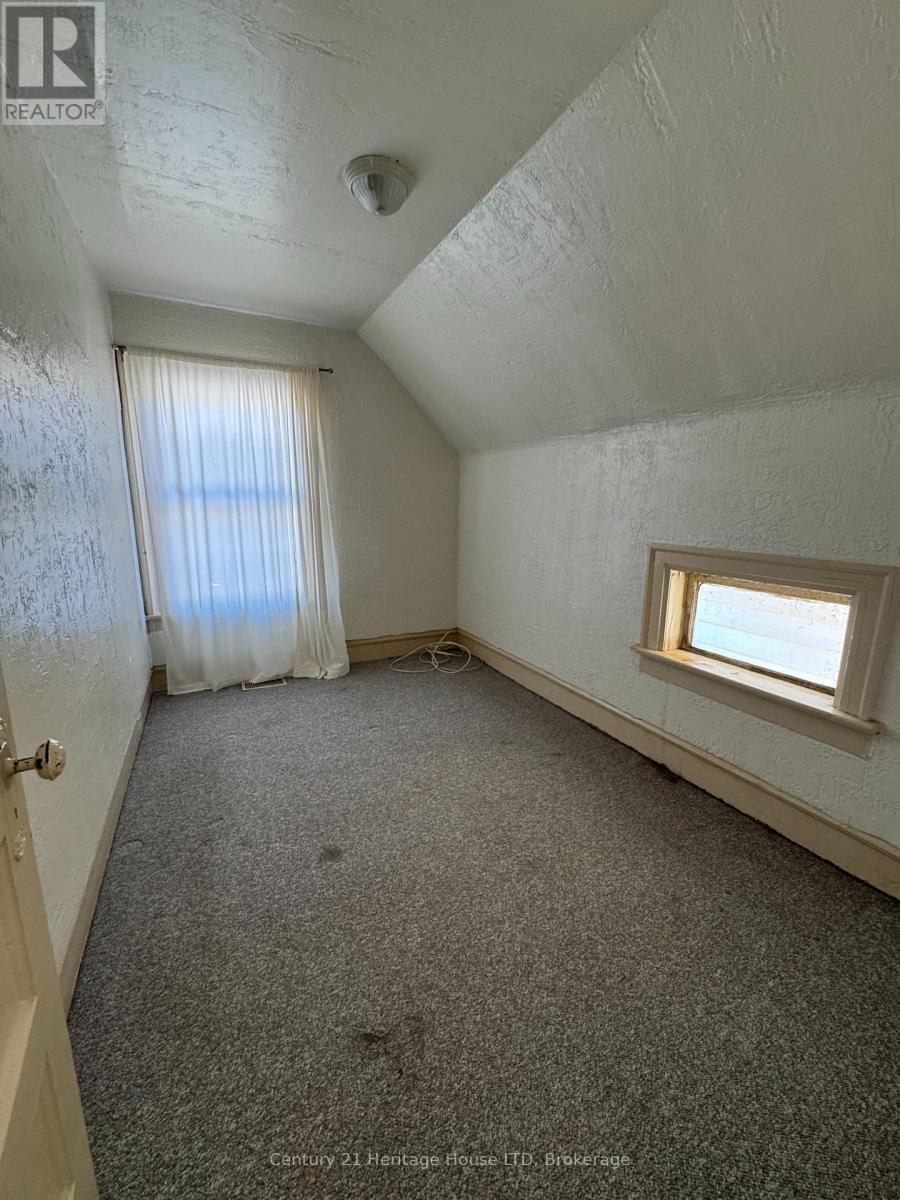
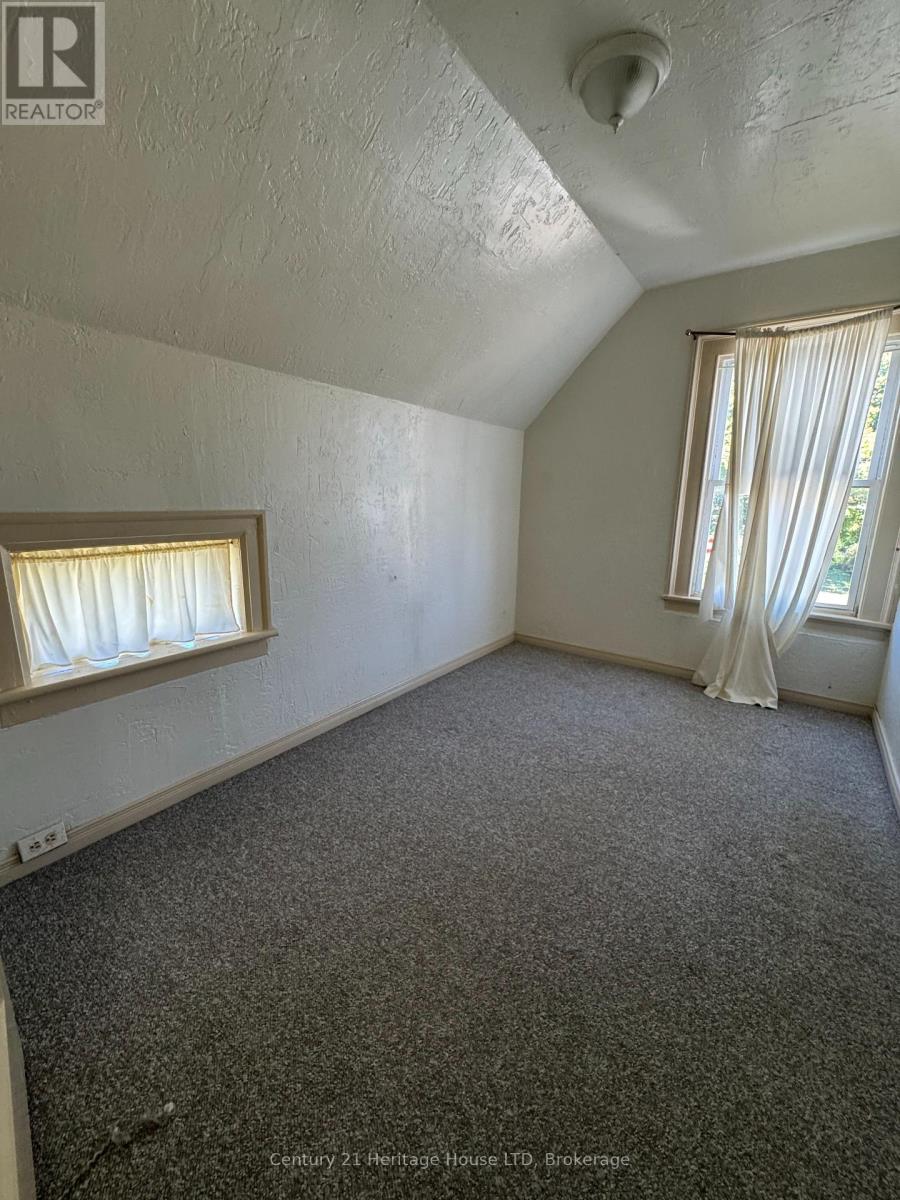
| Second Level | Bedroom | 3.35 m | 2.59 m | 3.35 m x 2.59 m |
| Second Level | Bedroom 2 | 2.74 m | 2.74 m | 2.74 m x 2.74 m |
| Second Level | Bedroom 3 | 3.41 m | 2.25 m | 3.41 m x 2.25 m |
| Second Level | Bathroom | 3.35 m | 2.59 m | 3.35 m x 2.59 m |
| Main Level | Foyer | 3.44 m | 1.28 m | 3.44 m x 1.28 m |
| Main Level | Living Room | 3.41 m | 3.2 m | 3.41 m x 3.2 m |
| Main Level | Dining Room | 7.16 m | 3.44 m | 7.16 m x 3.44 m |
| Main Level | Sunroom | 3.2 m | 2.13 m | 3.2 m x 2.13 m |
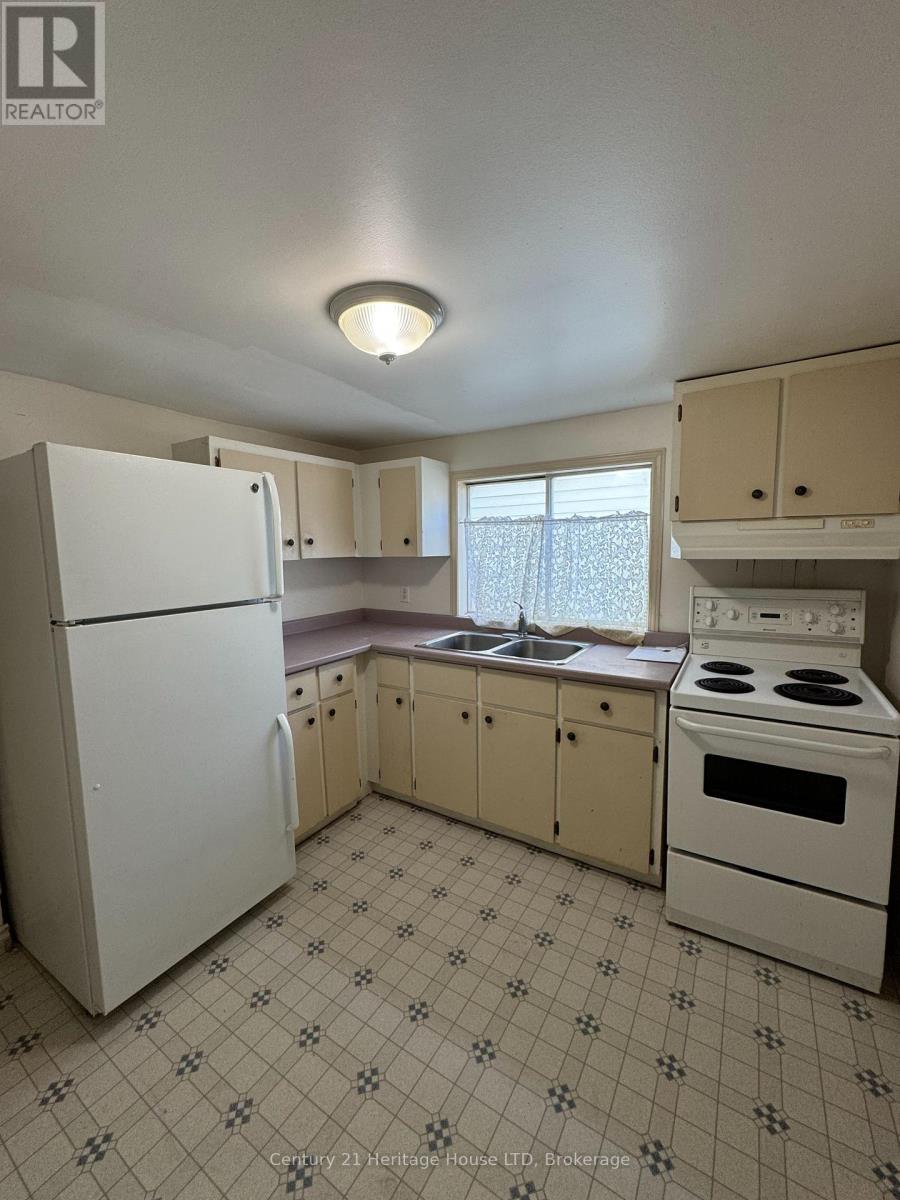
| Main Level | Kitchen | 2.9 m | 2.83 m | 2.9 m x 2.83 m |
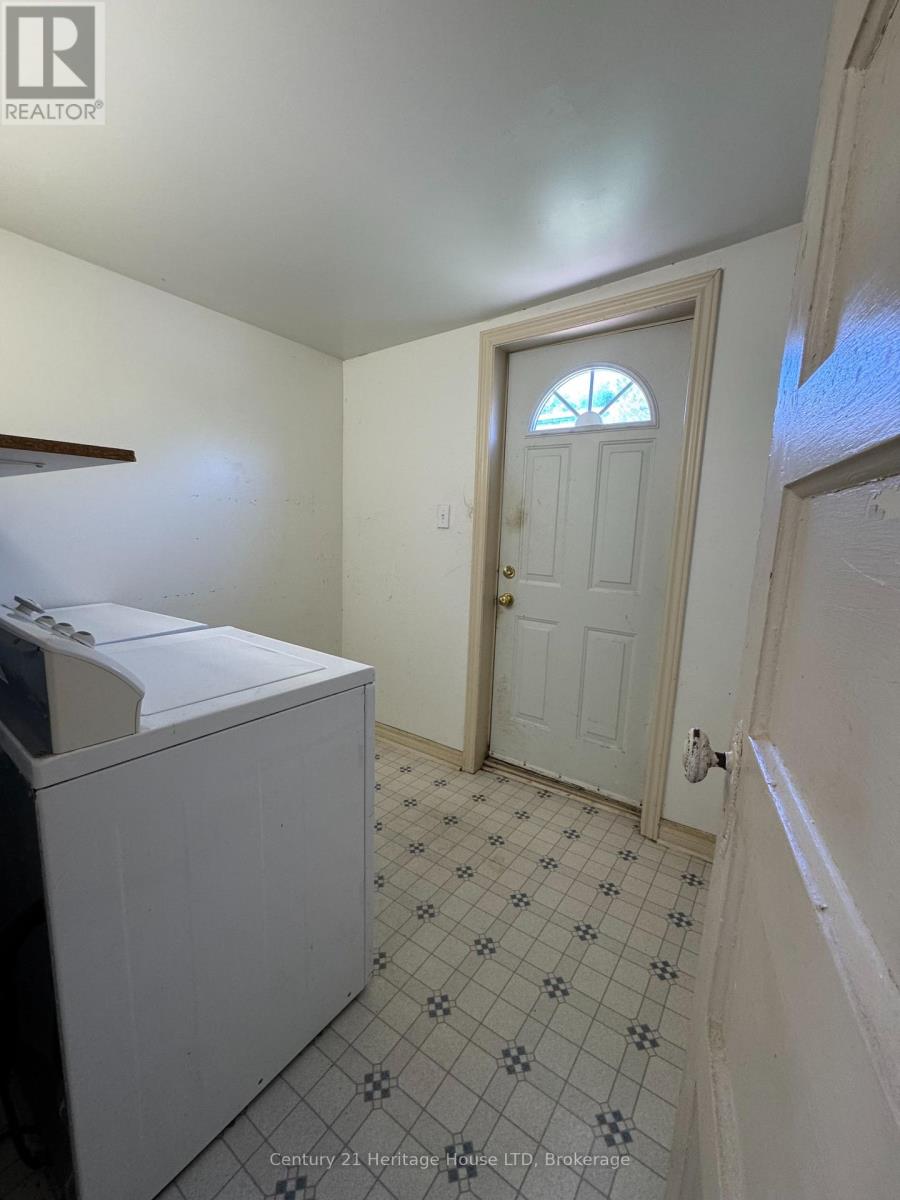
| Main Level | Laundry Room | 2.44 m | 2.13 m | 2.44 m x 2.13 m |
Contact Us
Contact us for more information

Allan Lent
Salesperson
8123 Lundys Lane Unit 10
Niagara Falls, Ontario L2H 1H3
(905) 356-9100
(905) 356-0835
www.century21today.ca/

The trademarks REALTOR®, REALTORS®, and the REALTOR® logo are controlled by The Canadian Real Estate Association (CREA) and identify real estate professionals who are members of CREA. The trademarks MLS®, Multiple Listing Service® and the associated logos are owned by The Canadian Real Estate Association (CREA) and identify the quality of services provided by real estate professionals who are members of CREA. The trademark DDF® is owned by The Canadian Real Estate Association (CREA) and identifies CREA's Data Distribution Facility (DDF®)
October 08 2026 01:24:16
Niagara Association of REALTORS®
Century 21 Heritage House Ltd