Shaw Realty Group, Brokerage
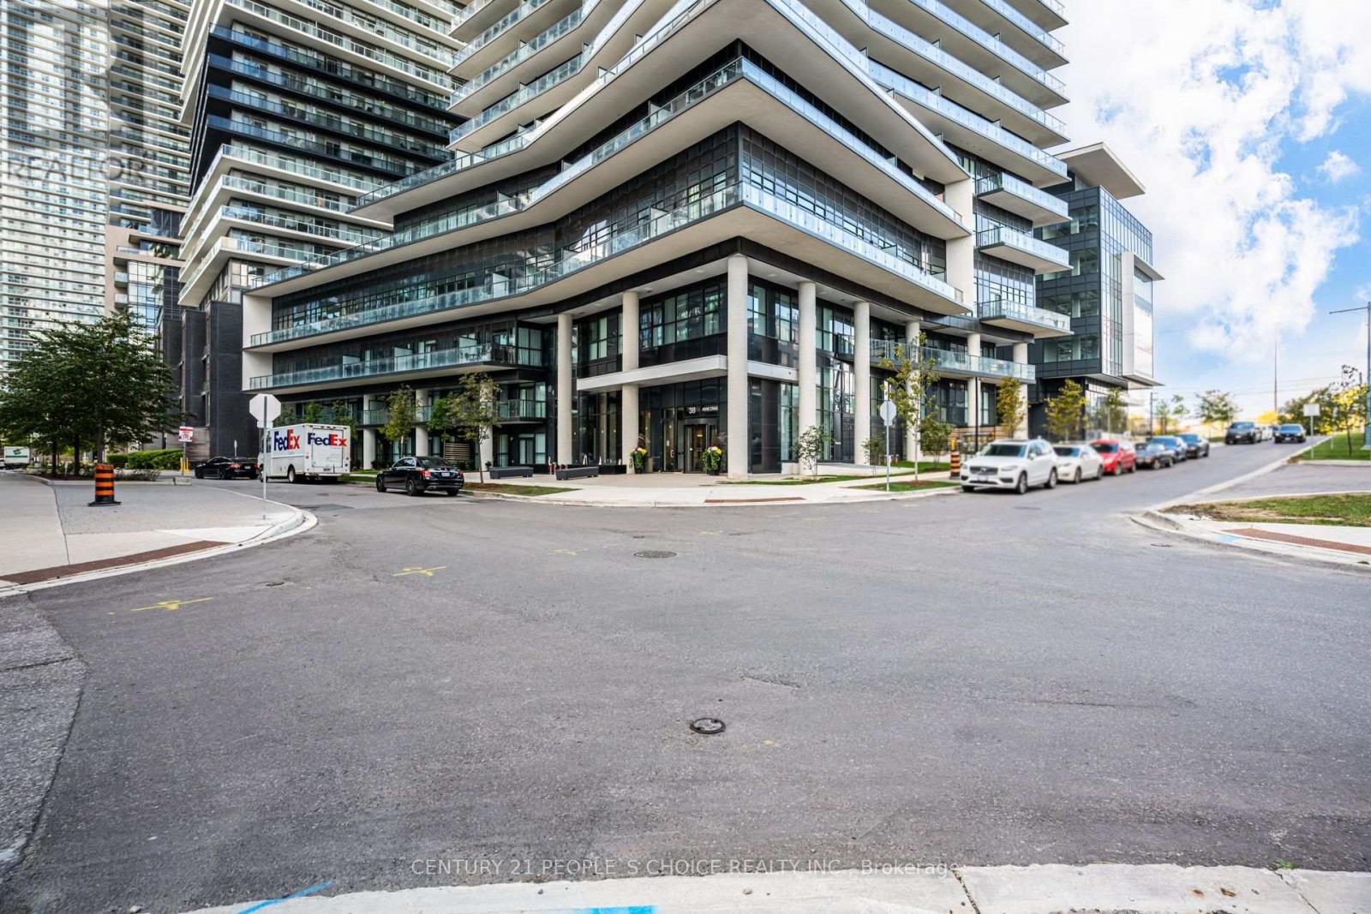
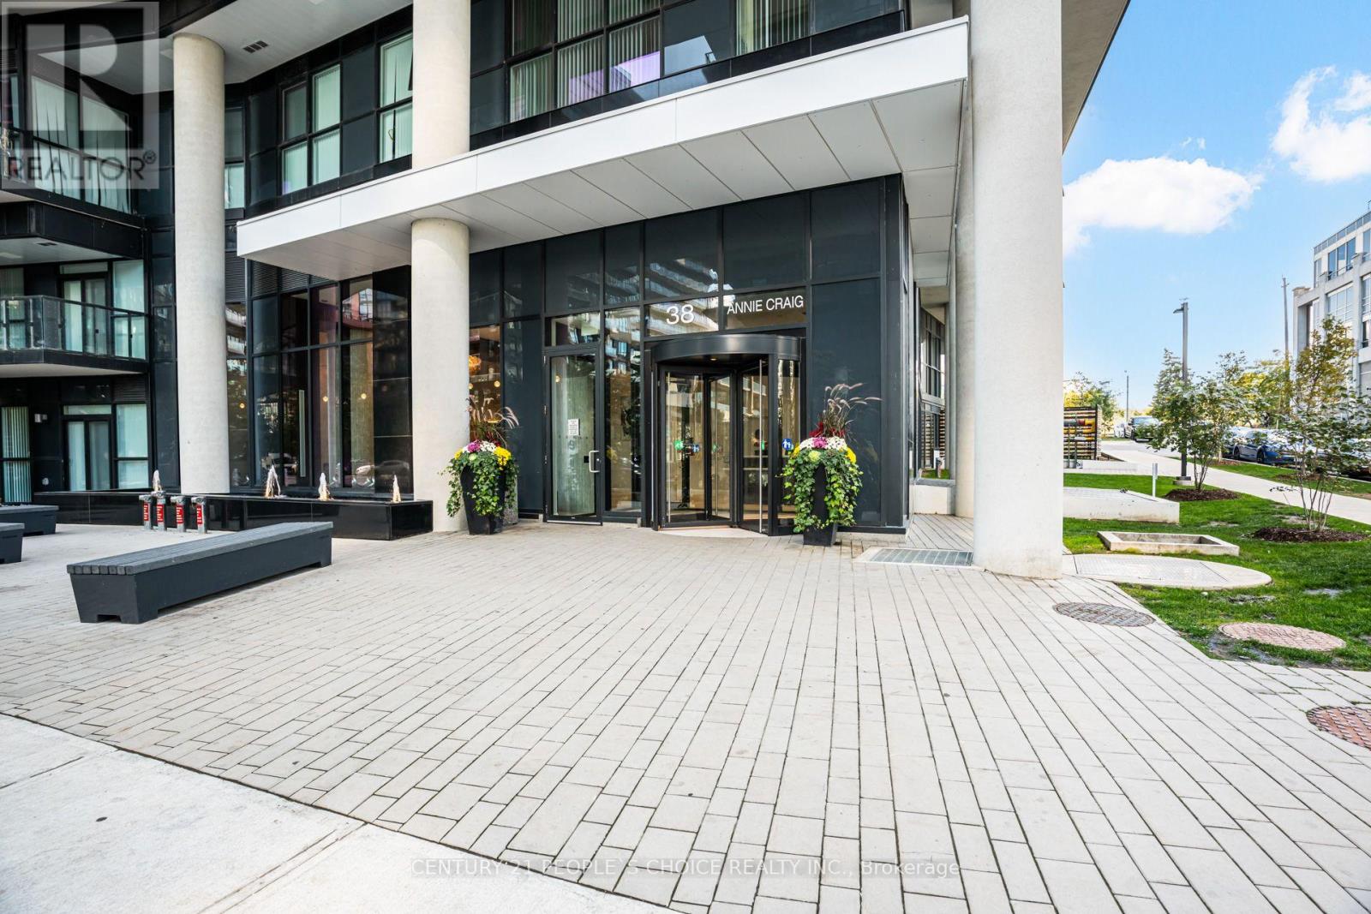
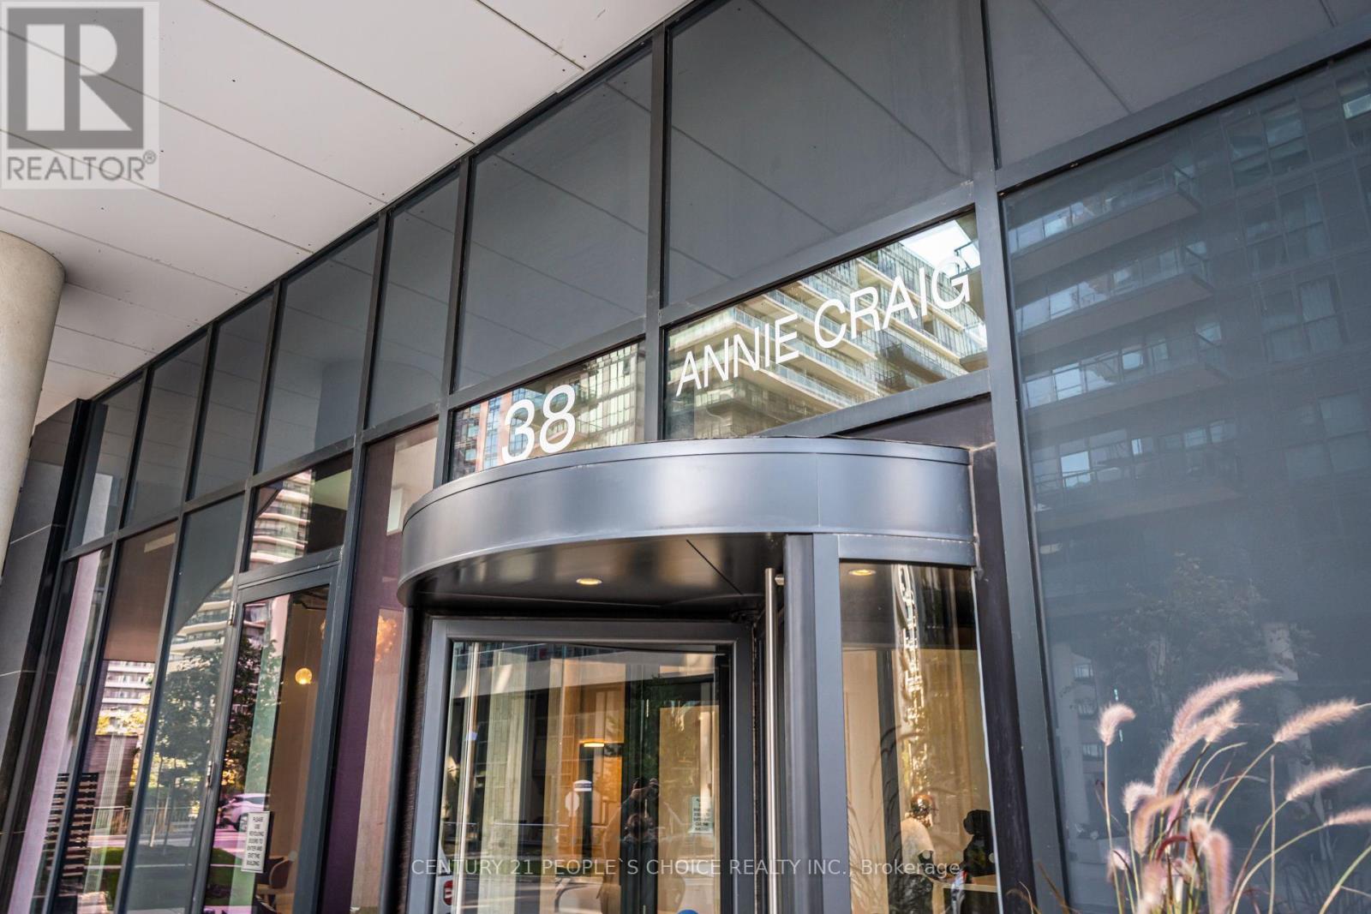
4401 - 38 Annie Craig Drive Toronto, Ontario M8V 0G9

$2,600 Monthly
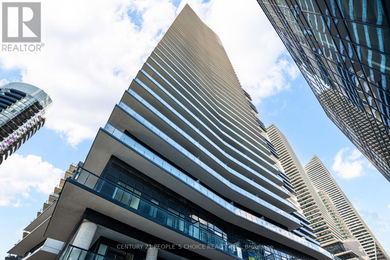
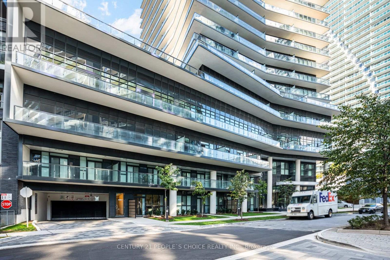
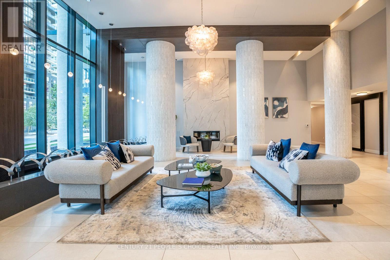
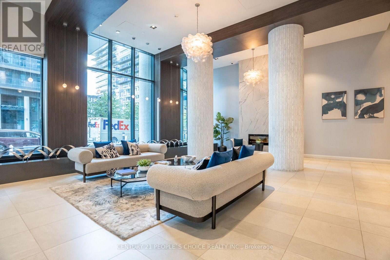
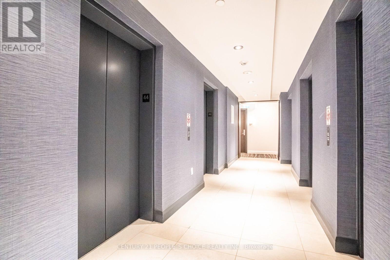
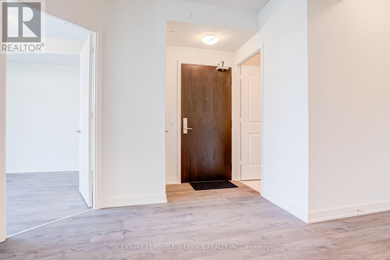
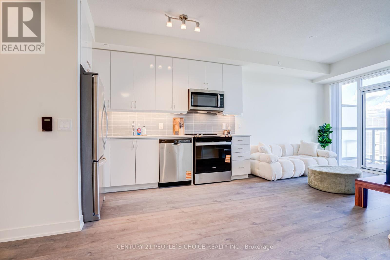
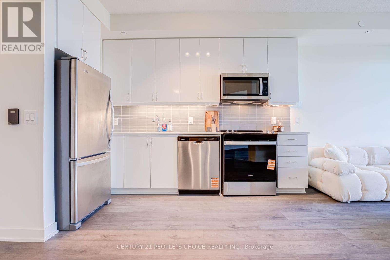
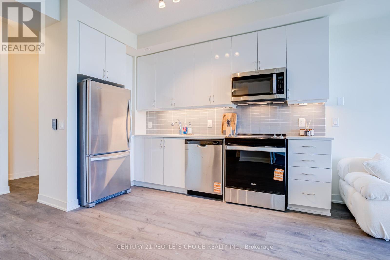
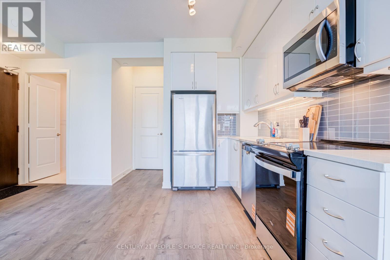
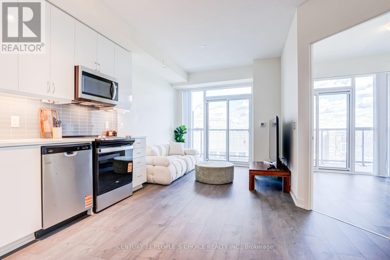
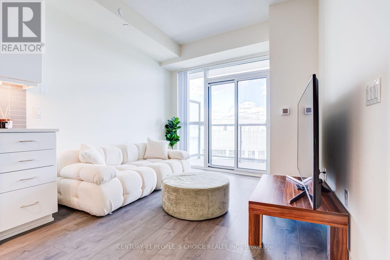
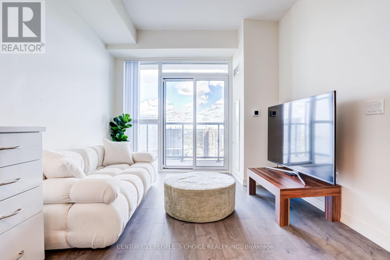
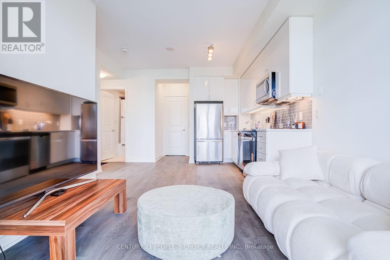
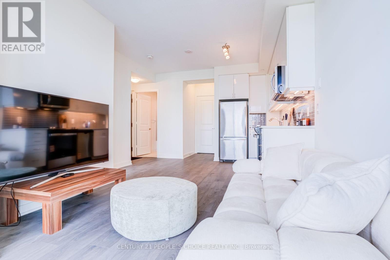
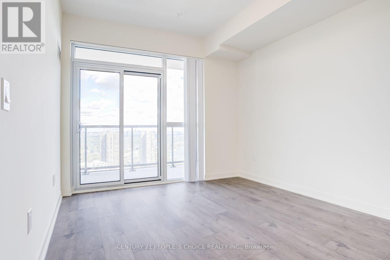
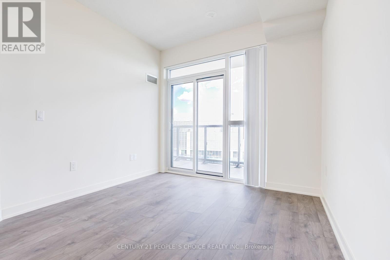
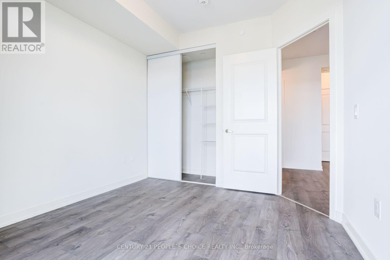
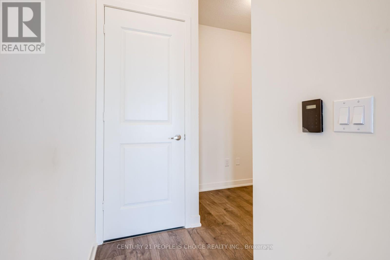
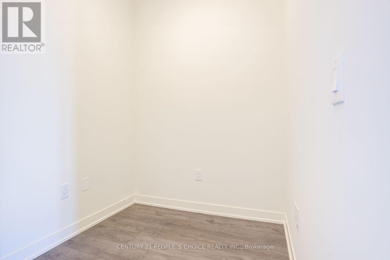
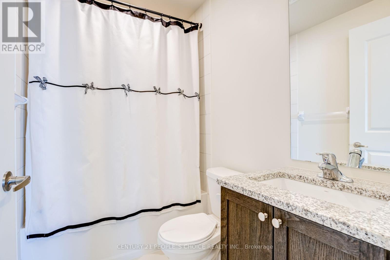
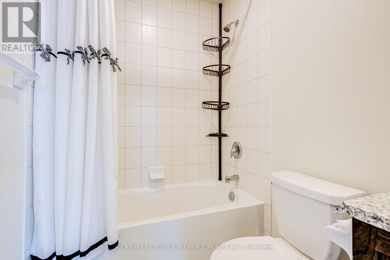
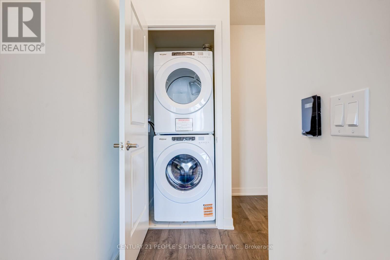
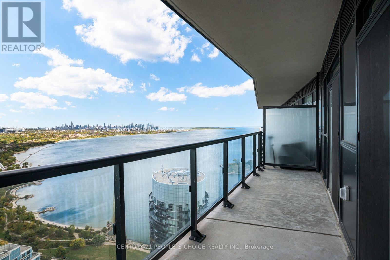
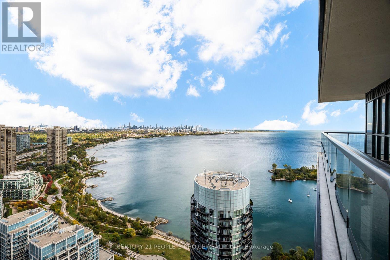
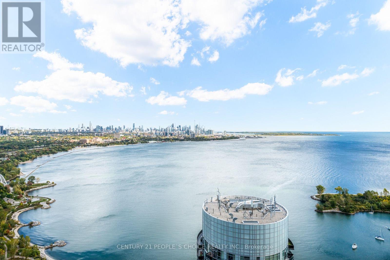
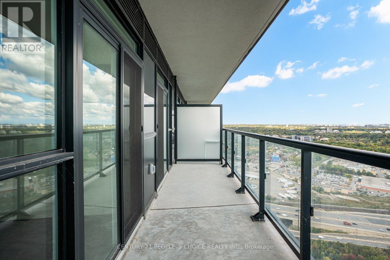
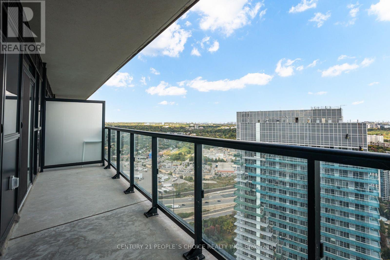
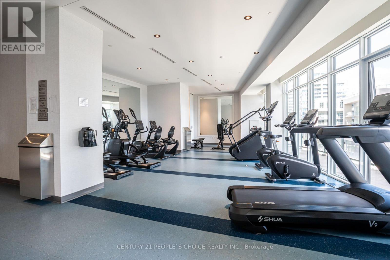
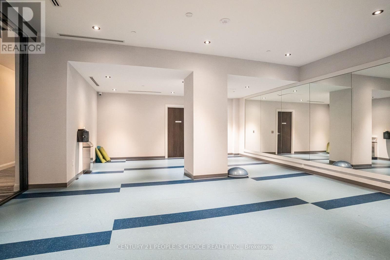
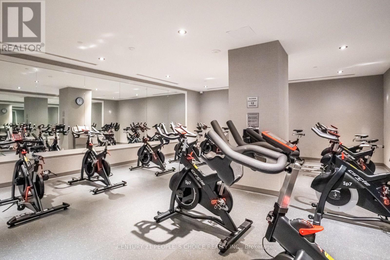
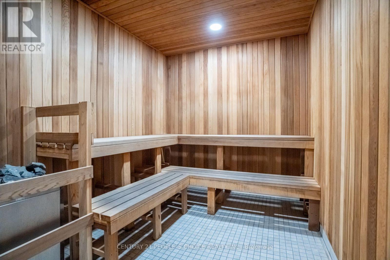
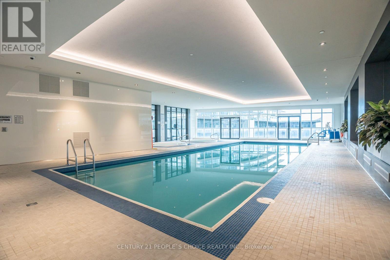
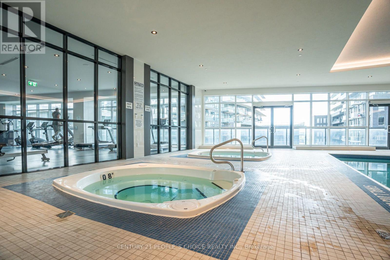
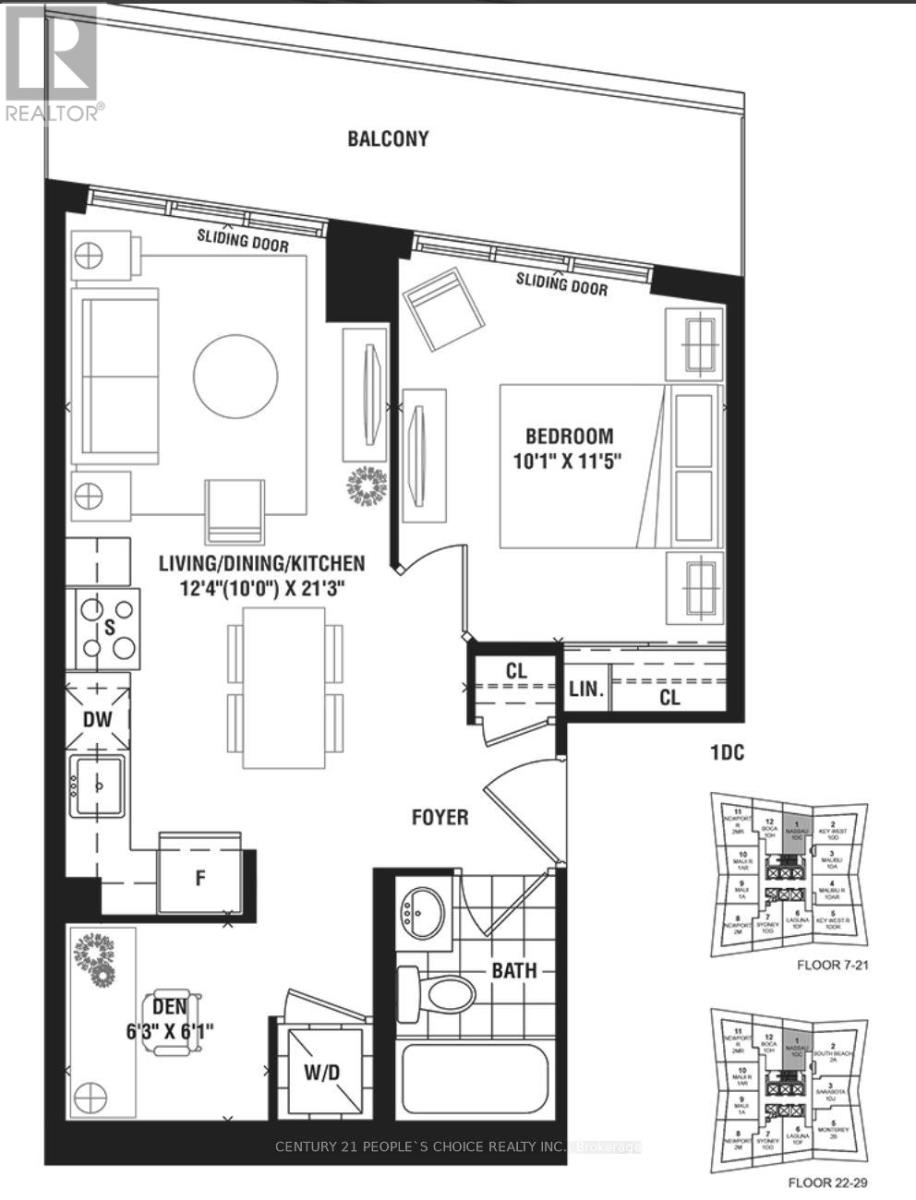
Welcome to Water's Edge Condos - Built in 2026 - This 1 Bedroom + Den features 542 Sq. Ft + Large Balcony - Access Balcony from Living Room and the Bedroom for Unbelievable Lake Ontario Views and the Toronto Skyline unobstructed- Functional Floor Plan- Enjoy Waterfront living- Floor to Ceiling Windows for lots of Natural Sun Light- Good Size Bedroom with Access to the Balcony & Closet- Den can be used as Office/Nursery or Storage or Media Room- Nice Modern Finishes Throughout the Unit with Laminate Floors- Ensuite Laundry and 4 Pc Bathroom with Tub- 9' Ft Ceiling - Always Stay Active with the Fitness Centre, Indoor Pool, cold plunge pool, sauna, party room, outdoor terrace with BBQs, guest suites and 24-hour concierge/security. Lakeshore Waterfront Community, you're steps to running trails, parks, cafes, restaurants, public transit, with quick access to the QEW. One underground parking space and one locker included. Internet is included with the Rent. Partially Furnished or can be given vacant. Unbelievable Views! (id:60836)
Property Details
| MLS® Number | W13883590 |
| Property Type | Single Family |
| Community Name | Mimico |
| Communication Type | High Speed Internet |
| Community Features | Pets Allowed With Restrictions |
| Features | Balcony, Carpet Free |
| Parking Space Total | 1 |
| View Type | Lake View, Unobstructed Water View |
Building
| Bathroom Total | 1 |
| Bedrooms Above Ground | 1 |
| Bedrooms Below Ground | 1 |
| Bedrooms Total | 2 |
| Age | 0 To 5 Years |
| Amenities | Storage - Locker |
| Appliances | Dishwasher, Dryer, Hood Fan, Stove, Washer, Window Coverings, Refrigerator |
| Basement Type | None |
| Cooling Type | Central Air Conditioning |
| Exterior Finish | Concrete |
| Flooring Type | Laminate, Ceramic |
| Heating Fuel | Natural Gas |
| Heating Type | Forced Air |
| Size Interior | 500 - 599 Ft2 |
| Type | Apartment |
Parking
| Underground | |
| No Garage |
Land
| Acreage | No |
Rooms
| Level | Type | Length | Width | Dimensions |
|---|---|---|---|---|
| Main Level | Den | 1.85 m | 1.92 m | 1.85 m x 1.92 m |
| Main Level | Kitchen | 6.49 m | 3.77 m | 6.49 m x 3.77 m |
| Main Level | Living Room | 6.49 m | 3.77 m | 6.49 m x 3.77 m |
| Main Level | Dining Room | 6.49 m | 3.77 m | 6.49 m x 3.77 m |
| Main Level | Bedroom | 3.5 m | 3.07 m | 3.5 m x 3.07 m |
| Main Level | Laundry Room | 1.02 m | 1.01 m | 1.02 m x 1.01 m |
https://www.realtor.ca/real-estate/30389011/4401-38-annie-craig-drive-toronto-mimico-mimico
Contact Us
Contact us for more information

Jeyramesh Jay Jeganathan
Broker
(647) 963-2677
www.jaysellstoronto.ca/
www.facebook.com/jay.jeganathan.5
twitter.com/jjrealtoronto
www.linkedin.com/in/jay-jeganathan-15942b307
1780 Albion Road Unit 2 & 3
Toronto, Ontario M9V 1C1
(416) 742-8000
(416) 742-8001
K Mann
Salesperson
(416) 742-8000
1780 Albion Road Unit 2 & 3
Toronto, Ontario M9V 1C1
(416) 742-8000
(416) 742-8001

The trademarks REALTOR®, REALTORS®, and the REALTOR® logo are controlled by The Canadian Real Estate Association (CREA) and identify real estate professionals who are members of CREA. The trademarks MLS®, Multiple Listing Service® and the associated logos are owned by The Canadian Real Estate Association (CREA) and identify the quality of services provided by real estate professionals who are members of CREA. The trademark DDF® is owned by The Canadian Real Estate Association (CREA) and identifies CREA's Data Distribution Facility (DDF®)
October 09 2026 11:31:38
Toronto Regional Real Estate Board
Century 21 People's Choice Realty Inc.