Shaw Realty Group, Brokerage
44 - 40 Dundalk Drive Toronto, Ontario M1P 4S3

$3,595 Monthly
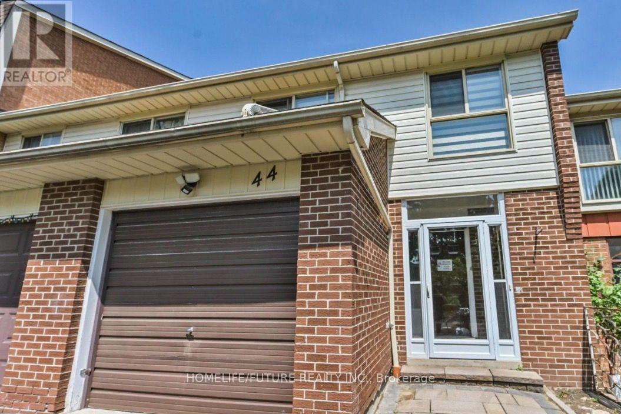
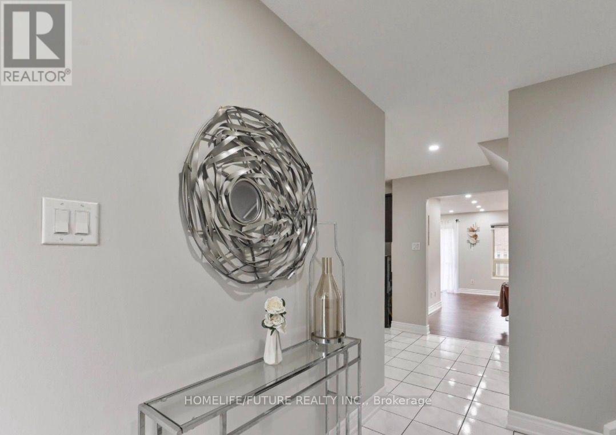
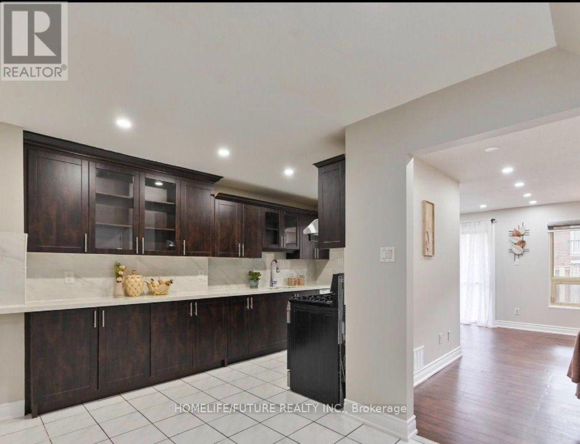
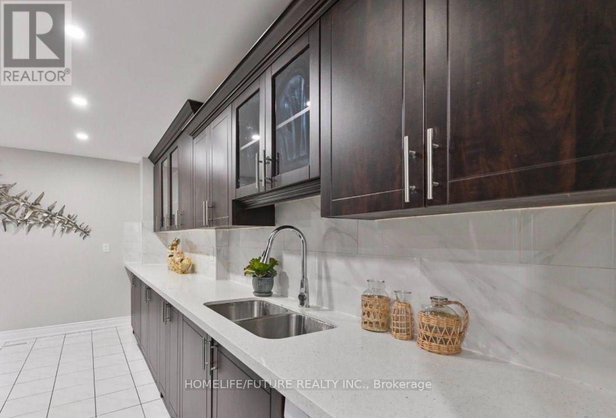
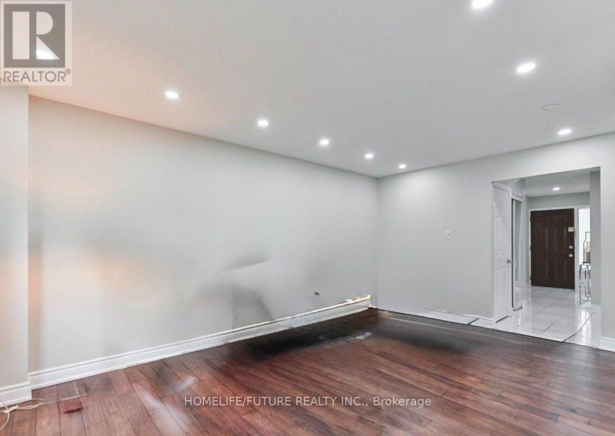
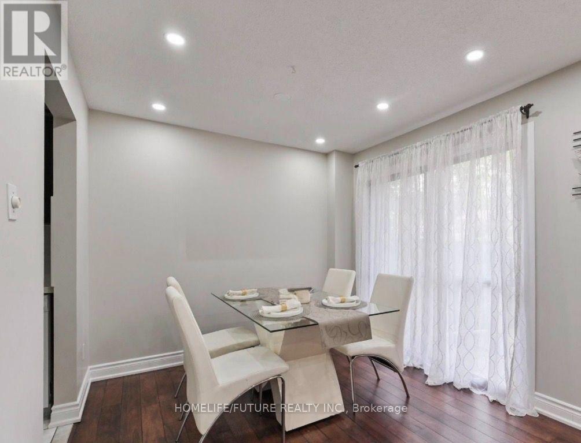
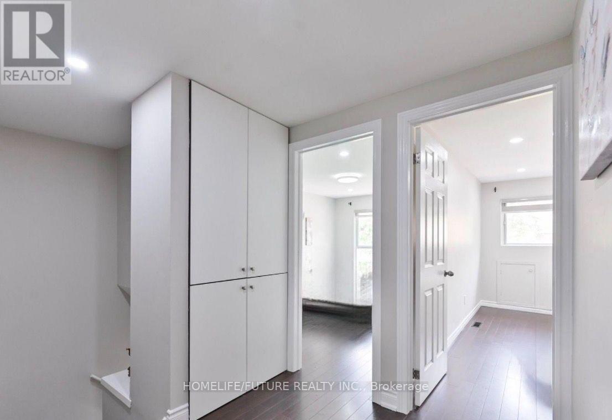
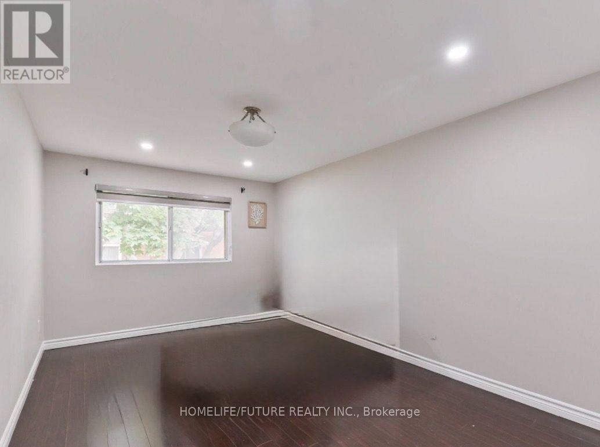
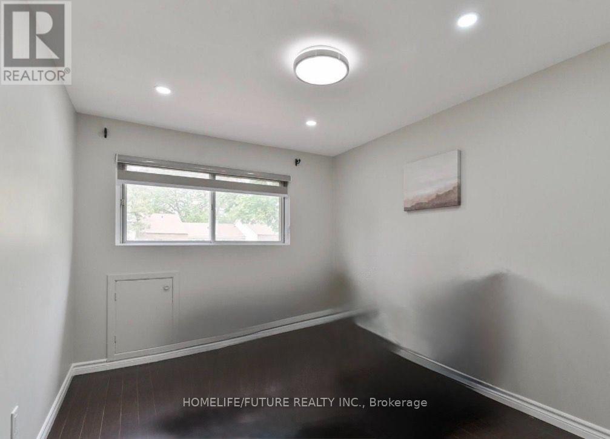
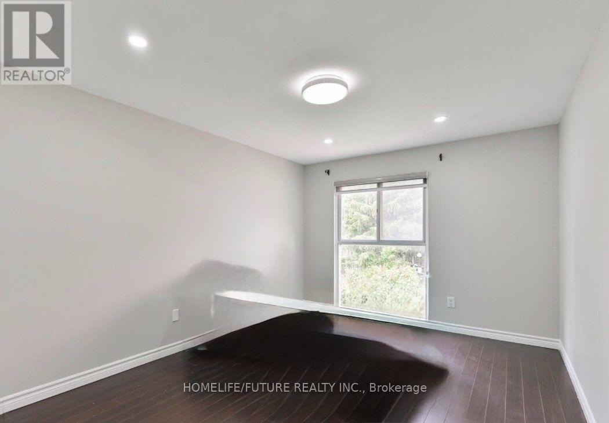
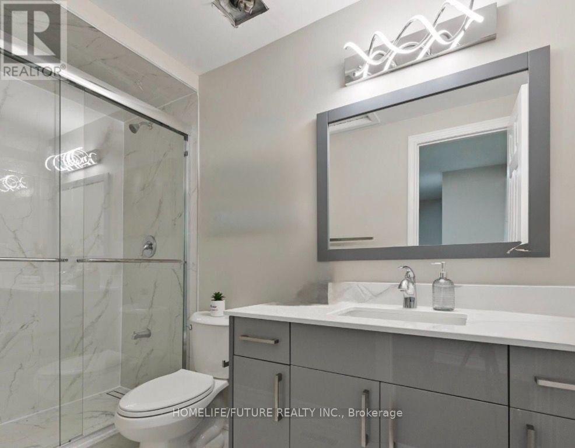
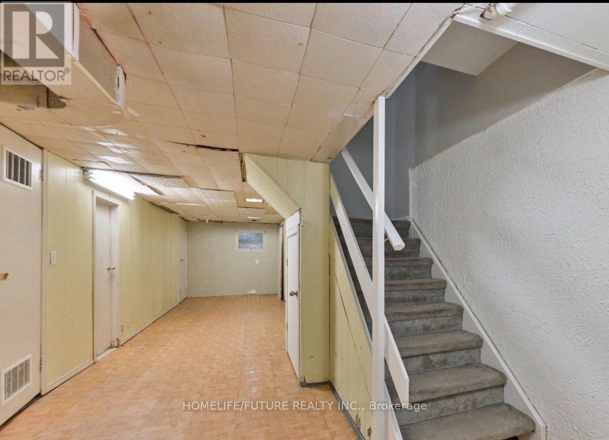
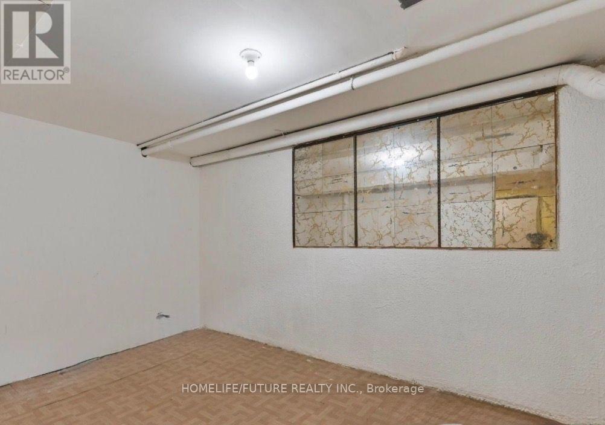
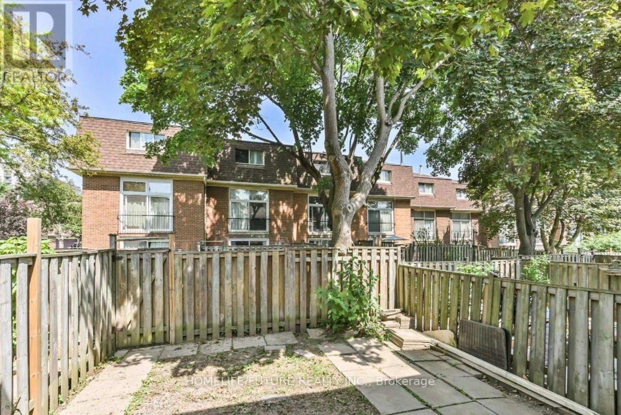
Spacious Renovated 4-Bedroom Townhouse - Prime Kennedy & Ellesmere Location. Welcome To This Spacious, Open-Concept Townhouse, Renovated About A Year Ago, Offering 4 +1 Bedrooms, 1.5 +1 Bathrooms And 2 Parking Spaces. Conveniently Located Near Kennedy Road And Ellesmere Road, With Most Amenities Just Minutes Away. The Bright Main Floor Features Hardwood Flooring, Pot Lights Throughout, Large Windows And Sliding Glass Doors Leading To Your Own Private Backyard-Perfect For Relaxing Or Entertaining. Upstairs Offers Four Generous Bedrooms, One Of The Few 4-Bedroom Layouts In The Area, Along With A Newly Renovated 3-Piece Bathroom. The Finished Basement Provides Additional Living Space, A Bedroom And An Extra Bathroom. Enjoy A Prime Location Close To Hwy 401, Public Transit, Scarborough Town Centre, Schools, Parks, Shopping, Restaurants And The GO Station. Water Is Included In Maintenance Fees, So The Tenant Does Not Pay The Water Bill. Tenants Is Responsible For All Other Utilities. (id:60836)
Property Details
| MLS® Number | E13878006 |
| Property Type | Single Family |
| Community Name | Dorset Park |
| Community Features | Pets Allowed With Restrictions |
| Equipment Type | Water Heater, Furnace |
| Features | Carpet Free |
| Parking Space Total | 2 |
| Rental Equipment Type | Water Heater, Furnace |
Building
| Bathroom Total | 3 |
| Bedrooms Above Ground | 4 |
| Bedrooms Below Ground | 1 |
| Bedrooms Total | 5 |
| Amenities | Separate Electricity Meters |
| Appliances | Water Heater, Dishwasher, Dryer, Stove, Washer, Refrigerator |
| Basement Development | Finished |
| Basement Type | N/a (finished) |
| Cooling Type | Central Air Conditioning |
| Exterior Finish | Aluminum Siding, Brick |
| Fire Protection | Smoke Detectors |
| Flooring Type | Hardwood |
| Foundation Type | Poured Concrete |
| Half Bath Total | 1 |
| Heating Fuel | Natural Gas |
| Heating Type | Forced Air |
| Stories Total | 2 |
| Size Interior | 1,200 - 1,399 Ft2 |
| Type | Row / Townhouse |
Parking
| Attached Garage | |
| Garage |
Land
| Acreage | No |
Rooms
| Level | Type | Length | Width | Dimensions |
|---|---|---|---|---|
| Second Level | Primary Bedroom | 4.75 m | 3.05 m | 4.75 m x 3.05 m |
| Second Level | Bedroom 2 | 4.2 m | 3.05 m | 4.2 m x 3.05 m |
| Second Level | Bedroom 3 | 3.92 m | 2.7 m | 3.92 m x 2.7 m |
| Second Level | Bedroom 4 | 3.48 m | 3.05 m | 3.48 m x 3.05 m |
| Basement | Bedroom | 6.8 m | 3.18 m | 6.8 m x 3.18 m |
| Basement | Recreational, Games Room | 3.6 m | 2.4 m | 3.6 m x 2.4 m |
| Main Level | Living Room | 5.27 m | 3.3 m | 5.27 m x 3.3 m |
| Main Level | Dining Room | 2.8 m | 2.52 m | 2.8 m x 2.52 m |
| Main Level | Kitchen | 4.75 m | 2.45 m | 4.75 m x 2.45 m |
https://www.realtor.ca/real-estate/30382350/44-40-dundalk-drive-toronto-dorset-park-dorset-park
Contact Us
Contact us for more information
Joseph Iruthayanathar
Salesperson
7 Eastvale Drive Unit 205
Markham, Ontario L3S 4N8
(905) 201-9977
(905) 201-9229

The trademarks REALTOR®, REALTORS®, and the REALTOR® logo are controlled by The Canadian Real Estate Association (CREA) and identify real estate professionals who are members of CREA. The trademarks MLS®, Multiple Listing Service® and the associated logos are owned by The Canadian Real Estate Association (CREA) and identify the quality of services provided by real estate professionals who are members of CREA. The trademark DDF® is owned by The Canadian Real Estate Association (CREA) and identifies CREA's Data Distribution Facility (DDF®)
October 08 2026 07:33:08
Toronto Regional Real Estate Board
Homelife/future Realty Inc.