Shaw Realty Group, Brokerage
43 Franca Crescent Toronto, Ontario M9V 4T8

$699,000
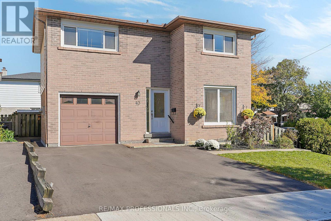
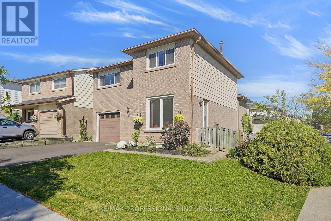
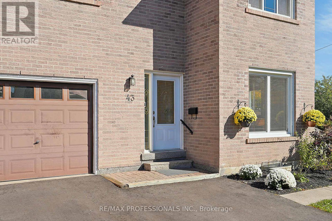
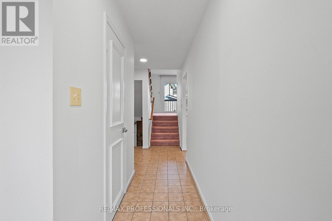
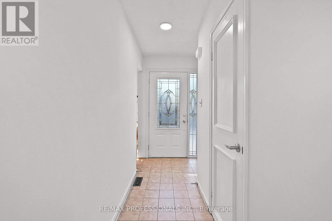
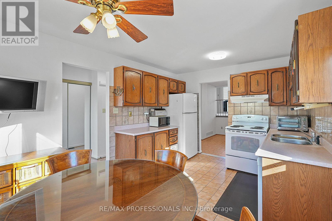
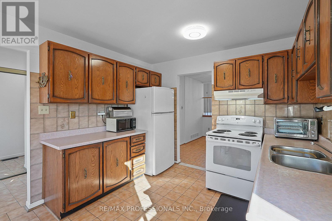
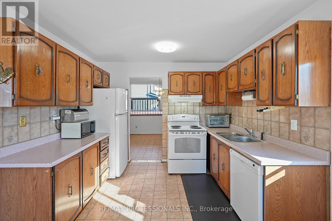
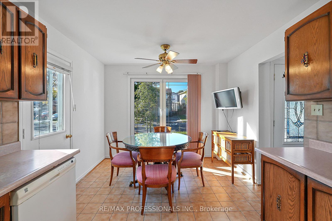
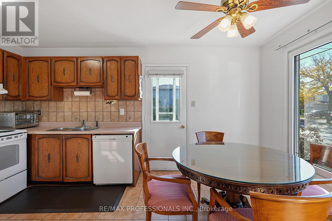
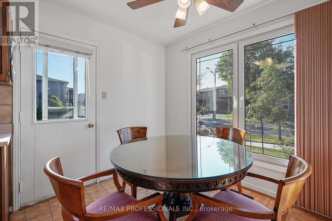
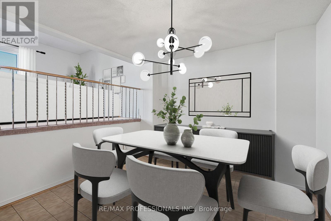
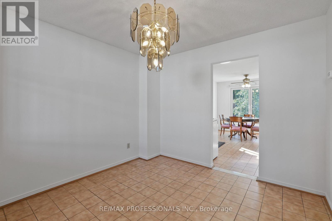
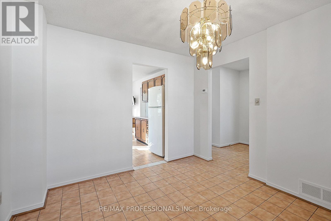
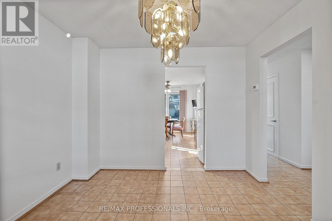
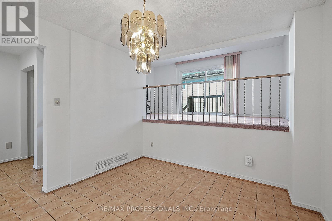
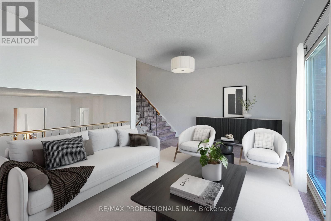
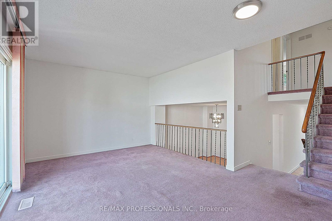
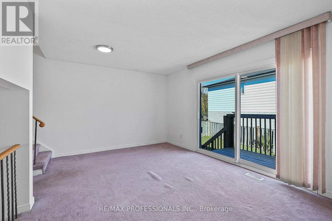
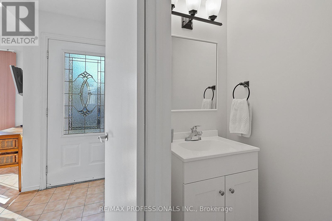
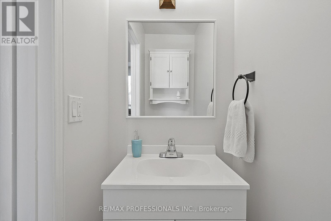
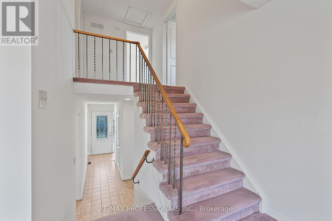
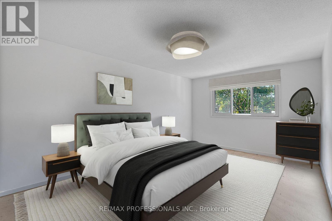
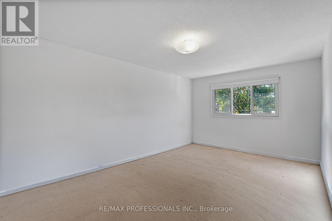
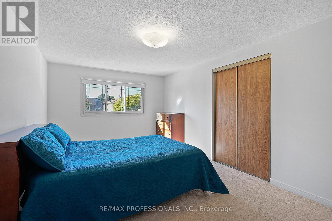
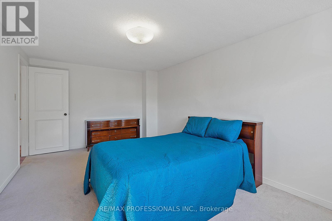
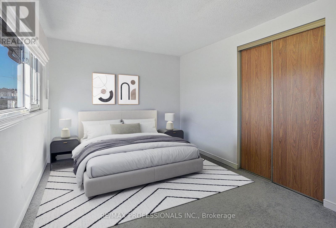
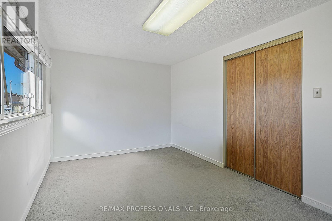
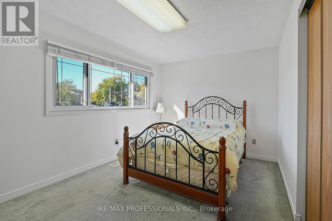
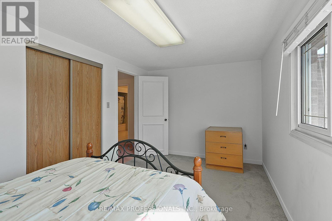
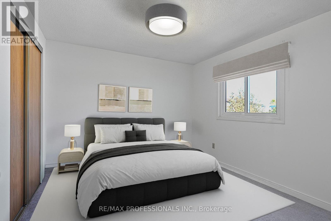
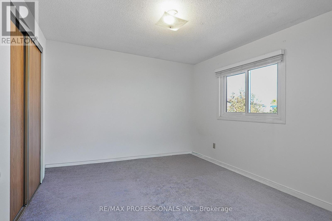
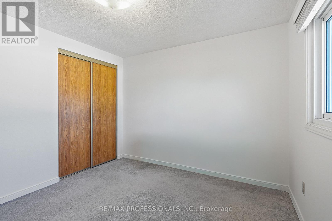
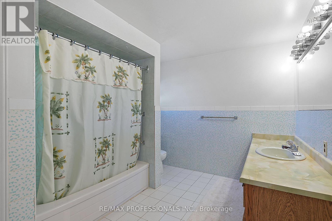
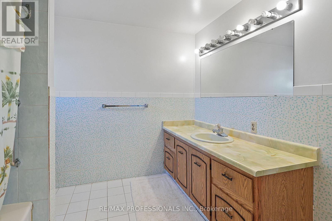
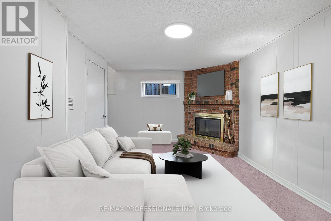
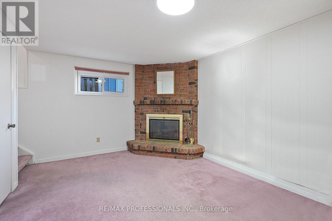
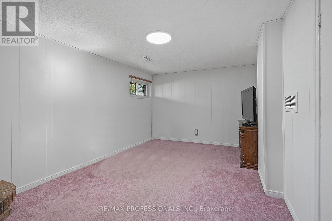
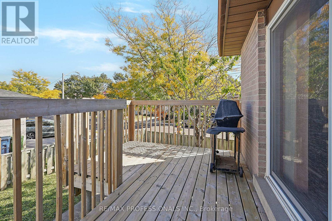
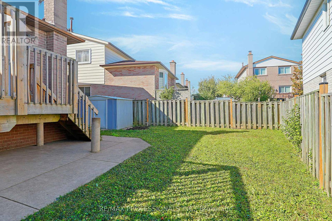
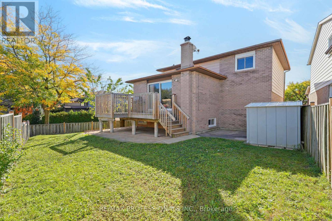
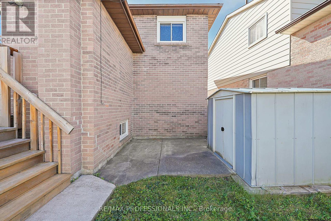
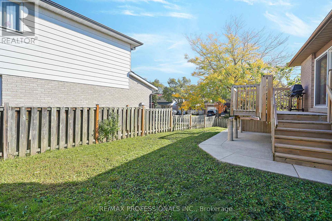
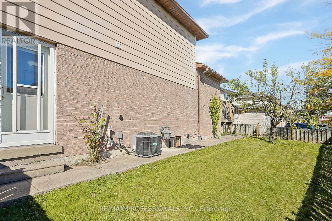
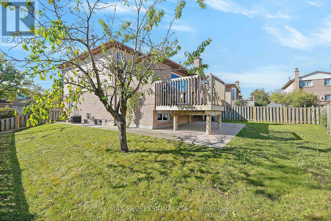
An exceptional opportunity to own a detached home in the heart of Mount Olive! Offering 1,400 sf above grade and lovely curb appeal, 43 Franca Crescent is a spacious detached two-storey, multi-level residence with three bedrooms, generous principal rooms and tremendous potential to make it your own. The main level welcomes you with a foyer featuring a double coat closet that opens to a family-sized eat-in kitchen with a dedicated breakfast area overlooking the front yard and a walkout to the side patio, a formal dining room ideal for family gatherings, an oversized living room with a direct walkout to the deck and backyard and a convenient two-piece powder room. Upstairs are three well-proportioned bedrooms and a four-piece family bathroom. A lower level family/recreation room with a striking brick fireplace adds valuable living space, perfect for a children's playroom, home office or an additional lounge area. The next level down accommodates an open laundry and utility area, along with plentiful storage and a cantina. Outside, the expansive, fully fenced backyard features a deck, patio, large lawn and garden shed, with plenty of space for children, pets, gardening, relaxing and outdoor entertaining. An attached single-car garage and a double private driveway provide parking for three vehicles. Conveniently located near excellent recreational amenities including Thackeray Park, Humber River parkland, the scenic Humber River Recreational Trail and Rowntree Mills Park, shopping at Albion Mall, local schools including well-regarded John D. Parker Junior School, public transit and Highways 27 and 407. A detached family home offering endless potential to make it your in Etobicoke's established Mount Olive neighbourhood! (id:60836)
Open House
This property has open houses!
2:00 pm
Ends at:4:00 pm
Property Details
| MLS® Number | W13877634 |
| Property Type | Single Family |
| Community Name | Mount Olive-Silverstone-Jamestown |
| Amenities Near By | Park, Schools, Public Transit |
| Community Features | Community Centre |
| Equipment Type | Water Heater |
| Features | Conservation/green Belt |
| Parking Space Total | 3 |
| Rental Equipment Type | Water Heater |
| Structure | Deck, Shed |
Building
| Bathroom Total | 2 |
| Bedrooms Above Ground | 3 |
| Bedrooms Total | 3 |
| Appliances | Central Vacuum |
| Basement Development | Partially Finished |
| Basement Type | N/a (partially Finished) |
| Construction Style Attachment | Detached |
| Construction Style Split Level | Backsplit |
| Cooling Type | Central Air Conditioning |
| Exterior Finish | Brick |
| Fireplace Present | Yes |
| Flooring Type | Tile, Carpeted |
| Foundation Type | Block |
| Half Bath Total | 1 |
| Heating Fuel | Natural Gas |
| Heating Type | Forced Air |
| Size Interior | 1,100 - 1,500 Ft2 |
| Type | House |
| Utility Water | Municipal Water |
Parking
| Attached Garage | |
| Garage |
Land
| Acreage | No |
| Land Amenities | Park, Schools, Public Transit |
| Sewer | Sanitary Sewer |
| Size Depth | 80 Ft ,9 In |
| Size Frontage | 36 Ft |
| Size Irregular | 36 X 80.8 Ft |
| Size Total Text | 36 X 80.8 Ft |
| Surface Water | River/stream |
Rooms
| Level | Type | Length | Width | Dimensions |
|---|---|---|---|---|
| Second Level | Primary Bedroom | 5.26 m | 3.28 m | 5.26 m x 3.28 m |
| Second Level | Bedroom 2 | 4.55 m | 2.82 m | 4.55 m x 2.82 m |
| Second Level | Bedroom 3 | 3.07 m | 3.07 m | 3.07 m x 3.07 m |
| Lower Level | Cold Room | 3.28 m | 2.06 m | 3.28 m x 2.06 m |
| Lower Level | Utility Room | 6.73 m | 5.49 m | 6.73 m x 5.49 m |
| Main Level | Foyer | 1.42 m | 1.3 m | 1.42 m x 1.3 m |
| Main Level | Kitchen | 3.28 m | 2.39 m | 3.28 m x 2.39 m |
| Main Level | Eating Area | 3.38 m | 2.34 m | 3.38 m x 2.34 m |
| Main Level | Dining Room | 3.38 m | 3.28 m | 3.38 m x 3.28 m |
| In Between | Living Room | 5.49 m | 3.35 m | 5.49 m x 3.35 m |
| In Between | Family Room | 5.49 m | 3.3 m | 5.49 m x 3.3 m |
Contact Us
Contact us for more information

Markian Silecky
Broker
(647) 282-7653
www.sileckythompson.com/
www.facebook.com/sileckyrealestate
www.linkedin.com/in/markian-silecky-8328a3a/
4242 Dundas St W Unit 9
Toronto, Ontario M8X 1Y6
(416) 236-1241
(416) 231-0563

The trademarks REALTOR®, REALTORS®, and the REALTOR® logo are controlled by The Canadian Real Estate Association (CREA) and identify real estate professionals who are members of CREA. The trademarks MLS®, Multiple Listing Service® and the associated logos are owned by The Canadian Real Estate Association (CREA) and identify the quality of services provided by real estate professionals who are members of CREA. The trademark DDF® is owned by The Canadian Real Estate Association (CREA) and identifies CREA's Data Distribution Facility (DDF®)
October 08 2026 06:38:32
Toronto Regional Real Estate Board
RE/MAX Professionals Inc.