Shaw Realty Group, Brokerage
41 - 3278 Colonel Talbot Road London South, Ontario N6P 1H4

$749,000Maintenance, Insurance
$286 Monthly
Maintenance, Insurance
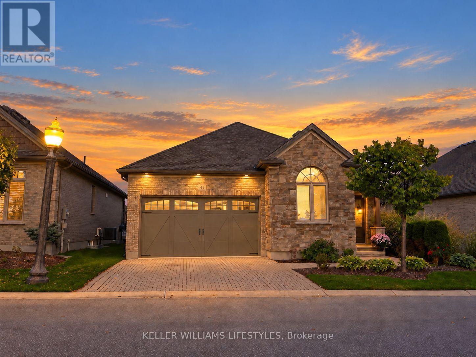
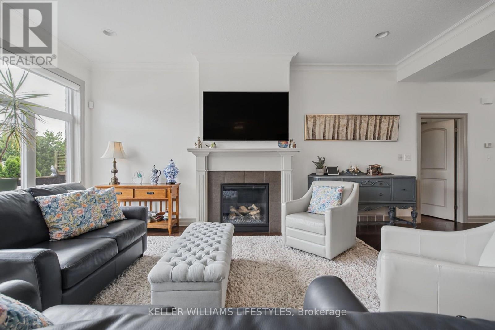
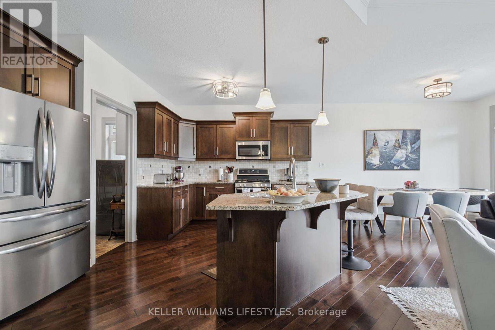
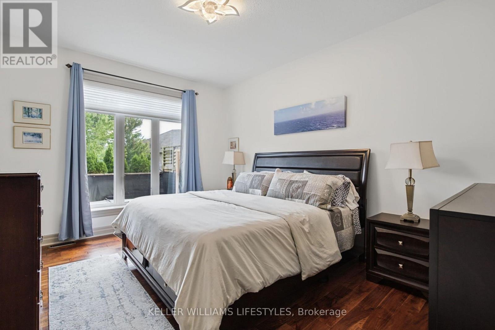
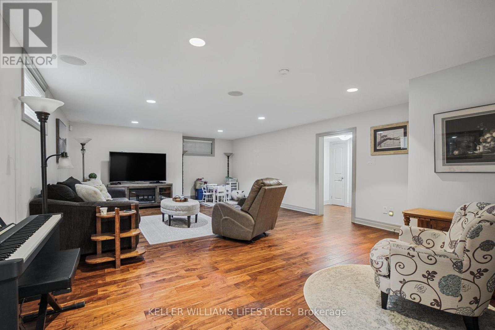
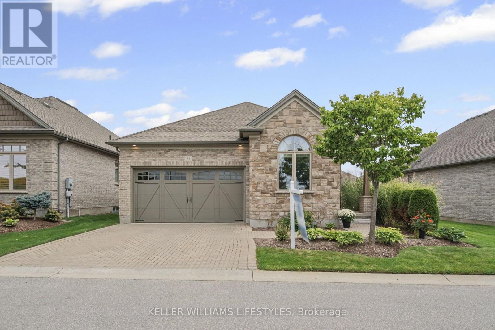
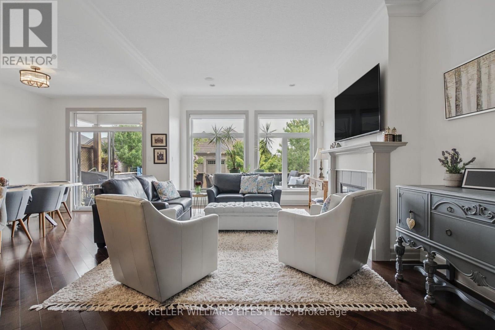
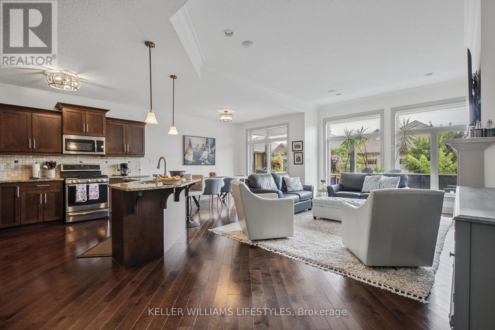
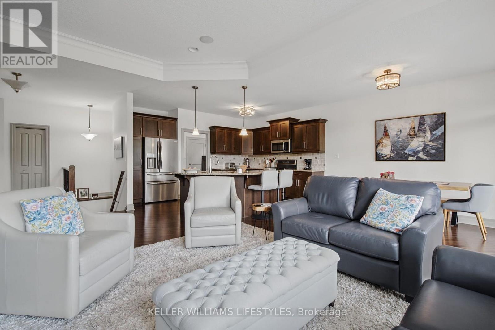
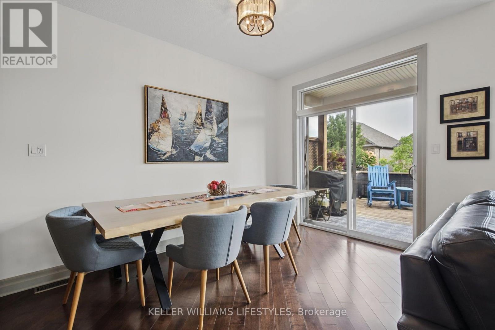
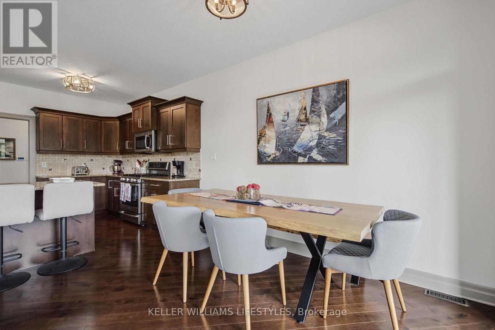
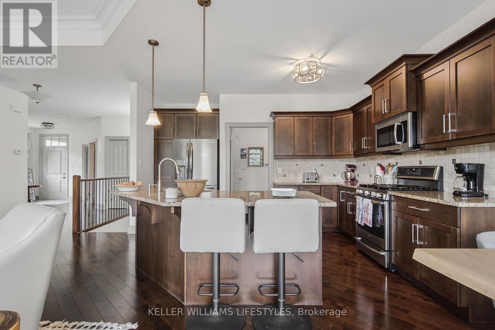
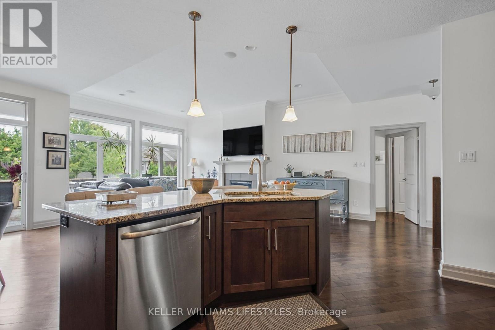
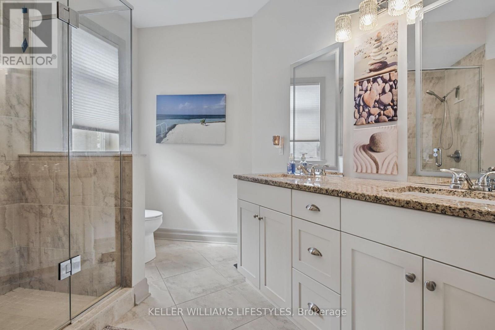
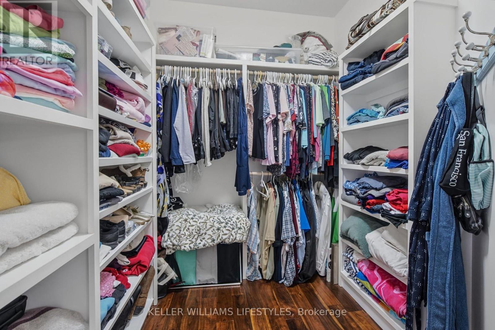
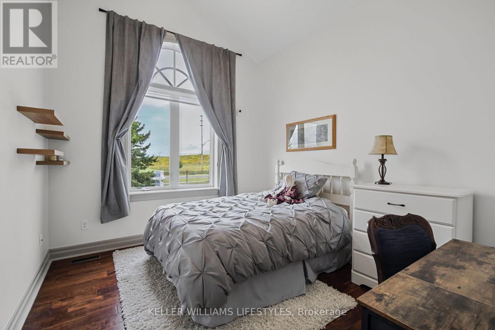
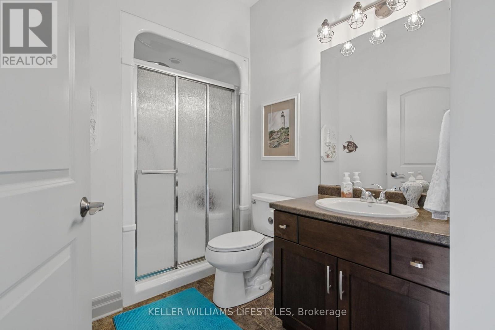
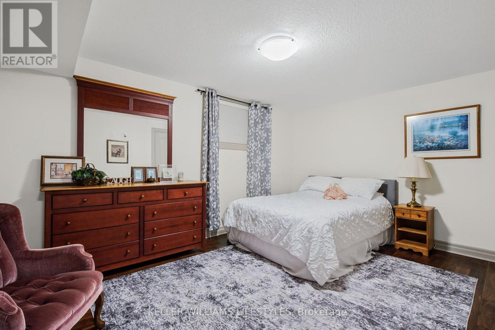
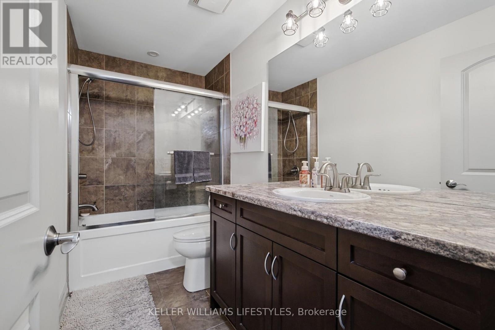
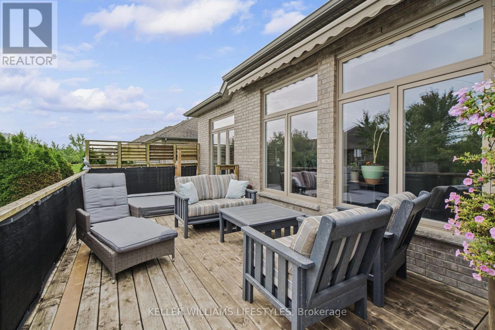
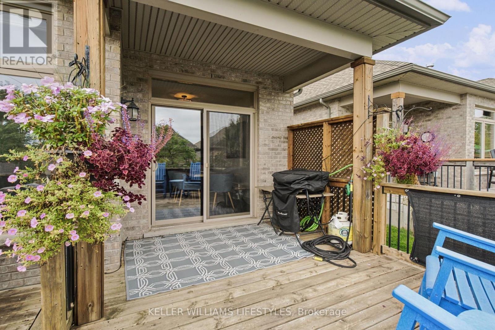
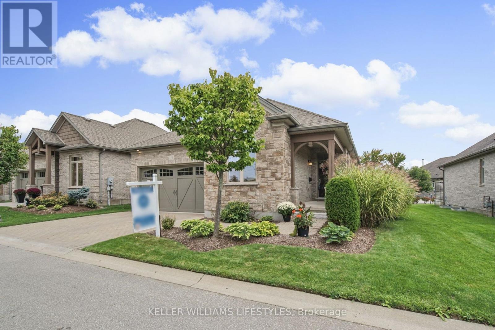
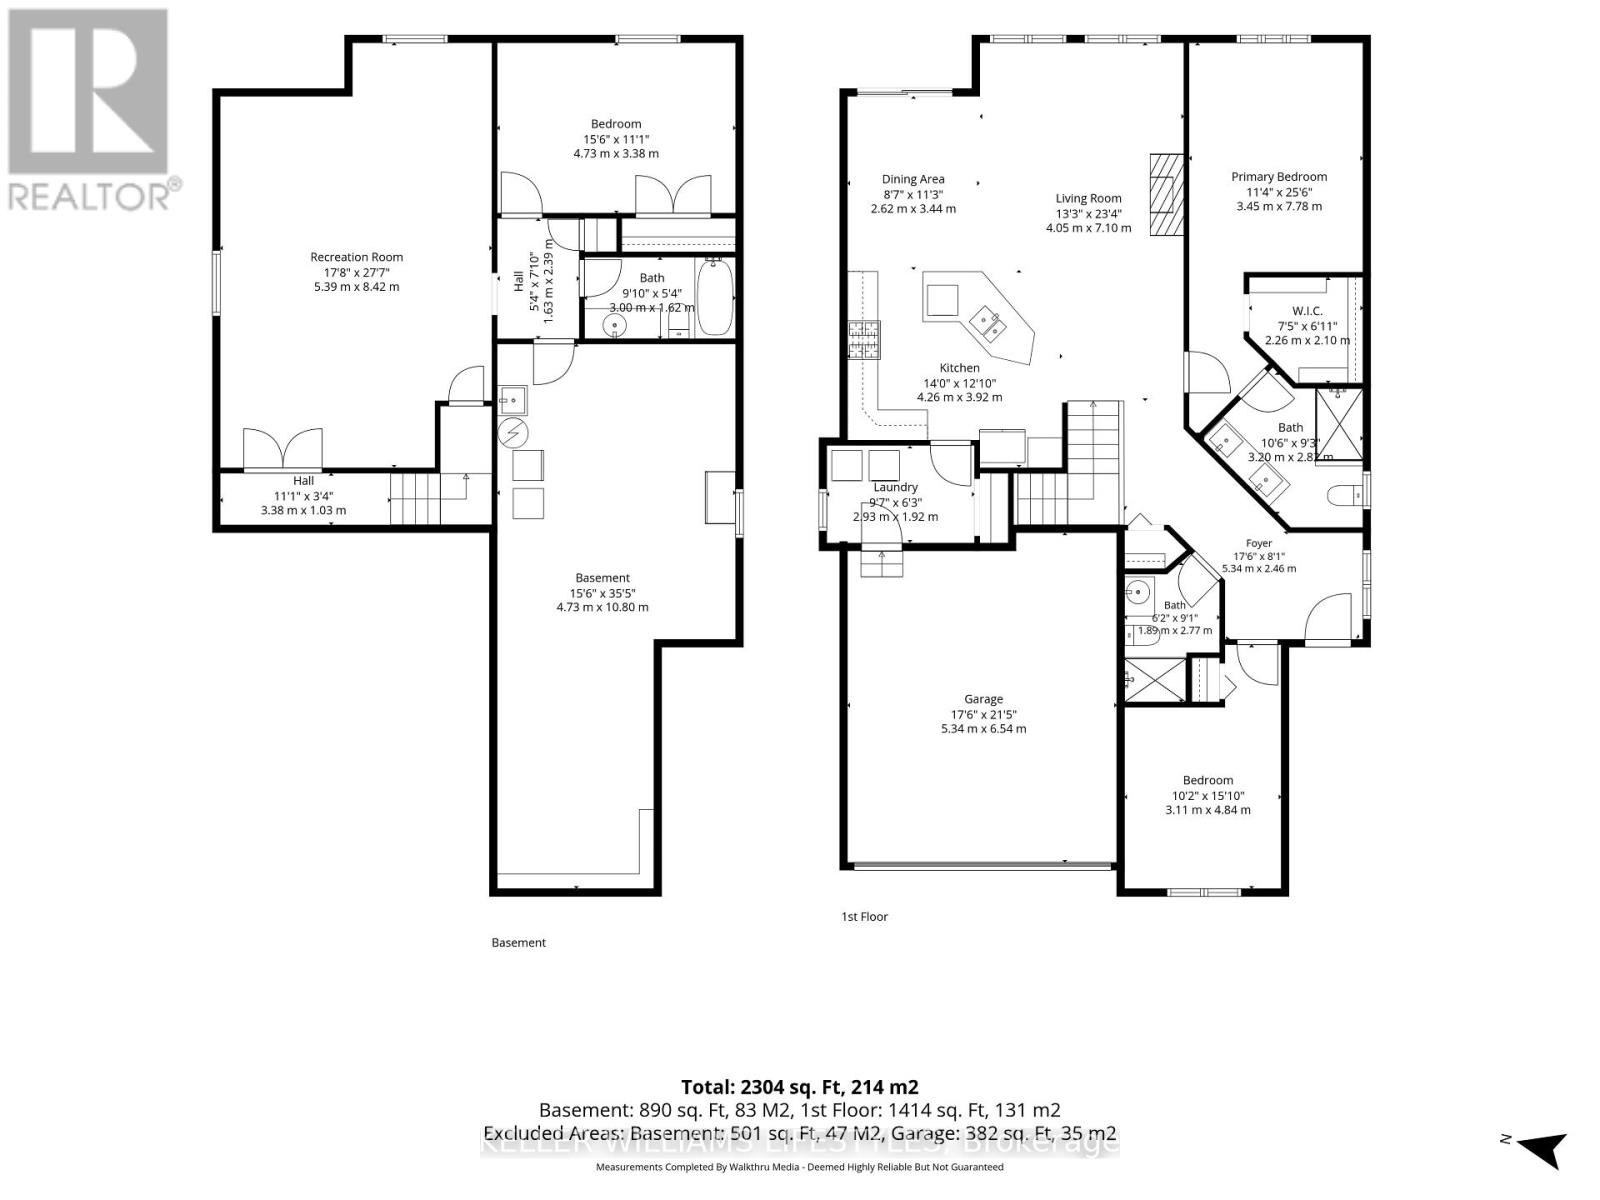
$286 MonthlyMove-in ready one-floor living with a fully finished lower level, so there's nothing left to do but unpack. The main floor offers an updated kitchen with all new appliances (2020), a bright living room with gas fireplace, and a primary bedroom with custom closet shelving. Downstairs adds a large bedroom, 4-piece bath, spacious family room and a storage room with built-in shelves, ideal for guests, hobbies or family visits. Updated top to bottom between 2019 and 2021, including the shower, lower level, deck with awning and central vac. Double garage with inside entry. Inside, it's quiet. Outside, enjoy the pond view and walking and biking trails right in the complex. $286/month covers snow removal, lawn and garden care. Pets allowed. Minutes to the 401 and 402 and shops, restaurants and golf. Flexible closing. (id:60836)
Property Details
| MLS® Number | X13802344 |
| Property Type | Vacant Land |
| Community Name | South V |
| Community Features | Pets Allowed With Restrictions |
| Features | Carpet Free, In Suite Laundry, Sump Pump |
| Parking Space Total | 4 |
| Structure | Deck, Porch |
Building
| Bathroom Total | 3 |
| Bedrooms Above Ground | 2 |
| Bedrooms Below Ground | 1 |
| Bedrooms Total | 3 |
| Amenities | Fireplace(s) |
| Appliances | Water Heater, Dishwasher, Dryer, Garage Door Opener, Microwave, Stove, Washer, Refrigerator |
| Architectural Style | Bungalow |
| Basement Development | Partially Finished |
| Basement Type | N/a (partially Finished) |
| Cooling Type | Central Air Conditioning |
| Exterior Finish | Brick Veneer |
| Fireplace Present | Yes |
| Fireplace Total | 1 |
| Foundation Type | Concrete |
| Heating Fuel | Natural Gas |
| Heating Type | Forced Air |
| Stories Total | 1 |
| Size Interior | 1,400 - 1,599 Ft2 |
Parking
| Attached Garage | |
| Garage |
Land
| Acreage | No |
| Size Irregular | . |
| Size Total Text | . |
Rooms
| Level | Type | Length | Width | Dimensions |
|---|---|---|---|---|
| Basement | Recreational, Games Room | 5.39 m | 8.42 m | 5.39 m x 8.42 m |
| Basement | Bedroom | 4.73 m | 3.38 m | 4.73 m x 3.38 m |
| Basement | Bathroom | 3 m | 1.62 m | 3 m x 1.62 m |
| Main Level | Primary Bedroom | 3.45 m | 7.78 m | 3.45 m x 7.78 m |
| Main Level | Bathroom | 3.2 m | 2.8 m | 3.2 m x 2.8 m |
| Main Level | Bedroom | 3.11 m | 4.84 m | 3.11 m x 4.84 m |
| Main Level | Living Room | 4.05 m | 7.1 m | 4.05 m x 7.1 m |
| Main Level | Dining Room | 2.62 m | 3.44 m | 2.62 m x 3.44 m |
| Main Level | Kitchen | 4.26 m | 3.92 m | 4.26 m x 3.92 m |
| Main Level | Laundry Room | 2.93 m | 1.92 m | 2.93 m x 1.92 m |
| Main Level | Bathroom | 1.89 m | 2.77 m | 1.89 m x 2.77 m |
https://www.realtor.ca/real-estate/30298696/41-3278-colonel-talbot-road-london-south-south-v-south-v
Contact Us
Contact us for more information

Nickey Calford
Broker
(519) 438-8000

The trademarks REALTOR®, REALTORS®, and the REALTOR® logo are controlled by The Canadian Real Estate Association (CREA) and identify real estate professionals who are members of CREA. The trademarks MLS®, Multiple Listing Service® and the associated logos are owned by The Canadian Real Estate Association (CREA) and identify the quality of services provided by real estate professionals who are members of CREA. The trademark DDF® is owned by The Canadian Real Estate Association (CREA) and identifies CREA's Data Distribution Facility (DDF®)
October 06 2026 03:21:28
London and St. Thomas Association of REALTORS®
Keller Williams Lifestyles