Shaw Realty Group, Brokerage
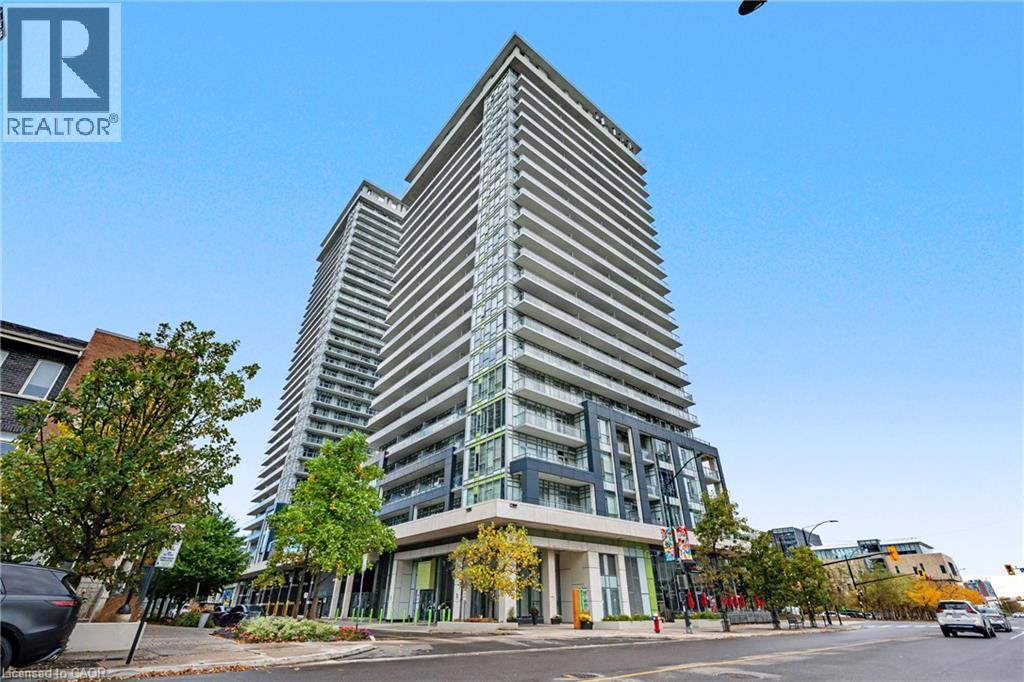
365 Prince Of Wales Drive Unit# 1309 Mississauga, Ontario L5B 0G6

$2,200 MonthlyInsurance
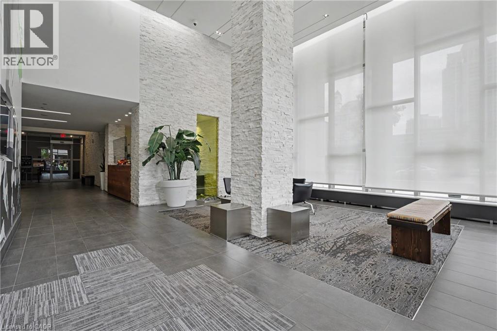
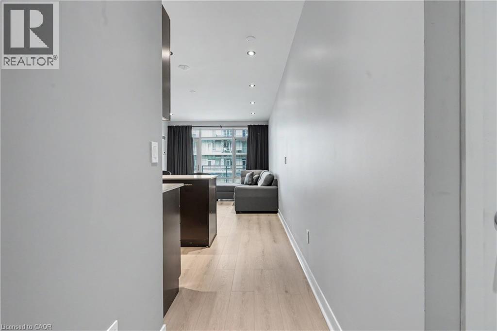
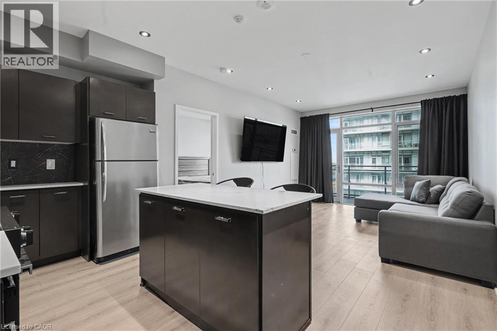
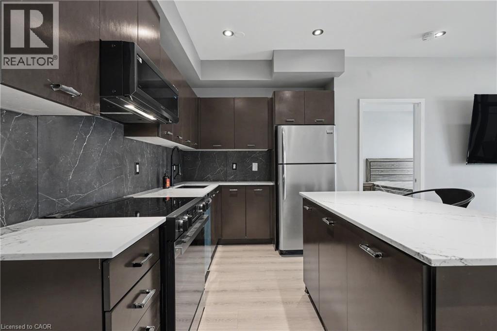
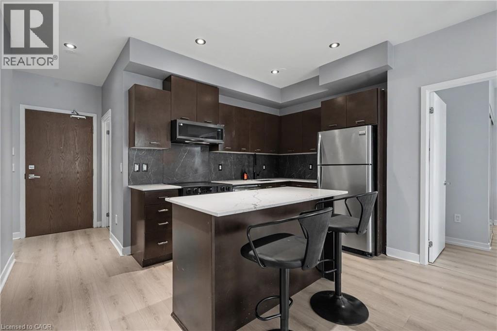
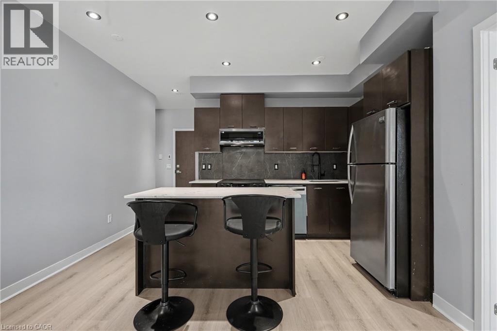
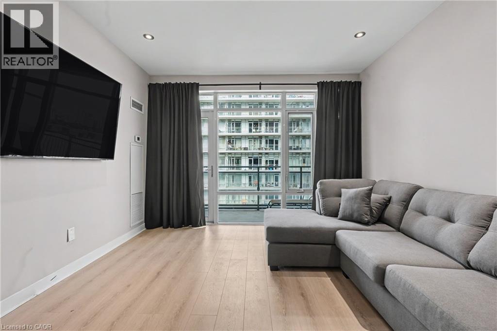
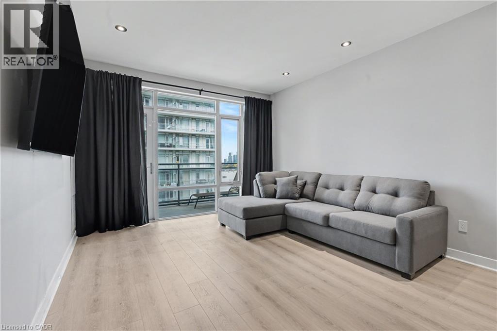
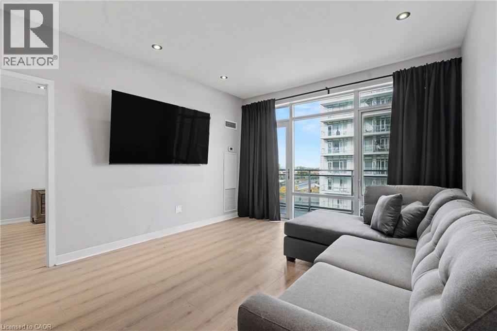
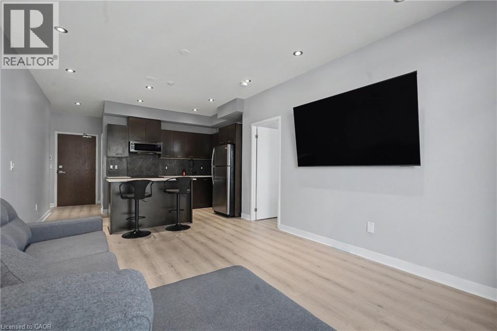
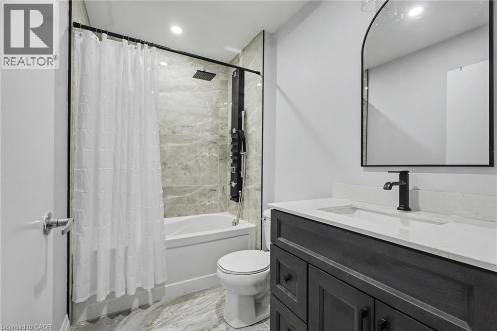
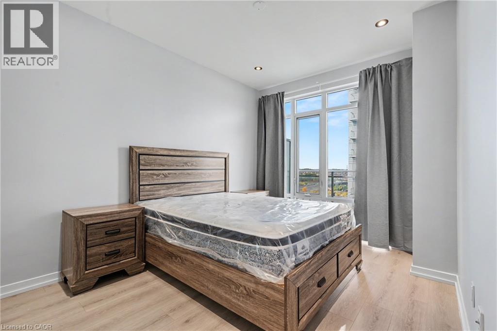
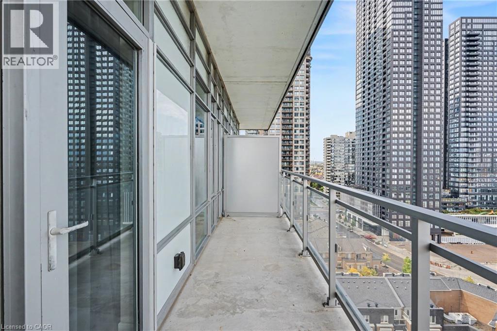
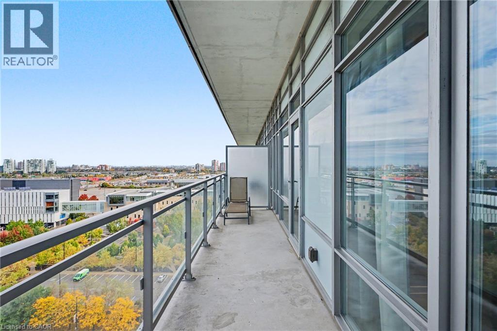
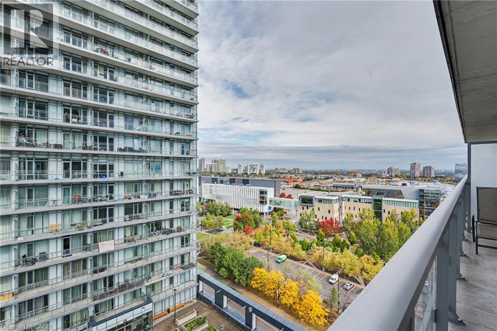
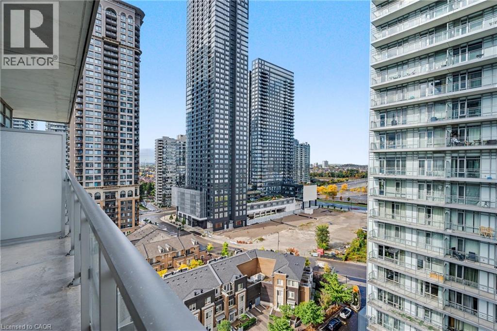
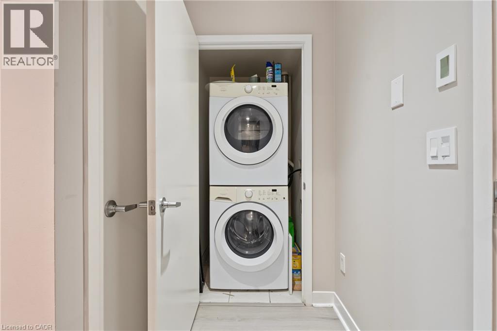
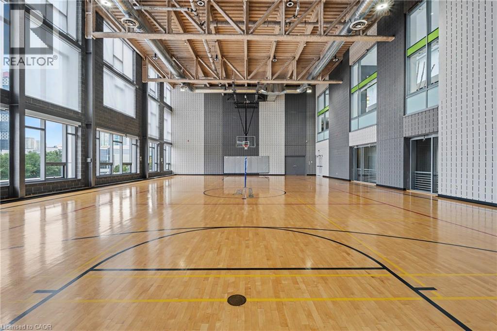
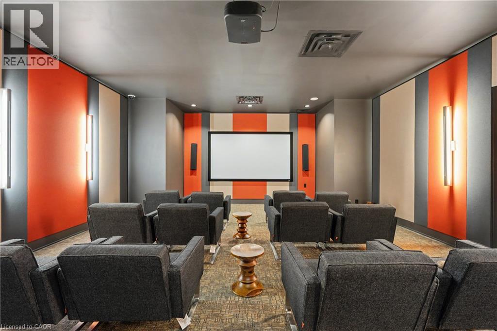
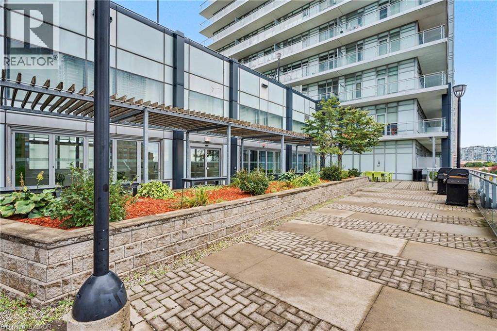
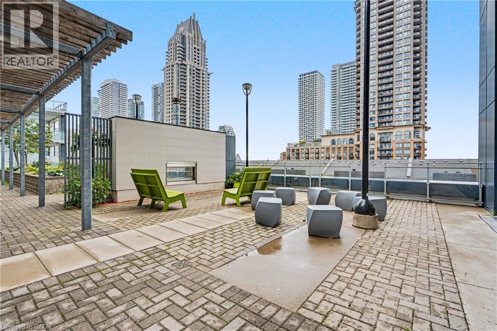
Experience elevated urban living in the heart of Mississauga's vibrant Square One neighborhood, where style, convenience & outstanding value come together beautifully. Newly reimagined with sleek contemporary updates & elevated finishes, this stylish residence feels fresh, polished & effortlessly modern. Select furnishings complete the move-in-ready experience. The bright open-concept layout offers generous natural light, effortless everyday living & easy entertaining, complete with in-suite laundry & one underground parking space for added convenience. Residents enjoy an exceptional collection of amenities including a full indoor basketball court, fitness center, impressive media room, elegant party room, guest suite, outdoor terrace with BBQs, in-house dry ceaning, 24-hour concierge & so much more. Just steps from Square One, Celebration Square, transit, dining, entertainment & everyday essentials, the best of Mississauga is right at your doorstep. An exceptional opportunity to enjoy a refined, turnkey lifestyle in one of the city's most dynamic urban communities. (id:60836)
Property Details
| MLS® Number | 40870304 |
| Property Type | Single Family |
| Amenities Near By | Public Transit |
| Community Features | Community Centre |
| Features | Balcony, No Pet Home, Automatic Garage Door Opener |
| Parking Space Total | 1 |
Building
| Bathroom Total | 1 |
| Bedrooms Above Ground | 1 |
| Bedrooms Total | 1 |
| Amenities | Exercise Centre, Guest Suite, Party Room |
| Appliances | Dishwasher, Dryer, Refrigerator, Stove, Microwave Built-in, Window Coverings, Garage Door Opener |
| Architectural Style | Other |
| Basement Type | None |
| Constructed Date | 2012 |
| Construction Style Attachment | Attached |
| Cooling Type | Central Air Conditioning |
| Exterior Finish | Concrete |
| Foundation Type | Poured Concrete |
| Heating Fuel | Natural Gas |
| Heating Type | Forced Air |
| Stories Total | 1 |
| Size Interior | 599 Ft2 |
| Type | Apartment |
| Utility Water | Community Water System |
Parking
| Underground | |
| Covered |
Land
| Access Type | Road Access, Highway Access, Highway Nearby |
| Acreage | No |
| Land Amenities | Public Transit |
| Sewer | Municipal Sewage System |
| Size Total Text | Unknown |
| Zoning Description | R4 |
Rooms
| Level | Type | Length | Width | Dimensions |
|---|---|---|---|---|
| Main Level | 4pc Bathroom | 8'4'' x 5'3'' | ||
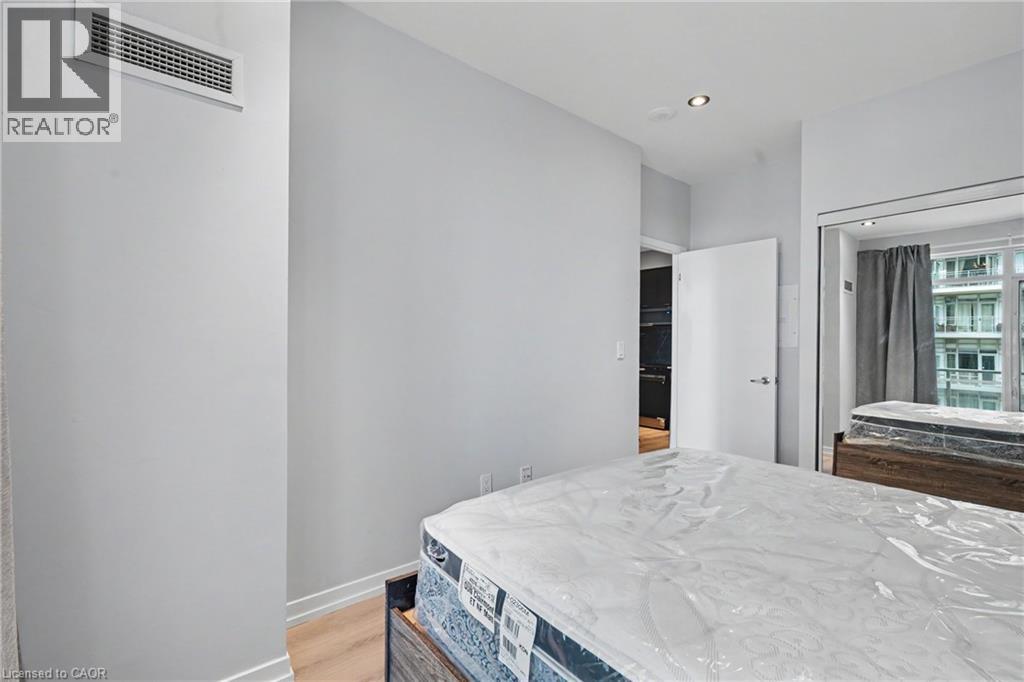
| Main Level | Primary Bedroom | 9'8'' x 14'3'' | ||
| Main Level | Living Room | 14'7'' x 12'2'' | ||
| Main Level | Eat In Kitchen | 8'6'' x 12'2'' | ||
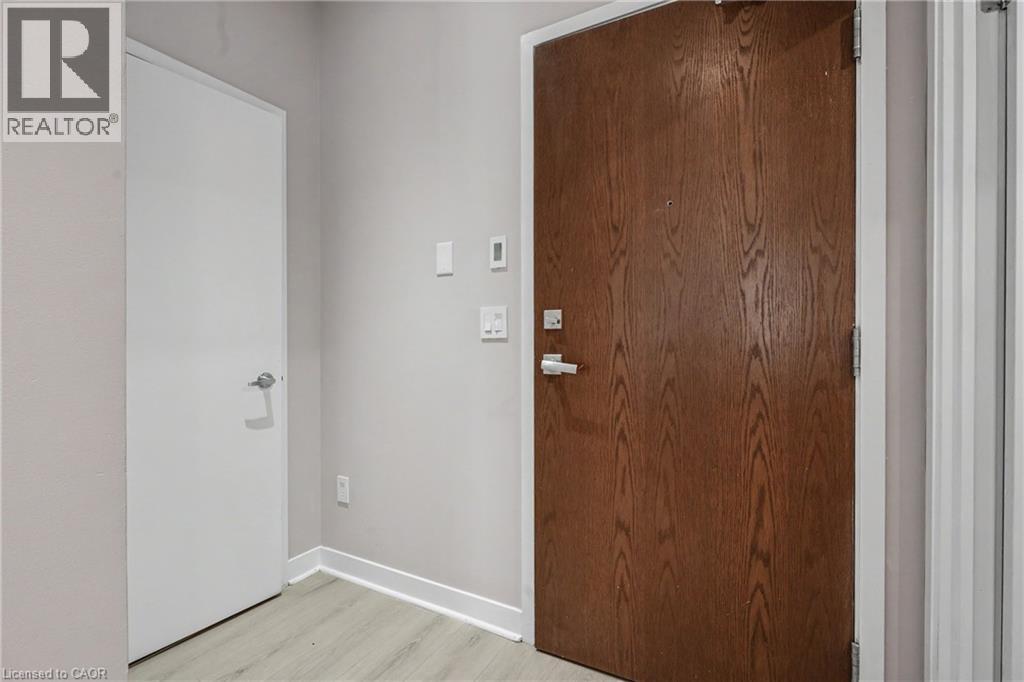
| Main Level | Foyer | 7'3'' x 3'11'' |
https://www.realtor.ca/real-estate/30385572/365-prince-of-wales-drive-unit-1309-mississauga
Contact Us
Contact us for more information

Rachelle Bernardi
Salesperson
502 Brant Street
Burlington, Ontario L7R 2G4
(905) 631-8118
www.remaxescarpment.com/

The trademarks REALTOR®, REALTORS®, and the REALTOR® logo are controlled by The Canadian Real Estate Association (CREA) and identify real estate professionals who are members of CREA. The trademarks MLS®, Multiple Listing Service® and the associated logos are owned by The Canadian Real Estate Association (CREA) and identify the quality of services provided by real estate professionals who are members of CREA. The trademark DDF® is owned by The Canadian Real Estate Association (CREA) and identifies CREA's Data Distribution Facility (DDF®)
October 12 2026 03:38:27
REALTORS® Association of Hamilton-Burlington
RE/MAX Escarpment Realty Inc.