Shaw Realty Group, Brokerage
36 Elliott Street Cambridge, Ontario N1R 2J2

$2,300 MonthlyInsurance, Exterior Maintenance
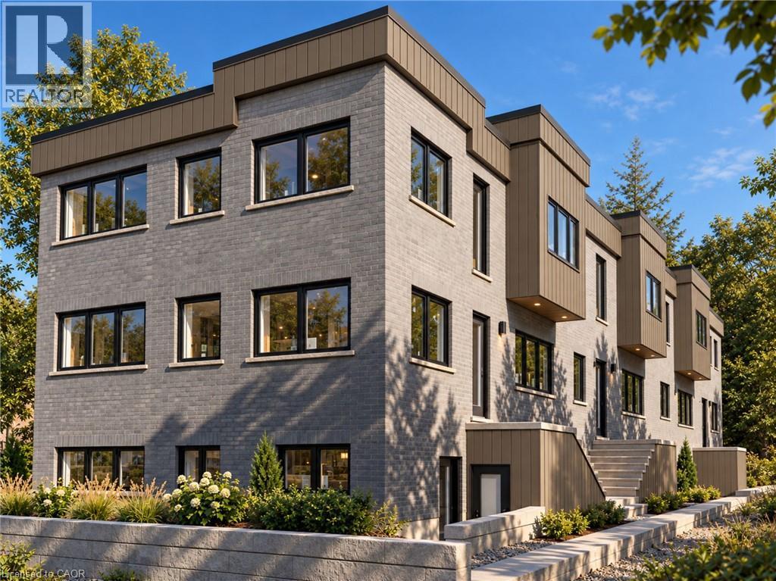
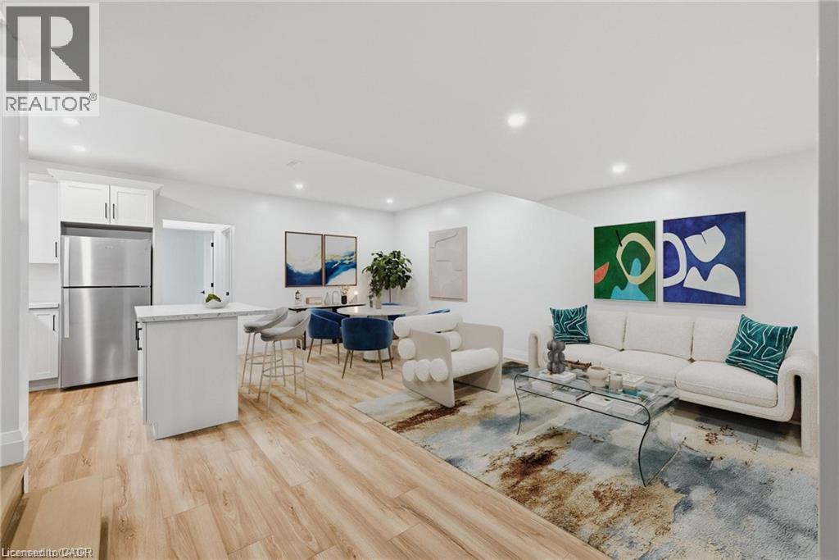
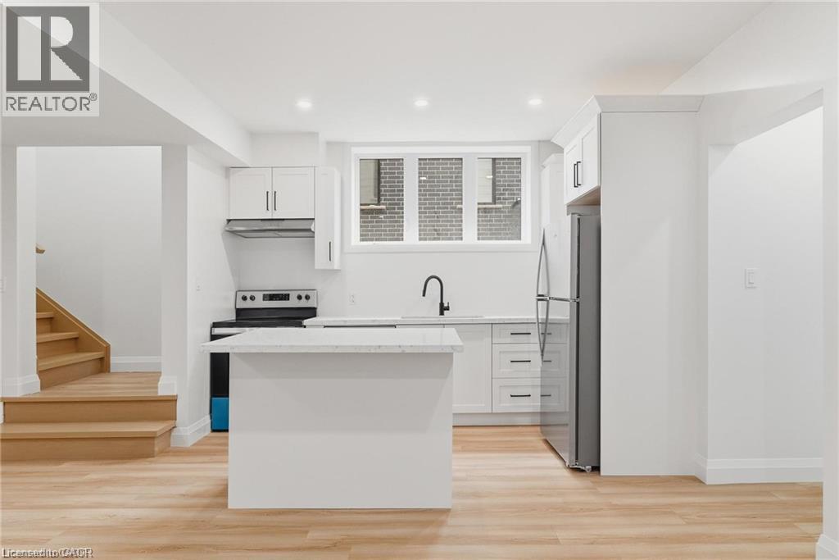
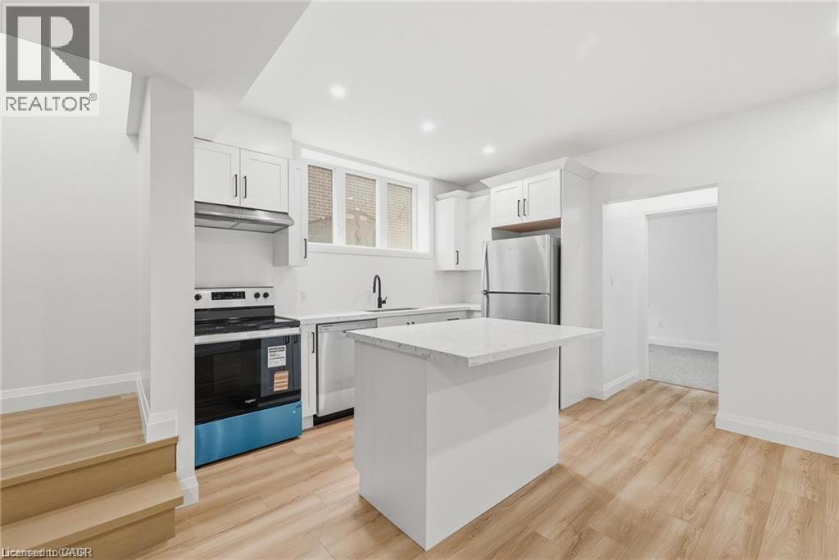
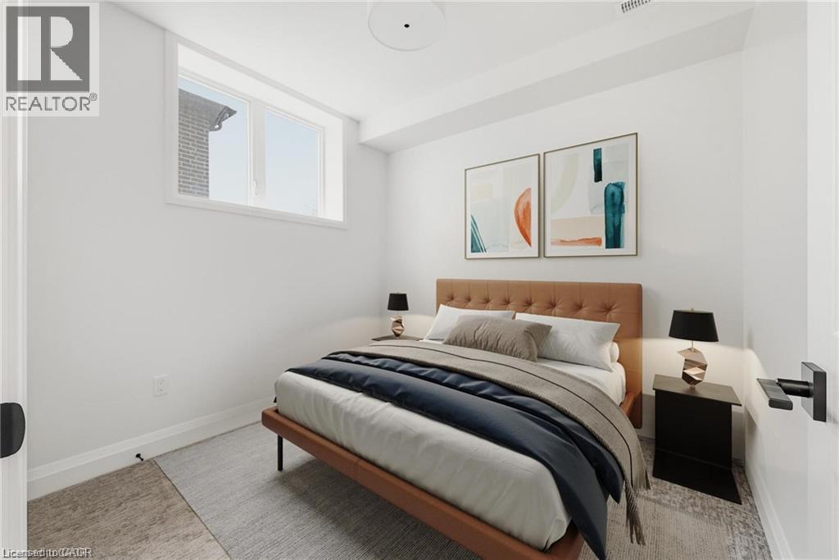
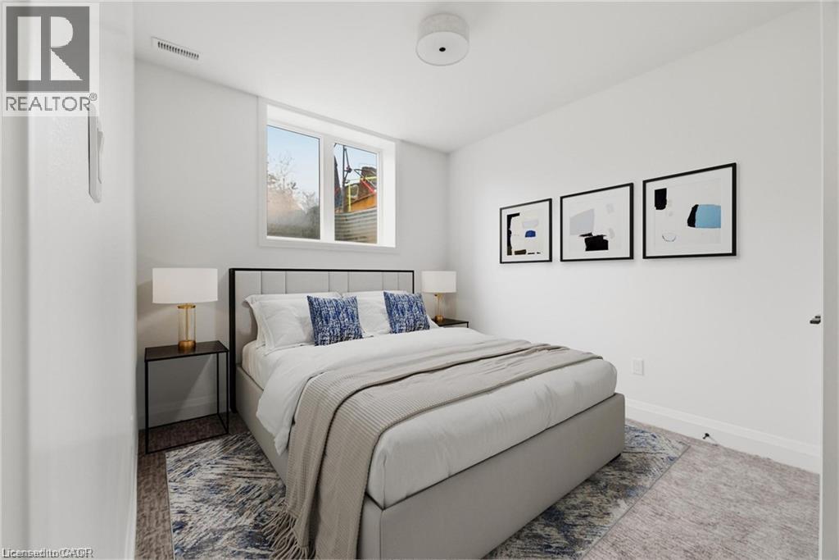
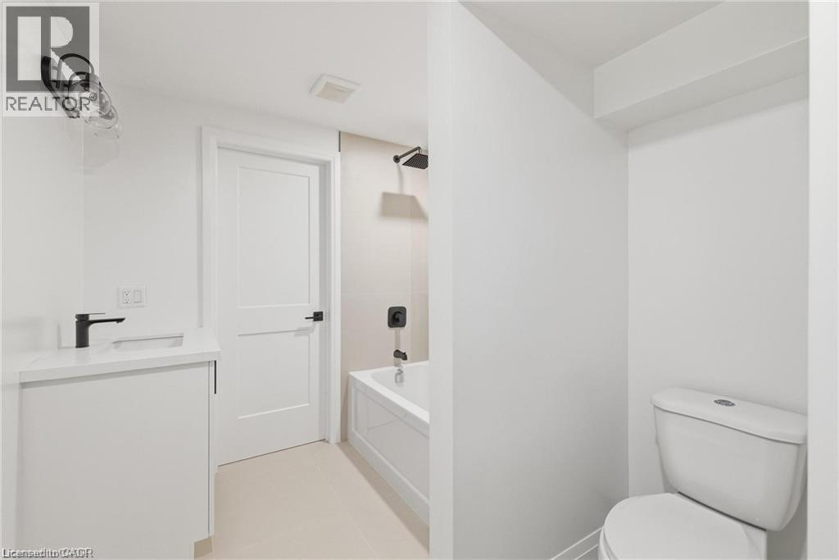
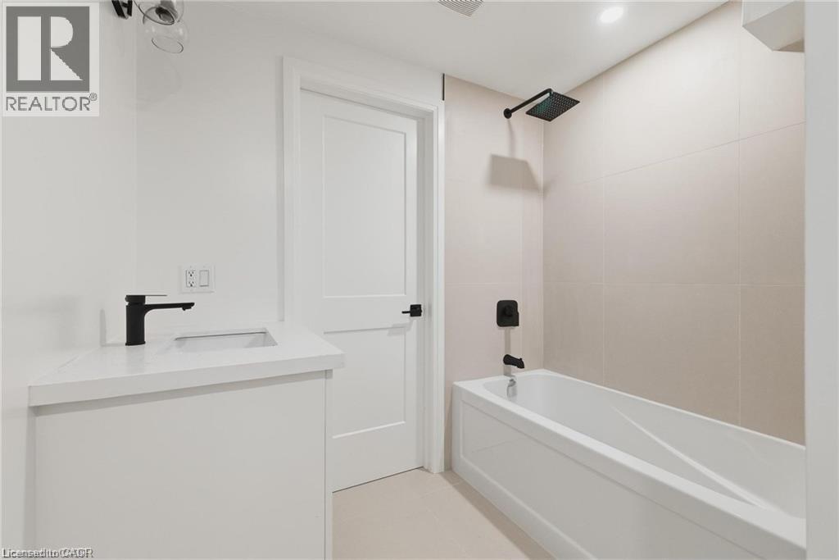
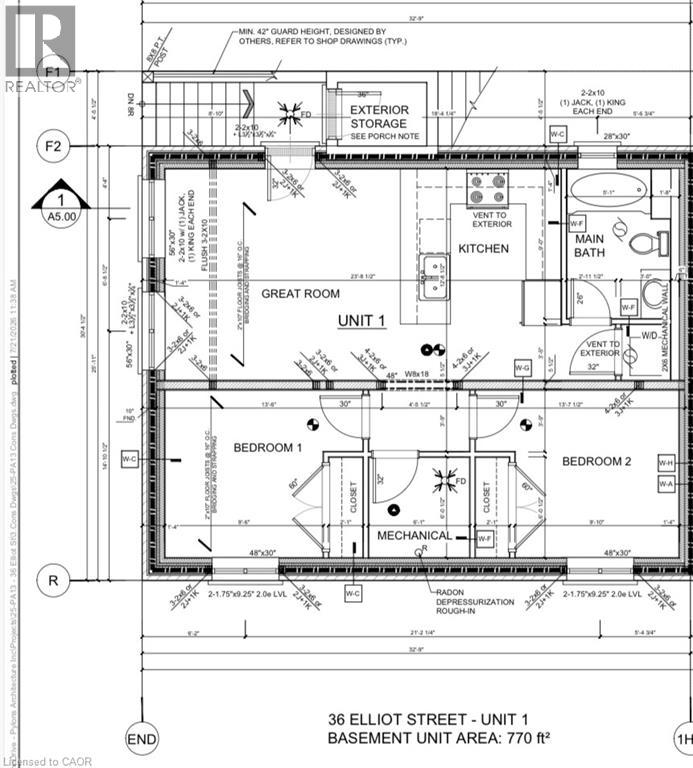
Welcome to 36 Elliot St, a brand-new 2-bedroom, 1-bathroom main-floor unit offering modern finishes and comfortable, contemporary living in Cambridge. The thoughtfully designed layout features a modern kitchen with sleek cabinetry and finishes, a spacious living room, two well-appointed bedrooms and a stylish 4-piece bathroom. The home offers a bright, clean and modern feel throughout, with quality new-build finishes and fixtures. One dedicated parking space is included, with the option to rent an additional parking space. Enjoy the convenience and comfort of brand-new construction in a well-designed home with everything you need for modern living. (id:60836)
Property Details
| MLS® Number | 40870188 |
| Property Type | Single Family |
| Parking Space Total | 1 |
Building
| Bathroom Total | 1 |
| Bedrooms Above Ground | 2 |
| Bedrooms Total | 2 |
| Appliances | Dishwasher, Dryer, Refrigerator, Stove, Washer, Hood Fan |
| Basement Development | Finished |
| Basement Type | Full (finished) |
| Constructed Date | 2026 |
| Construction Style Attachment | Attached |
| Cooling Type | Central Air Conditioning |
| Exterior Finish | Brick Veneer |
| Heating Type | Forced Air |
| Stories Total | 1 |
| Size Interior | 770 Ft2 |
| Type | Row / Townhouse |
| Utility Water | Municipal Water |
Parking
| Open |
Land
| Acreage | No |
| Sewer | Municipal Sewage System |
| Size Depth | 223 Ft |
| Size Frontage | 50 Ft |
| Size Irregular | 0.25 |
| Size Total | 0.25 Ac|unknown |
| Size Total Text | 0.25 Ac|unknown |
| Zoning Description | R4 |
Rooms
| Level | Type | Length | Width | Dimensions |
|---|---|---|---|---|
| Main Level | Great Room | Measurements not available | ||
| Main Level | Kitchen | 1'0'' x 1'0'' | ||
| Main Level | Bedroom | 1'0'' x 1'0'' | ||
| Main Level | Bedroom | 1'0'' x 1'0'' | ||
| Main Level | 4pc Bathroom | Measurements not available |
https://www.realtor.ca/real-estate/30383029/36-elliott-street-cambridge
Contact Us
Contact us for more information

Dillon Doucette
Salesperson
www.instagram.com/dillon_doucette_realtor/
7-871 Victoria St. N., Unit 355a
Kitchener, Ontario N2B 3S4
1 (866) 530-7737
www.exprealty.ca/

The trademarks REALTOR®, REALTORS®, and the REALTOR® logo are controlled by The Canadian Real Estate Association (CREA) and identify real estate professionals who are members of CREA. The trademarks MLS®, Multiple Listing Service® and the associated logos are owned by The Canadian Real Estate Association (CREA) and identify the quality of services provided by real estate professionals who are members of CREA. The trademark DDF® is owned by The Canadian Real Estate Association (CREA) and identifies CREA's Data Distribution Facility (DDF®)
October 08 2026 09:29:39
REALTORS® Association of Hamilton-Burlington
Exp Realty, Brokerage