Shaw Realty Group, Brokerage
352 Weir Street N Hamilton, Ontario L8H 5G7

$2,400 Monthly
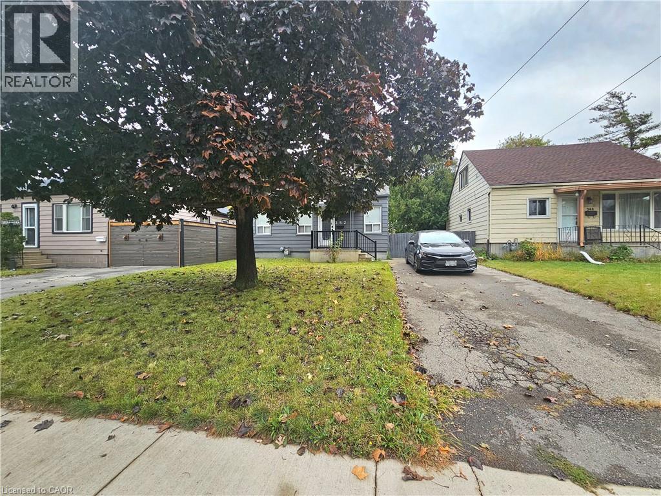
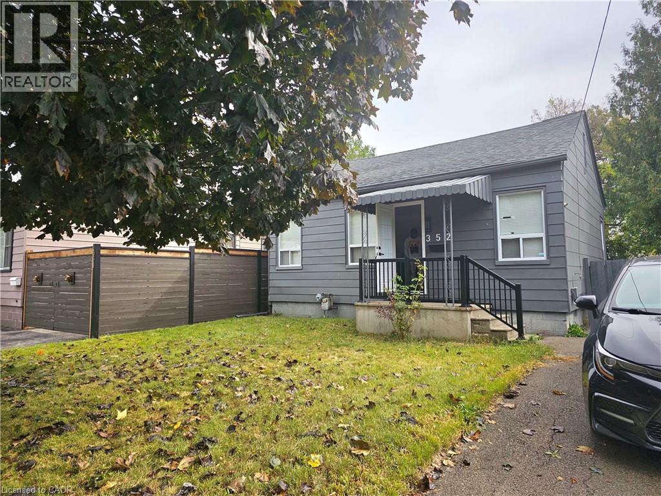
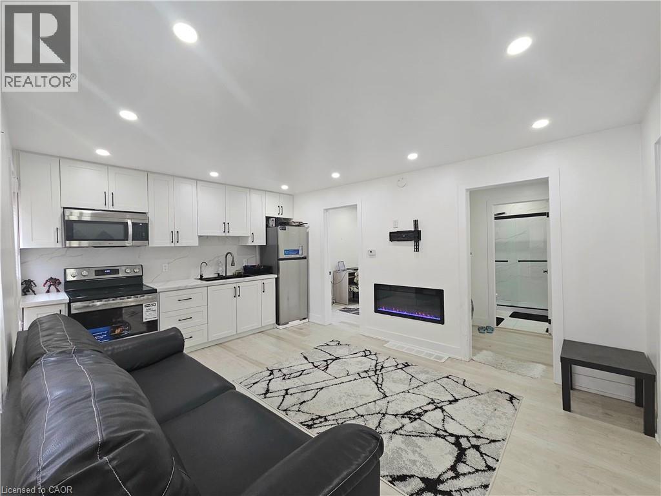
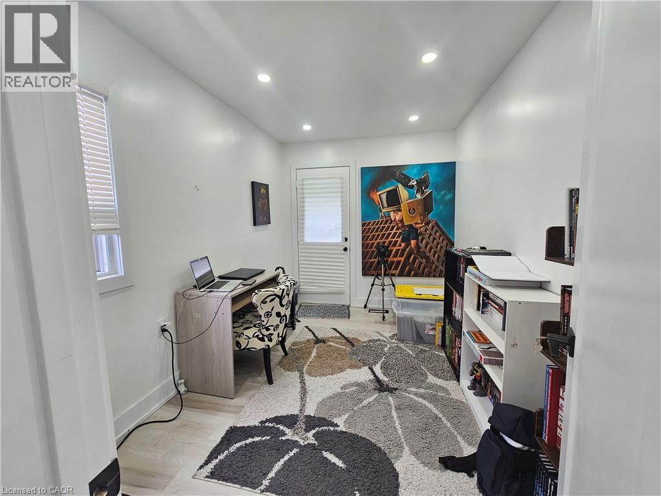
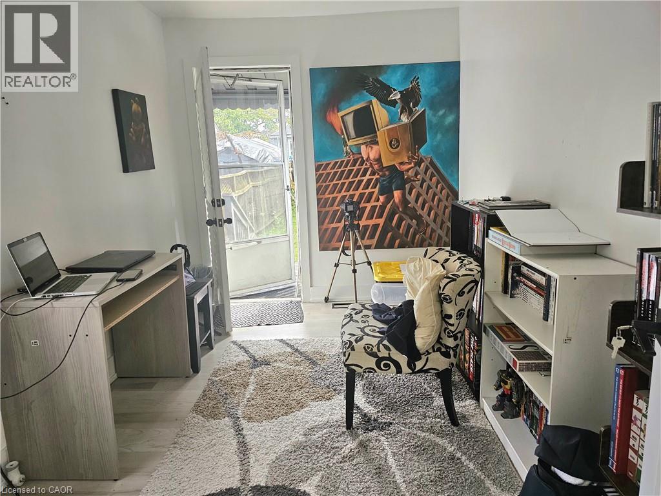
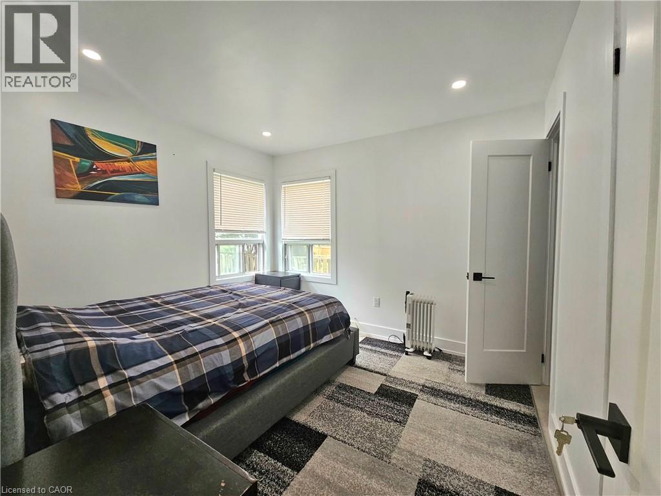
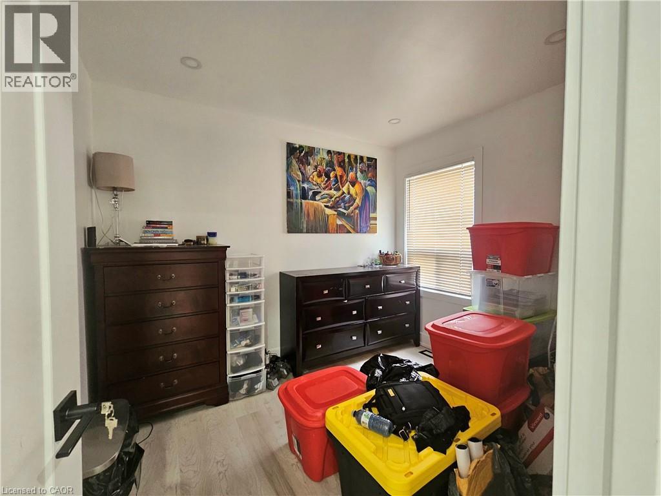
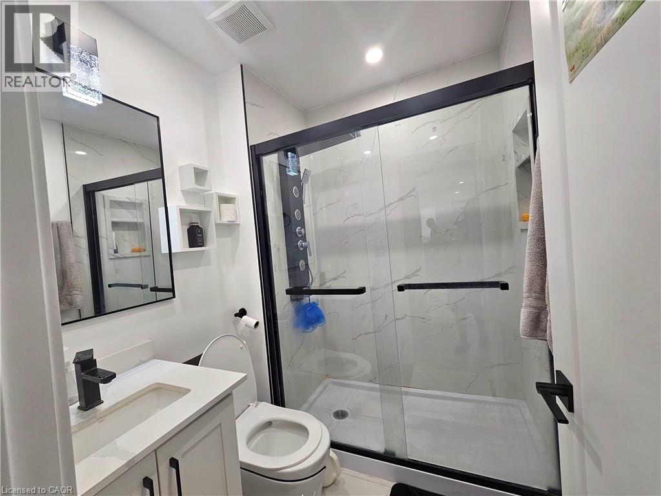
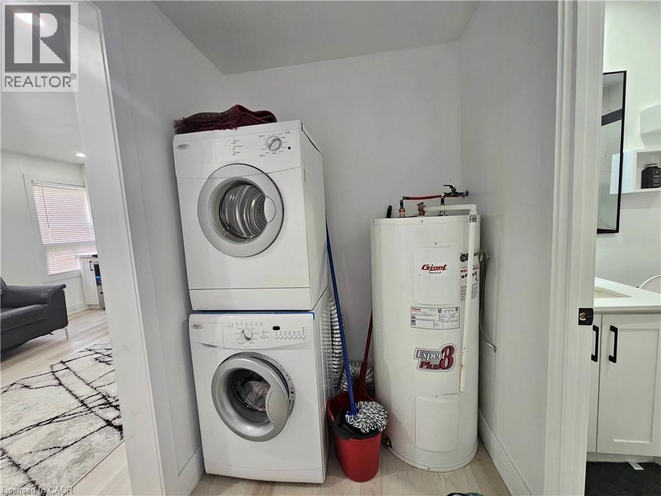
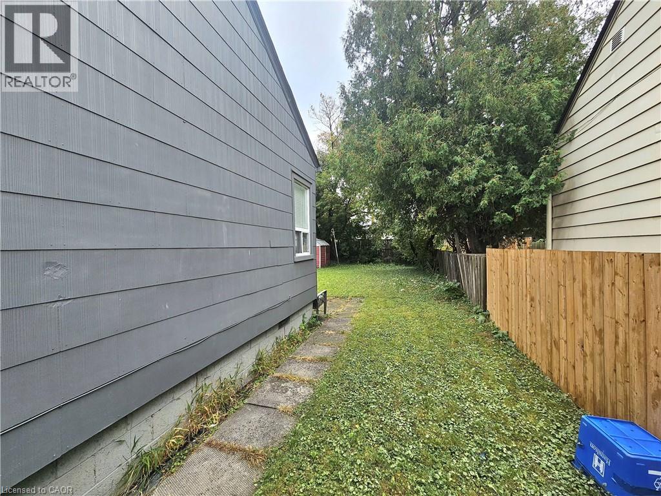
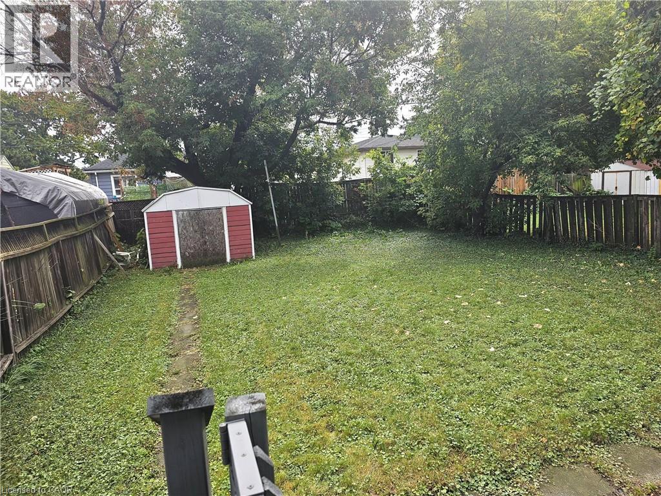
Beautiful 3-bedroom, 1.5-bathroom detached bungalow situated on a generous 40 x 111 ft lot in a mature, established neighbourhood. This home offers a functional layout with comfortable living spaces, convenient shared laundry facilities, and free driveway parking for up to 3 small vehicles. Ideally located close to shopping, grocery stores, schools, public transit, parks, restaurants, and other everyday amenities. Enjoy easy access to major roads and everything you need for comfortable living. A great opportunity for qualified tenants seeking a well-located home in a quiet and established community. Tenant screening and landlord approval required. (id:60836)
Property Details
| MLS® Number | 40868540 |
| Property Type | Single Family |
| Amenities Near By | Public Transit |
Building
| Bathroom Total | 2 |
| Bedrooms Above Ground | 3 |
| Bedrooms Total | 3 |
| Appliances | Dryer, Refrigerator, Stove, Washer, Microwave Built-in |
| Architectural Style | Bungalow |
| Basement Type | None |
| Construction Style Attachment | Detached |
| Cooling Type | None |
| Exterior Finish | Aluminum Siding, Metal, Vinyl Siding |
| Half Bath Total | 1 |
| Heating Fuel | Natural Gas |
| Heating Type | Forced Air |
| Stories Total | 1 |
| Size Interior | 750 Ft2 |
| Type | House |
| Utility Water | Municipal Water |
Land
| Acreage | No |
| Land Amenities | Public Transit |
| Sewer | Municipal Sewage System |
| Size Depth | 111 Ft |
| Size Frontage | 40 Ft |
| Size Total Text | Unknown |
| Zoning Description | C |
Rooms
| Level | Type | Length | Width | Dimensions |
|---|---|---|---|---|
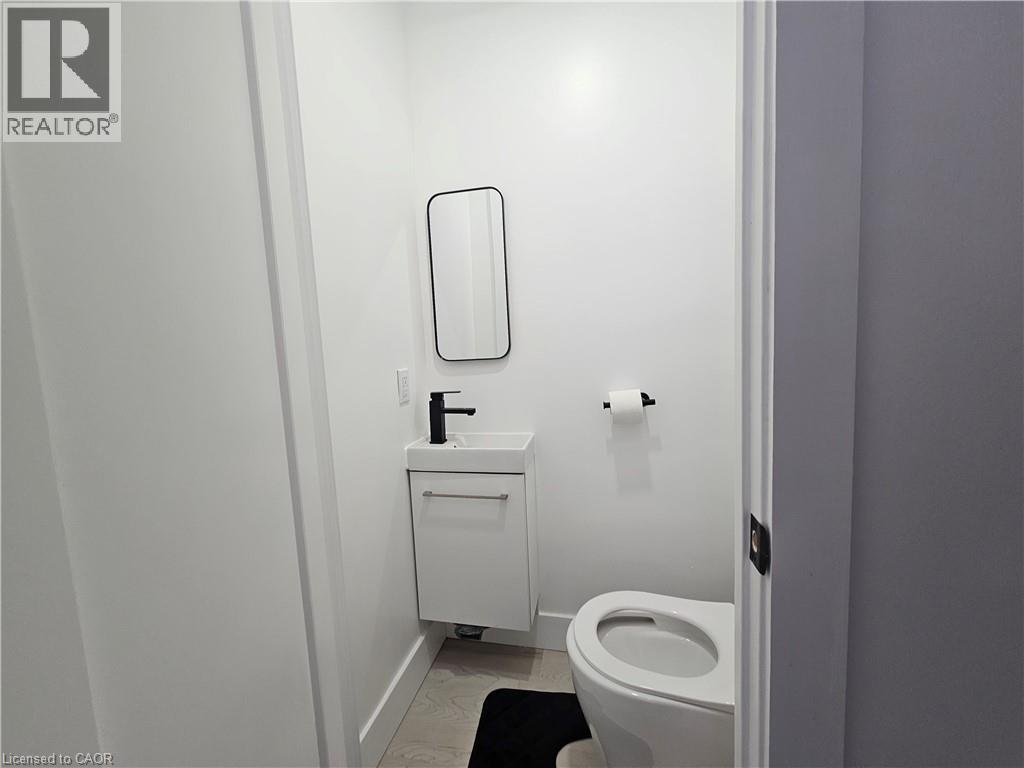
| Main Level | 2pc Bathroom | Measurements not available | ||
| Main Level | 3pc Bathroom | Measurements not available | ||
| Main Level | Bedroom | 8'3'' x 10'1'' | ||
| Main Level | Primary Bedroom | 10'8'' x 10'2'' | ||
| Main Level | Bedroom | 11'9'' x 7'11'' | ||
| Main Level | Kitchen | 11'7'' x 15'9'' |
https://www.realtor.ca/real-estate/30362010/352-weir-street-n-hamilton
Contact Us
Contact us for more information

Phoebe Okereke
Salesperson
1070 Stone Church Road East #42, #43
Hamilton, Ontario L8W 3K8
(905) 385-9200
(905) 333-3616
www.remaxcentre.ca/

The trademarks REALTOR®, REALTORS®, and the REALTOR® logo are controlled by The Canadian Real Estate Association (CREA) and identify real estate professionals who are members of CREA. The trademarks MLS®, Multiple Listing Service® and the associated logos are owned by The Canadian Real Estate Association (CREA) and identify the quality of services provided by real estate professionals who are members of CREA. The trademark DDF® is owned by The Canadian Real Estate Association (CREA) and identifies CREA's Data Distribution Facility (DDF®)
October 04 2026 01:21:35
REALTORS® Association of Hamilton-Burlington
RE/MAX Real Estate Centre Inc.