Shaw Realty Group, Brokerage
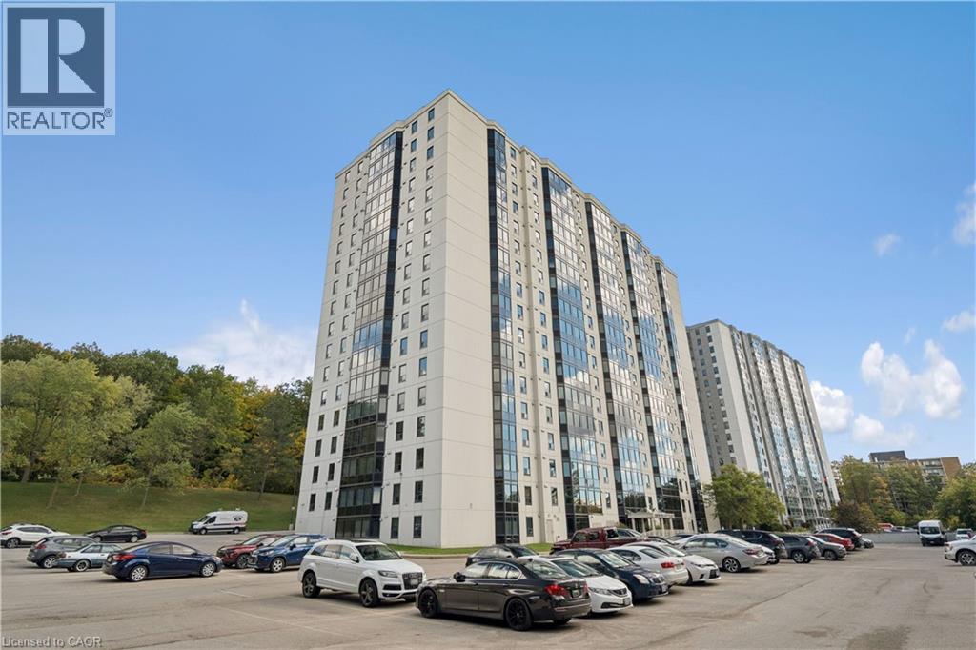
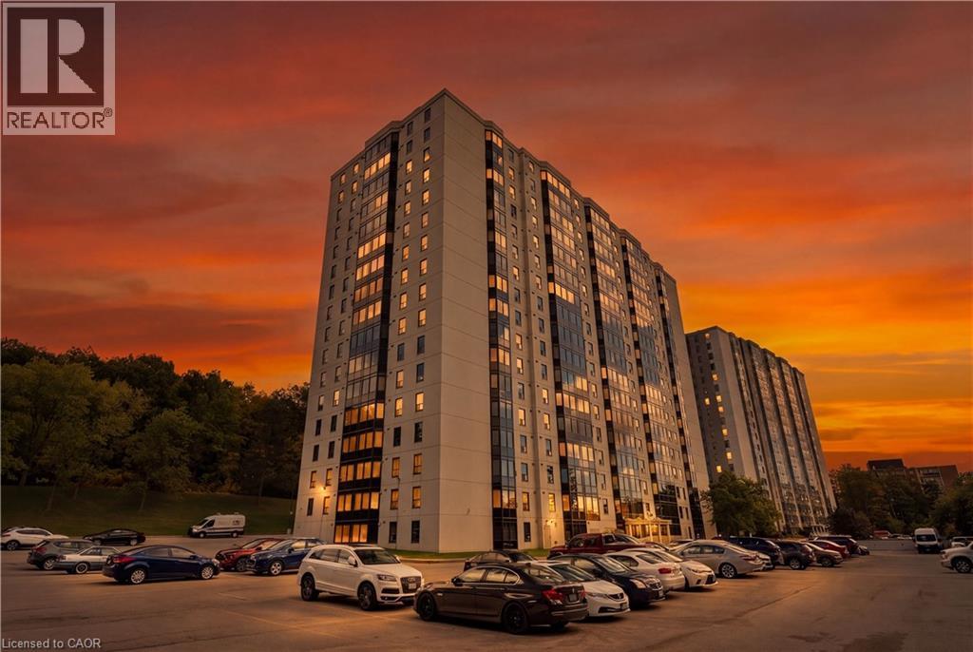
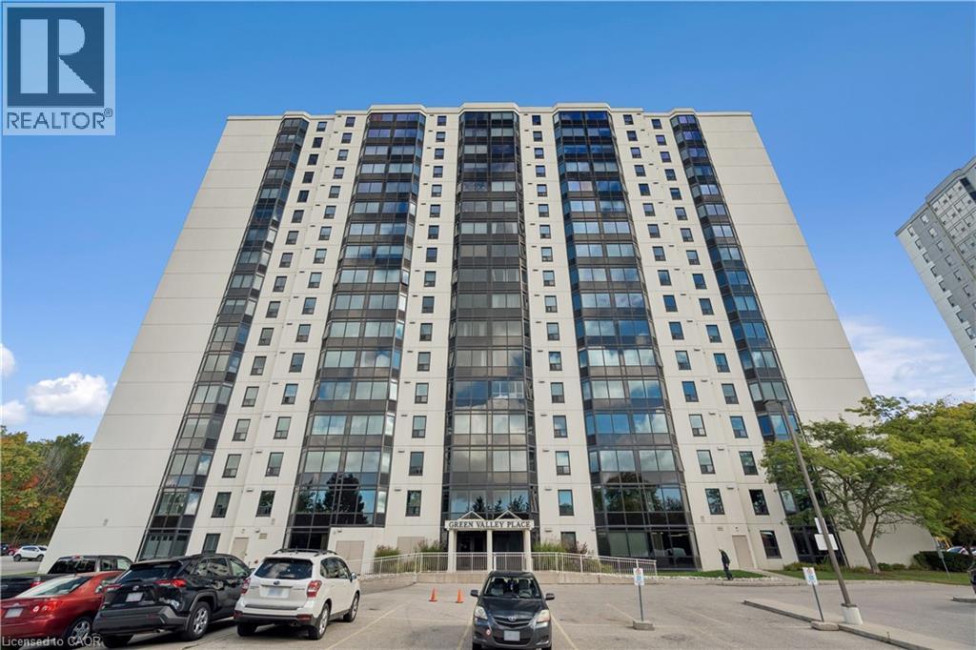
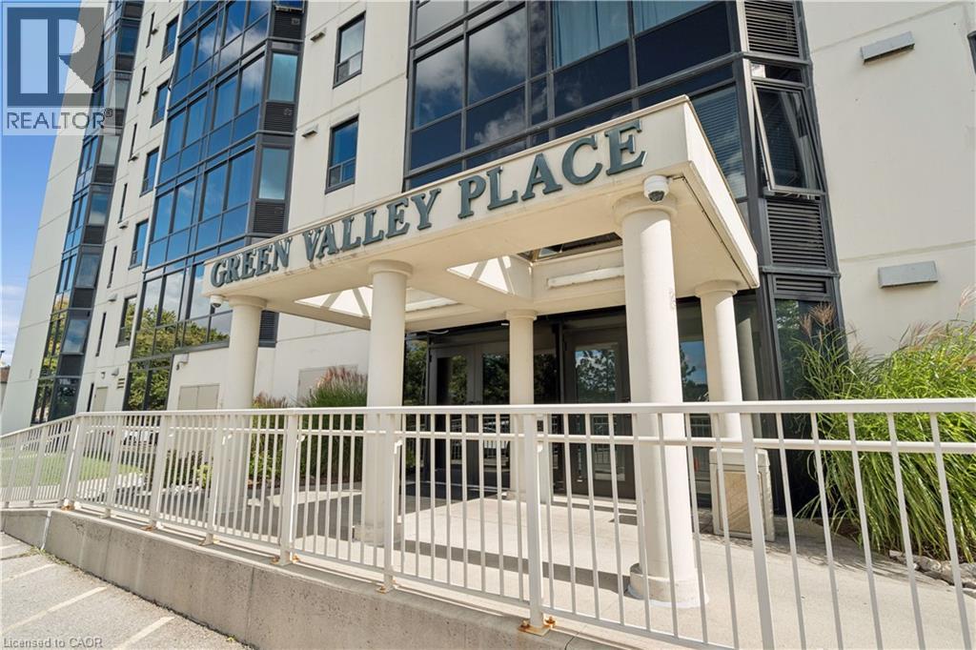
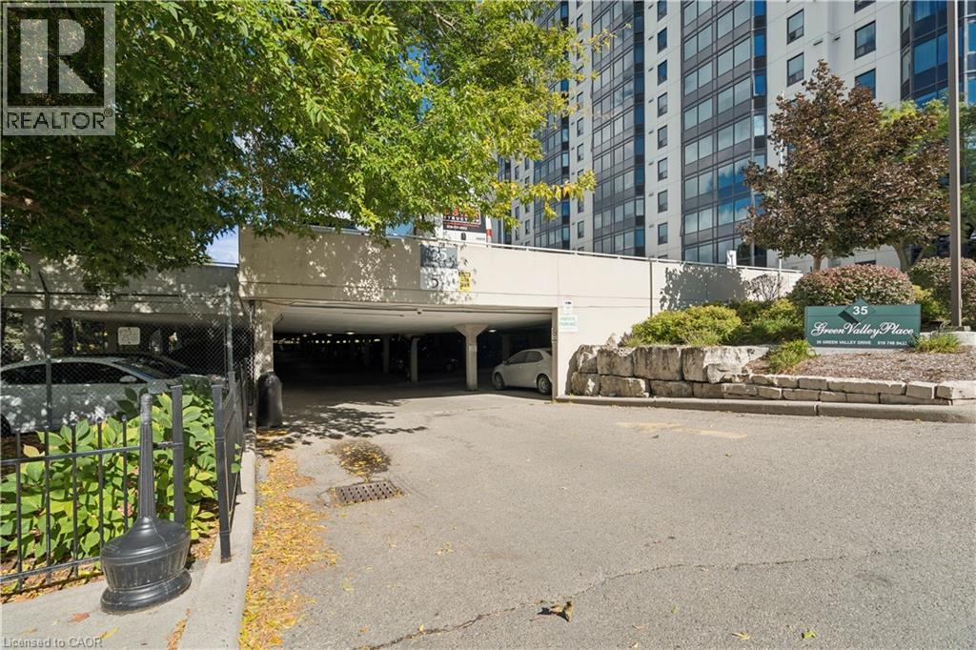
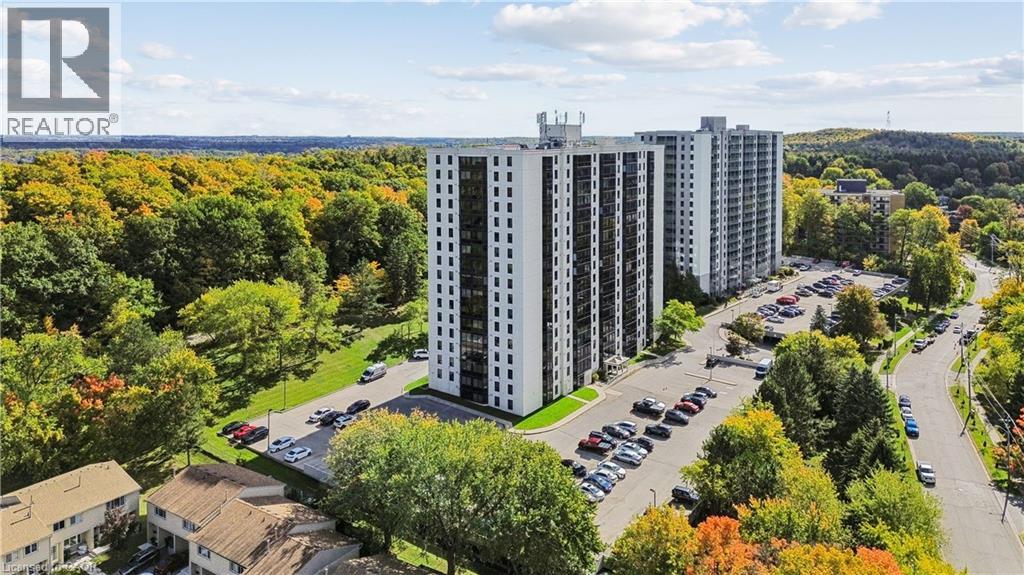
35 Green Valley Drive Unit# 508 Kitchener, Ontario N2P 2A5

$1,950 MonthlyOther, See Remarks
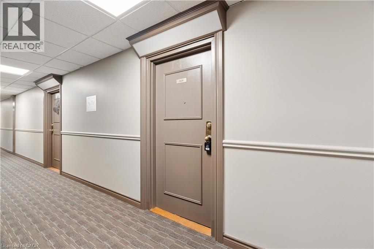
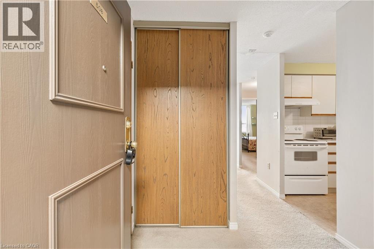
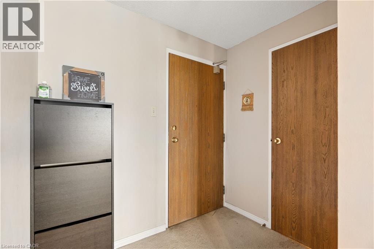
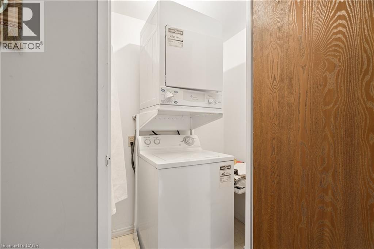
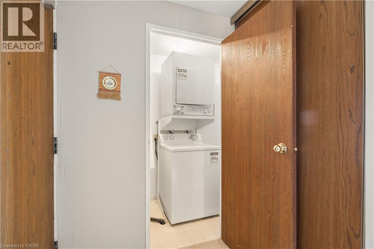
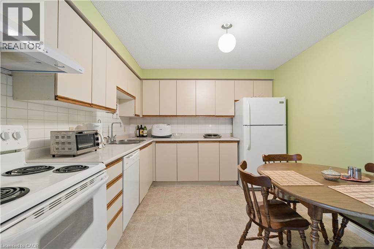
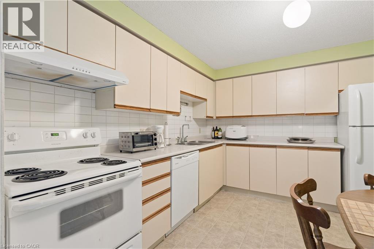
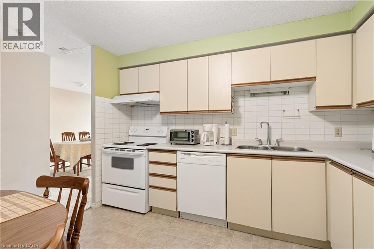
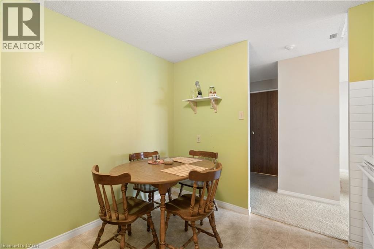
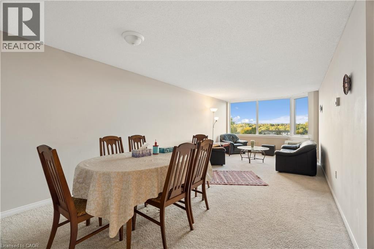
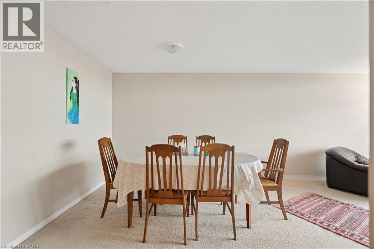
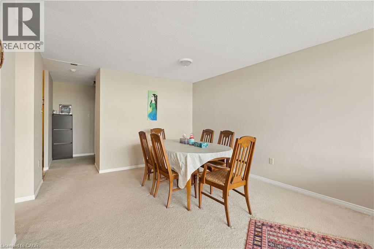
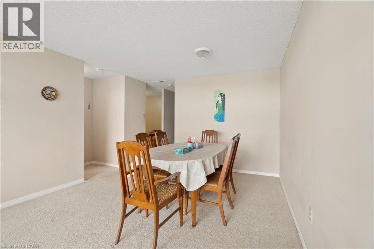
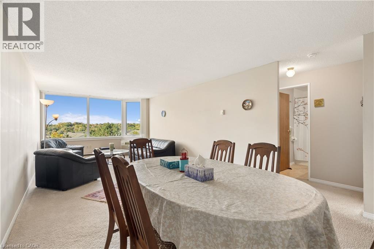
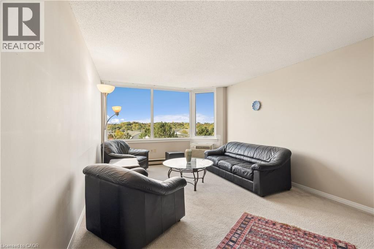
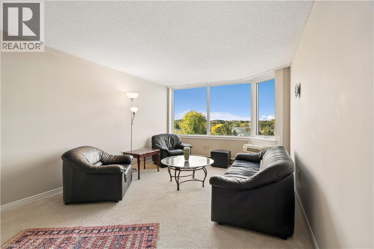
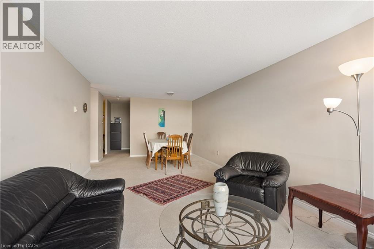
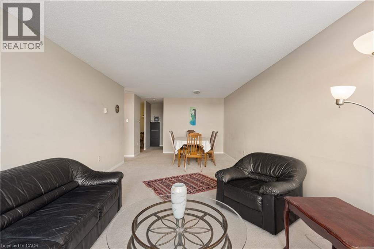
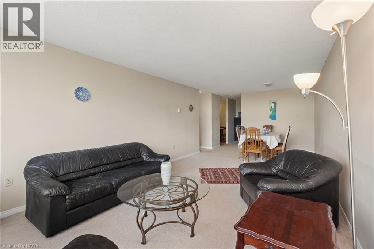
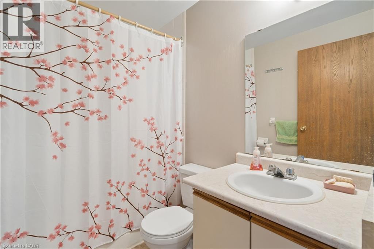
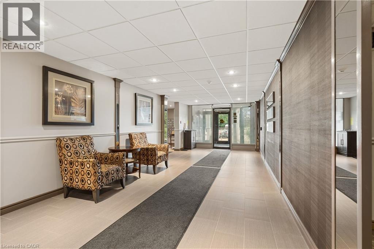
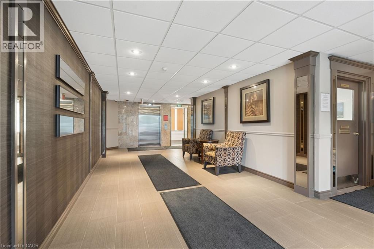
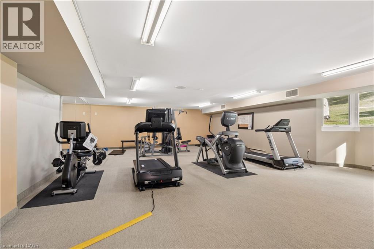
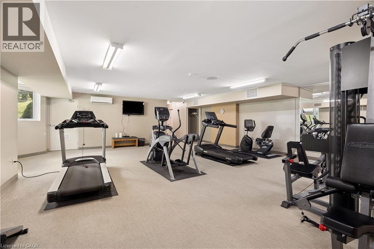
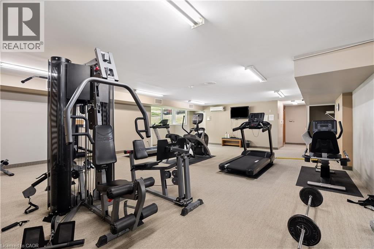
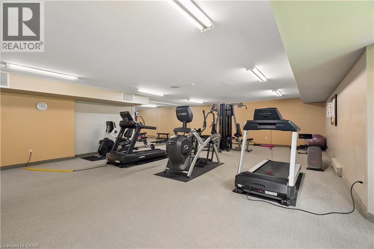
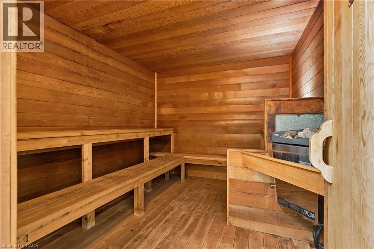
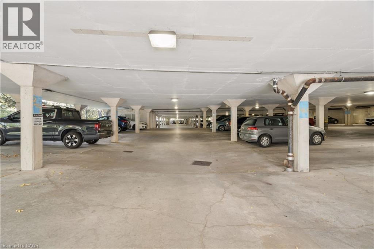
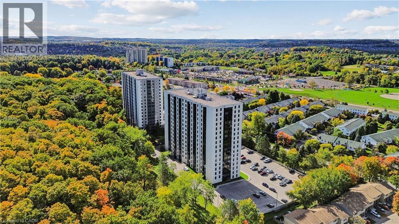
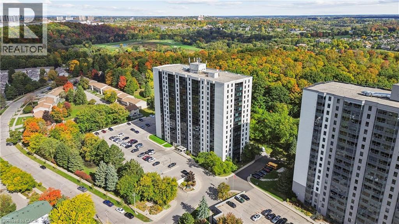
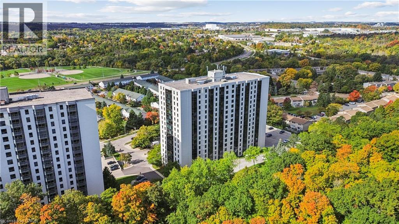
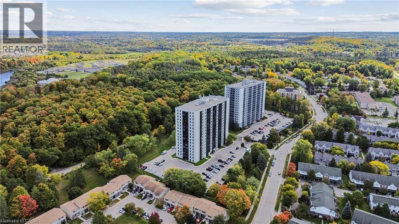
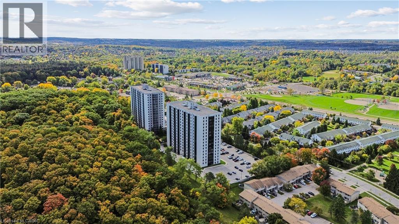
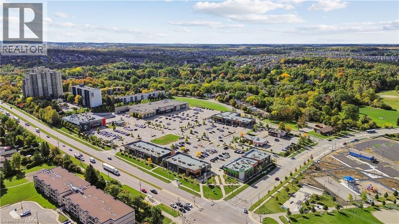
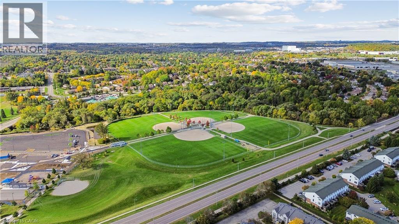
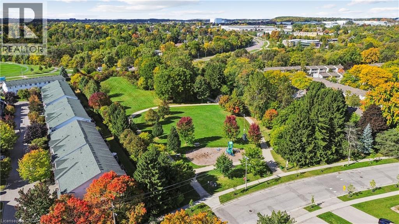
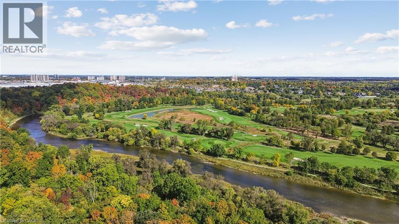
1 BEDROOM. 1 BATHROOM. FULLY FURNISHED. Welcome to Unit 508 at 35 Green Valley Drive. This furnished 1-bedroom, 1-bathroom condo offers approximately 751 sq. ft. of comfortable living space on the 5th floor. The unit features a functional layout with a spacious living area, in-suite laundry and one underground parking space. Residents also enjoy access to building amenities including a fitness centre, sauna, library and party room, along with visitor parking. Available for a 6 month lease or longer with flexible availability. Located in Pioneer Park, this is a convenient Kitchener location close to parks, walking trails, golf, public transit and everyday amenities, with easy access to major roads and the surrounding Kitchener-Waterloo area. A great opportunity for anyone looking for a fully furnished, low-maintenance rental in an established neighbourhood. (id:60836)
Property Details
| MLS® Number | 40869407 |
| Property Type | Single Family |
| Amenities Near By | Golf Nearby, Park, Playground, Public Transit |
| Features | Southern Exposure, No Pet Home |
| Parking Space Total | 1 |
Building
| Bathroom Total | 1 |
| Bedrooms Above Ground | 1 |
| Bedrooms Total | 1 |
| Amenities | Exercise Centre |
| Appliances | Dishwasher, Dryer, Refrigerator, Washer |
| Architectural Style | Other |
| Basement Type | None |
| Constructed Date | 1990 |
| Construction Material | Concrete Block, Concrete Walls |
| Construction Style Attachment | Attached |
| Cooling Type | Wall Unit |
| Exterior Finish | Concrete, Steel |
| Heating Fuel | Electric |
| Heating Type | Baseboard Heaters |
| Stories Total | 1 |
| Size Interior | 751 Ft2 |
| Type | Apartment |
| Utility Water | Municipal Water |
Parking
| Underground | |
| Visitor Parking |
Land
| Acreage | No |
| Land Amenities | Golf Nearby, Park, Playground, Public Transit |
| Sewer | Municipal Sewage System |
| Size Depth | 301 Ft |
| Size Frontage | 415 Ft |
| Size Total Text | Unknown |
| Zoning Description | R2dc5 |
Rooms
| Level | Type | Length | Width | Dimensions |
|---|---|---|---|---|
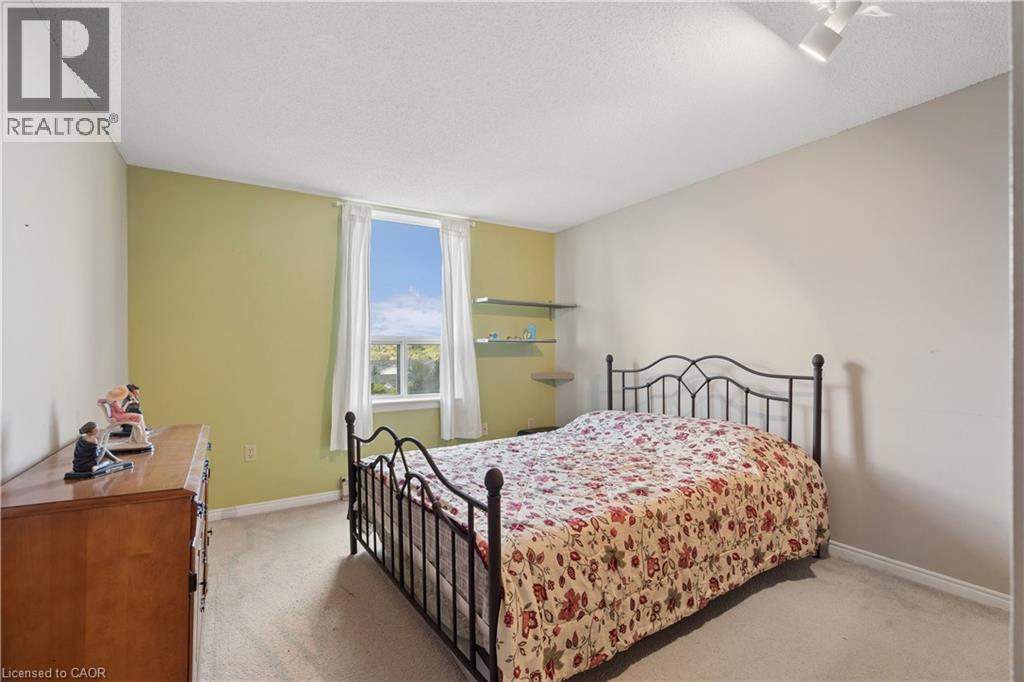
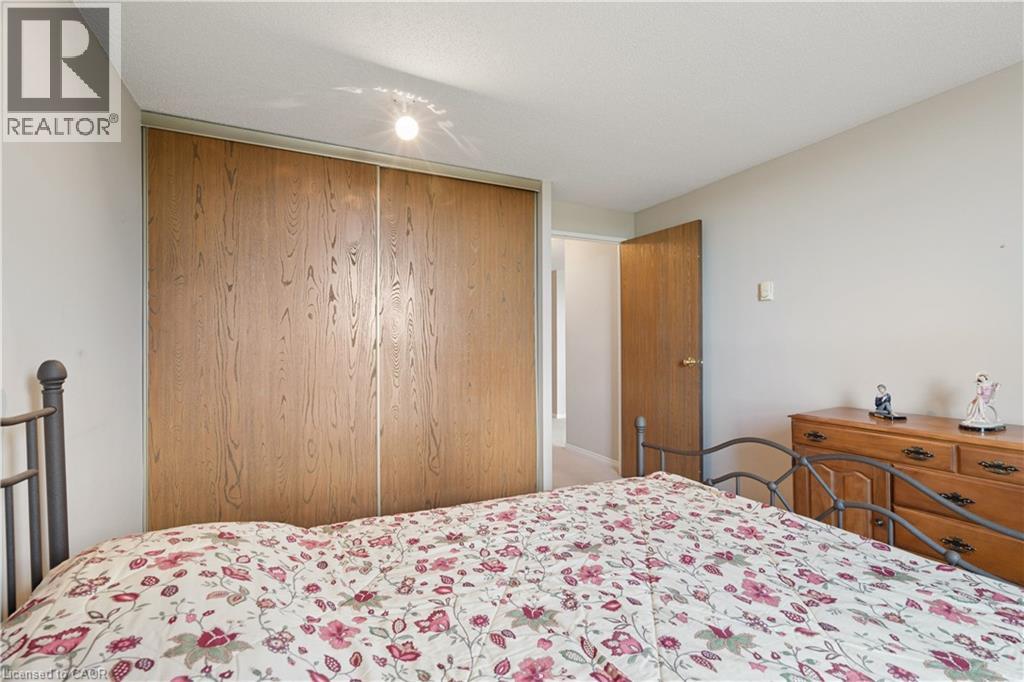
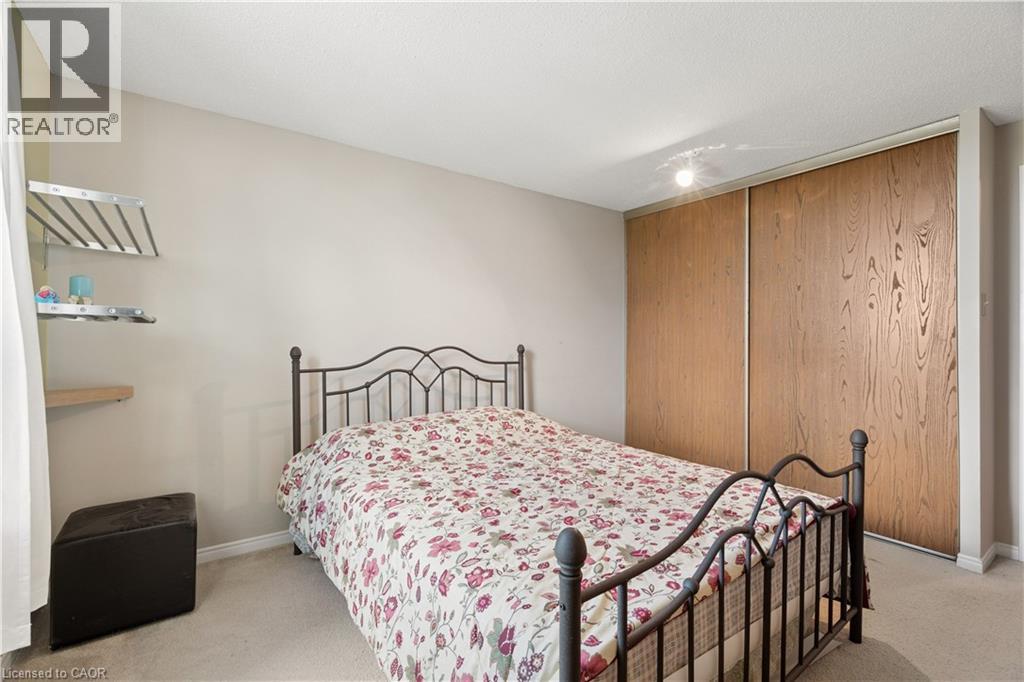
| Main Level | Bedroom | 13'6'' x 11'1'' | ||
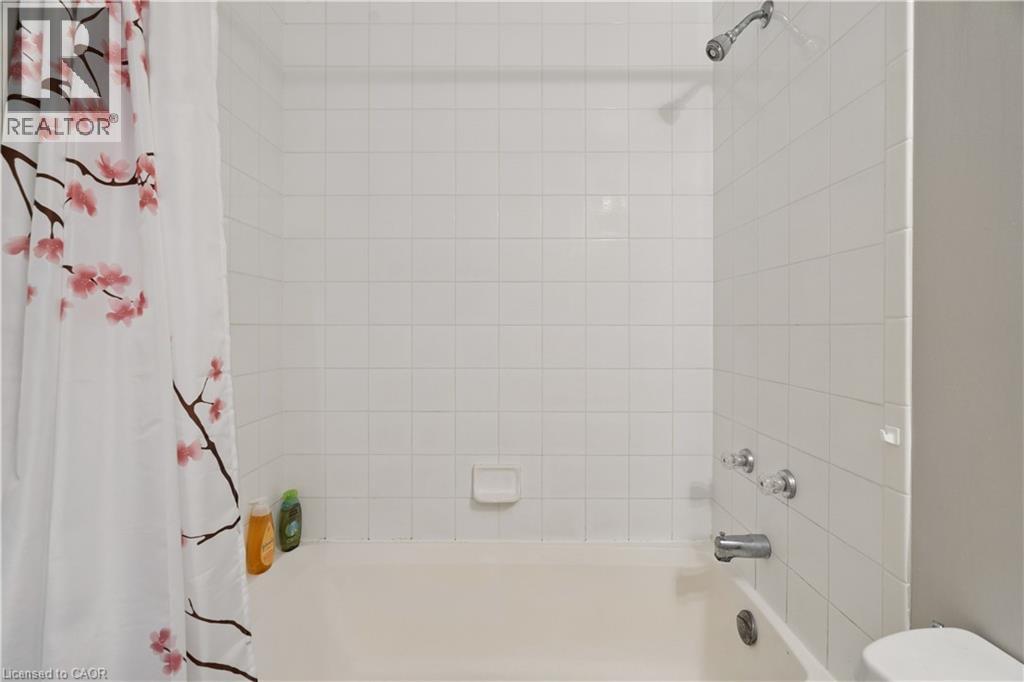
| Main Level | 4pc Bathroom | 5'1'' x 7'4'' | ||
| Main Level | Living Room | 16'3'' x 11'6'' | ||
| Main Level | Dining Room | 9'11'' x 11'6'' | ||
| Main Level | Kitchen | 10'4'' x 11'1'' | ||
| Main Level | Laundry Room | 7'8'' x 3'10'' |
https://www.realtor.ca/real-estate/30375988/35-green-valley-drive-unit-508-kitchener
Contact Us
Contact us for more information
Tyler Stewart Dawe
Salesperson
www.teamdawe.ca/
130 King St. W. Suite 1900d
Toronto, Ontario M5X 1E3
(888) 311-1172
www.onereal.ca/

The trademarks REALTOR®, REALTORS®, and the REALTOR® logo are controlled by The Canadian Real Estate Association (CREA) and identify real estate professionals who are members of CREA. The trademarks MLS®, Multiple Listing Service® and the associated logos are owned by The Canadian Real Estate Association (CREA) and identify the quality of services provided by real estate professionals who are members of CREA. The trademark DDF® is owned by The Canadian Real Estate Association (CREA) and identifies CREA's Data Distribution Facility (DDF®)
October 08 2026 06:44:41
REALTORS® Association of Hamilton-Burlington
Real Broker Ontario Ltd.