Shaw Realty Group, Brokerage
349 Pine Avenue Oshawa, Ontario L1J 2H6

$2,200 Monthly
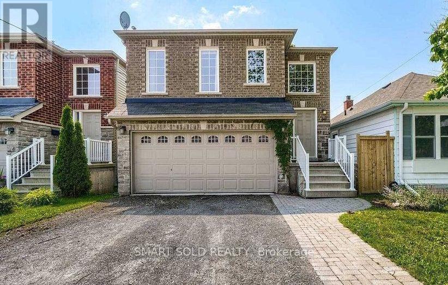
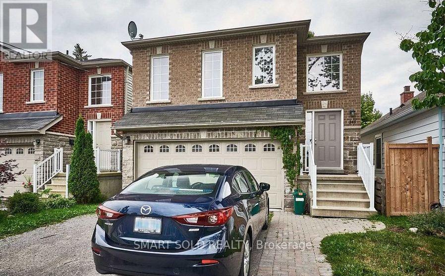
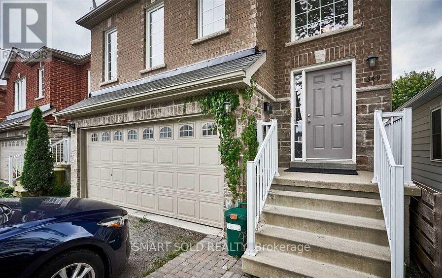
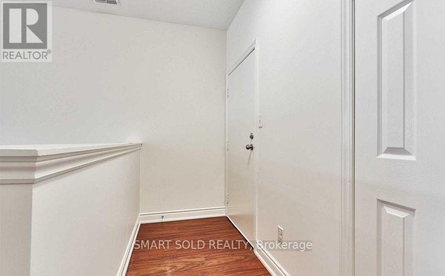
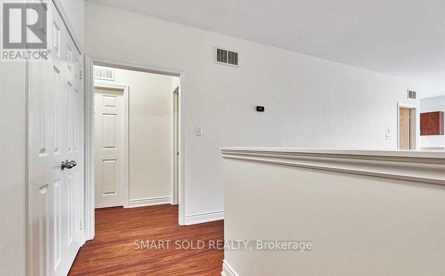
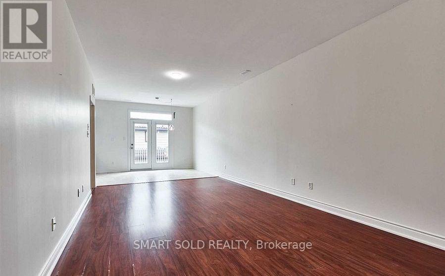
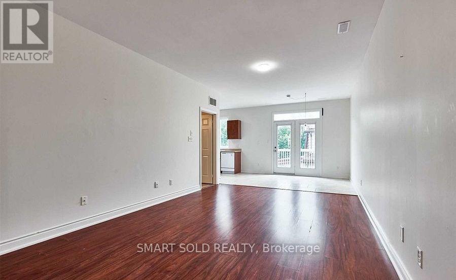
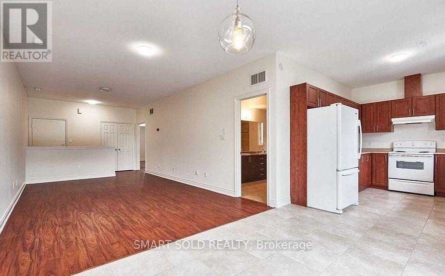
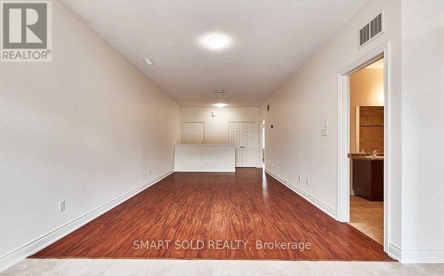
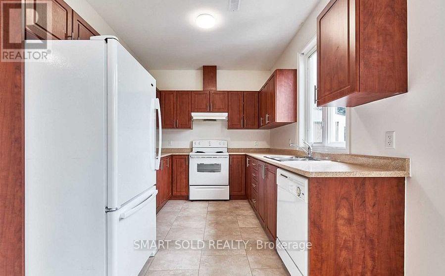
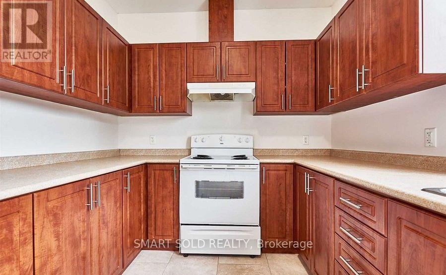
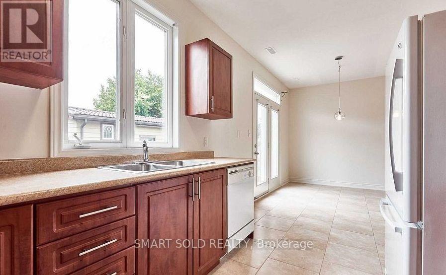
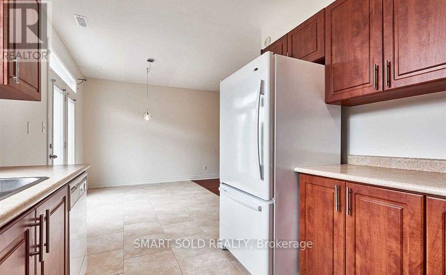
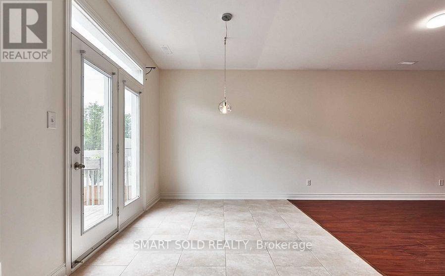
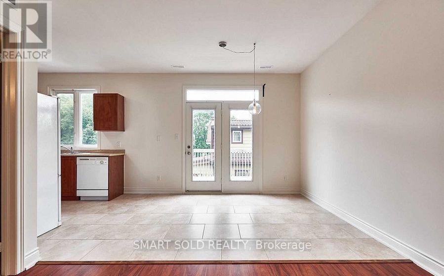
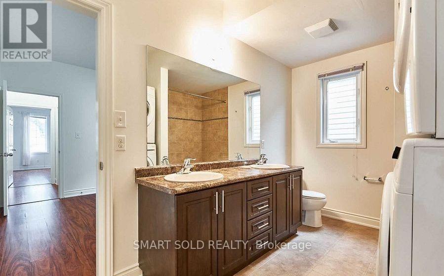
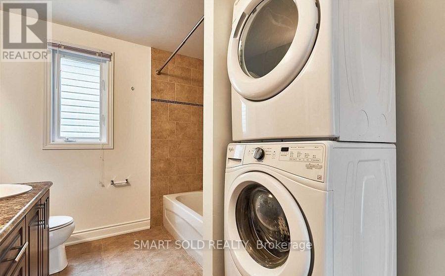
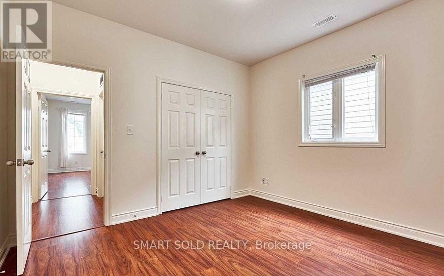
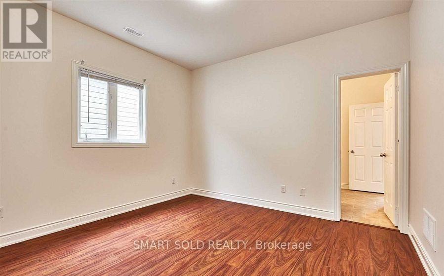
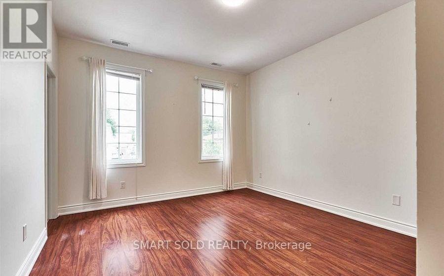
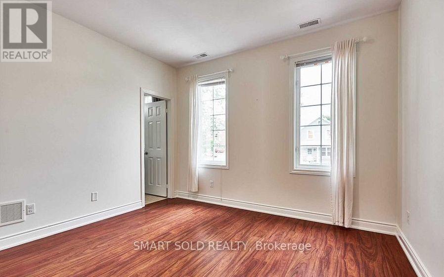
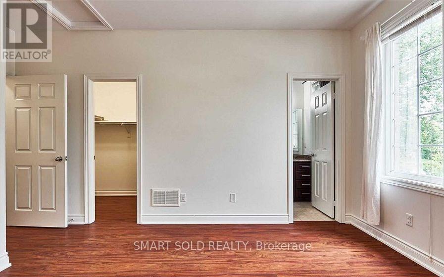
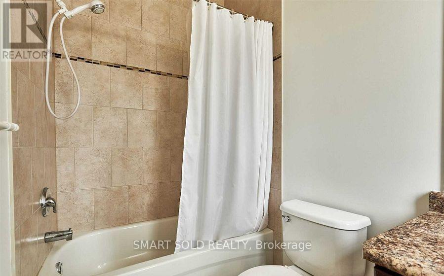
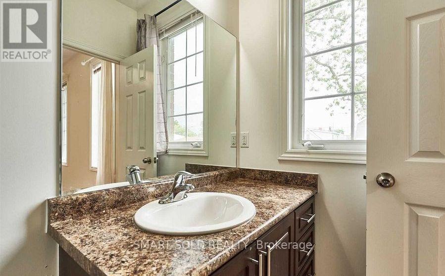
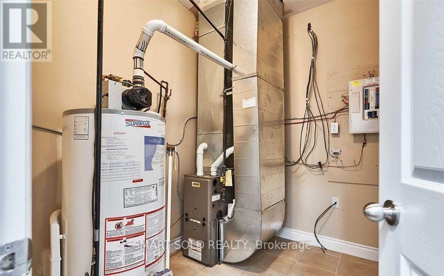
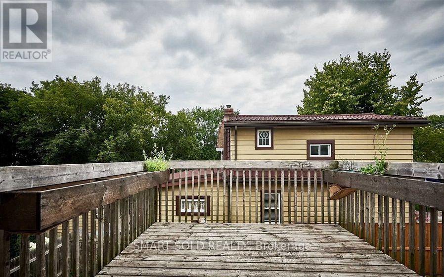
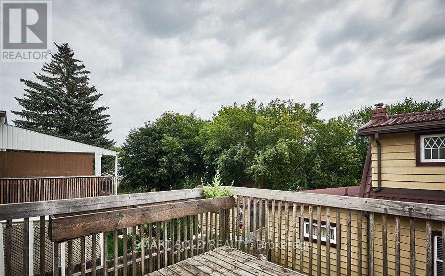
Bright, Spacious 2-Bed, 2-Bath Apartment in a legal duplex minutes from the Oshawa Centre, Highway 401, transit, shops and everyday amenities. This professionally managed unit has 9-foot ceiling throughout and walk out to a spacious deck. It includes: Fridge, stove and dishwasher; in-suite washer and dryer; 1 driveway parking spot; Separate high-efficiency gas furnace, A/C and hot water tank; Tenant to pay separately metered hydro and gas, hot water heater rental, and 50% of the water bill. (id:60836)
Property Details
| MLS® Number | E13870014 |
| Property Type | Single Family |
| Community Name | Vanier |
| Features | In Suite Laundry |
| Parking Space Total | 1 |
Building
| Bathroom Total | 2 |
| Bedrooms Above Ground | 2 |
| Bedrooms Total | 2 |
| Basement Development | Finished |
| Basement Features | Walk Out |
| Basement Type | N/a (finished) |
| Construction Style Attachment | Detached |
| Cooling Type | Central Air Conditioning |
| Exterior Finish | Brick |
| Flooring Type | Laminate, Ceramic |
| Foundation Type | Unknown |
| Heating Fuel | Natural Gas |
| Heating Type | Forced Air |
| Stories Total | 2 |
| Size Interior | 1,100 - 1,500 Ft2 |
| Type | House |
| Utility Water | Municipal Water |
Parking
| No Garage |
Land
| Acreage | No |
| Sewer | Sanitary Sewer |
| Size Depth | 99 Ft ,6 In |
| Size Frontage | 30 Ft |
| Size Irregular | 30 X 99.5 Ft |
| Size Total Text | 30 X 99.5 Ft |
Rooms
| Level | Type | Length | Width | Dimensions |
|---|---|---|---|---|
| Second Level | Bedroom | 3.84 m | 3.65 m | 3.84 m x 3.65 m |
| Second Level | Bedroom 2 | 3.65 m | 3.42 m | 3.65 m x 3.42 m |
| Second Level | Living Room | 7.33 m | 3.65 m | 7.33 m x 3.65 m |
| Second Level | Kitchen | 7.33 m | 2.69 m | 7.33 m x 2.69 m |
| Second Level | Laundry Room | 3.65 m | 2.42 m | 3.65 m x 2.42 m |
https://www.realtor.ca/real-estate/30373628/349-pine-avenue-oshawa-vanier-vanier
Contact Us
Contact us for more information

Scarlett Yu
Salesperson
275 Renfrew Dr Unit 106
Markham, Ontario L3R 0C8
(647) 564-4990
(365) 887-5300

The trademarks REALTOR®, REALTORS®, and the REALTOR® logo are controlled by The Canadian Real Estate Association (CREA) and identify real estate professionals who are members of CREA. The trademarks MLS®, Multiple Listing Service® and the associated logos are owned by The Canadian Real Estate Association (CREA) and identify the quality of services provided by real estate professionals who are members of CREA. The trademark DDF® is owned by The Canadian Real Estate Association (CREA) and identifies CREA's Data Distribution Facility (DDF®)
October 07 2026 04:25:37
Toronto Regional Real Estate Board
Smart Sold Realty