Shaw Realty Group, Brokerage
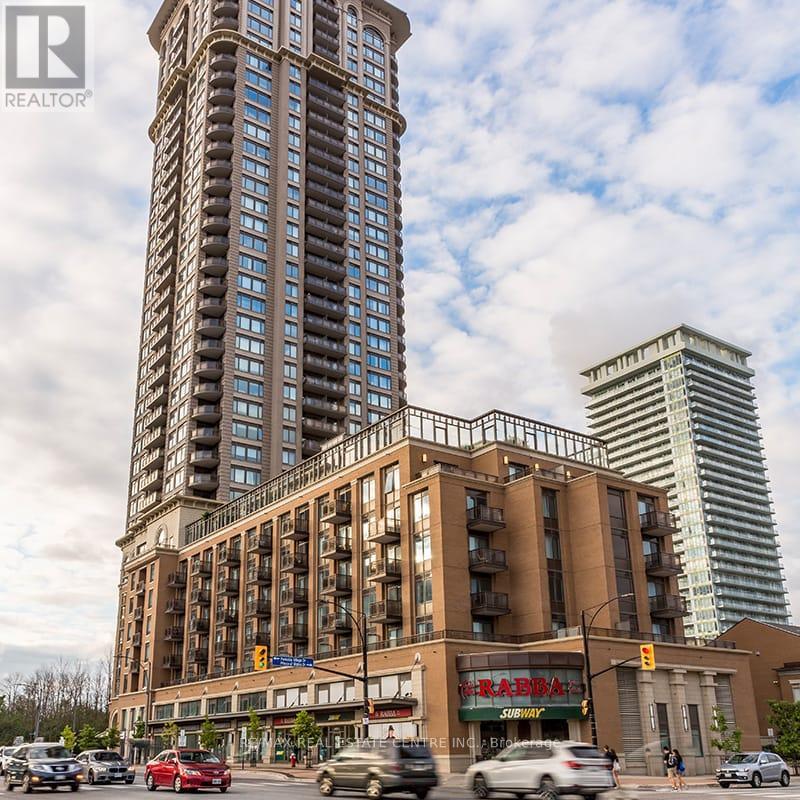
3402 - 385 Prince Of Wales Drive Mississauga, Ontario L5B 0C6

$2,600 Monthly
Welcome To This 2 Br Corner Unit In Chicago Building In Square One Mississauga. Well MaintainedHome Has Over 800 Sq Ft Interior Plus 82 Sq Ft Balcony. Open Concept Layout With Big WindowsBring Tons Of Lights. Many Upgrades Including Kitchen Breakfast Bar Island, Ss Appliances. MoveIn Condition. Enjoy Your Unobstructed Views. 24Hr Concierge, Indoor Pool, Gym & Theatre Room. (id:60836)
Property Details
| MLS® Number | W13878590 |
| Property Type | Single Family |
| Community Name | City Centre |
| Amenities Near By | Park, Public Transit |
| Community Features | Pets Not Allowed, Community Centre |
| Features | Balcony |
| Parking Space Total | 1 |
| Pool Type | Indoor Pool |
| View Type | View |
Building
| Bathroom Total | 1 |
| Bedrooms Above Ground | 2 |
| Bedrooms Total | 2 |
| Amenities | Security/concierge, Exercise Centre, Party Room, Separate Electricity Meters, Storage - Locker |
| Appliances | Garage Door Opener Remote(s), Oven - Built-in, Dishwasher, Dryer, Microwave, Stove, Washer, Window Coverings, Refrigerator |
| Basement Development | Other, See Remarks |
| Basement Type | N/a (other, See Remarks) |
| Cooling Type | Central Air Conditioning |
| Exterior Finish | Steel |
| Flooring Type | Laminate, Carpeted |
| Heating Fuel | Electric |
| Heating Type | Forced Air |
| Size Interior | 800 - 899 Ft2 |
| Type | Apartment |
Parking
| Underground | |
| Garage |
Land
| Acreage | No |
| Land Amenities | Park, Public Transit |
Rooms
| Level | Type | Length | Width | Dimensions |
|---|---|---|---|---|
| Ground Level | Living Room | 4.09 m | 3.04 m | 4.09 m x 3.04 m |
| Ground Level | Dining Room | 3.04 m | 4.09 m | 3.04 m x 4.09 m |
| Ground Level | Kitchen | 3.04 m | 1.98 m | 3.04 m x 1.98 m |
| Ground Level | Bedroom | 3.28 m | 2.85 m | 3.28 m x 2.85 m |
| Ground Level | Bedroom 2 | 3.33 m | 2.75 m | 3.33 m x 2.75 m |
Contact Us
Contact us for more information

Akshay Dev
Salesperson
(416) 315-4918
www.akshaydev.com/
1140 Burnhamthorpe Rd W #141-A
Mississauga, Ontario L5C 4E9
(905) 270-2000
(905) 270-0047

The trademarks REALTOR®, REALTORS®, and the REALTOR® logo are controlled by The Canadian Real Estate Association (CREA) and identify real estate professionals who are members of CREA. The trademarks MLS®, Multiple Listing Service® and the associated logos are owned by The Canadian Real Estate Association (CREA) and identify the quality of services provided by real estate professionals who are members of CREA. The trademark DDF® is owned by The Canadian Real Estate Association (CREA) and identifies CREA's Data Distribution Facility (DDF®)
October 08 2026 09:36:54
Toronto Regional Real Estate Board
RE/MAX Real Estate Centre Inc.