Shaw Realty Group, Brokerage
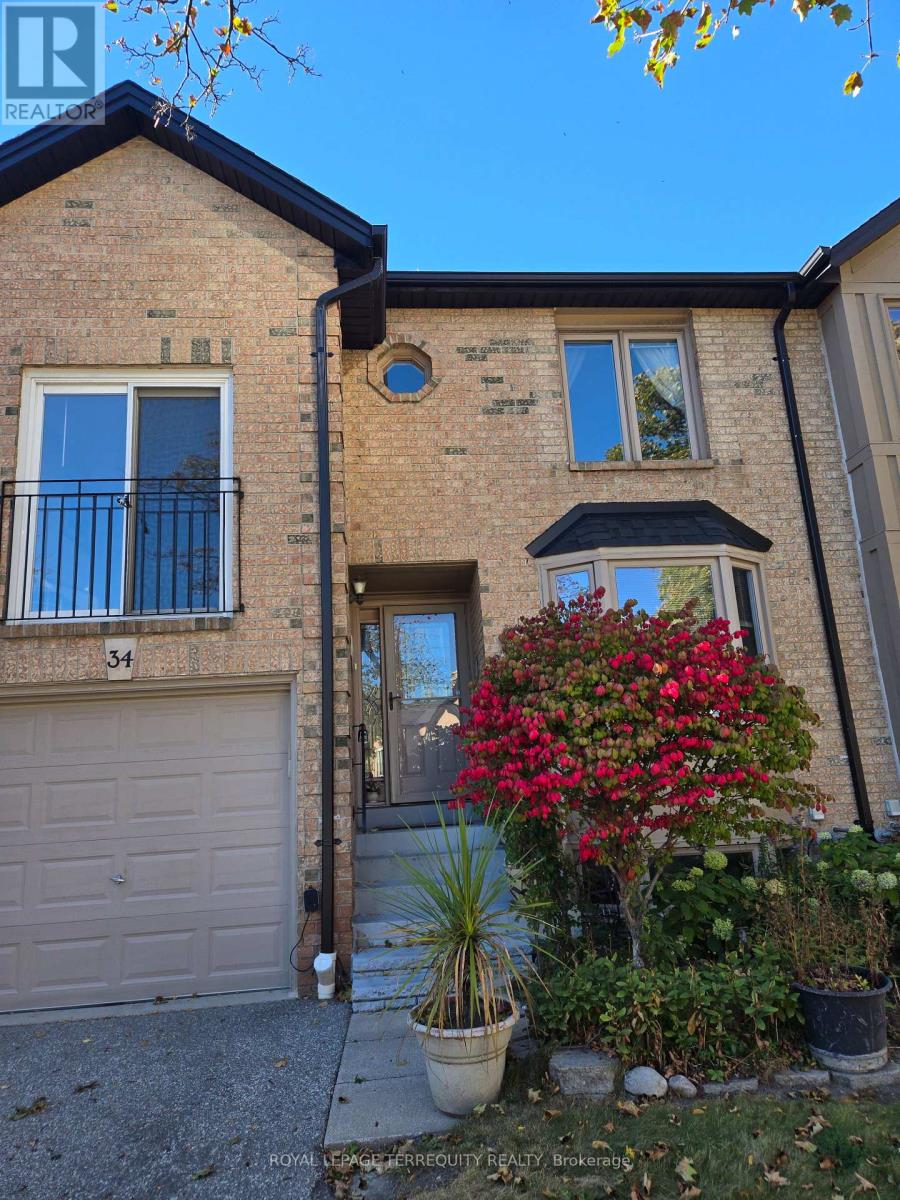
34 - 4635 Regents Terrace Mississauga, Ontario L5R 1W9

$740,000Maintenance, Common Area Maintenance
$613.17 Monthly
Maintenance, Common Area Maintenance
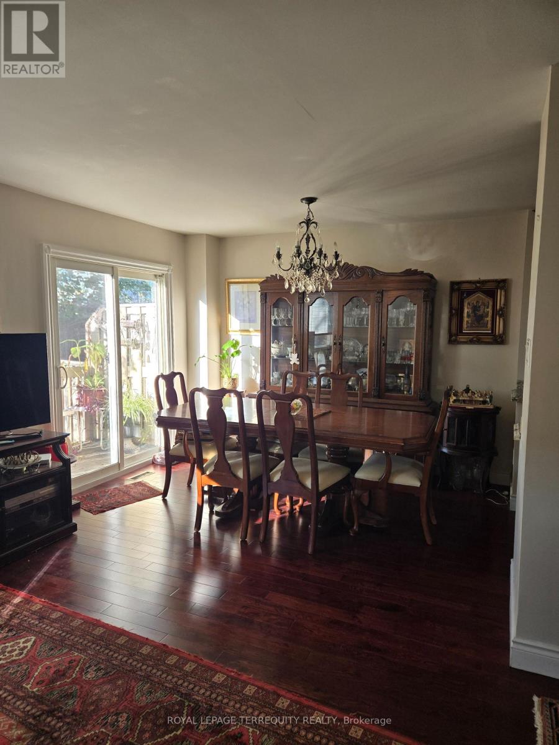
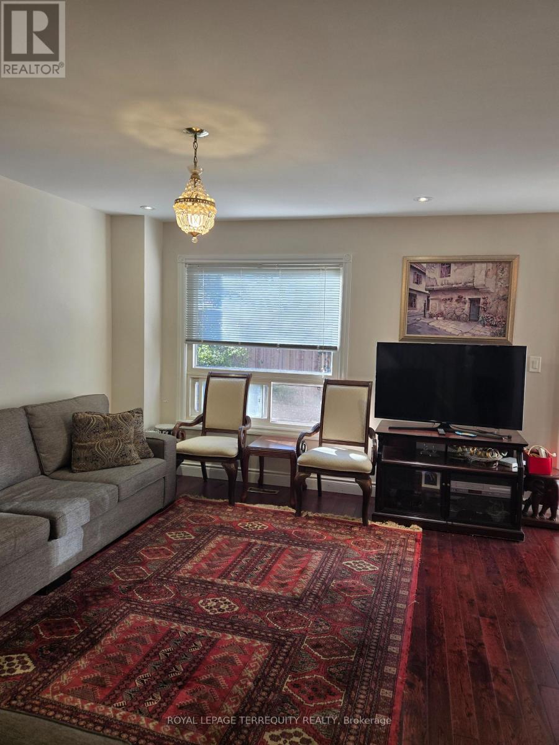
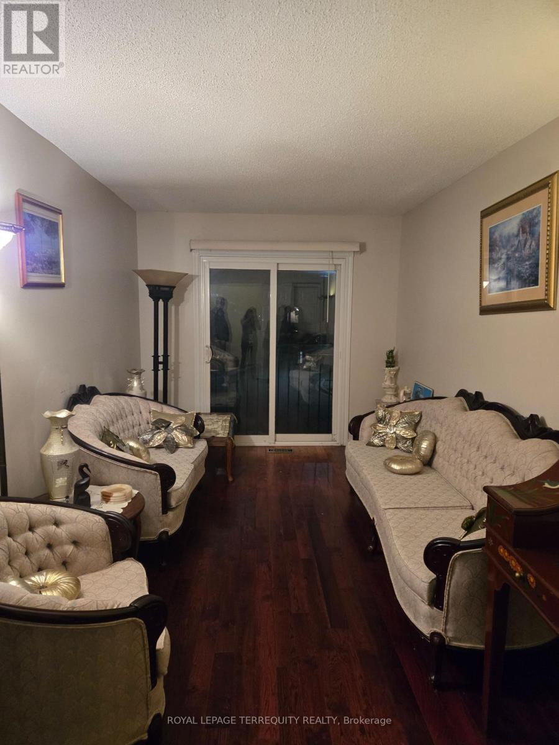
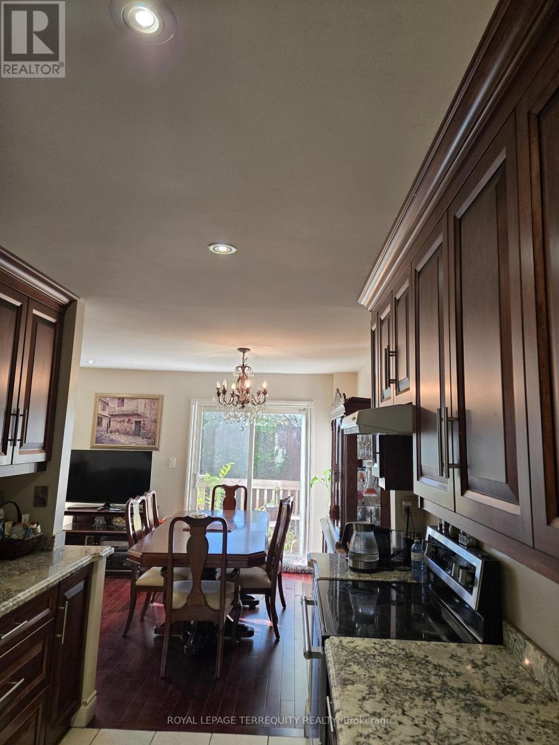
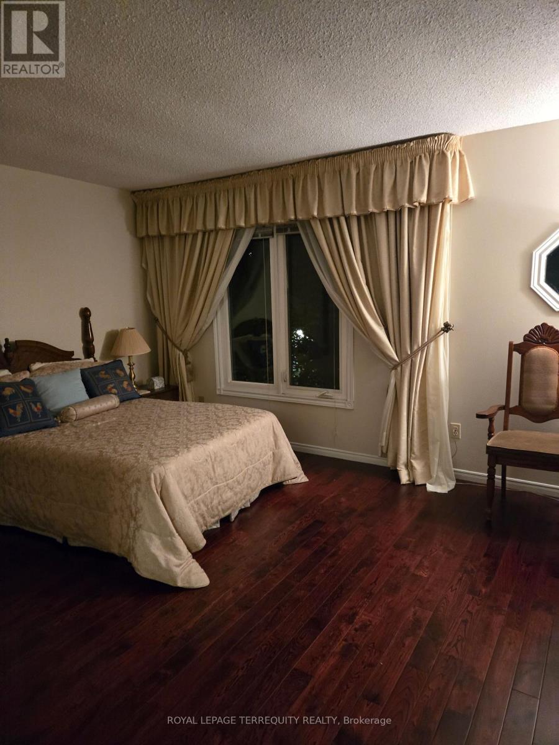
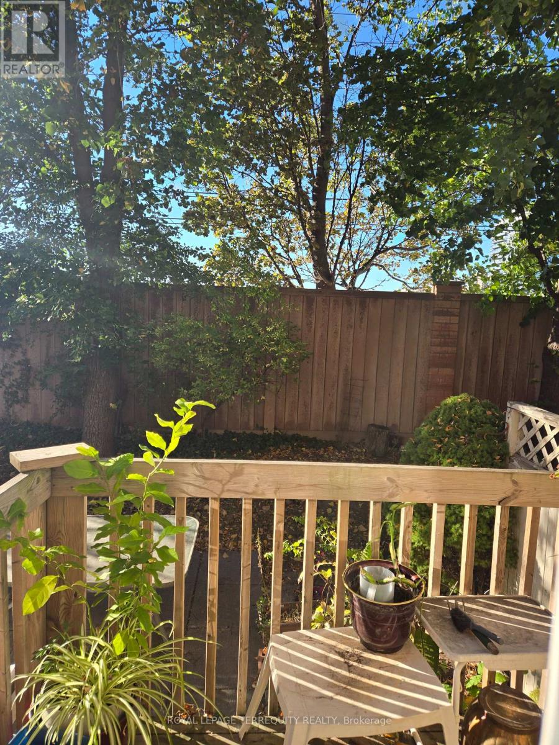
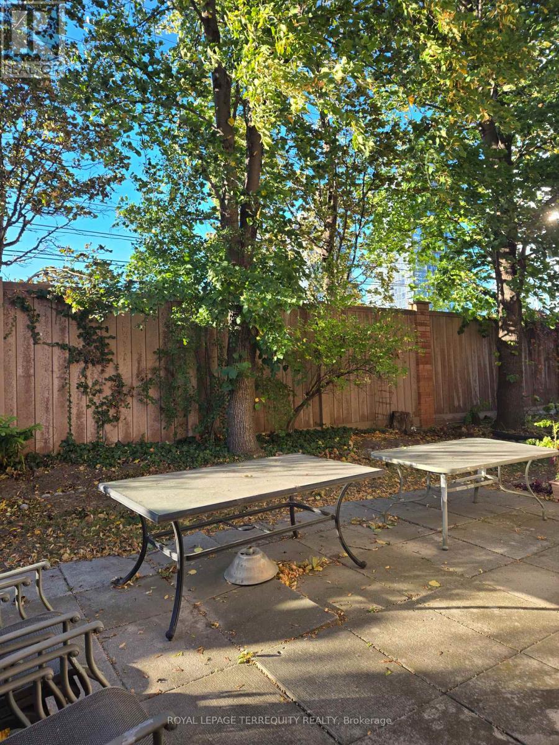
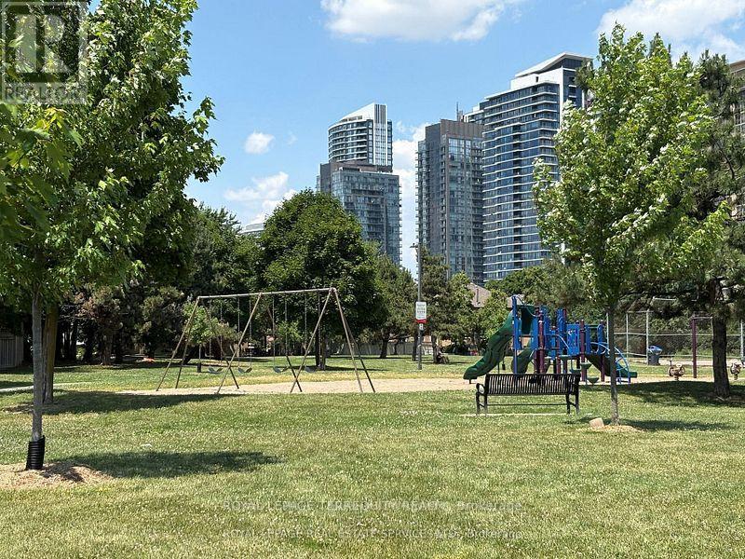
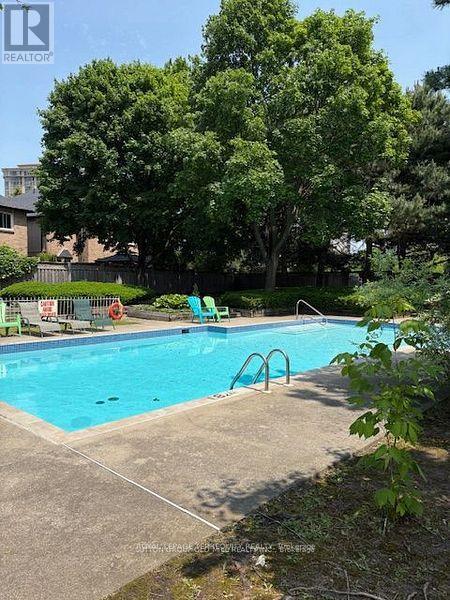
$613.17 MonthlyWell Built and Maintained Townhome Quiet and Convenient Complex on a Cul-de-Sac , Located in the heart of downtown Mississauga. mature trees & condo exclusive outdoor pool. This quiet child-friendly enclave would be great for growing families. Steps to Hwys, Conveniently Located Within Walking Distance to Schools,Restaurants, Supermarket and Shopping, to Square One, Go Bus, Heartland Centre, Sheridan College, Highway 403, 410, 401, the Future LRT. Spacious & Functional Layout, Hardwood Floor throughout, Upgraded Kitchen with Granite Countertops. The living room at rear is combined with the dining room & modern kitchen, and a walkout to rear patio & private backyard oasis. Spacious Bedrooms and a Den; The Master Bedroom Has a 4-Pc Ensuite, Large W/I Closet ; The Den on the 2nd Floor is Bright Can be Used as a Bedroom, an Office or Sitting Area. Beautiful Outdoor Pool in the Complex for Your Summer Enjoyment.The Kingsbridge Common Park With Playground, Soccer Field, Softball Diamond, Walking Trail and Programmed Activities, Just Steps Away. (id:60836)
Property Details
| MLS® Number | W13867422 |
| Property Type | Single Family |
| Community Name | Hurontario |
| Community Features | Pets Allowed With Restrictions |
| Equipment Type | Water Heater - Gas, Water Heater |
| Features | Cul-de-sac |
| Parking Space Total | 2 |
| Rental Equipment Type | Water Heater - Gas, Water Heater |
Building
| Bathroom Total | 3 |
| Bedrooms Above Ground | 3 |
| Bedrooms Total | 3 |
| Appliances | Garage Door Opener Remote(s), Dryer, Stove, Washer, Refrigerator |
| Basement Development | Unfinished |
| Basement Type | N/a (unfinished) |
| Cooling Type | Central Air Conditioning |
| Exterior Finish | Brick |
| Flooring Type | Hardwood, Ceramic |
| Half Bath Total | 1 |
| Heating Fuel | Natural Gas |
| Heating Type | Forced Air |
| Stories Total | 2 |
| Size Interior | 1,800 - 1,999 Ft2 |
| Type | Row / Townhouse |
Parking
| Garage | |
| Inside Entry |
Land
| Acreage | No |
Rooms
| Level | Type | Length | Width | Dimensions |
|---|---|---|---|---|
| Other | Living Room | 4.34 m | 3.38 m | 4.34 m x 3.38 m |
| Other | Dining Room | 3.58 m | 2.72 m | 3.58 m x 2.72 m |
| Other | Kitchen | 7.3 m | 2.72 m | 7.3 m x 2.72 m |
| Other | Primary Bedroom | 4.65 m | 3.6 m | 4.65 m x 3.6 m |
| Other | Bedroom 2 | 4.57 m | 4.57 m | 4.57 m x 4.57 m |
| Other | Bedroom 3 | 5.45 m | 2.72 m | 5.45 m x 2.72 m |
Contact Us
Contact us for more information

Dorothy Burnett
Salesperson
(416) 938-8027
www.facebook.com/dorothy.burnett.16906/
www.linkedin.com/in/dorothy-burnett-47724412/
800 King Street W Unit 102
Toronto, Ontario M5V 3M7
(416) 366-8800
(416) 366-8801
www.terrequity.com/

The trademarks REALTOR®, REALTORS®, and the REALTOR® logo are controlled by The Canadian Real Estate Association (CREA) and identify real estate professionals who are members of CREA. The trademarks MLS®, Multiple Listing Service® and the associated logos are owned by The Canadian Real Estate Association (CREA) and identify the quality of services provided by real estate professionals who are members of CREA. The trademark DDF® is owned by The Canadian Real Estate Association (CREA) and identifies CREA's Data Distribution Facility (DDF®)
October 07 2026 02:01:41
Toronto Regional Real Estate Board
Royal LePage Terrequity Realty