Shaw Realty Group, Brokerage
32 Steven Court Brampton, Ontario L6Z 3A7

$799,000
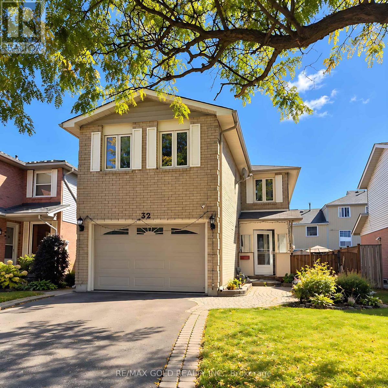
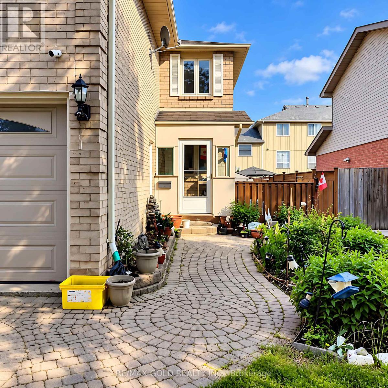
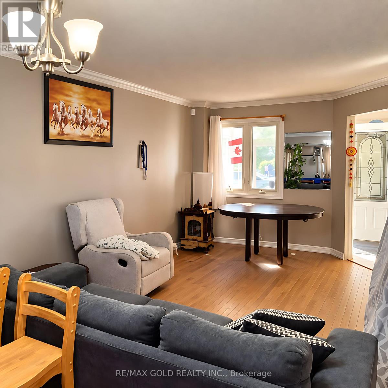
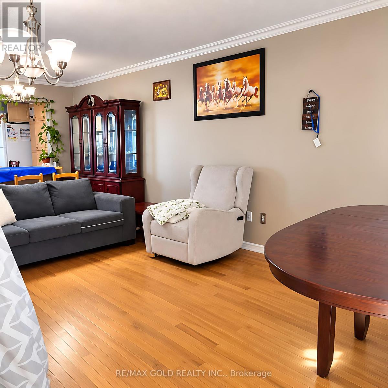
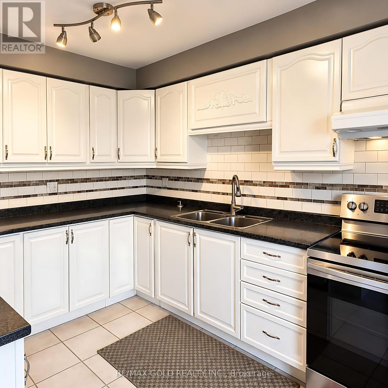
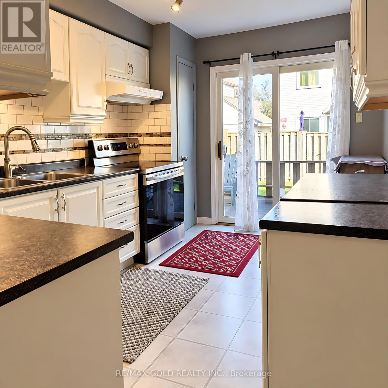
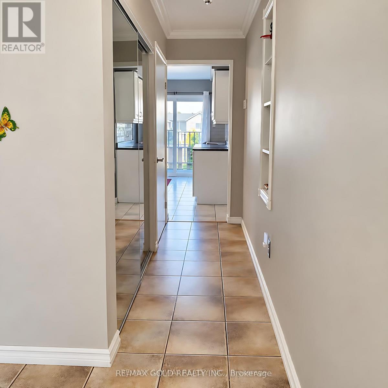
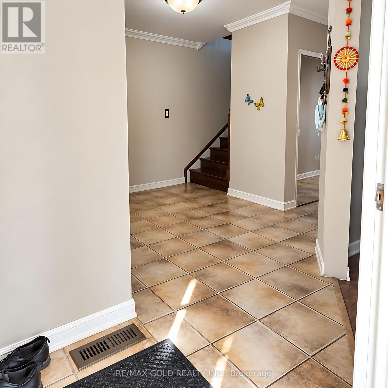
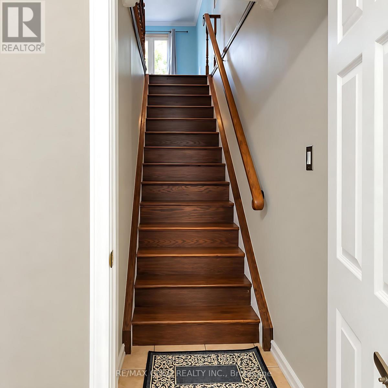
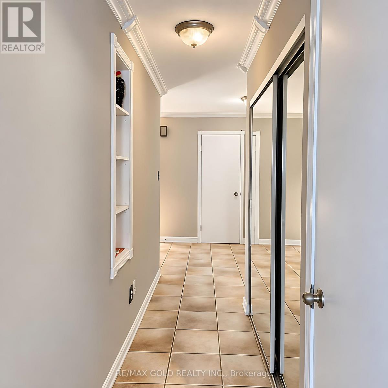
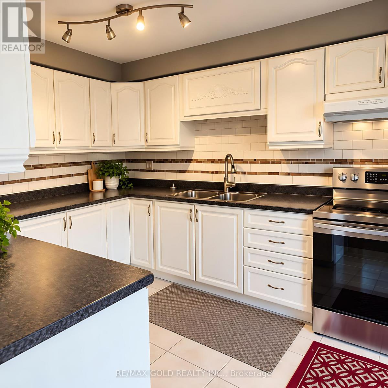
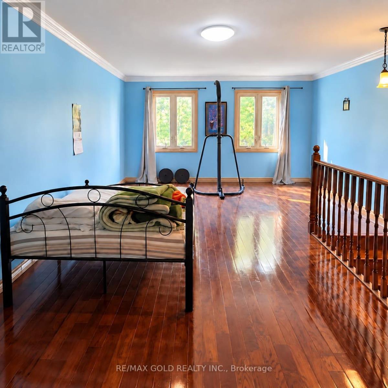
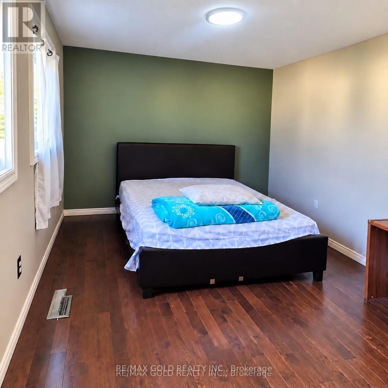
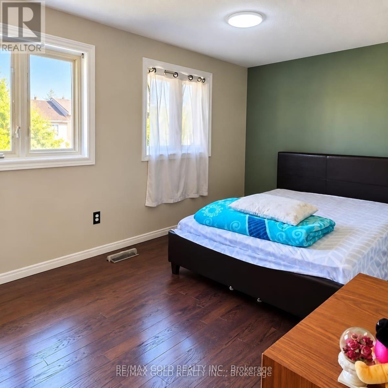
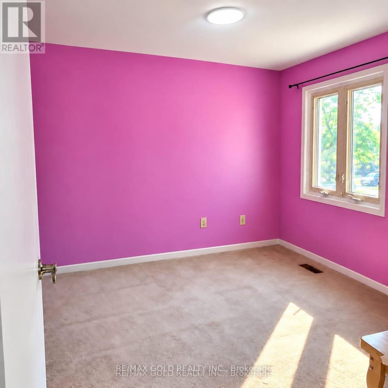
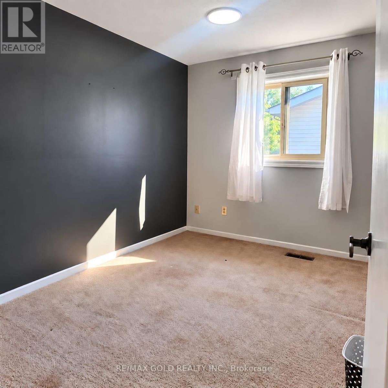
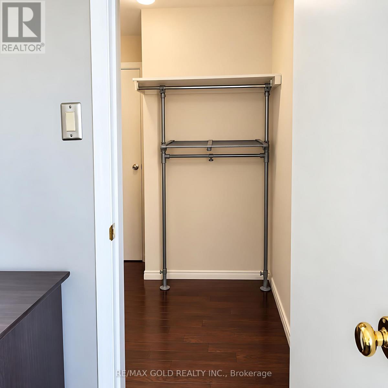
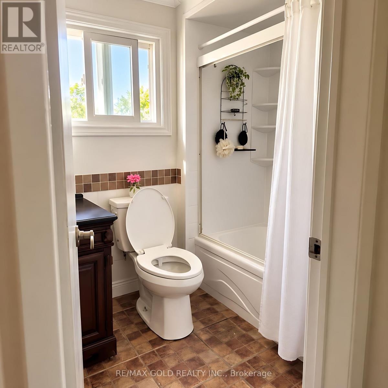
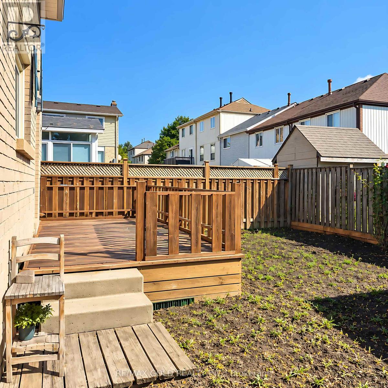
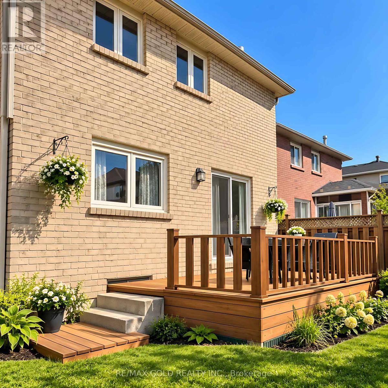
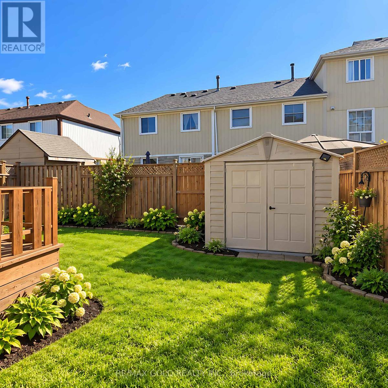
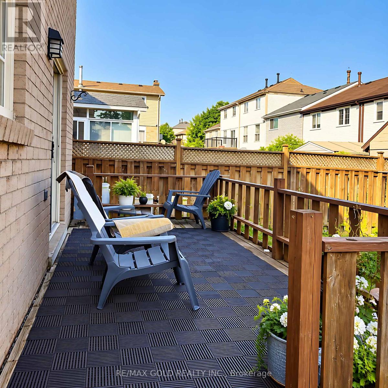
Welcome to this immaculate Heart Lake family home, beautifully situated on a quiet court in a highly desirable, family-friendly neighborhood. Featuring exceptional curb appeal with lush perennial gardens and a welcoming front porch, this spotless residence offers a warm and inviting layout perfect for family living and entertaining. The bright eat-in kitchen features a convenient walk-out to the backyard, while the open-concept combined living and dining room provides an ideal space for hosting family and friends. The spacious second-floor family room offers additional living space, along with three generous, family-sized bedrooms. The spacious basement provides excellent flexibility with a recreation room and laundry area, plus the potential for a separate entrance. Ideally located within walking distance to schools, parks, shopping, transit, and everyday amenities, and just minutes from major 400-serieshighways. A wonderful opportunity to own a well-maintained home in a sought-after Heart Lake community-move in and enjoy! (id:60836)
Property Details
| MLS® Number | W13863554 |
| Property Type | Single Family |
| Community Name | Heart Lake West |
| Equipment Type | Water Heater |
| Parking Space Total | 5 |
| Rental Equipment Type | Water Heater |
Building
| Bathroom Total | 2 |
| Bedrooms Above Ground | 4 |
| Bedrooms Total | 4 |
| Appliances | Dishwasher, Dryer, Stove, Washer, Refrigerator |
| Basement Development | Other, See Remarks |
| Basement Type | N/a (other, See Remarks) |
| Construction Style Attachment | Detached |
| Cooling Type | Central Air Conditioning |
| Exterior Finish | Brick |
| Fireplace Present | Yes |
| Foundation Type | Unknown |
| Half Bath Total | 2 |
| Heating Fuel | Natural Gas |
| Heating Type | Forced Air |
| Stories Total | 2 |
| Size Interior | 1,500 - 2,000 Ft2 |
| Type | House |
| Utility Water | Municipal Water |
Parking
| Attached Garage | |
| Garage |
Land
| Acreage | No |
| Sewer | Septic System |
| Size Depth | 113 Ft ,9 In |
| Size Frontage | 35 Ft ,2 In |
| Size Irregular | 35.2 X 113.8 Ft |
| Size Total Text | 35.2 X 113.8 Ft |
Rooms
| Level | Type | Length | Width | Dimensions |
|---|---|---|---|---|
| Second Level | Bedroom | 7.47 m | 4.06 m | 7.47 m x 4.06 m |
| Second Level | Bedroom 2 | 3.2 m | 2.54 m | 3.2 m x 2.54 m |
| Second Level | Bedroom 3 | 4.72 m | 2.87 m | 4.72 m x 2.87 m |
| Second Level | Bedroom 4 | 3.2 m | 2.54 m | 3.2 m x 2.54 m |
| Main Level | Kitchen | 2.44 m | 3.91 m | 2.44 m x 3.91 m |
| Main Level | Eating Area | 2.13 m | 3.05 m | 2.13 m x 3.05 m |
| Main Level | Living Room | 3.2 m | 6.65 m | 3.2 m x 6.65 m |
| Main Level | Dining Room | 3.2 m | 6.65 m | 3.2 m x 6.65 m |
https://www.realtor.ca/real-estate/30366362/32-steven-court-brampton-heart-lake-west-heart-lake-west
Contact Us
Contact us for more information
Gautam Panchal
Broker
5865 Mclaughlin Rd #6
Mississauga, Ontario L5R 1B8
(905) 290-6777
(905) 290-6799

Harry Singh
Salesperson
www.ghrealtyexperts.ca/
5865 Mclaughlin Rd #6
Mississauga, Ontario L5R 1B8
(905) 290-6777
(905) 290-6799

The trademarks REALTOR®, REALTORS®, and the REALTOR® logo are controlled by The Canadian Real Estate Association (CREA) and identify real estate professionals who are members of CREA. The trademarks MLS®, Multiple Listing Service® and the associated logos are owned by The Canadian Real Estate Association (CREA) and identify the quality of services provided by real estate professionals who are members of CREA. The trademark DDF® is owned by The Canadian Real Estate Association (CREA) and identifies CREA's Data Distribution Facility (DDF®)
October 07 2026 12:45:58
Toronto Regional Real Estate Board
RE/MAX Gold Realty Inc.