Shaw Realty Group, Brokerage
306 - 59 Annie Craig Drive Toronto, Ontario M8V 0C4

$2,400 Monthly
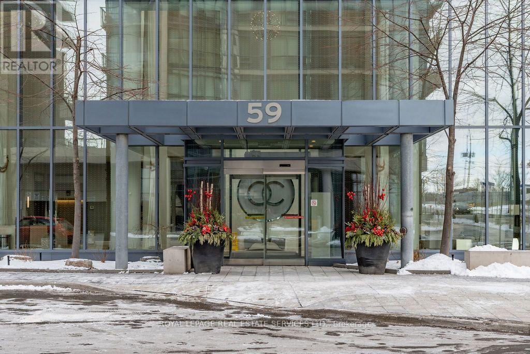
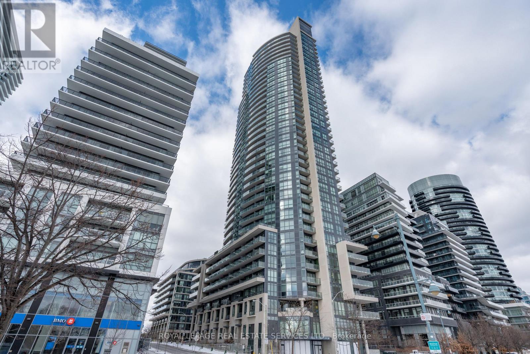
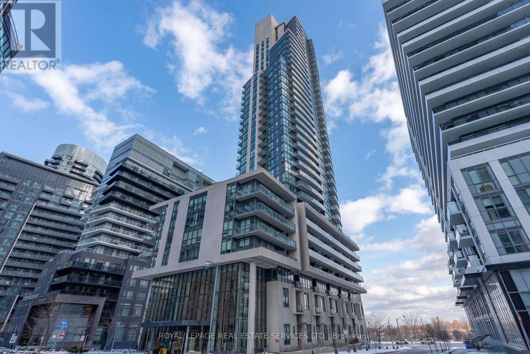
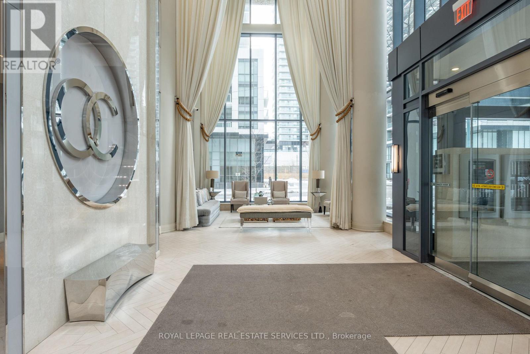
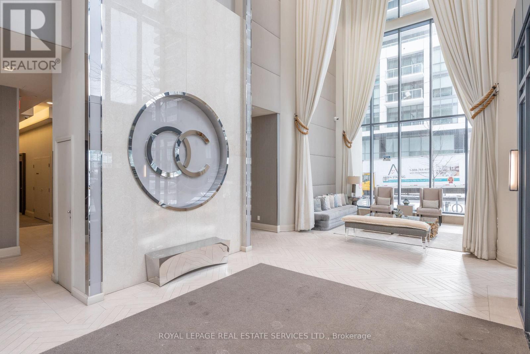
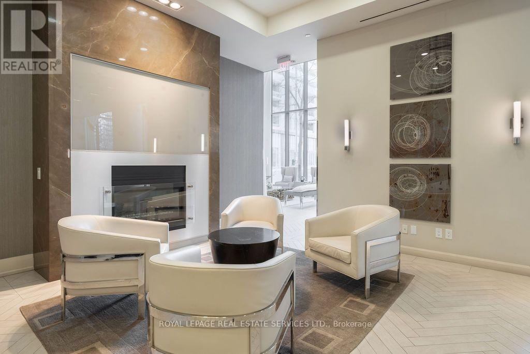
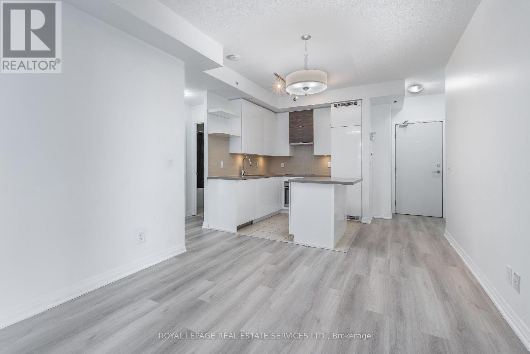
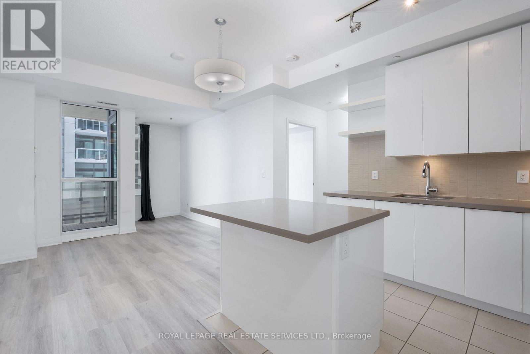
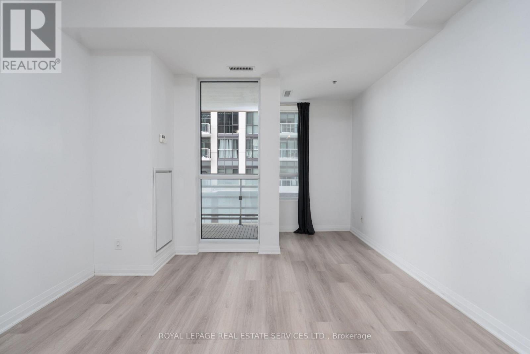
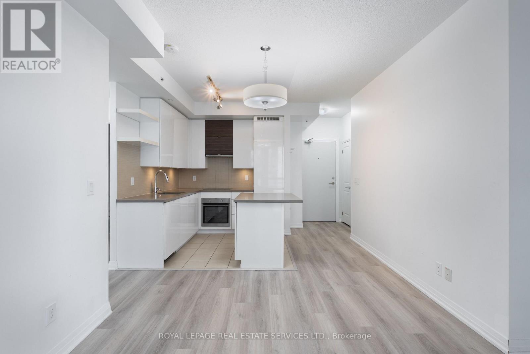
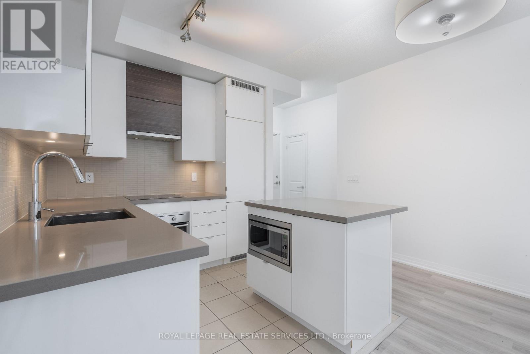
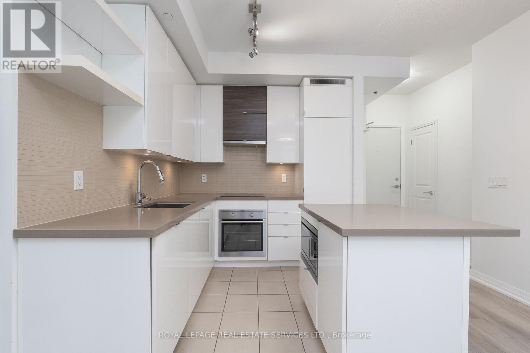
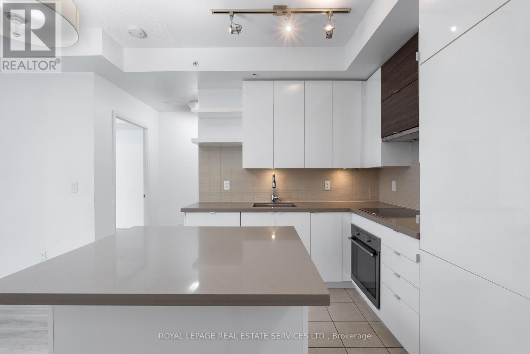
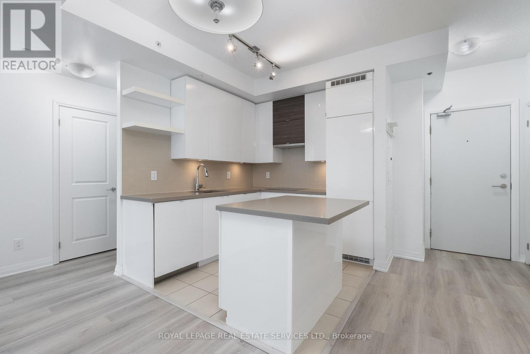
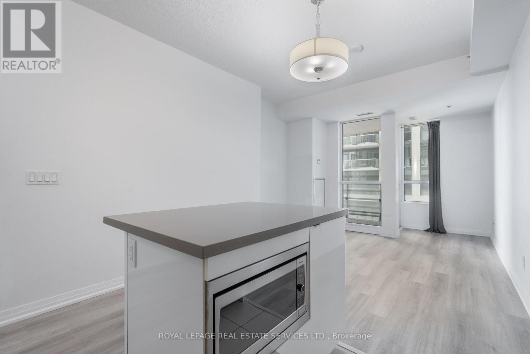
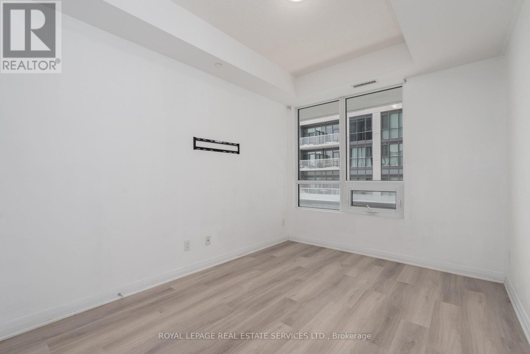
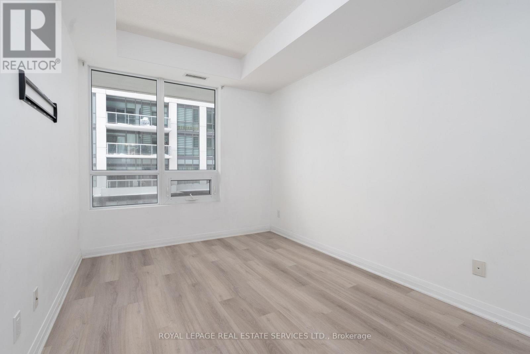
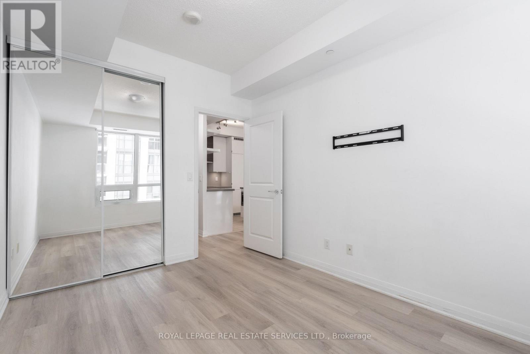
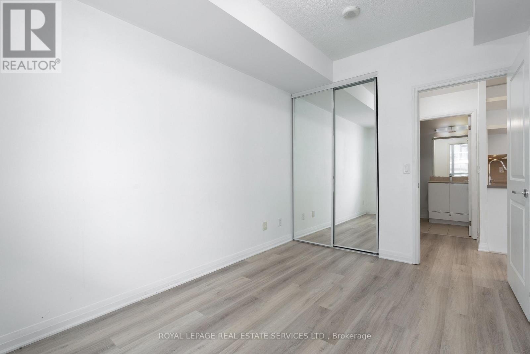
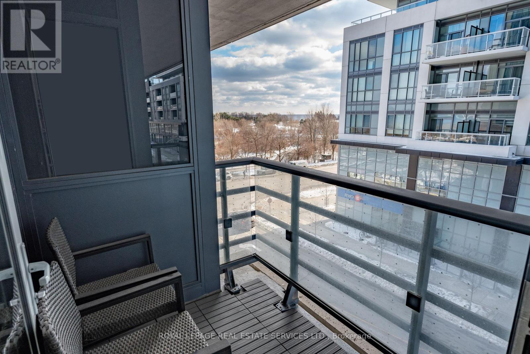
Welcome To Luxury Waterfront Living With Breathtaking Lake Views! This Contemporary Condo Features A Highly Functional Open-Concept Layout With A Beautiful Modern Kitchen. Sleek Kitchen Cabinetry, Quartz Counter tops, Undermount Sink, Stylish Backsplash And A Convenient Kitchen Island. The Spacious Bedroom Is Spaced Separate From Your Living Space And Offers A Mirrored Closet And Large Window. Enjoy Your Morning Coffee On Your Open Balcony Which Provides Unobstructed Water Views. Enjoy An Exceptional Selection Of Building Amenities Including An Indoor Pool & Hot Tub, Steam Room, Fitness Centre, Stunning Rooftop Terrace With BBQ Area, 24-Hour Concierge, Pet Grooming Area And More! Ideally Located Steps To The Waterfront, Parks, Trails, Restaurants And Shops, With Easy Access To Groceries, TTC, GO Transit, The Gardiner/QEW And Downtown Toronto. Perfect For The Everyday Commuter Who Enjoys City Living And The Beautiful Outdoors. A Perfect Blend Of Modern Comfort, Luxury And Convenience!| (id:60836)
Property Details
| MLS® Number | W13847632 |
| Property Type | Single Family |
| Community Name | Mimico |
| Amenities Near By | Public Transit, Beach, Marina |
| Community Features | Pets Allowed With Restrictions |
| Features | Balcony |
| Parking Space Total | 1 |
| Pool Type | Indoor Pool |
Building
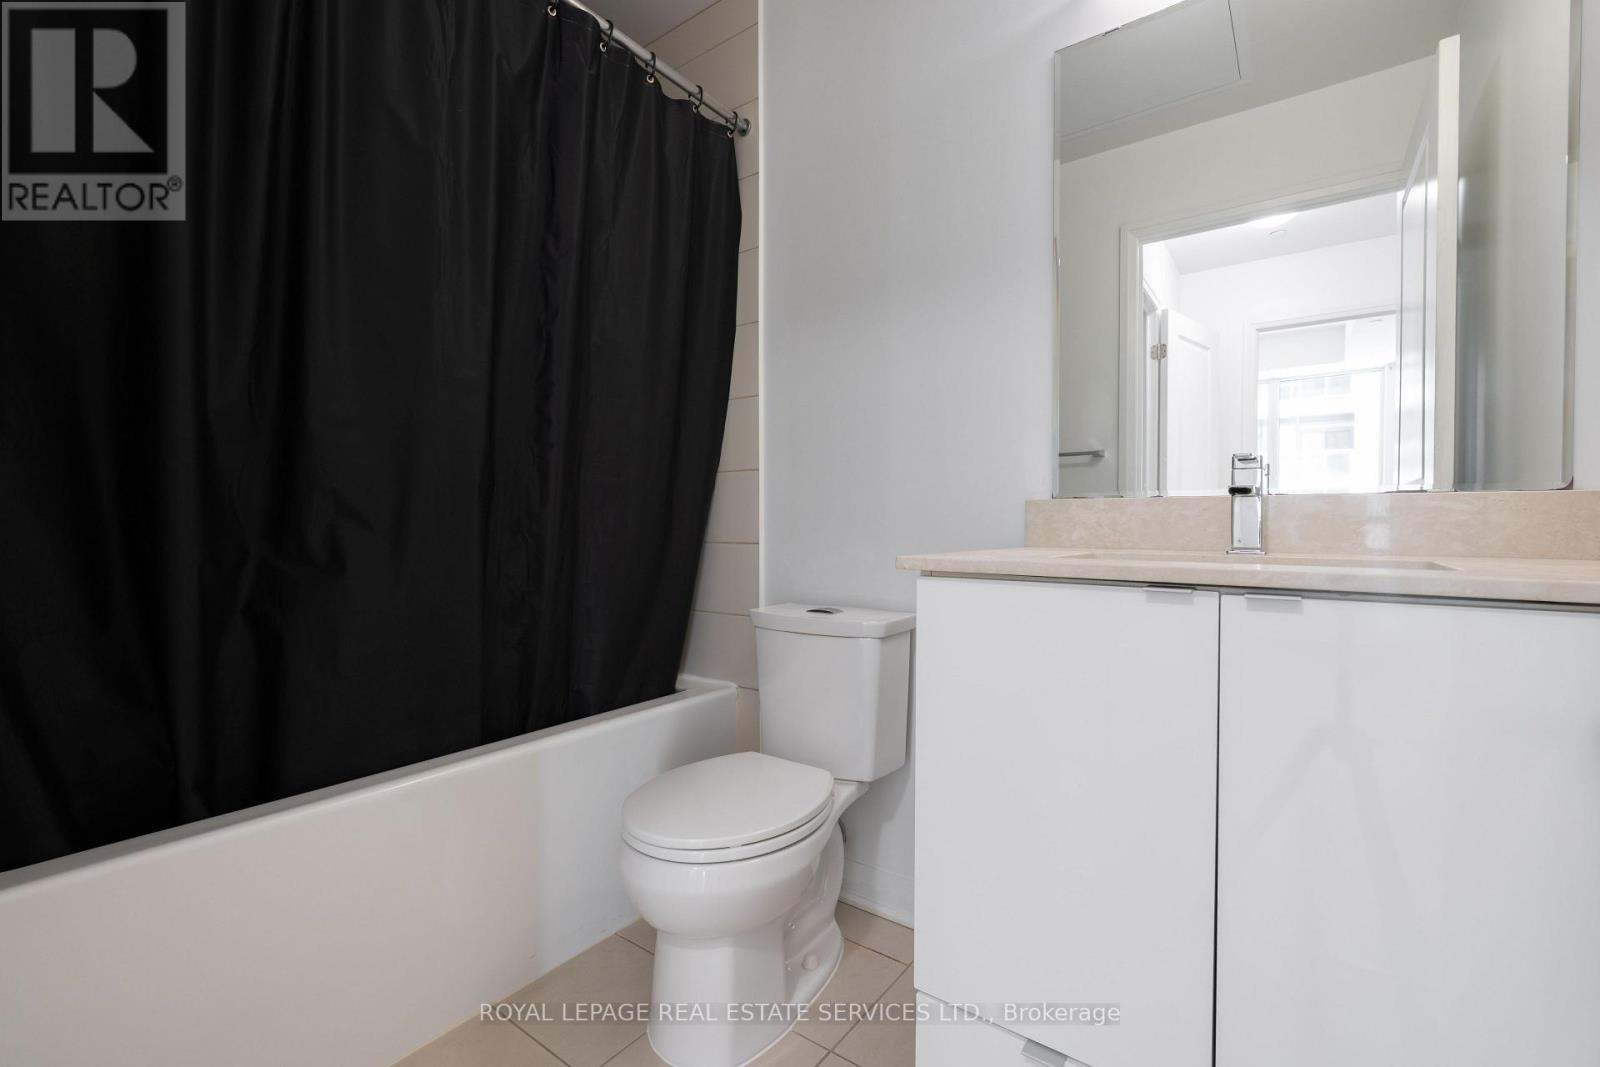
| Bathroom Total | 1 |
| Bedrooms Above Ground | 1 |
| Bedrooms Total | 1 |
| Amenities | Exercise Centre, Party Room, Visitor Parking, Security/concierge, Storage - Locker |
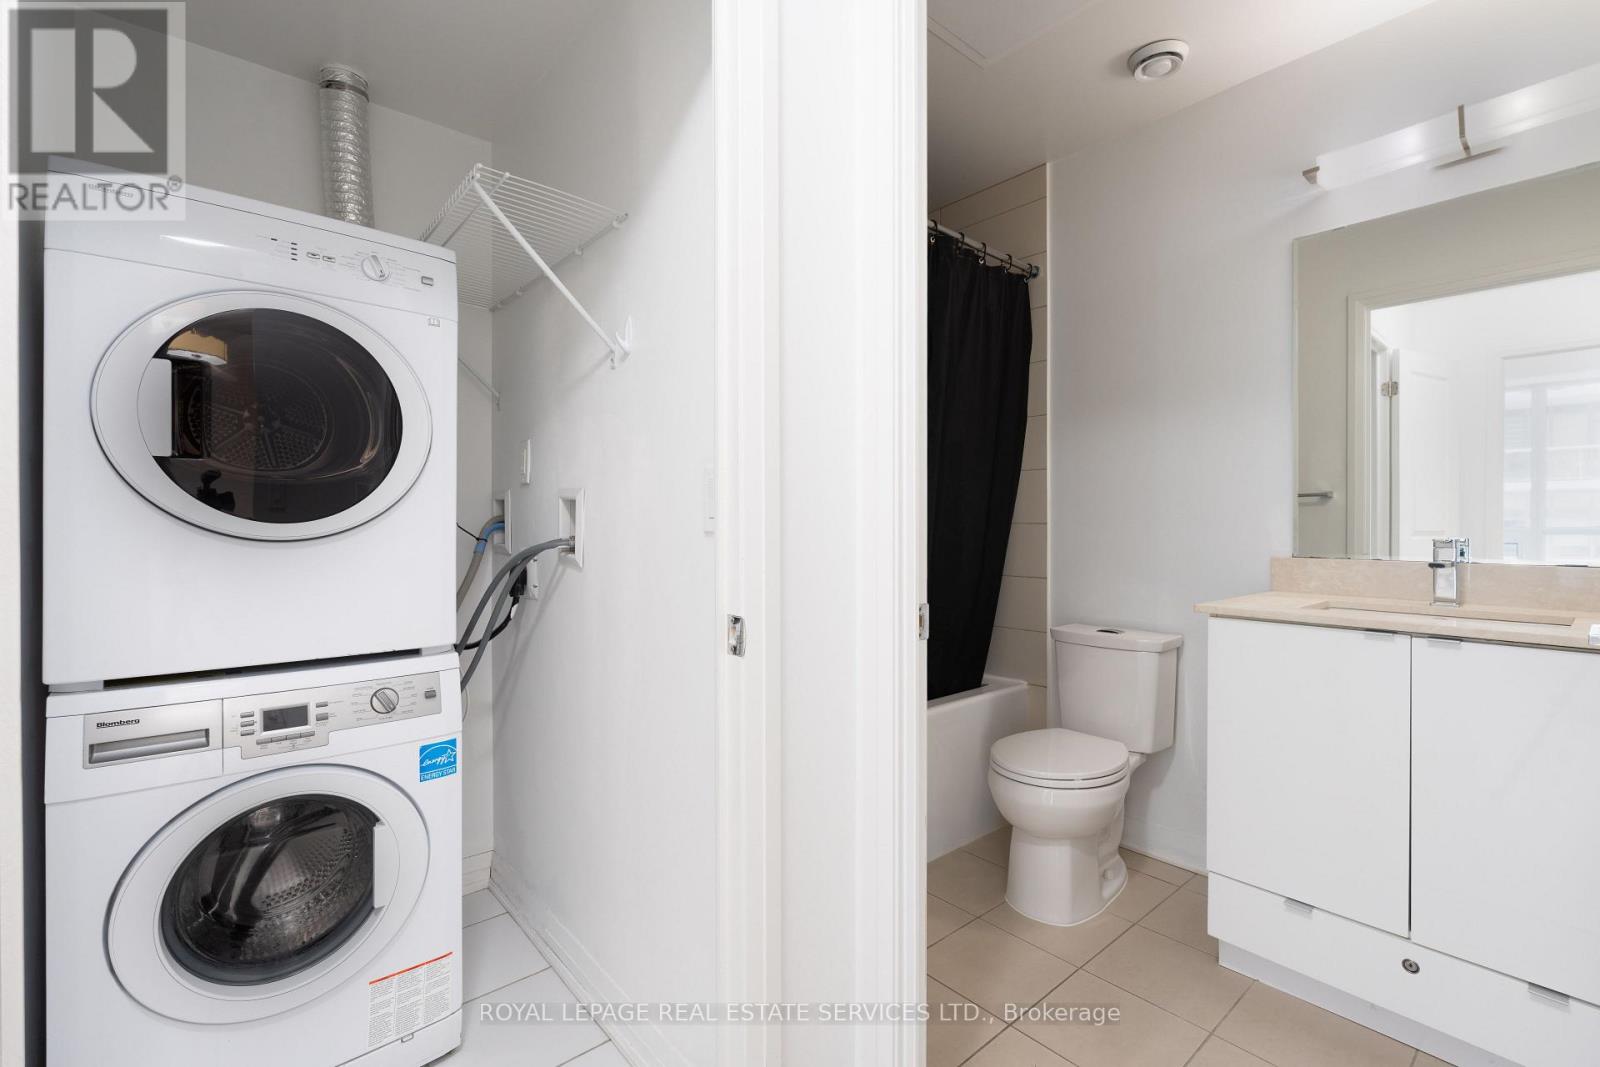
| Appliances | Dishwasher, Dryer, Microwave, Stove, Washer, Refrigerator |
| Basement Type | None |
| Cooling Type | Central Air Conditioning |
| Exterior Finish | Concrete |
| Flooring Type | Tile, Vinyl |
| Heating Fuel | Natural Gas |
| Heating Type | Forced Air |
| Size Interior | 500 - 599 Ft2 |
| Type | Apartment |
Parking
| Underground | |
| Garage |
Land
| Acreage | No |
| Land Amenities | Public Transit, Beach, Marina |
| Surface Water | Lake/pond |
Rooms
| Level | Type | Length | Width | Dimensions |
|---|---|---|---|---|
| Main Level | Kitchen | 3.59 m | 2.78 m | 3.59 m x 2.78 m |
| Main Level | Living Room | 4.67 m | 3.51 m | 4.67 m x 3.51 m |
| Main Level | Dining Room | 4.67 m | 3.51 m | 4.67 m x 3.51 m |
| Main Level | Primary Bedroom | 3.65 m | 2.52 m | 3.65 m x 2.52 m |
https://www.realtor.ca/real-estate/30349012/306-59-annie-craig-drive-toronto-mimico-mimico
Contact Us
Contact us for more information

Megan Grdic
Salesperson
gggrealty.ca/
www.linkedin.com/in/megan-grdic-183793396/
2520 Eglinton Ave West #207c
Mississauga, Ontario L5M 0Y4
(905) 828-1122
(905) 828-7925

George Grdic
Salesperson
www.curiouscallgeorge.com/
2520 Eglinton Ave West #207c
Mississauga, Ontario L5M 0Y4
(905) 828-1122
(905) 828-7925

The trademarks REALTOR®, REALTORS®, and the REALTOR® logo are controlled by The Canadian Real Estate Association (CREA) and identify real estate professionals who are members of CREA. The trademarks MLS®, Multiple Listing Service® and the associated logos are owned by The Canadian Real Estate Association (CREA) and identify the quality of services provided by real estate professionals who are members of CREA. The trademark DDF® is owned by The Canadian Real Estate Association (CREA) and identifies CREA's Data Distribution Facility (DDF®)
October 01 2026 02:40:56
Toronto Regional Real Estate Board
Royal LePage Real Estate Services Ltd.