Shaw Realty Group, Brokerage
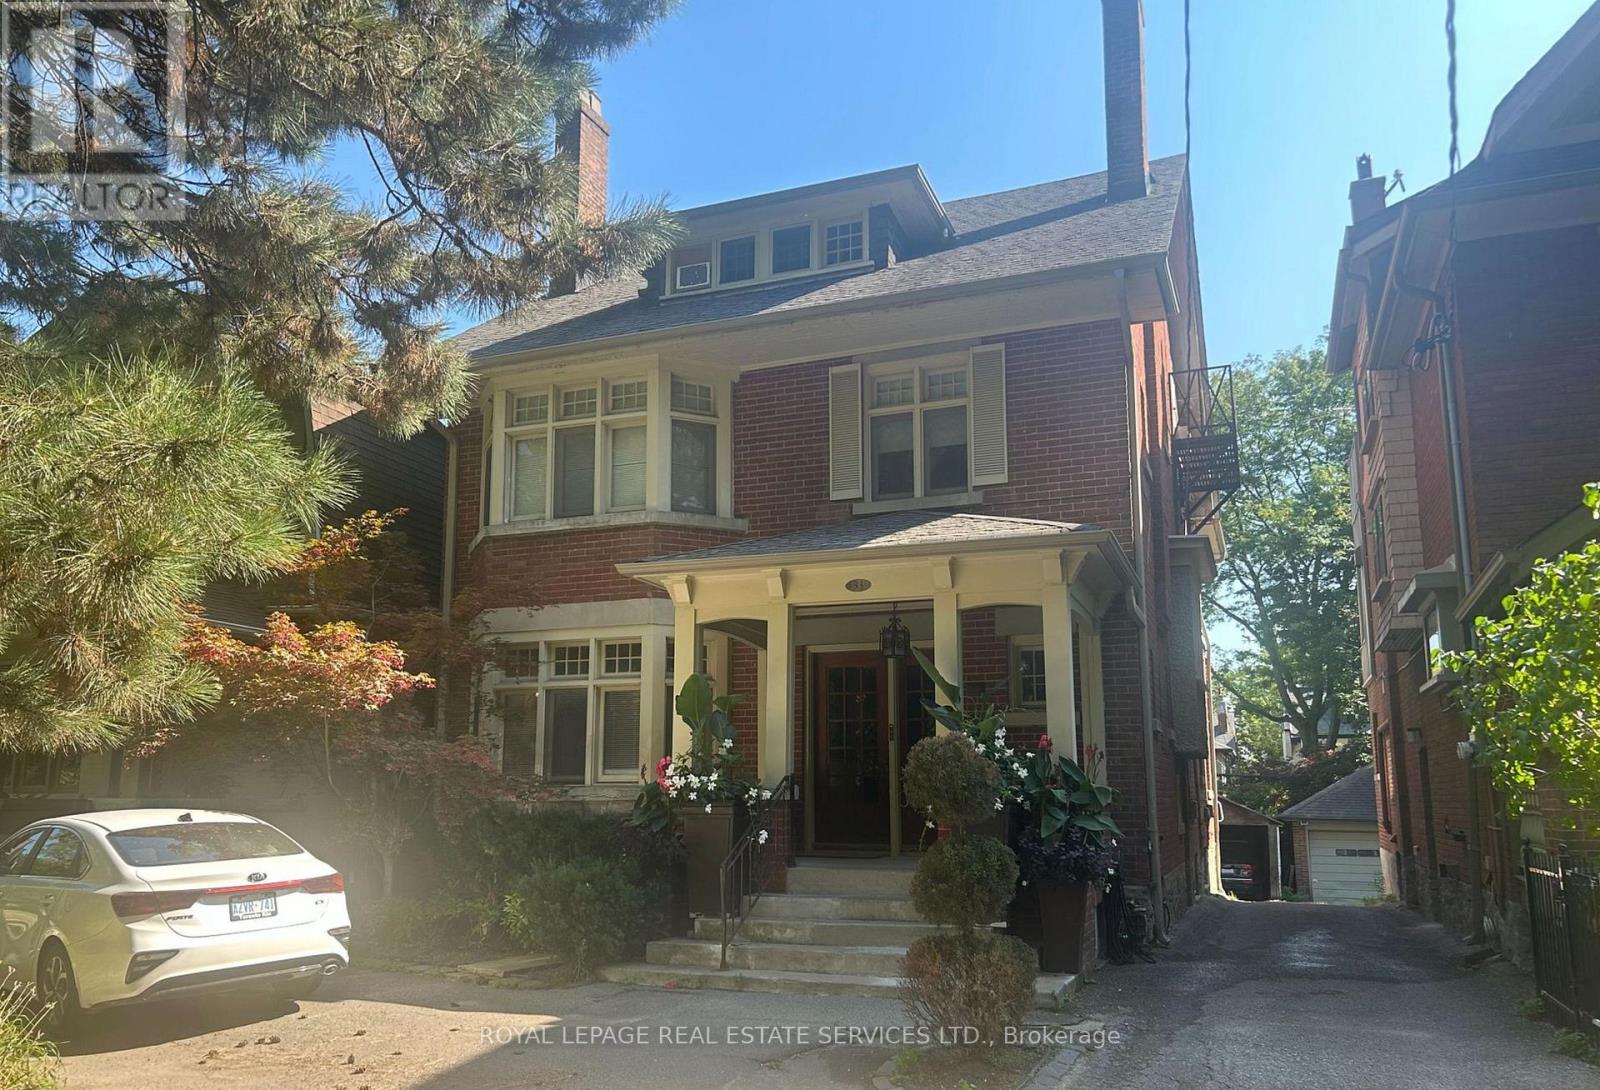
3 - 33 Woodlawn Avenue E Toronto, Ontario M4T 1B9

$3,050 Monthly
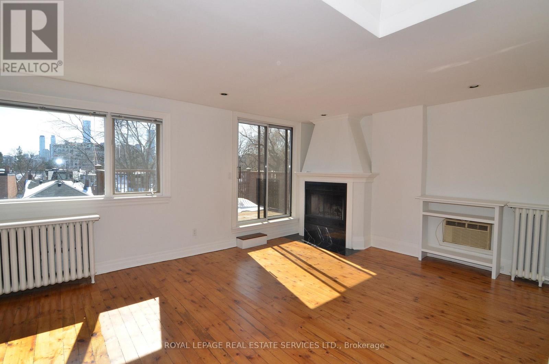
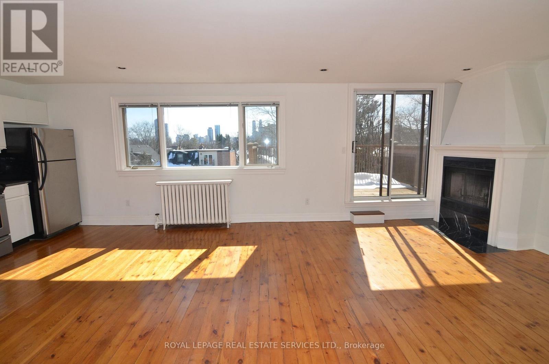
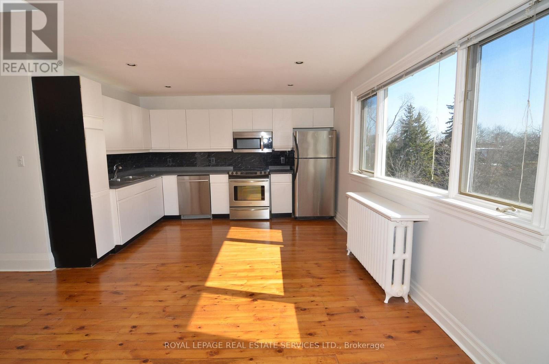
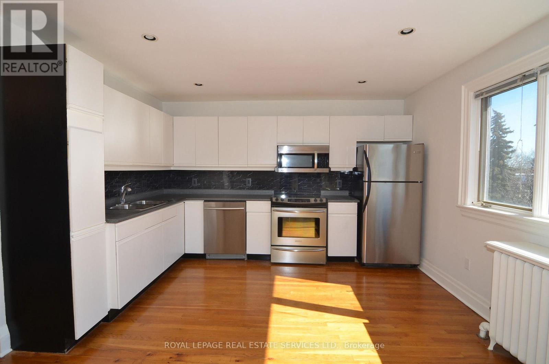
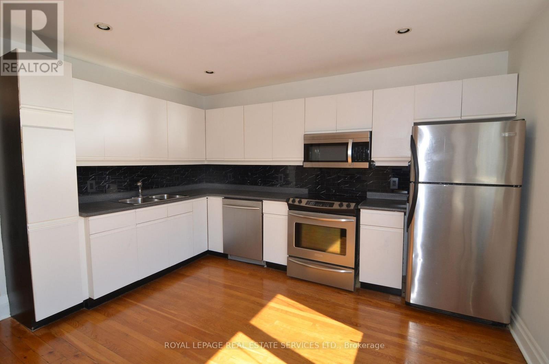
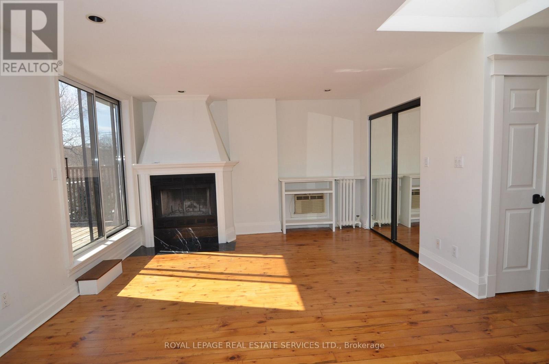
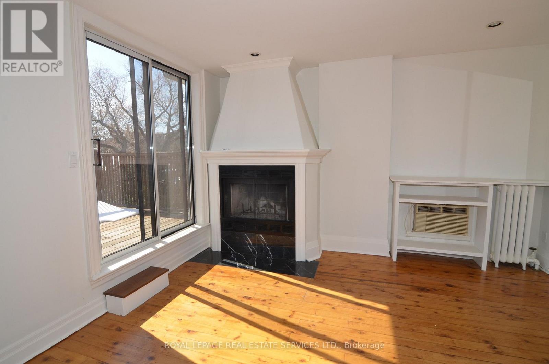
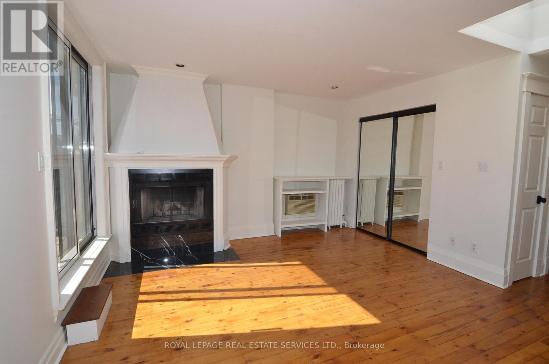
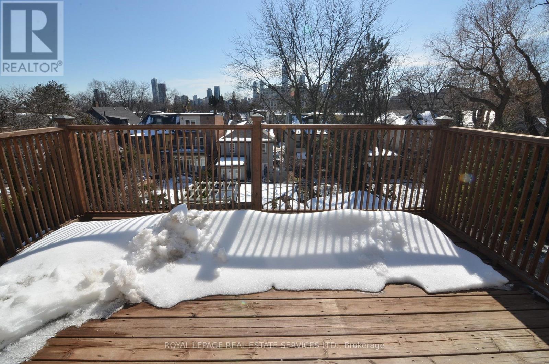
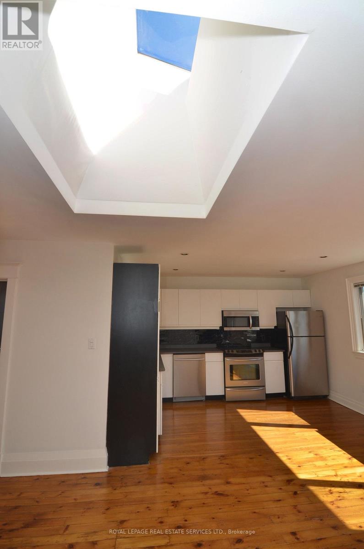
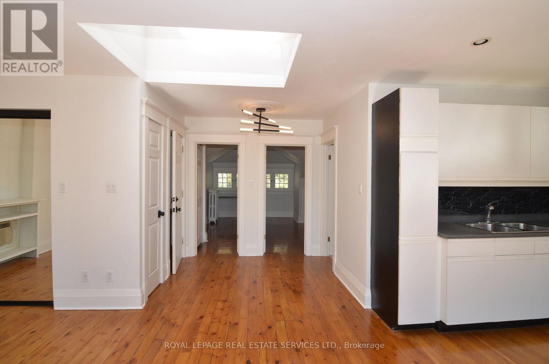
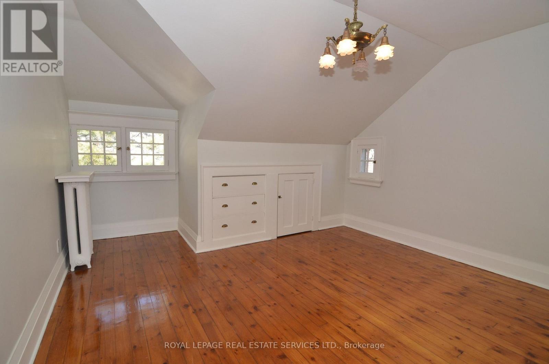
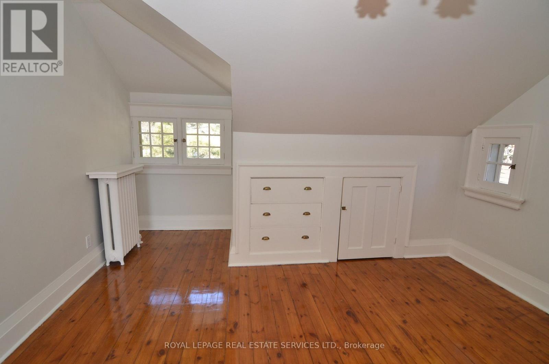
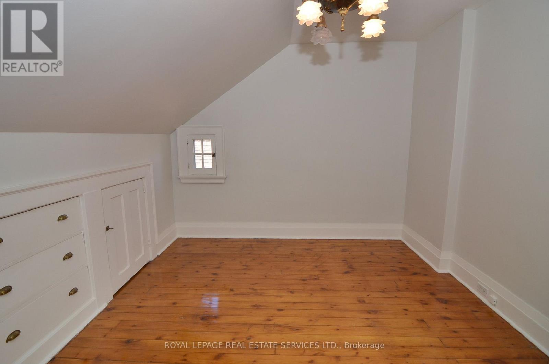
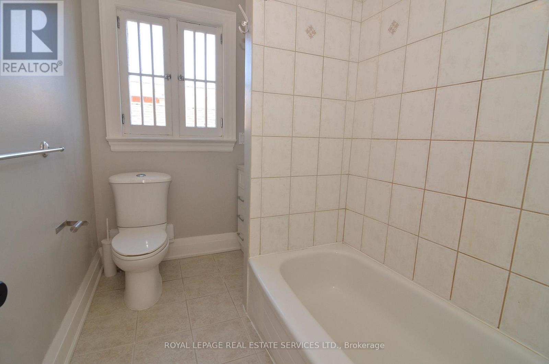
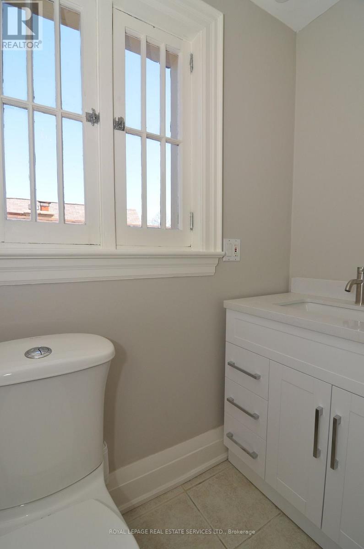
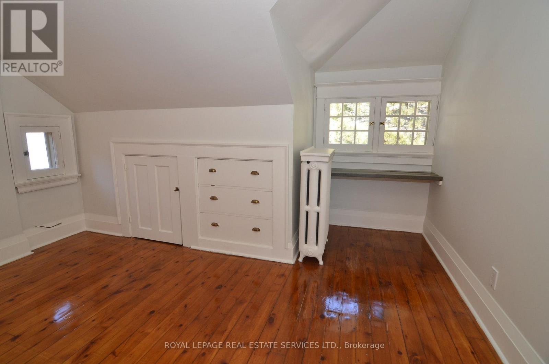
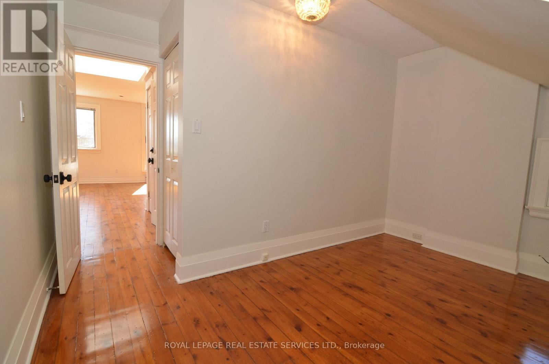
Spacious 3rd Floor Unit at Yonge & St Clair. Excellent Lay Out With 2 Bedrooms & 1 Bathroom. Open Living/Dining Room With Hardwood Floors Throughout, Wood Burning Fireplace & W/O To Large South Facing Deck. Lower Level Shared Laundry (2 Washers & 2 Dryers) & 1 Rear Outdoor Parking Space Included. Located On Quiet Cul De Sac & Steps To Everything Yonge St Has To Offer. (id:60836)
Property Details
| MLS® Number | C13868288 |
| Property Type | Single Family |
| Community Name | Rosedale-Moore Park |
| Features | Carpet Free |
| Parking Space Total | 1 |
| Structure | Deck |
| View Type | View |
Building
| Bathroom Total | 1 |
| Bedrooms Above Ground | 2 |
| Bedrooms Total | 2 |
| Appliances | Dishwasher, Stove, Refrigerator |
| Basement Features | Apartment In Basement, Separate Entrance |
| Basement Type | N/a, N/a |
| Construction Style Attachment | Detached |
| Cooling Type | Central Air Conditioning, Wall Unit |
| Exterior Finish | Brick |
| Fireplace Present | Yes |
| Flooring Type | Hardwood |
| Foundation Type | Unknown |
| Heating Fuel | Natural Gas |
| Heating Type | Forced Air |
| Stories Total | 3 |
| Size Interior | 700 - 1,100 Ft2 |
| Type | House |
| Utility Water | Municipal Water |
Parking
| No Garage |
Land
| Acreage | No |
| Sewer | Sanitary Sewer |
Rooms
| Level | Type | Length | Width | Dimensions |
|---|---|---|---|---|
| Third Level | Living Room | 1 m | 1 m | 1 m x 1 m |
| Third Level | Dining Room | 1 m | 1 m | 1 m x 1 m |
| Third Level | Kitchen | 1 m | 1 m | 1 m x 1 m |
| Third Level | Primary Bedroom | 1 m | 1 m | 1 m x 1 m |
| Third Level | Bedroom 2 | 1 m | 1 m | 1 m x 1 m |
Contact Us
Contact us for more information

Jonathan Capocci
Salesperson
(647) 924-5427
www.torontoforsale.com/
55 St.clair Avenue West #255
Toronto, Ontario M4V 2Y7
(416) 921-1112
(416) 921-7424
www.centraltoronto.net/

Dino J. Capocci
Salesperson
(416) 528-0542
www.torontoforsale.com/
www.facebook.com/dino.capocci
www.linkedin.com/in/dino-capocci
55 St.clair Avenue West #255
Toronto, Ontario M4V 2Y7
(416) 921-1112
(416) 921-7424
www.centraltoronto.net/

The trademarks REALTOR®, REALTORS®, and the REALTOR® logo are controlled by The Canadian Real Estate Association (CREA) and identify real estate professionals who are members of CREA. The trademarks MLS®, Multiple Listing Service® and the associated logos are owned by The Canadian Real Estate Association (CREA) and identify the quality of services provided by real estate professionals who are members of CREA. The trademark DDF® is owned by The Canadian Real Estate Association (CREA) and identifies CREA's Data Distribution Facility (DDF®)
October 07 2026 04:29:27
Toronto Regional Real Estate Board
Royal LePage Real Estate Services Ltd.