Shaw Realty Group, Brokerage
291 Fox Drive Temagami, Ontario P0H 2H0

$2,950,000
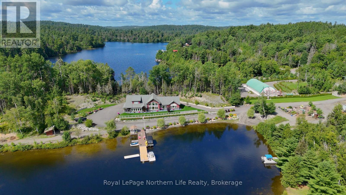
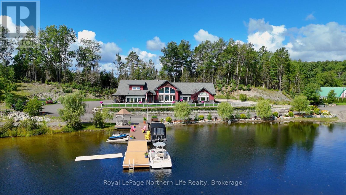
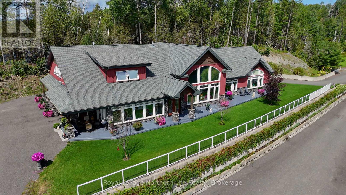
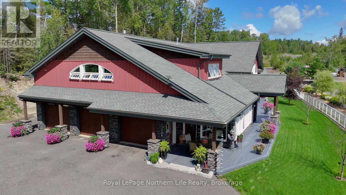
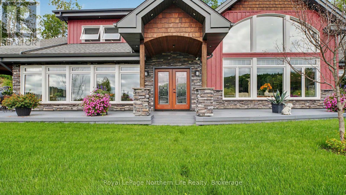
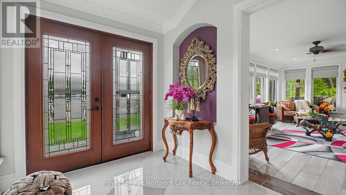
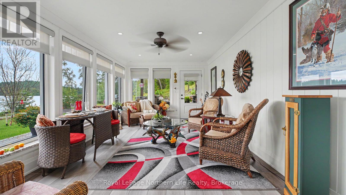
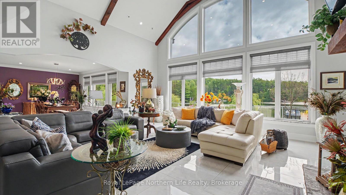
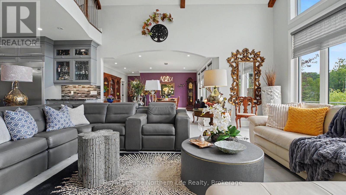
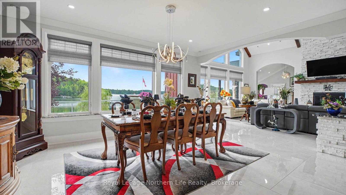
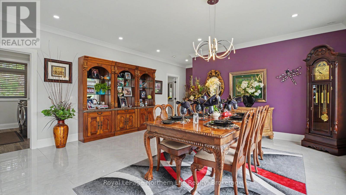
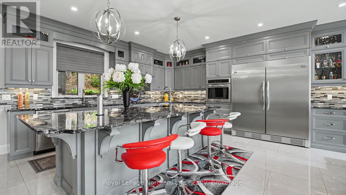
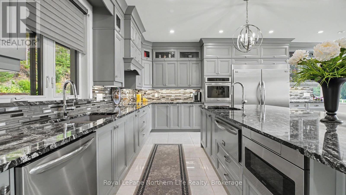
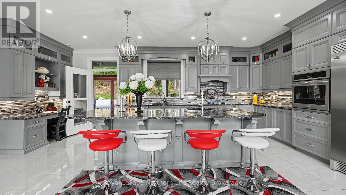
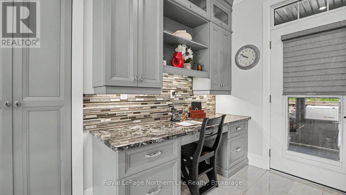
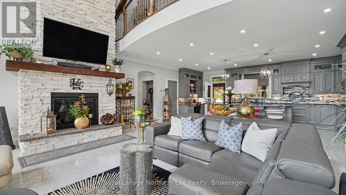
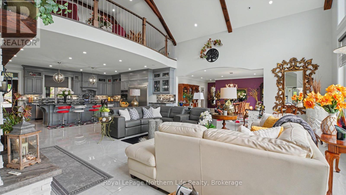
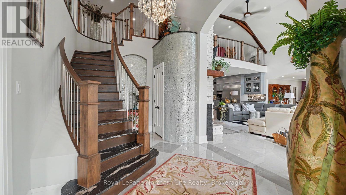
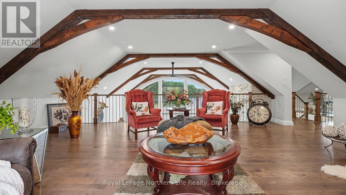
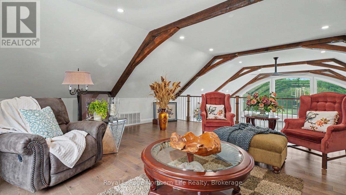
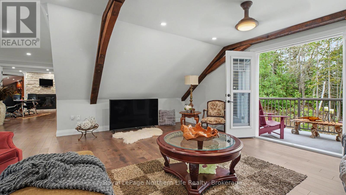
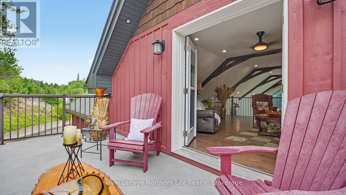
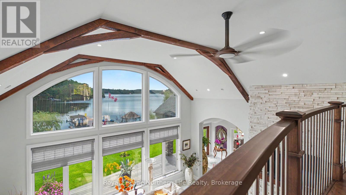
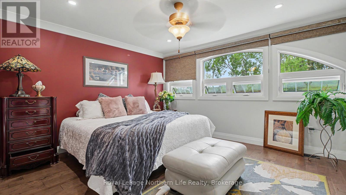
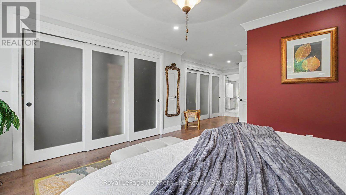
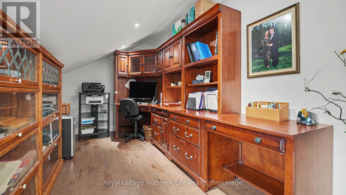
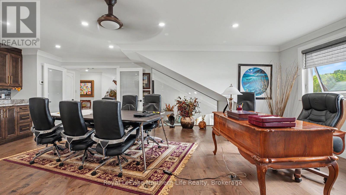
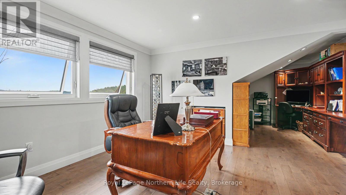
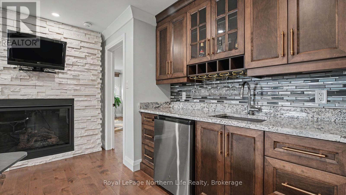
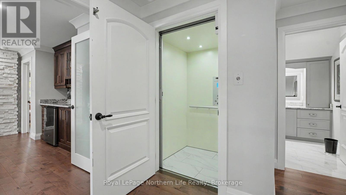
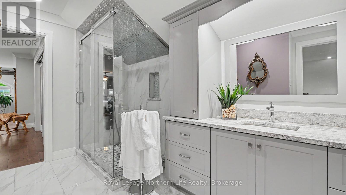
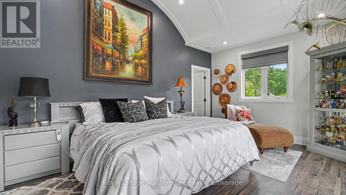
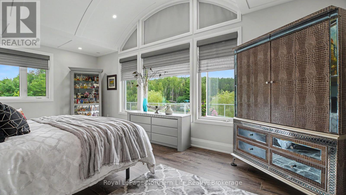
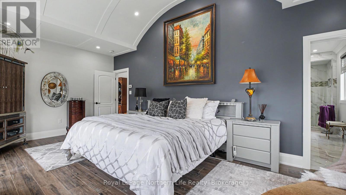
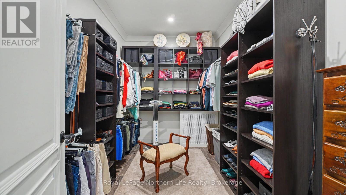
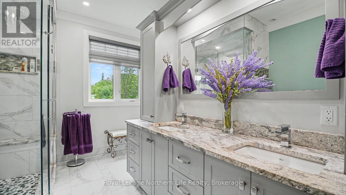
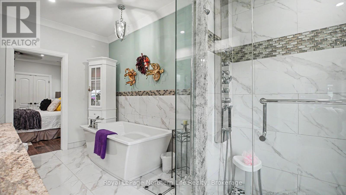
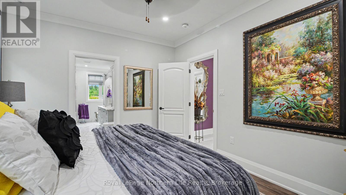
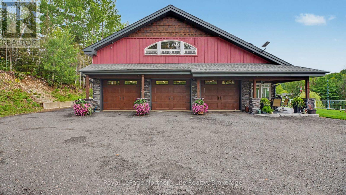
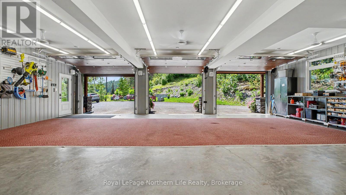
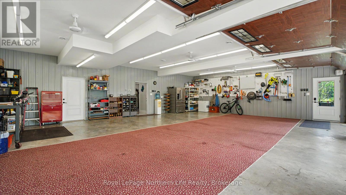
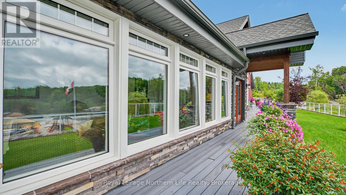
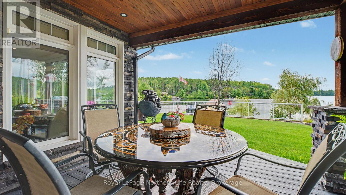
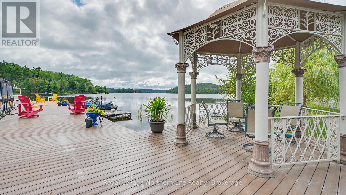
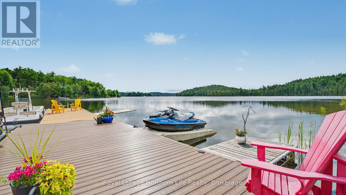
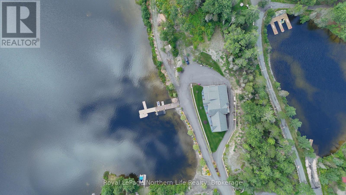
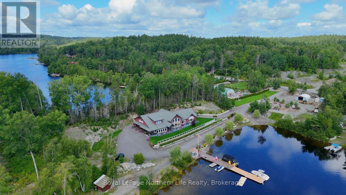
Discover an exceptional private retreat on the shores of pristine Cassells Lake in Temagami. This stunning, sprawling two-storey slab-on-grade residence, built in 2018, offers just under 5,000 square feet of refined living space with an impressive 754 feet of private water frontage and a desirable southeast exposure that floods the home with natural light and lake views. Step inside to experience unbelievable high-end finishings throughout. Granite graces the countertops, stairs, and window sills, creating a seamless sense of luxury and permanence. The open, thoughtfully designed layout includes three bedrooms and three bathrooms, in-floor heating on every level for year-round comfort, and the rare convenience of a private elevator. A standout feature is the dedicated boardroom complete with a beautiful wet bar-perfect for entertaining, remote work, or hosting gatherings in style. The attached triple-car garage provides ample storage and secure parking, while the expansive shoreline invites swimming, boating, and quiet evenings by the water. This is more than a home; it is a rare combination of modern luxury, thoughtful design, and one of Temagami's most desirable lake settings. Ideal for those seeking privacy, quality, and an elevated waterfront lifestyle. (id:60836)
Property Details
| MLS® Number | X13876382 |
| Property Type | Single Family |
| Community Name | Temagami |
| Community Features | Fishing, School Bus |
| Easement | Unknown |
| Equipment Type | None |
| Features | Wooded Area, Irregular Lot Size, Level |
| Parking Space Total | 23 |
| Rental Equipment Type | None |
| Structure | Deck, Shed, Dock |
| View Type | Lake View, View Of Water, Direct Water View |
| Water Front Type | Waterfront On Lake |
Building
| Bathroom Total | 3 |
| Bedrooms Above Ground | 3 |
| Bedrooms Total | 3 |
| Age | 6 To 15 Years |
| Amenities | Fireplace(s) |
| Appliances | Water Heater, Oven - Built-in, Range, Dishwasher, Dryer, Furniture, Stove, Washer, Refrigerator |
| Basement Type | None |
| Construction Style Attachment | Detached |
| Cooling Type | Central Air Conditioning |
| Exterior Finish | Stone, Wood |
| Fireplace Present | Yes |
| Fireplace Total | 1 |
| Foundation Type | Block |
| Heating Fuel | Propane |
| Heating Type | Forced Air |
| Stories Total | 2 |
| Size Interior | 3,500 - 5,000 Ft2 |
| Type | House |
Parking
| Attached Garage | |
| Garage |
Land
| Access Type | Water Access, Private Docking, Year-round Access |
| Acreage | No |
| Landscape Features | Landscaped |
| Sewer | Septic System |
| Size Frontage | 767 Ft ,1 In |
| Size Irregular | 767.1 Ft |
| Size Total Text | 767.1 Ft |
| Surface Water | Lake/pond |
| Zoning Description | R2 |
Rooms
| Level | Type | Length | Width | Dimensions |
|---|---|---|---|---|
| Second Level | Office | 9.09 m | 7.6 m | 9.09 m x 7.6 m |
| Second Level | Bedroom 3 | 5.15 m | 5.24 m | 5.15 m x 5.24 m |
| Second Level | Family Room | 6.89 m | 6.07 m | 6.89 m x 6.07 m |
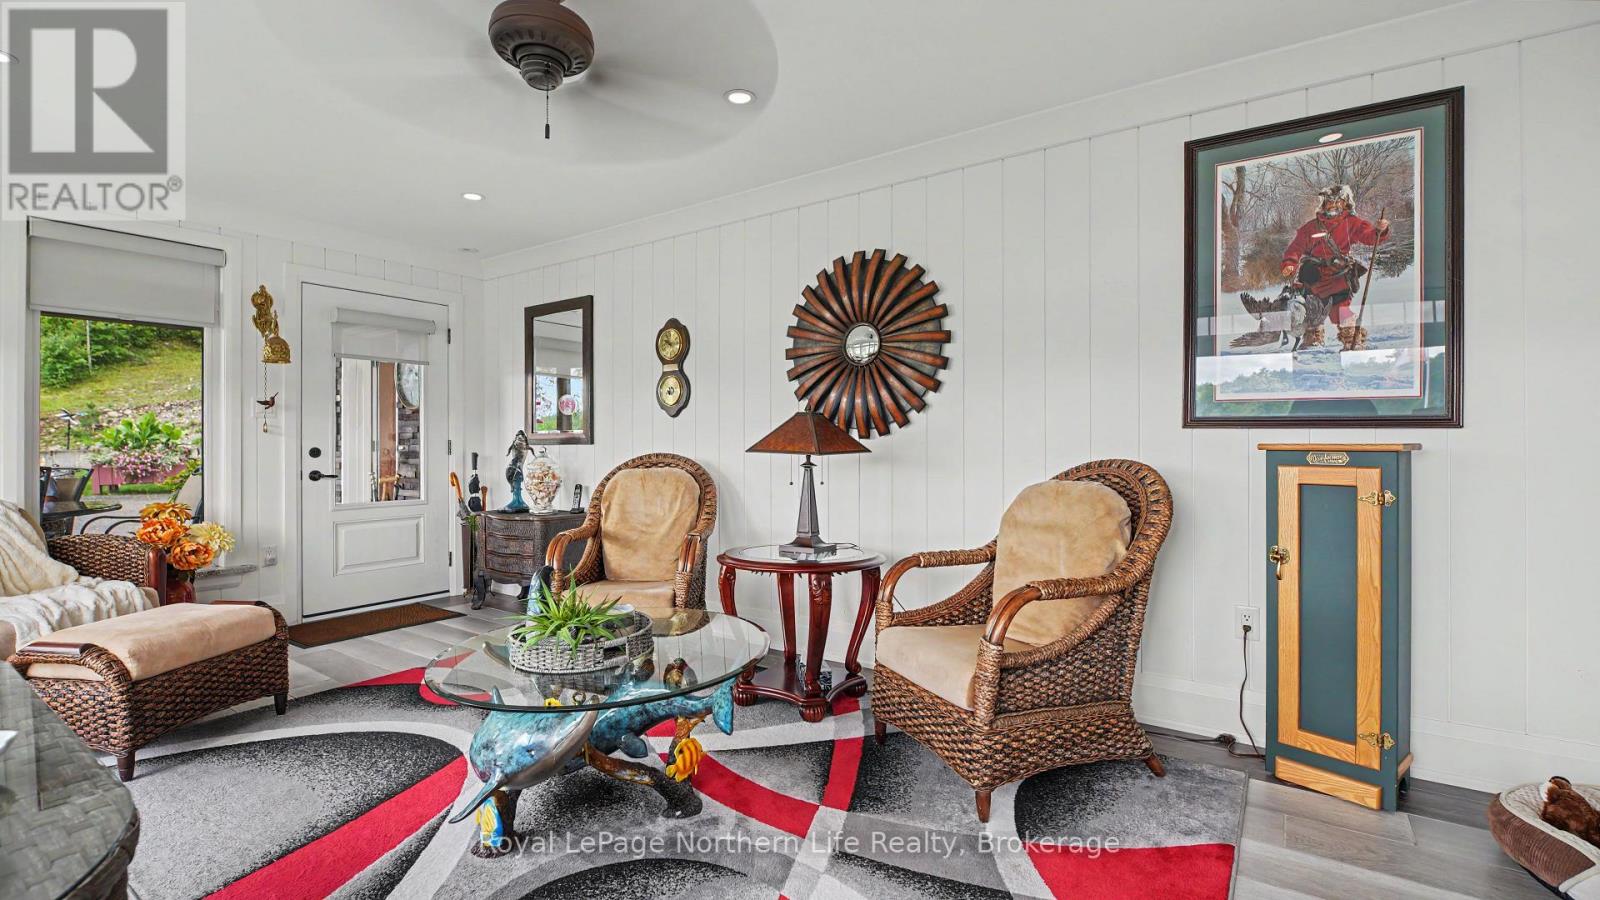
| Main Level | Sunroom | 6.71 m | 3.66 m | 6.71 m x 3.66 m |
| Main Level | Other | 6.89 m | 1.52 m | 6.89 m x 1.52 m |
| Main Level | Living Room | 7.32 m | 4.57 m | 7.32 m x 4.57 m |
| Main Level | Utility Room | 3.66 m | 3.05 m | 3.66 m x 3.05 m |
| Main Level | Kitchen | 6.4 m | 7.32 m | 6.4 m x 7.32 m |
| Main Level | Pantry | 1.52 m | 3.05 m | 1.52 m x 3.05 m |
| Main Level | Bathroom | Measurements not available | ||
| Main Level | Dining Room | 4.27 m | 5.76 m | 4.27 m x 5.76 m |
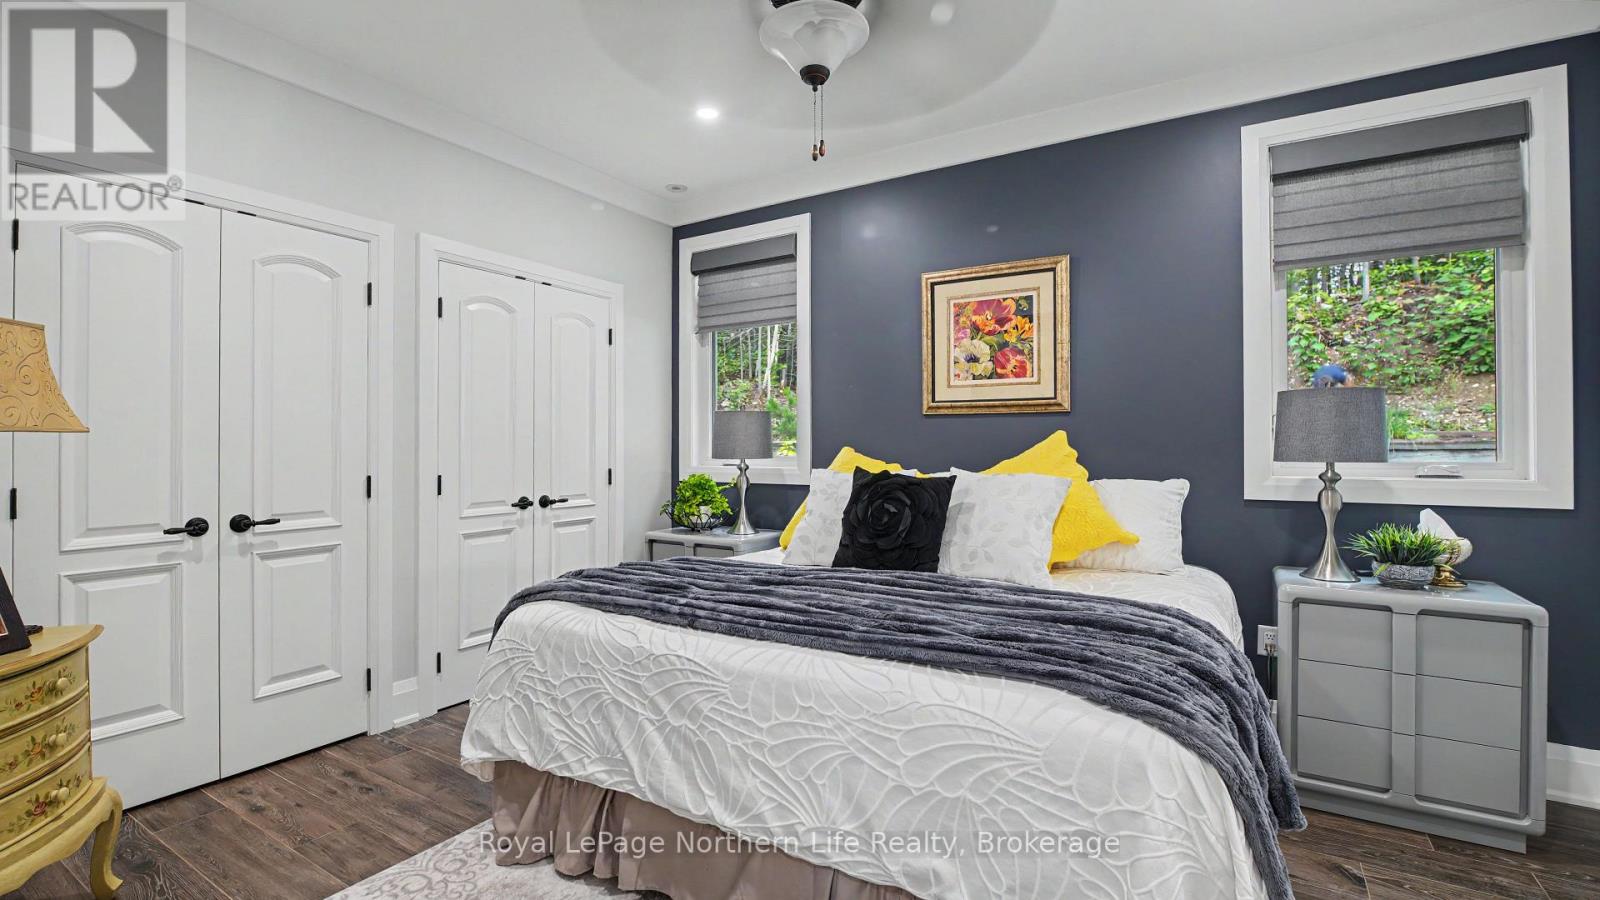
| Main Level | Primary Bedroom | 6.63 m | 3.86 m | 6.63 m x 3.86 m |
| Main Level | Bathroom | Measurements not available | ||
| Main Level | Bedroom 2 | 4.15 m | 3.6 m | 4.15 m x 3.6 m |
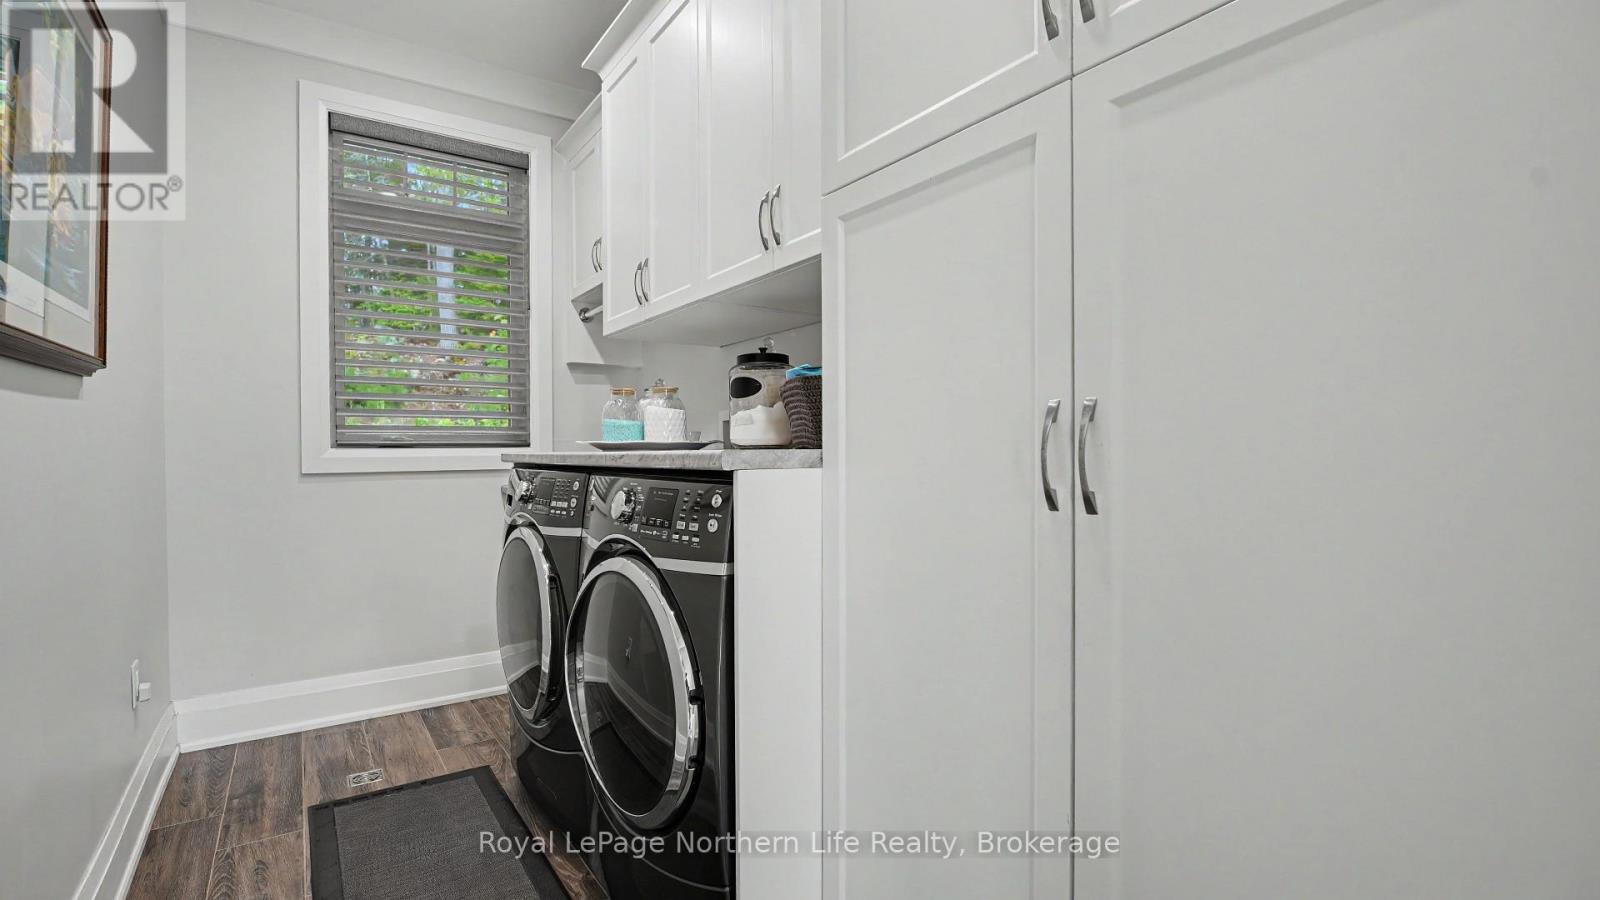
| Main Level | Laundry Room | 1.56 m | 2.47 m | 1.56 m x 2.47 m |
Utilities
| Cable | Installed |
| Electricity | Installed |
| Wireless | Available |
| Electricity Connected | Connected |
https://www.realtor.ca/real-estate/30380468/291-fox-drive-temagami-temagami
Contact Us
Contact us for more information
Jarrod Pandolfo
Salesperson
117 Chippewa Street West
North Bay, Ontario P1B 6G3
(705) 472-2980

The trademarks REALTOR®, REALTORS®, and the REALTOR® logo are controlled by The Canadian Real Estate Association (CREA) and identify real estate professionals who are members of CREA. The trademarks MLS®, Multiple Listing Service® and the associated logos are owned by The Canadian Real Estate Association (CREA) and identify the quality of services provided by real estate professionals who are members of CREA. The trademark DDF® is owned by The Canadian Real Estate Association (CREA) and identifies CREA's Data Distribution Facility (DDF®)
October 08 2026 06:57:06
North Bay and Area REALTORS® Association
Royal LePage Northern Life Realty, Brokerage