Shaw Realty Group, Brokerage
29 Wexford Avenue N Hamilton, Ontario L8H 4M2

$499,000
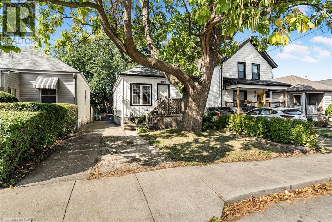
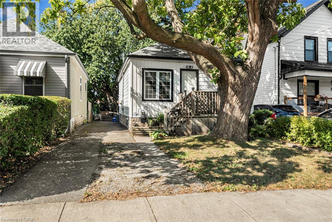
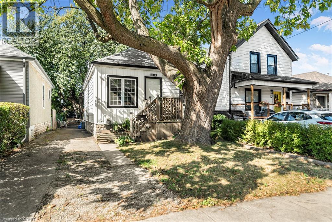
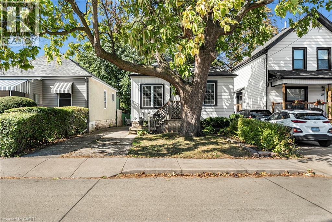
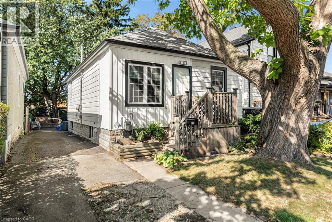
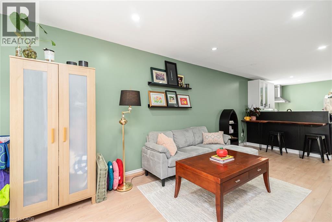
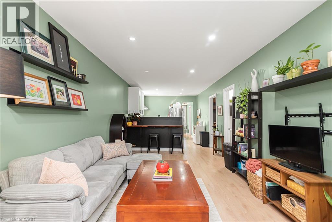
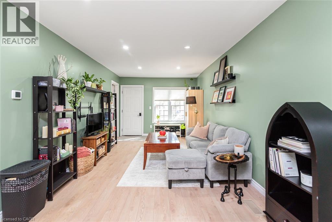
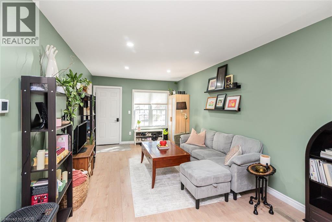
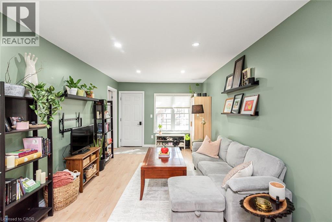
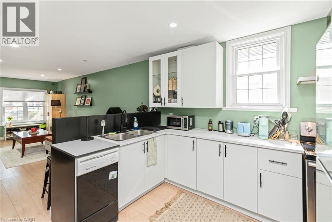
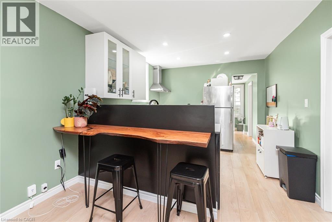
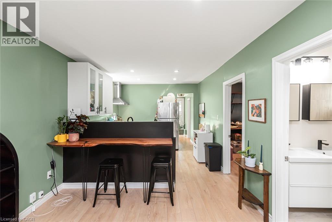
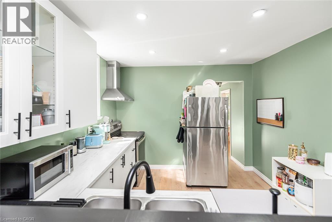
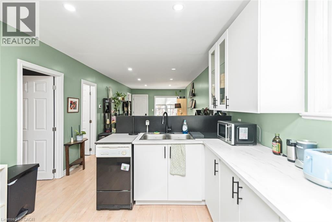
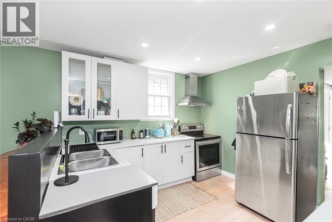
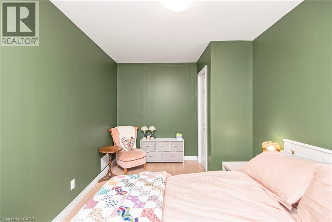
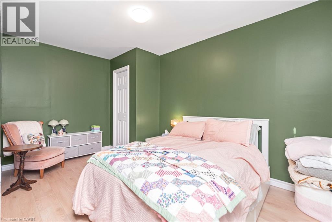
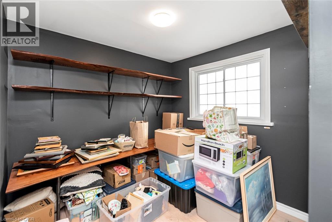
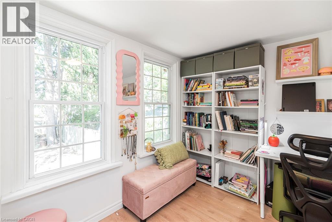
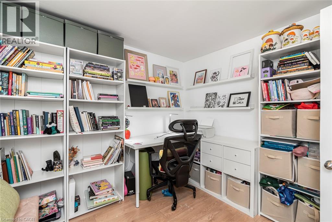
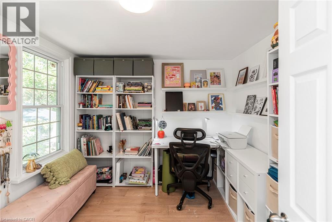
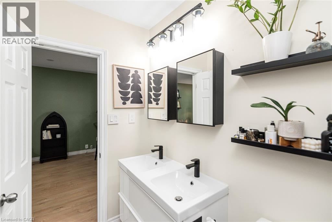
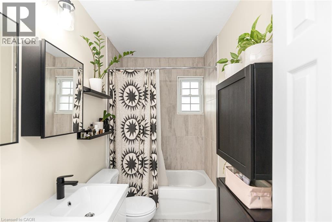
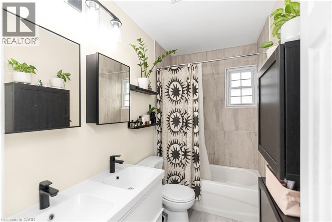
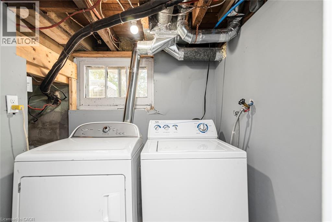
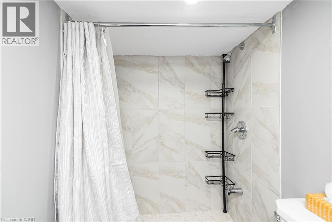
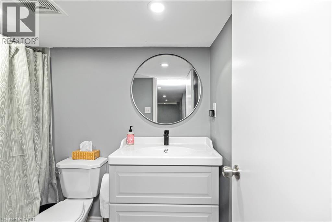
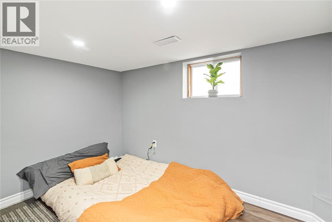
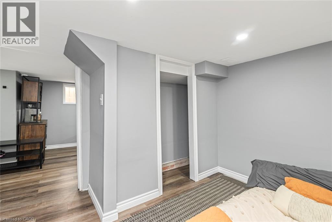
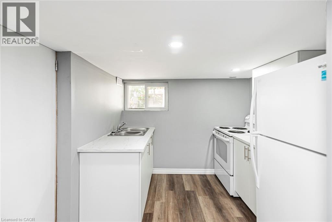
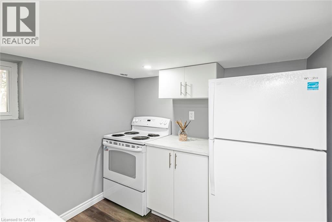
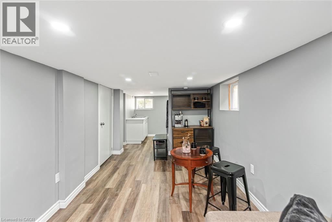
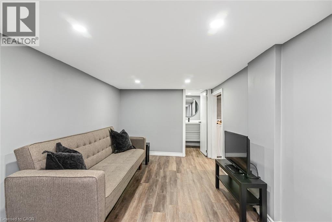
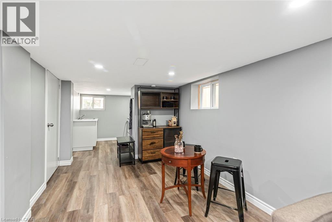
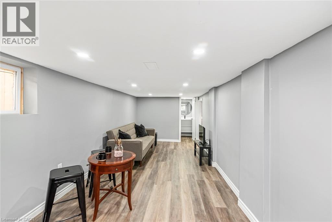
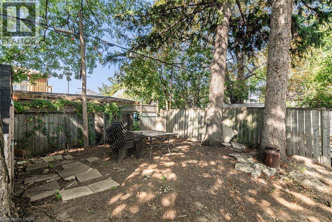
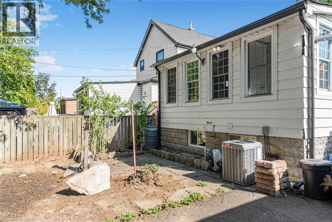
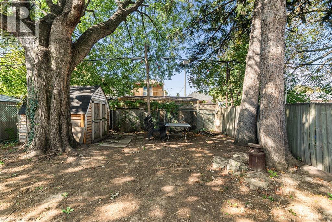
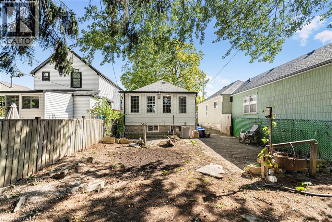
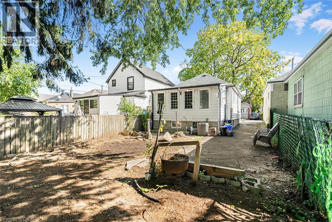
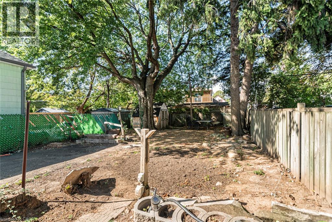
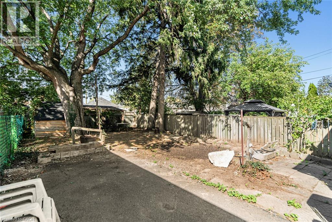
Welcome to this move-in ready 3 bedroom bungalow with finished basement apartment and separate entrance! All rooms are sun-filled and are a generous size, with a separate in-law suite for rental, or a young teen that needs his/her own space. It is perfect for downsizers, first time homebuyers, investors. Both bathrooms have been beautifully renovated. Close to all amenities located on a quiet, lovingly cared for neighbourhood. Huge backyard canvas just waiting for your client's own ideas. Sooooo many inclusions, your clients don't have to purchase! Recent updates within 2 years include...new Air Conditioner 2024, new washing machine 2024, lead pipe from the street to the house is fully replaced, new air coil in furnace 2024. (id:60836)
Property Details
| MLS® Number | 40869884 |
| Property Type | Single Family |
| Amenities Near By | Place Of Worship, Playground, Public Transit, Schools, Shopping |
| Community Features | Quiet Area |
| Equipment Type | None |
| Features | In-law Suite |
| Parking Space Total | 3 |
| Rental Equipment Type | None |
Building
| Bathroom Total | 2 |
| Bedrooms Above Ground | 3 |
| Bedrooms Below Ground | 1 |
| Bedrooms Total | 4 |
| Appliances | Dishwasher, Dryer, Refrigerator, Stove, Washer, Hood Fan |
| Architectural Style | Bungalow |
| Basement Development | Finished |
| Basement Type | Full (finished) |
| Constructed Date | 1920 |
| Construction Style Attachment | Detached |
| Cooling Type | Central Air Conditioning |
| Exterior Finish | Vinyl Siding |
| Foundation Type | Block |
| Heating Fuel | Natural Gas |
| Heating Type | Forced Air |
| Stories Total | 1 |
| Size Interior | 1,270 Ft2 |
| Type | House |
| Utility Water | Municipal Water |
Land
| Access Type | Highway Access, Highway Nearby |
| Acreage | No |
| Land Amenities | Place Of Worship, Playground, Public Transit, Schools, Shopping |
| Sewer | Municipal Sewage System |
| Size Depth | 109 Ft |
| Size Frontage | 30 Ft |
| Size Total Text | Under 1/2 Acre |
| Zoning Description | R1a |
Rooms
| Level | Type | Length | Width | Dimensions |
|---|---|---|---|---|
| Basement | Kitchen | 8'1'' x 8'2'' | ||
| Basement | 3pc Bathroom | 8'5'' x 4'6'' | ||
| Basement | Living Room/dining Room | 21'9'' x 8'5'' | ||
| Basement | Bedroom | 9'10'' x 9'10'' | ||
| Basement | Laundry Room | 5'7'' x 5'3'' | ||
| Main Level | 4pc Bathroom | 8'6'' x 4'6'' | ||
| Main Level | Bedroom | 8'10'' x 8'10'' | ||
| Main Level | Bedroom | 11'3'' x 8'9'' | ||
| Main Level | Primary Bedroom | 14'5'' x 8'9'' | ||
| Main Level | Kitchen | 11'0'' x 10'5'' | ||
| Main Level | Living Room/dining Room | 20'7'' x 10'5'' |
https://www.realtor.ca/real-estate/30384879/29-wexford-avenue-n-hamilton
Contact Us
Contact us for more information
Elizabeth R. Encarnacao
Salesperson
1423 Upper Ottawa St.
Hamilton, Ontario L8W 3J6
(905) 575-7070
(905) 575-8878
www.suttongroupinnovative.com/

The trademarks REALTOR®, REALTORS®, and the REALTOR® logo are controlled by The Canadian Real Estate Association (CREA) and identify real estate professionals who are members of CREA. The trademarks MLS®, Multiple Listing Service® and the associated logos are owned by The Canadian Real Estate Association (CREA) and identify the quality of services provided by real estate professionals who are members of CREA. The trademark DDF® is owned by The Canadian Real Estate Association (CREA) and identifies CREA's Data Distribution Facility (DDF®)
October 09 2026 05:08:31
REALTORS® Association of Hamilton-Burlington
Sutton Group Innovative Realty Inc.