Shaw Realty Group, Brokerage
263 Linsmore Crescent Toronto, Ontario M4J 4L6

$2,299,000
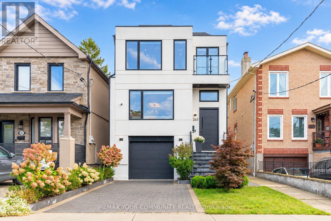
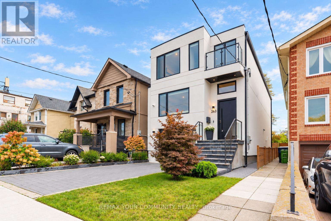
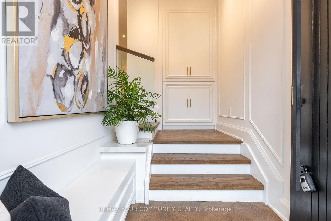
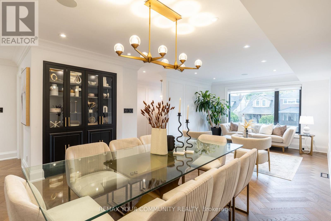
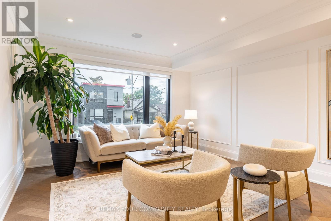
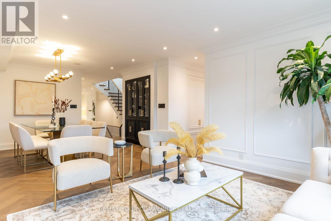
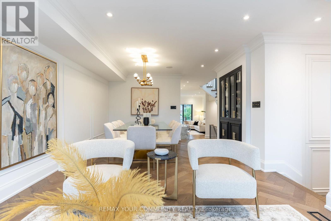
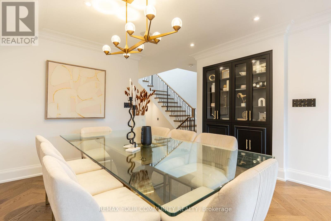
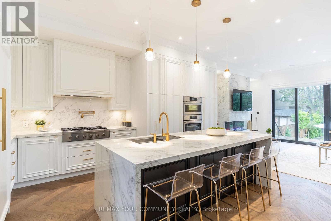
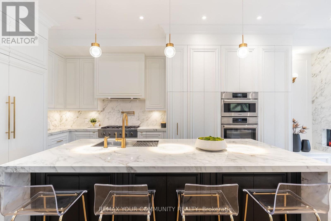
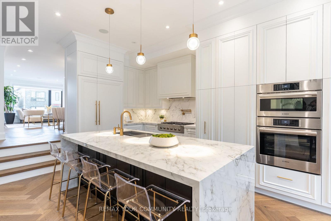
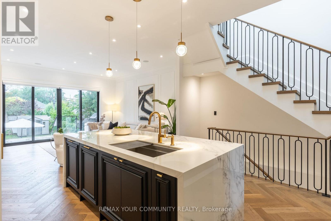
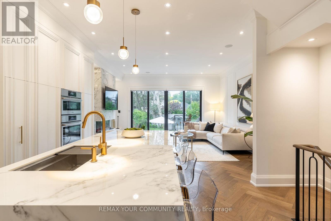
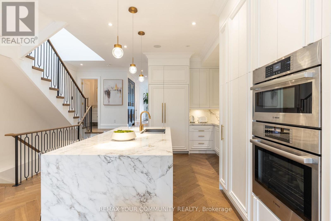
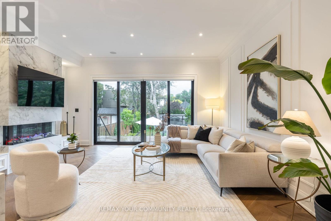
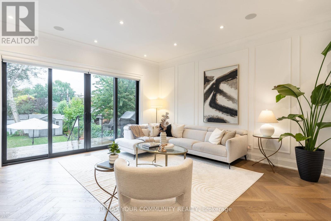
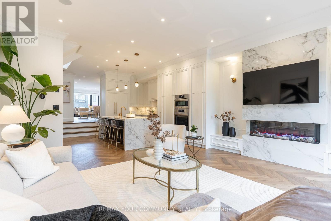
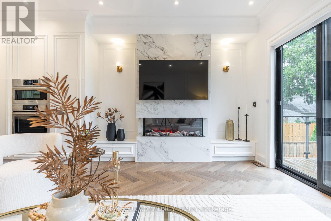
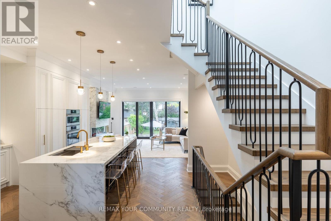
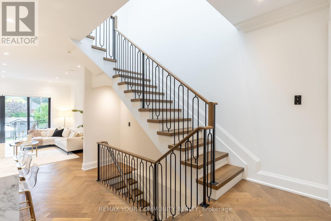
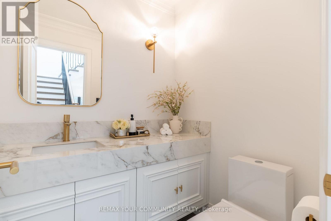
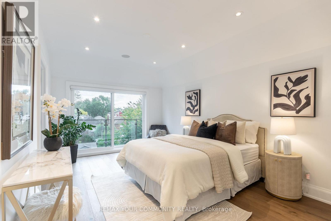
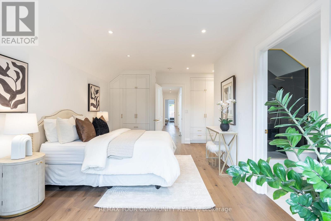
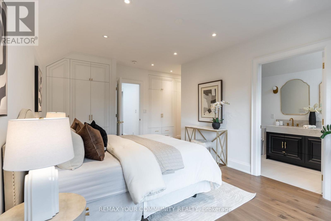
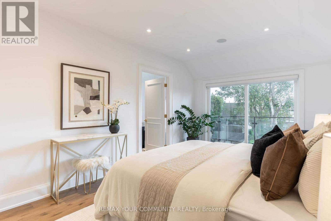
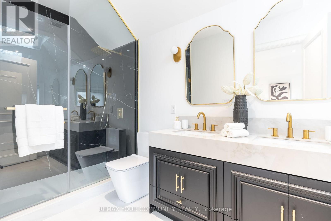
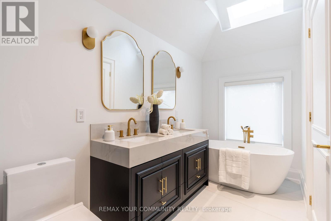
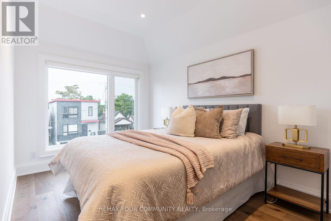
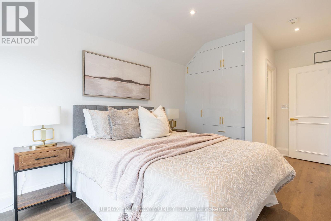
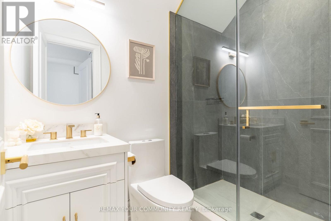
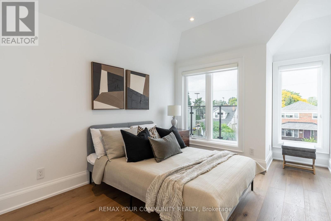
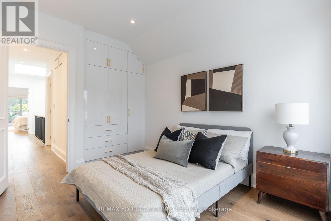
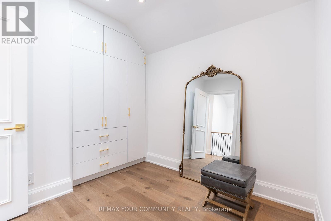
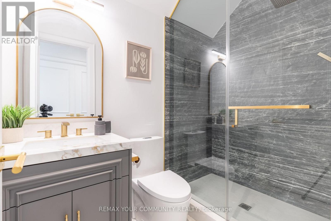
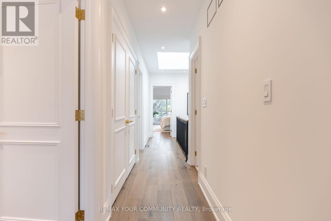
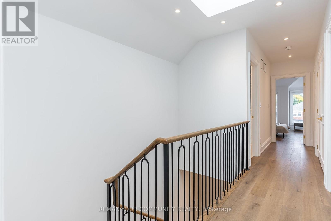
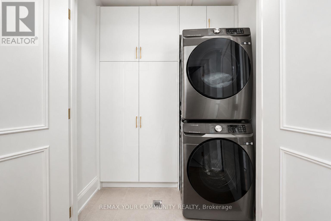
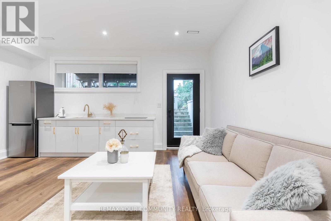
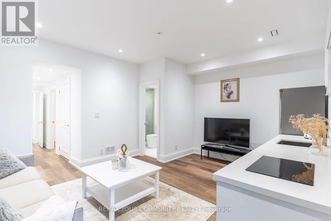
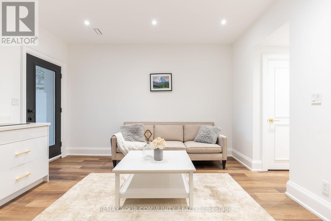
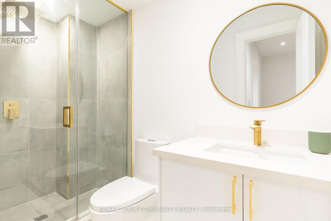
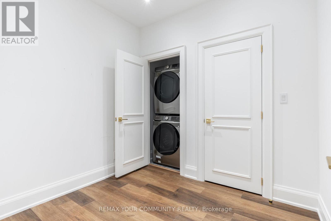
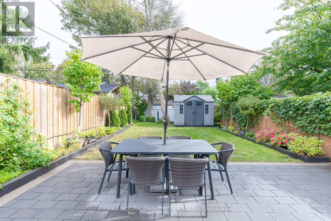
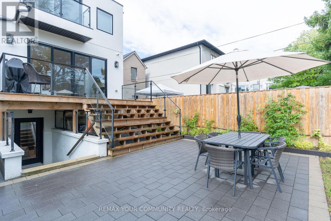
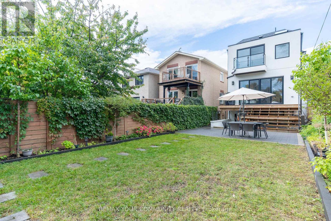
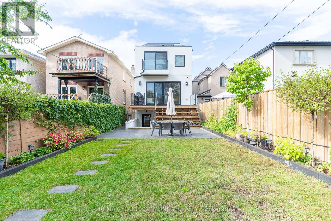
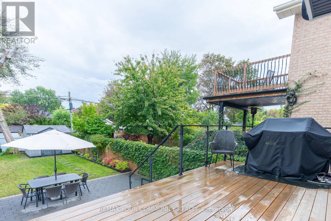
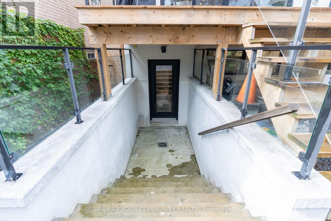
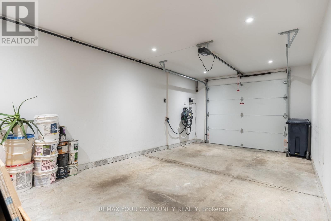
A Standout Residence In One Of East York''s Most Prestigious Neighbourhoods, This Stunning 2-Storey Detached Home Offers Over 2,600 Sq. Ft. Of Beautifully Finished Living Space With 4+1 Bedrooms, 5 Bathrooms And A Thoughtfully Designed Layout For Modern Family Living. Finished Top To Bottom With Exceptional Attention To Detail, The Home Showcases Herringbone Hardwood Floors, Elegant Wall Panelling, Integrated Ceiling Speakers And A Built-In Bar Display. At The Heart Of The Home Is A Brand-New Chef-Inspired Kitchen Featuring Bosch Appliances, A Striking Porcelain Island, Matching Porcelain Countertops And Backsplash, And Premium Finishes Throughout. The Family Room Makes An Equally Impressive Statement With A Sleek Fireplace Set Against A Full Porcelain Feature Wall, Custom Wood Panelling And Built-In Speakers. High Ceilings Enhance The Bright Main Level, While Upstairs A Large Skylight Fills The Hallway With Natural Light. Four spacious Bedrooms Include Two With Private Ensuites, Plus An Additional 3-Piece Bath. The Primary Retreat Features Three Built-In Closets, A Luxurious 5-Piece Ensuite, Integrated Sound System And Sliding Doors To A Private Balcony Overlooking The Backyard. The Lower Level Offers Exceptional Versatility With High Ceilings, Direct Garage Access, An Additional Bedroom, 3-Piece Bath, Combined Kitchen/Living Area, Laundry And A Walkout To The Backyard. Outside, Enjoy A Professionally Landscaped, Fully Fenced Yard With A Large Deck And Glass Railing, Interlock Patio, Garden Shed, BBQ Gas Hookup And Irrigation System. Set On A Premium 25 X 138 Ft. Lot With A Built-In Garage, This Turnkey Home Is Minutes From Top-Ranked Schools, Parks, Shopping, Transit And Everyday Conveniences. A Rare Opportunity To Own A Home That Delivers Style, Space And Exceptional Value In One Of East York's Most Desirable Communities. (id:60836)
Open House
This property has open houses!
2:00 pm
Ends at:4:00 pm
2:00 pm
Ends at:4:00 pm
Property Details
| MLS® Number | E13866696 |
| Property Type | Single Family |
| Community Name | Danforth Village-East York |
| Amenities Near By | Schools |
| Equipment Type | Water Heater, Water Heater - Tankless |
| Features | Carpet Free, Sump Pump |
| Parking Space Total | 2 |
| Rental Equipment Type | Water Heater, Water Heater - Tankless |
Building
| Bathroom Total | 5 |
| Bedrooms Above Ground | 4 |
| Bedrooms Below Ground | 1 |
| Bedrooms Total | 5 |
| Age | 0 To 5 Years |
| Appliances | Oven - Built-in, Water Heater, Blinds, Cooktop, Dishwasher, Dryer, Microwave, Oven, Hood Fan, Washer, Refrigerator |
| Basement Development | Finished |
| Basement Features | Walk Out, Separate Entrance |
| Basement Type | N/a (finished), N/a |
| Construction Style Attachment | Detached |
| Cooling Type | Central Air Conditioning |
| Exterior Finish | Stucco |
| Fire Protection | Security System, Smoke Detectors |
| Fireplace Present | Yes |
| Fireplace Total | 1 |
| Flooring Type | Hardwood |
| Foundation Type | Concrete, Block |
| Half Bath Total | 1 |
| Heating Fuel | Natural Gas |
| Heating Type | Forced Air |
| Stories Total | 2 |
| Size Interior | 2,000 - 2,500 Ft2 |
| Type | House |
| Utility Water | Municipal Water |
Parking
| Garage |
Land
| Acreage | No |
| Land Amenities | Schools |
| Sewer | Sanitary Sewer |
| Size Depth | 138 Ft ,3 In |
| Size Frontage | 25 Ft ,1 In |
| Size Irregular | 25.1 X 138.3 Ft |
| Size Total Text | 25.1 X 138.3 Ft |
Rooms
| Level | Type | Length | Width | Dimensions |
|---|---|---|---|---|
| Second Level | Primary Bedroom | 6.15 m | 4.76 m | 6.15 m x 4.76 m |
| Second Level | Bedroom 2 | 5.61 m | 2.73 m | 5.61 m x 2.73 m |
| Second Level | Bedroom 3 | 2.48 m | 2.88 m | 2.48 m x 2.88 m |
| Second Level | Bedroom 4 | 4.26 m | 3.05 m | 4.26 m x 3.05 m |
| Basement | Bedroom 5 | 2.79 m | 2.44 m | 2.79 m x 2.44 m |
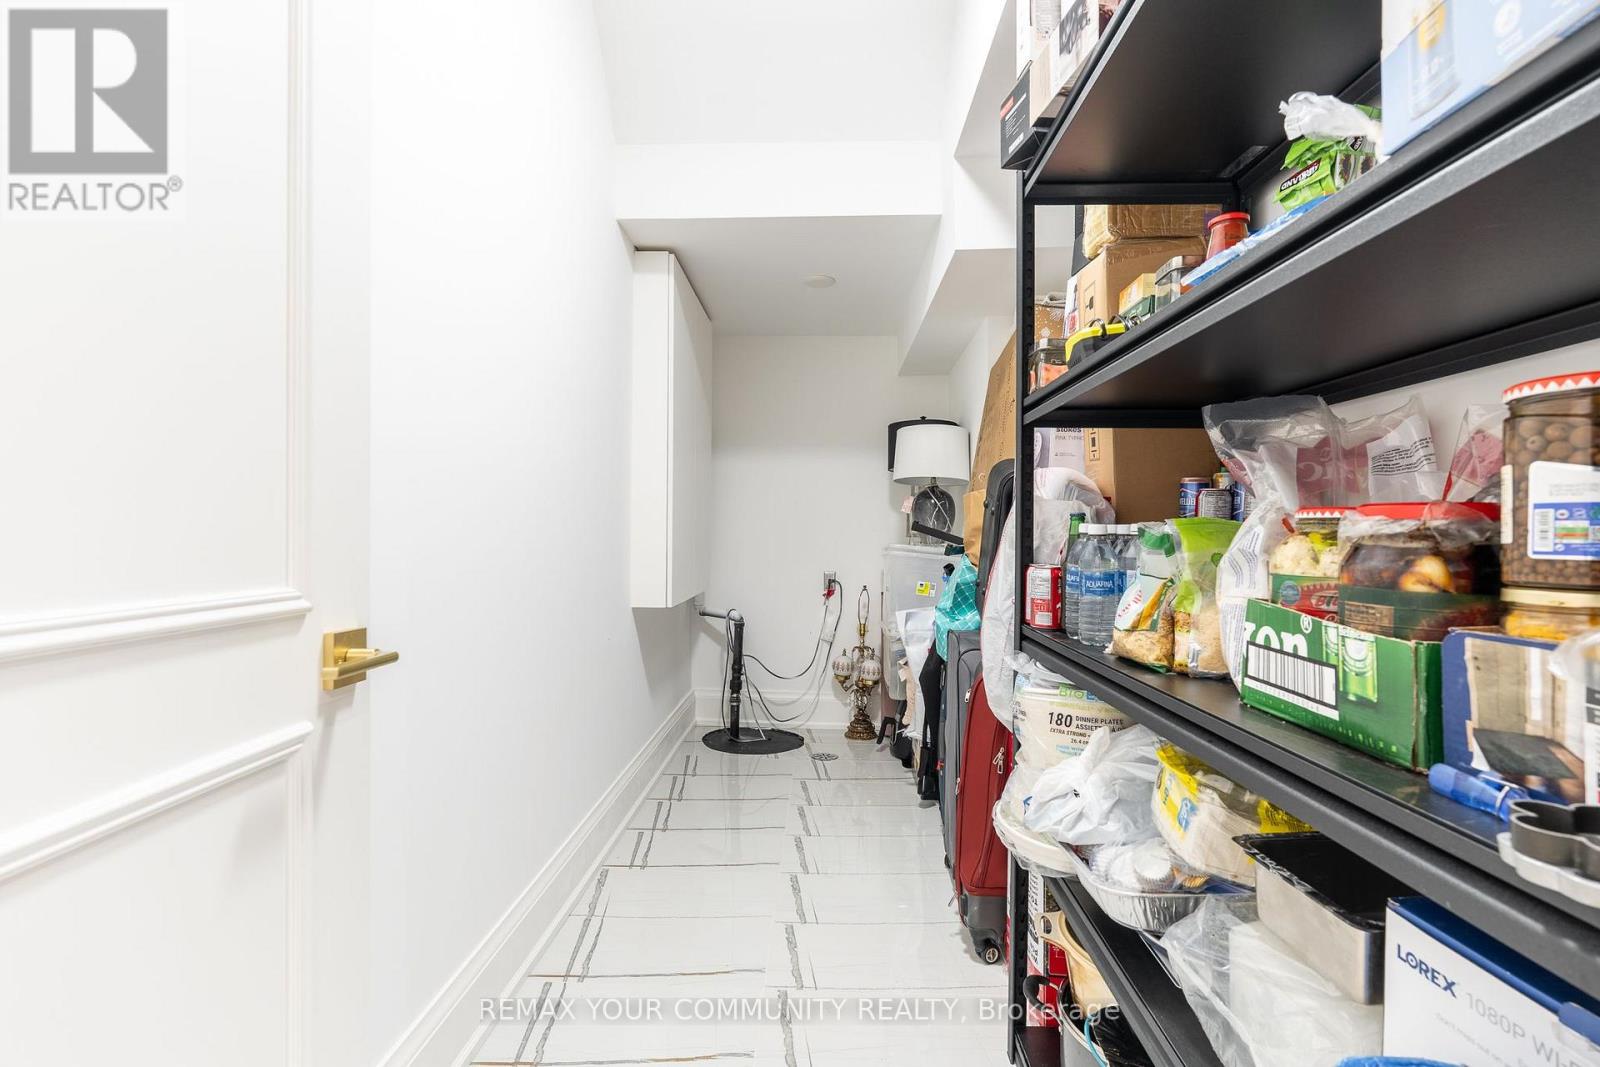
| Basement | Cold Room | 4.13 m | 1.94 m | 4.13 m x 1.94 m |
| Basement | Utility Room | 1.9 m | 1.53 m | 1.9 m x 1.53 m |
| Basement | Living Room | 4.08 m | 4.82 m | 4.08 m x 4.82 m |
| Main Level | Foyer | 2.92 m | 1.99 m | 2.92 m x 1.99 m |
| Main Level | Living Room | 4.06 m | 3.79 m | 4.06 m x 3.79 m |
| Main Level | Dining Room | 3.08 m | 5.88 m | 3.08 m x 5.88 m |
| Main Level | Kitchen | 3.3 m | 5.87 m | 3.3 m x 5.87 m |
| Main Level | Family Room | 6.14 m | 5.28 m | 6.14 m x 5.28 m |
Contact Us
Contact us for more information

Pooya Pirayeshakbari
Salesperson
realtorpooya.com/
www.instagram.com/realtorpooya/
8854 Yonge Street
Richmond Hill, Ontario L4C 0T4
(905) 731-2000
(905) 886-7556
Sam Behbahani
Salesperson
www.soldbysam.ca/
www.facebook.com/RoyalLepageSamBehbahani/
www.linkedin.com/company/27131897/
8854 Yonge Street
Richmond Hill, Ontario L4C 0T4
(905) 731-2000
(905) 886-7556

The trademarks REALTOR®, REALTORS®, and the REALTOR® logo are controlled by The Canadian Real Estate Association (CREA) and identify real estate professionals who are members of CREA. The trademarks MLS®, Multiple Listing Service® and the associated logos are owned by The Canadian Real Estate Association (CREA) and identify the quality of services provided by real estate professionals who are members of CREA. The trademark DDF® is owned by The Canadian Real Estate Association (CREA) and identifies CREA's Data Distribution Facility (DDF®)
October 07 2026 01:56:05
Toronto Regional Real Estate Board
RE/MAX Your Community Realty