Shaw Realty Group, Brokerage
26 Maybeck Drive Brampton, Ontario L6X 0Z1

$3,500 Monthly
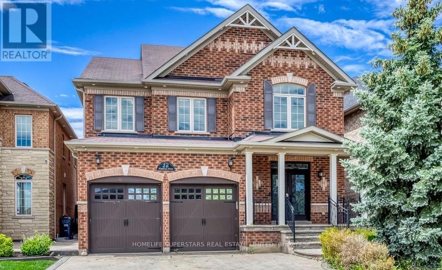
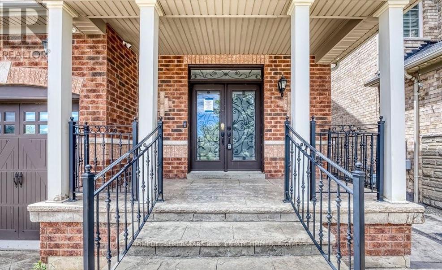
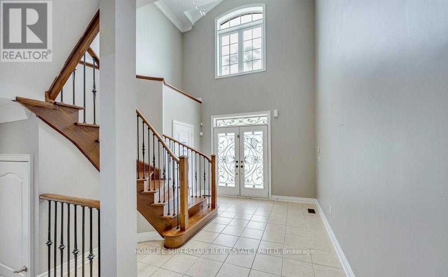
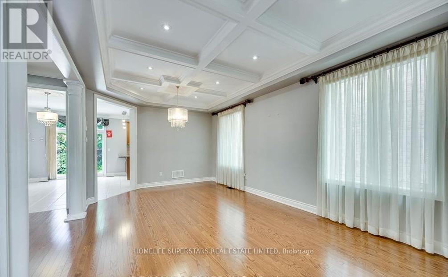
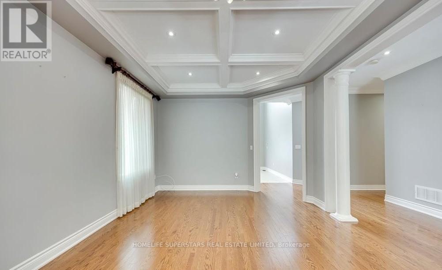
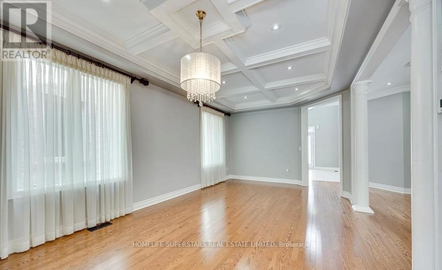
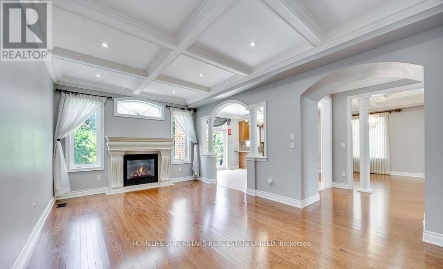
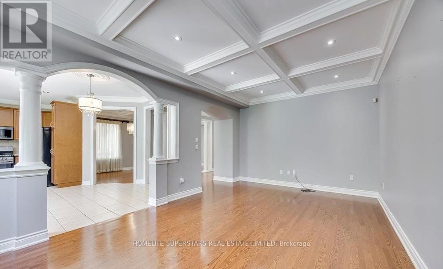
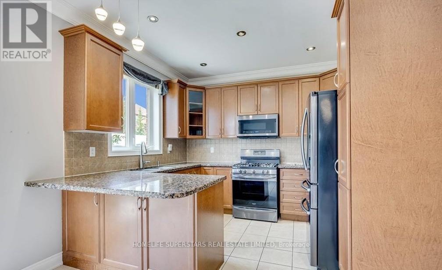
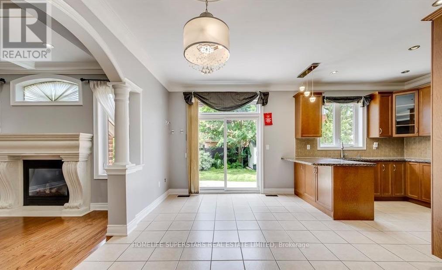
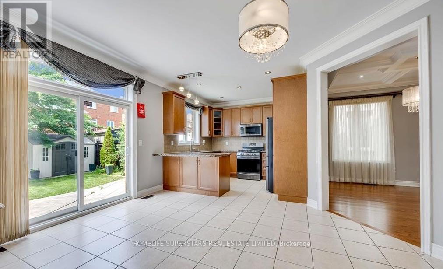
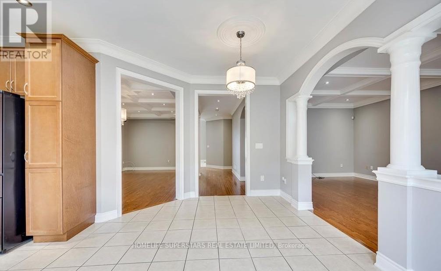
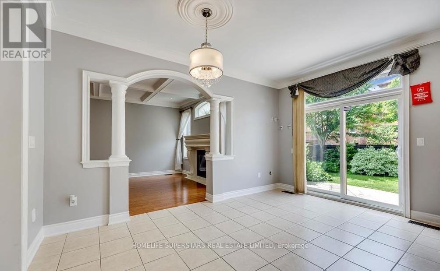
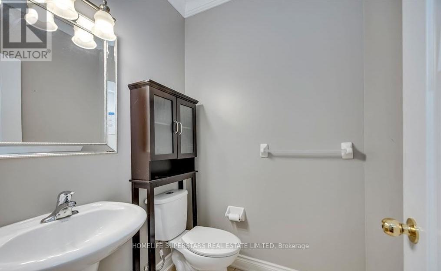
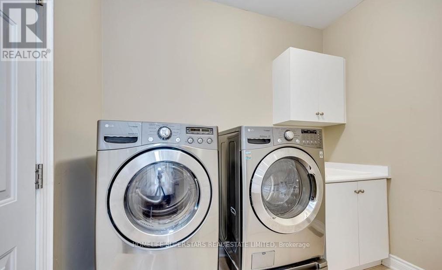
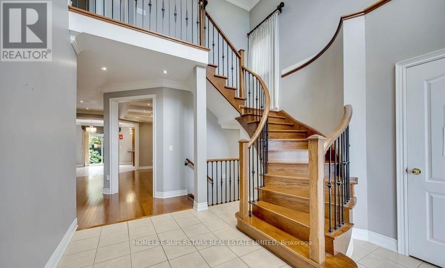
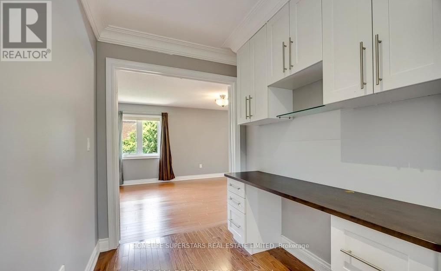
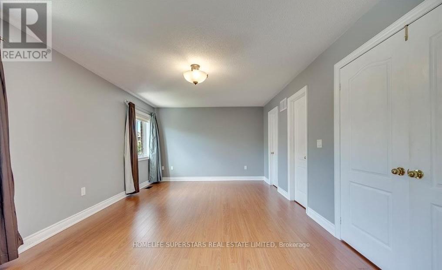
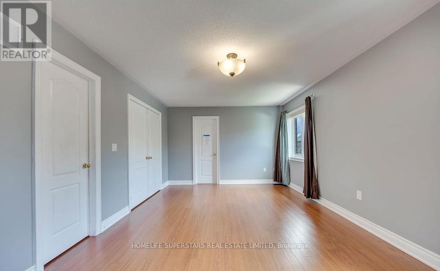
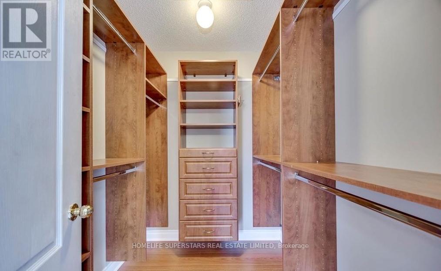
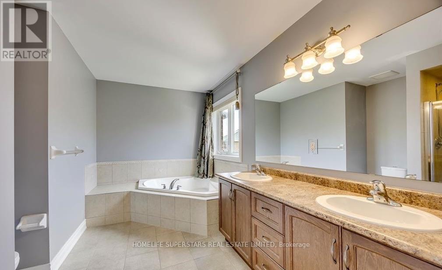
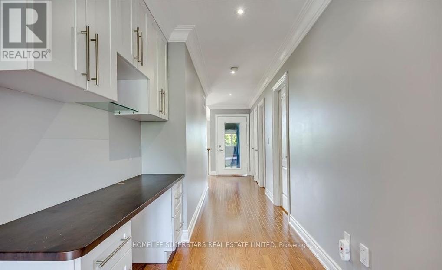
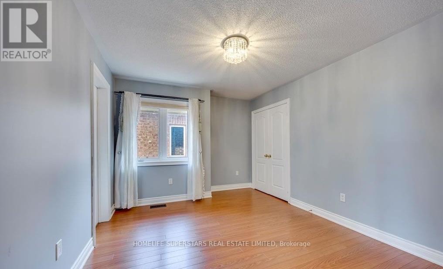
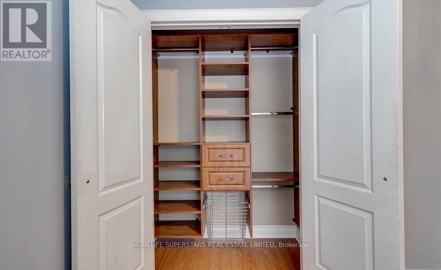
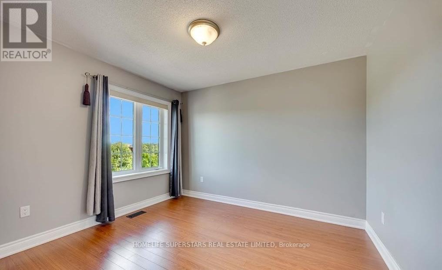
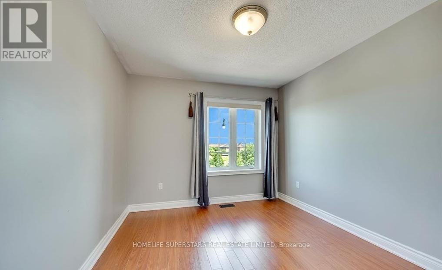
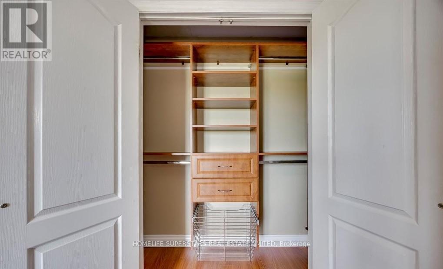
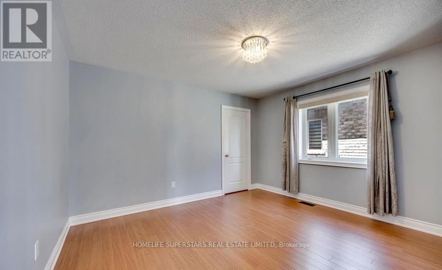
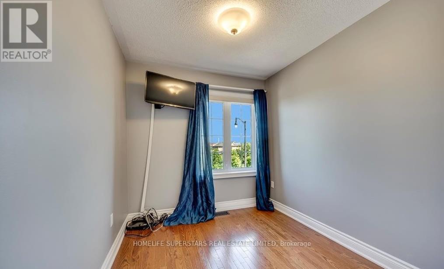
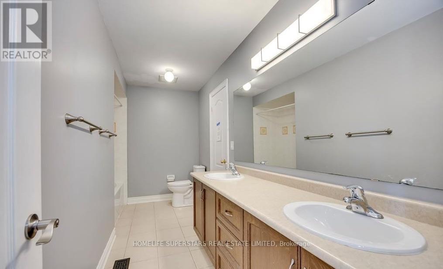
Beautiful detached home offering 2,825 sq. ft. of living space, featuring 4 spacious bedrooms plus an additional second-floor office/den, ideal for working from home. The impressive 20-ft ceiling in the front foyer creates an open feel upon entry. This carpet-free home features 9-ft ceilings on the main floor, a bright open-concept layout and a beautiful kitchen. Additional highlights include custom closet organizers in the bedrooms, built-in hallway shelving, and window coverings. Enjoy 3 bathrooms, stamped concrete at the front and rear of the home, and a beautiful front-facing ravine that provides added privacy and a peaceful setting in a quiet residential neighbourhood. Conveniently located close to parks, schools, shopping, restaurants, public transit and major transportation routes. LEASE DETAILS: Upper portion of the home only. Tenant responsible for 70% of utilities. Available immediately. (id:60836)
Property Details
| MLS® Number | W13879976 |
| Property Type | Single Family |
| Community Name | Credit Valley |
| Features | Carpet Free |
| Parking Space Total | 3 |
Building
| Bathroom Total | 3 |
| Bedrooms Above Ground | 4 |
| Bedrooms Total | 4 |
| Appliances | Central Vacuum, Dishwasher, Dryer, Stove, Washer, Window Coverings, Refrigerator |
| Basement Development | Finished |
| Basement Type | N/a (finished) |
| Construction Style Attachment | Detached |
| Cooling Type | Central Air Conditioning |
| Exterior Finish | Brick, Stone |
| Fireplace Present | Yes |
| Foundation Type | Concrete |
| Half Bath Total | 1 |
| Heating Fuel | Natural Gas |
| Heating Type | Forced Air |
| Stories Total | 2 |
| Size Interior | 2,500 - 3,000 Ft2 |
| Type | House |
| Utility Water | Municipal Water |
Parking
| Attached Garage | |
| Garage |
Land
| Acreage | No |
| Sewer | Septic System |
| Size Depth | 114 Ft |
| Size Frontage | 40 Ft |
| Size Irregular | 40 X 114 Ft |
| Size Total Text | 40 X 114 Ft |
https://www.realtor.ca/real-estate/30385141/26-maybeck-drive-brampton-credit-valley-credit-valley
Contact Us
Contact us for more information
Ramanjot Dhuga
Salesperson
102-23 Westmore Drive
Toronto, Ontario M9V 3Y7
(416) 740-4000
(416) 740-8314

The trademarks REALTOR®, REALTORS®, and the REALTOR® logo are controlled by The Canadian Real Estate Association (CREA) and identify real estate professionals who are members of CREA. The trademarks MLS®, Multiple Listing Service® and the associated logos are owned by The Canadian Real Estate Association (CREA) and identify the quality of services provided by real estate professionals who are members of CREA. The trademark DDF® is owned by The Canadian Real Estate Association (CREA) and identifies CREA's Data Distribution Facility (DDF®)
October 09 2026 04:06:34
Toronto Regional Real Estate Board
Homelife Superstars Real Estate Limited