Shaw Realty Group, Brokerage
259 West Street Brantford, Ontario N3R 3V4

$440,000
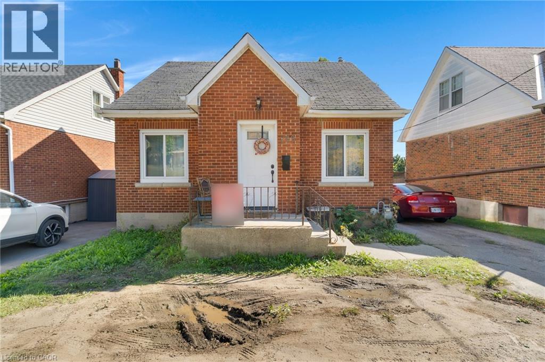
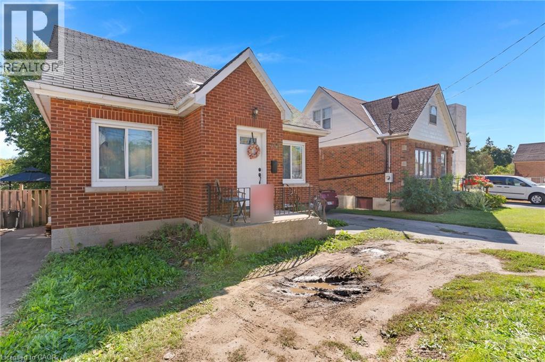
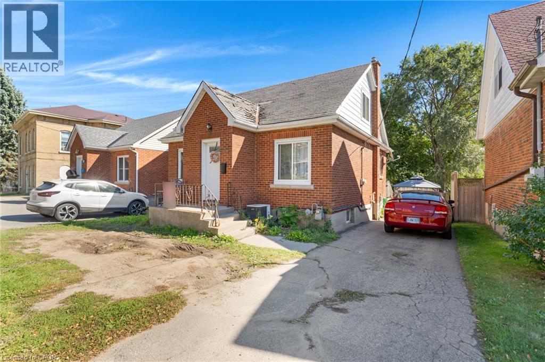
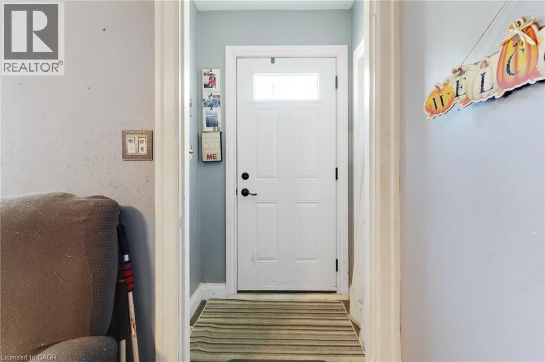
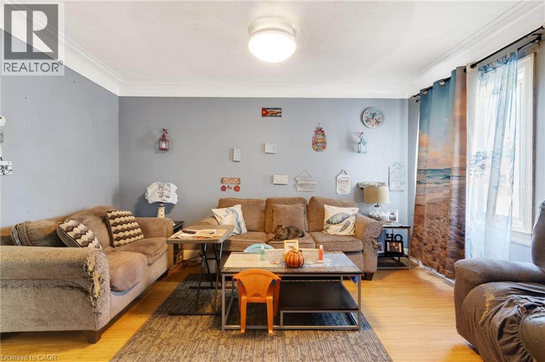
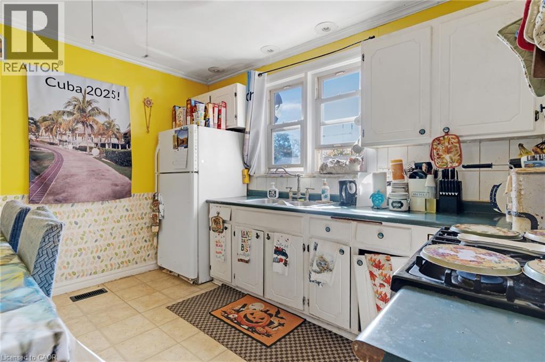
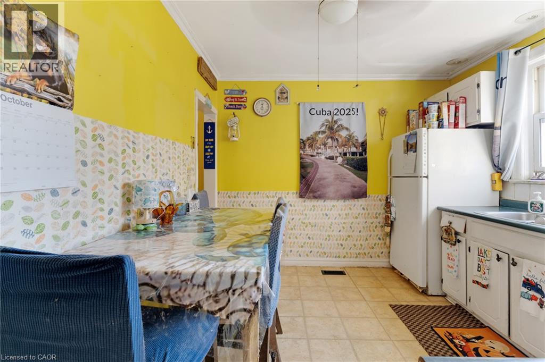
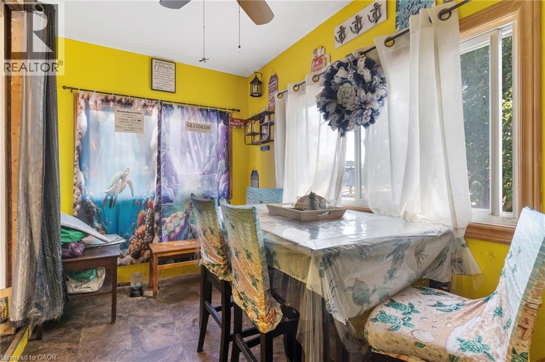
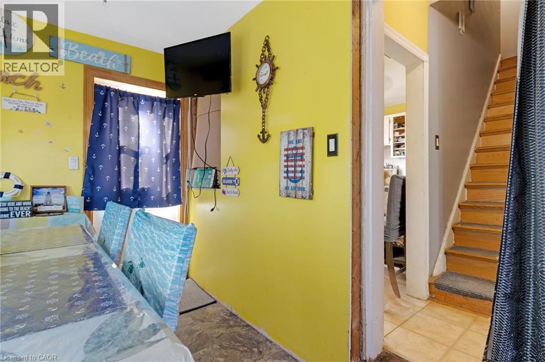
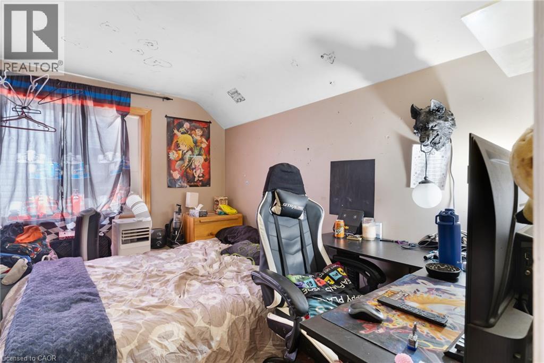
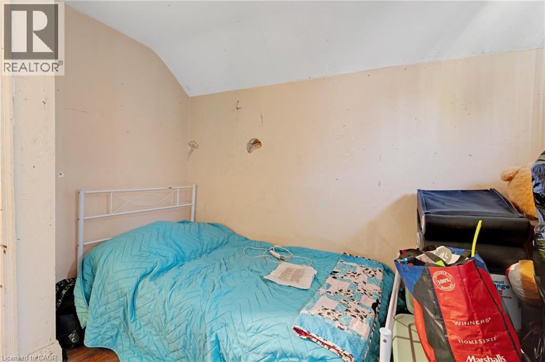
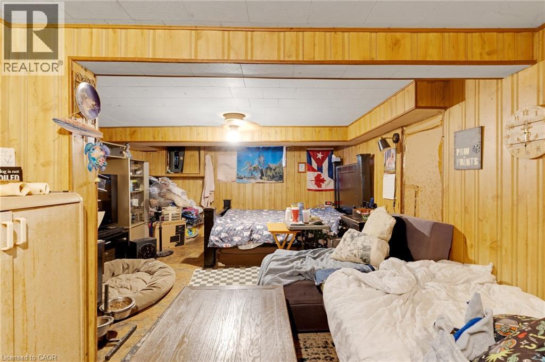
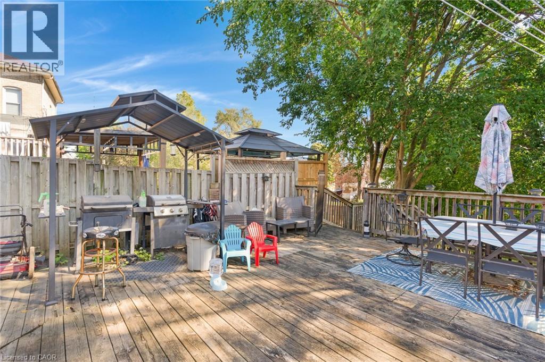
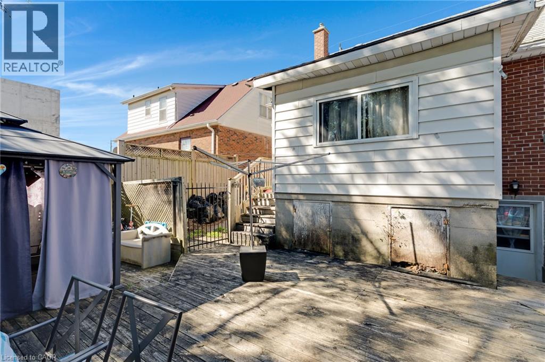
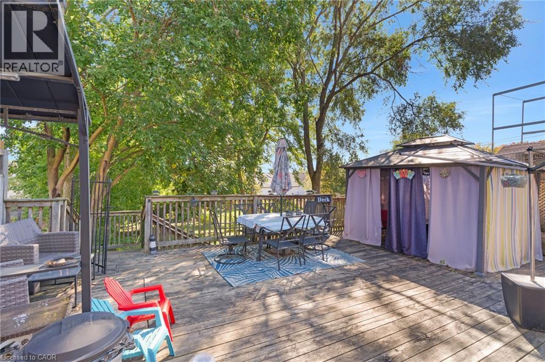
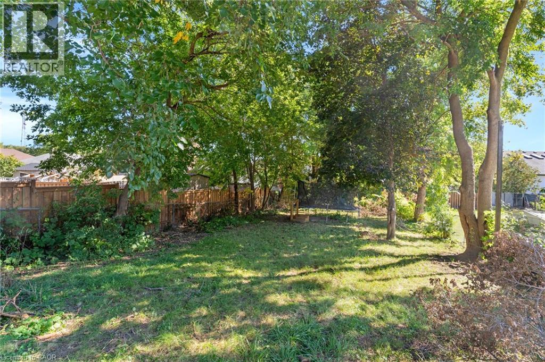
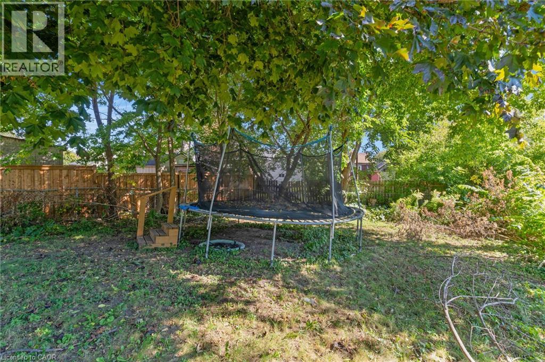
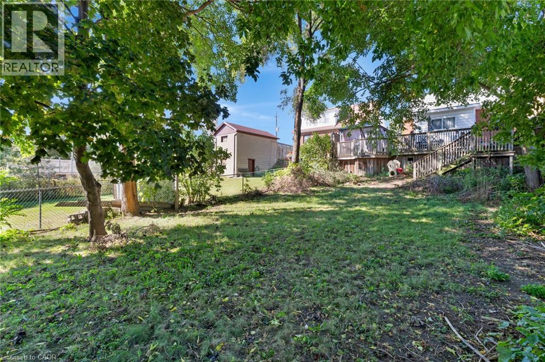
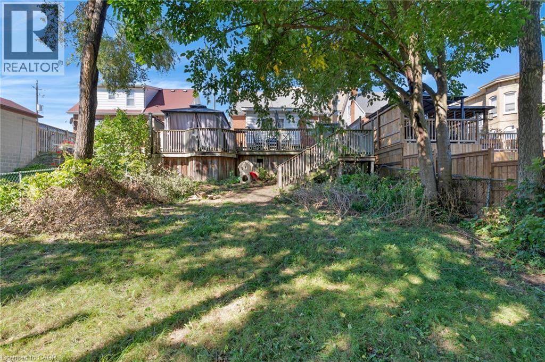
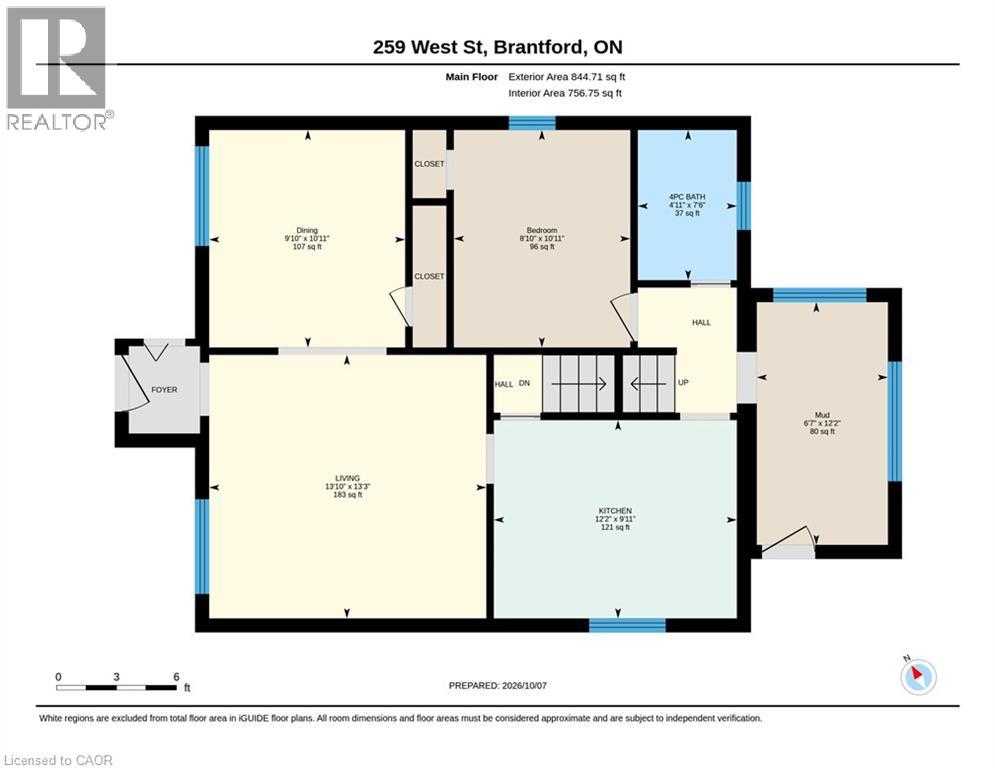
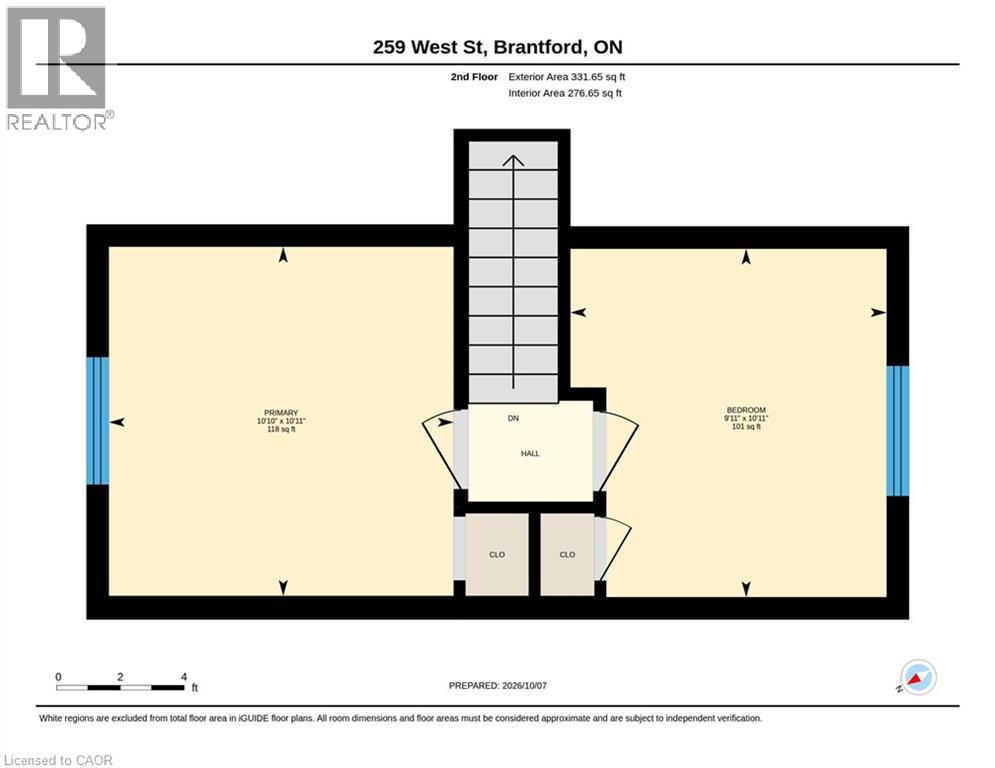
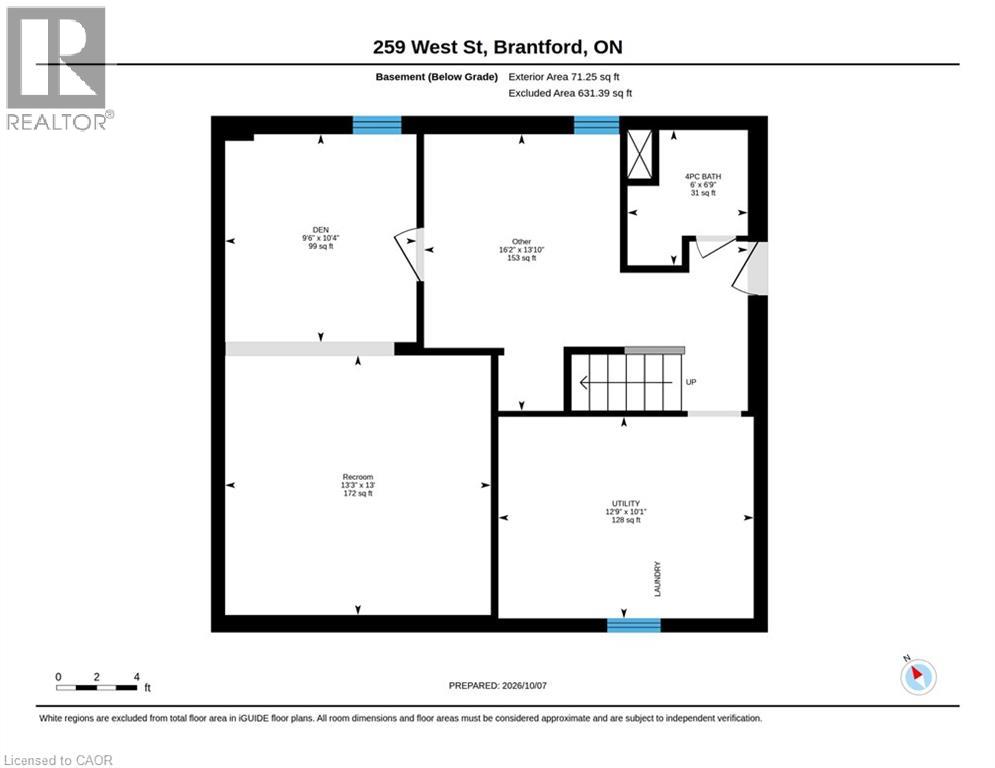
Attention first-time buyers, handypeople, and savvy investors! Welcome to 259 West Street, a 2-storey home loaded with potential, versatile living space, and ready for your personal touch. The main level offers a functional and comfortable layout featuring a good-sized living room, an open dining area, a practical kitchen, a full 4-piece bathroom, and a convenient main-floor bedroom—perfect for one-floor living, a home office, or guests. Off the rear mud room, step out onto an expansive back deck that overlooks a massive, fully fenced backyard stretching approximately 177 feet deep at its longest point, offering endless room for the kids and pets to play, garden, or host summer get-togethers. Upstairs, you will find two bright additional bedrooms. The basement adds exceptional flexibility with its own separate walk-up entrance, a spacious rec room (currently used as a bedroom), and a second full bathroom—making it a fantastic option for extended family, an in-law suite, or extra privacy. While the home is ready for cosmetic updates and renovation, its generous layout, rare ~177 ft deep lot, and separate entrance make this an outstanding opportunity to build immediate sweat equity and customize the space to your liking in a central Brantford location close to parks, schools, transit, and amenities. (id:60836)
Property Details
| MLS® Number | 40868885 |
| Property Type | Single Family |
| Amenities Near By | Park, Public Transit, Shopping |
| Equipment Type | Water Heater |
| Parking Space Total | 4 |
| Rental Equipment Type | Water Heater |
Building
| Bathroom Total | 2 |
| Bedrooms Above Ground | 3 |
| Bedrooms Total | 3 |
| Architectural Style | Other |
| Basement Development | Finished |
| Basement Type | Full (finished) |
| Constructed Date | 1950 |
| Construction Style Attachment | Detached |
| Cooling Type | Central Air Conditioning |
| Exterior Finish | Brick Veneer |
| Heating Fuel | Natural Gas |
| Heating Type | Forced Air |
| Stories Total | 2 |
| Size Interior | 1,176 Ft2 |
| Type | House |
| Utility Water | Municipal Water |
Land
| Access Type | Rail Access |
| Acreage | No |
| Fence Type | Fence |
| Land Amenities | Park, Public Transit, Shopping |
| Sewer | Municipal Sewage System |
| Size Frontage | 37 Ft |
| Size Irregular | 0.15 |
| Size Total | 0.15 Ac|under 1/2 Acre |
| Size Total Text | 0.15 Ac|under 1/2 Acre |
| Zoning Description | Ic |
Rooms
| Level | Type | Length | Width | Dimensions |
|---|---|---|---|---|
| Second Level | Primary Bedroom | 10'11'' x 10'11'' | ||
| Second Level | Bedroom | 9'11'' x 10'11'' | ||
| Basement | Den | 10'4'' x 9'6'' | ||
| Basement | Other | 12'10'' x 16'2'' | ||
| Basement | Recreation Room | 12'0'' x 13'3'' | ||
| Basement | 4pc Bathroom | Measurements not available | ||
| Main Level | Mud Room | 12'2'' x 6'7'' | ||
| Main Level | Dining Room | 10'11'' x 9'10'' | ||
| Main Level | Bedroom | 10'11'' x 8'10'' | ||
| Main Level | 4pc Bathroom | Measurements not available | ||
| Main Level | Kitchen | 9'11'' x 12'2'' | ||
| Main Level | Living Room | 13'3'' x 13'10'' |
https://www.realtor.ca/real-estate/30377544/259-west-street-brantford
Contact Us
Contact us for more information

Nelson Rego
Salesperson
(519) 740-6403
www.nelsonrego.com/
www.facebook.com/pages/Nelson-Rego/131958430284041
ca.linkedin.com/pub/nelson-rego/24/225/953
twitter.com/#!/NelsonRego
4-471 Hespeler Rd.
Cambridge, Ontario N1R 6J2
(519) 621-2000
(519) 740-6403

The trademarks REALTOR®, REALTORS®, and the REALTOR® logo are controlled by The Canadian Real Estate Association (CREA) and identify real estate professionals who are members of CREA. The trademarks MLS®, Multiple Listing Service® and the associated logos are owned by The Canadian Real Estate Association (CREA) and identify the quality of services provided by real estate professionals who are members of CREA. The trademark DDF® is owned by The Canadian Real Estate Association (CREA) and identifies CREA's Data Distribution Facility (DDF®)
October 08 2026 07:21:57
REALTORS® Association of Hamilton-Burlington
Royal LePage Crown Realty Services